
Address
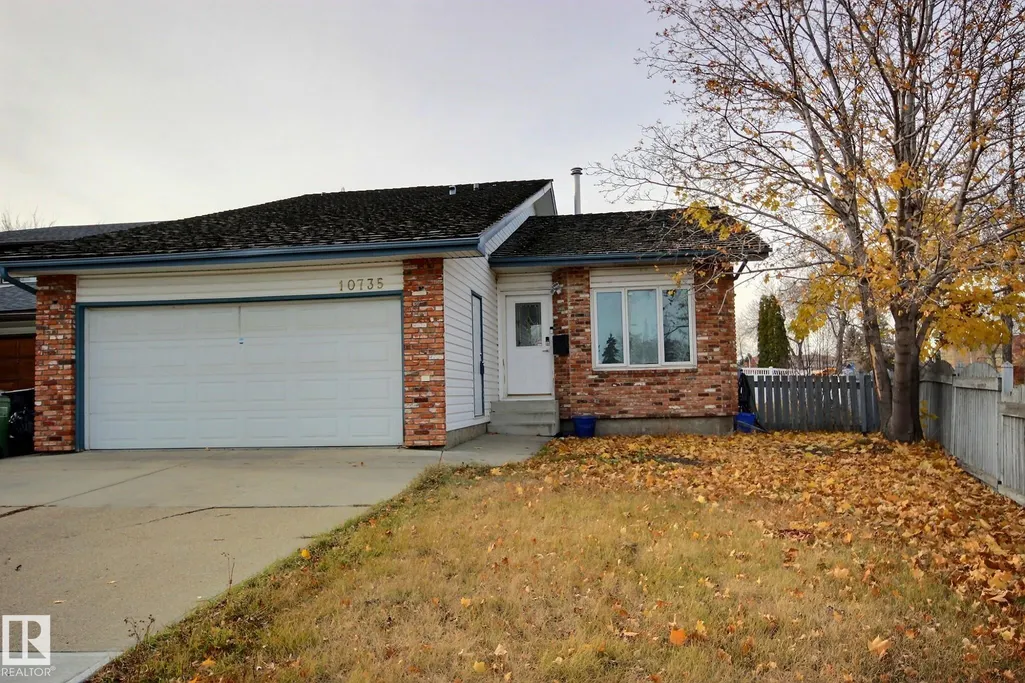
10735 Beaumaris Rd Nw, Edmonton, AB
Price
$ 470,000
Property Attributes
- ID#E4464680
- TypeSingle Family
- Listing Status Active
- CityEdmonton
- AreaEdmonton
- NeighbourhoodBeaumaris
- Postal CodeT5X 5P1
- Style4 Level Split
- Year Built1987
- Price$ 470,000
- Bedrooms4
- Full Bathrooms3
- Half Bathrooms0
- Sqr Footage1417
Data Source:
REALTORS® Association Of Edmonton - RAE
Property Description
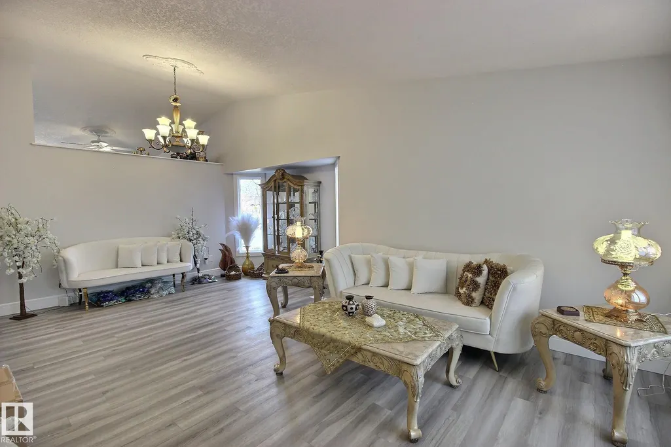
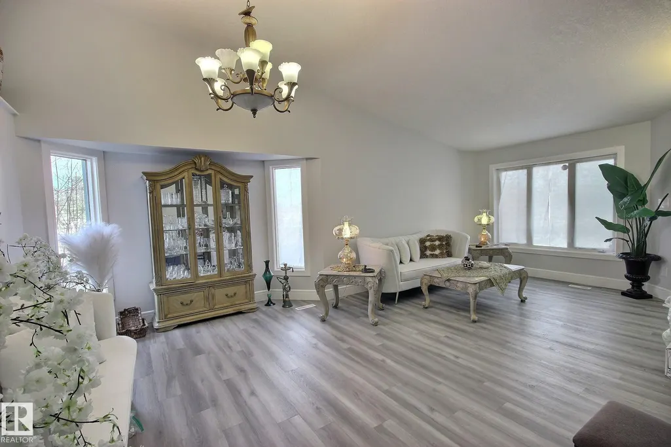
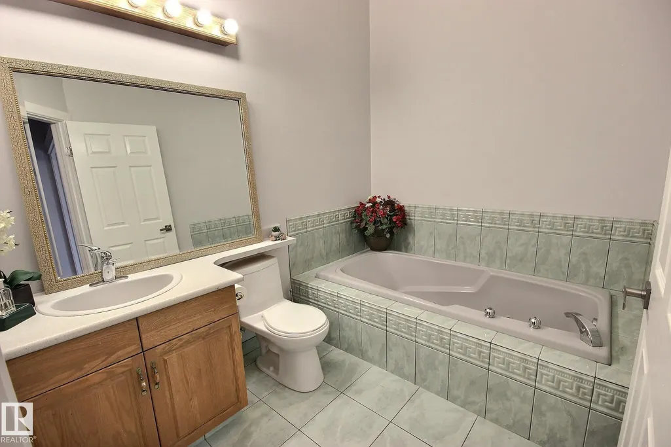
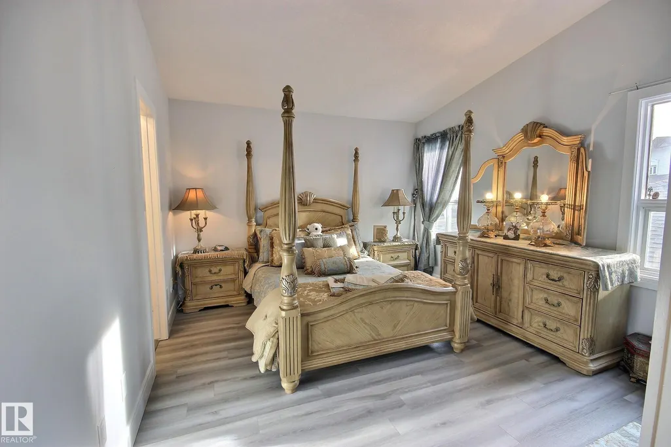
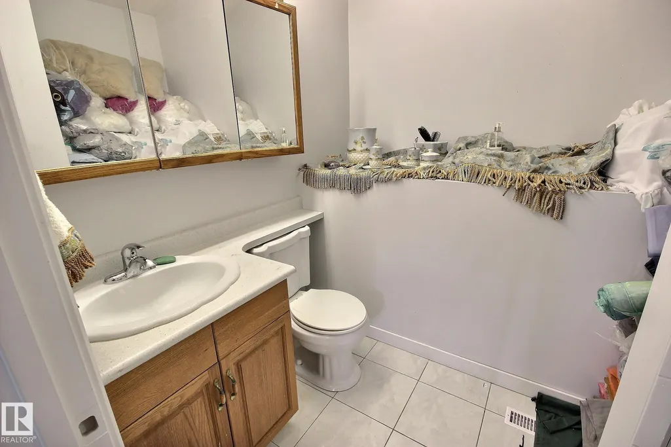
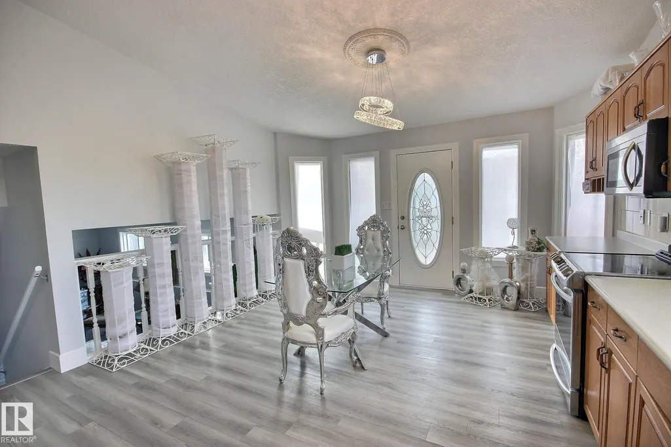
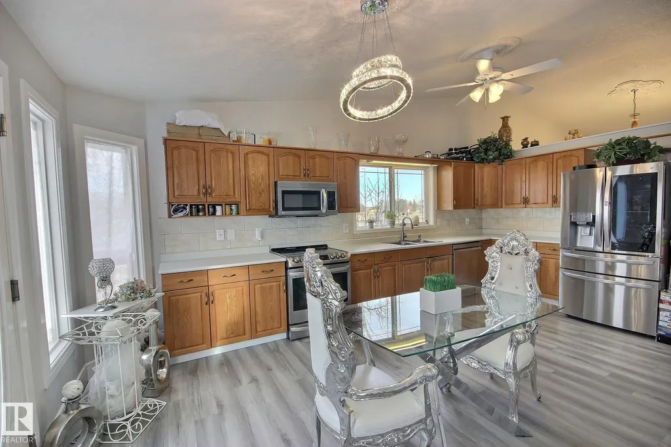
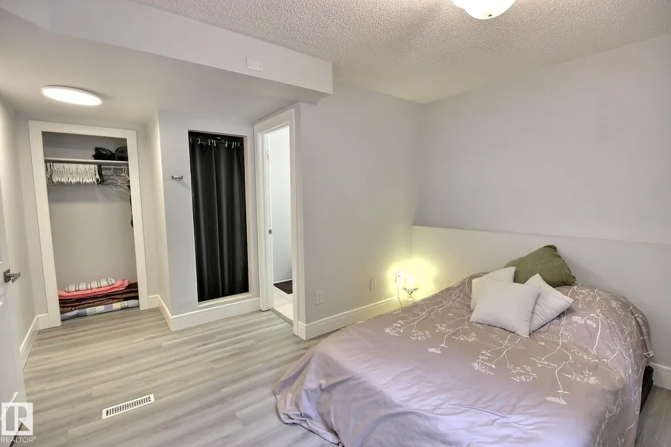
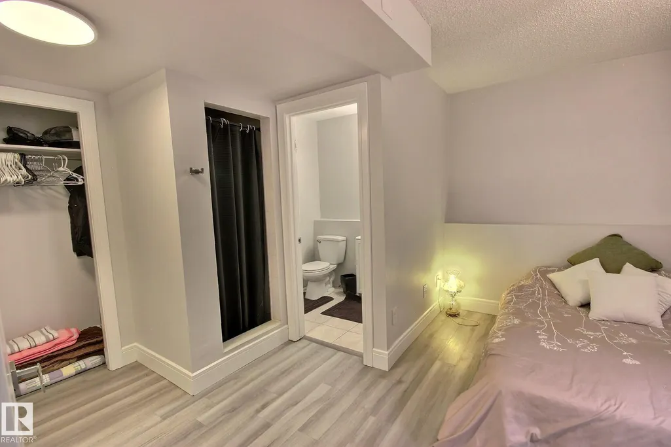
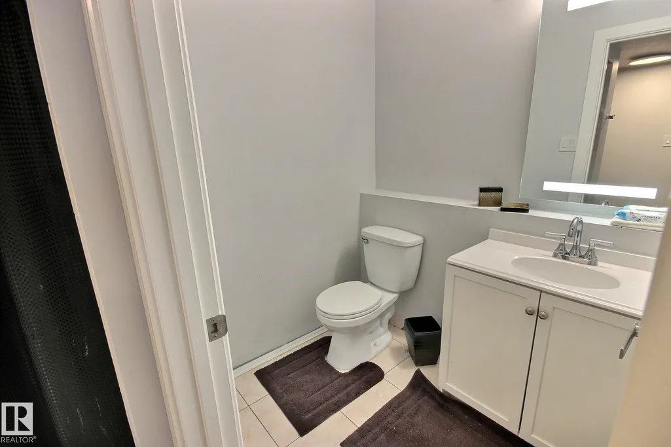
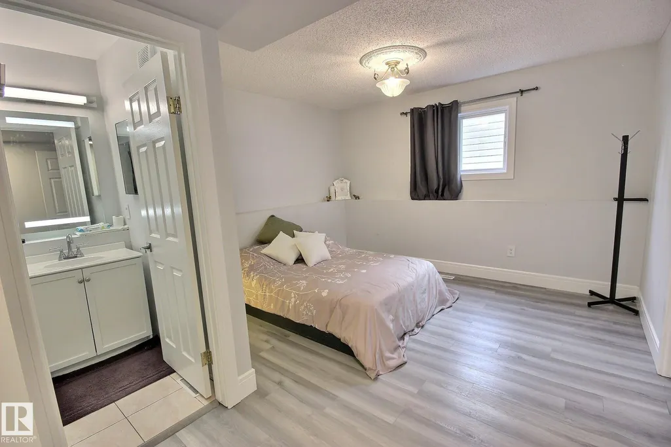
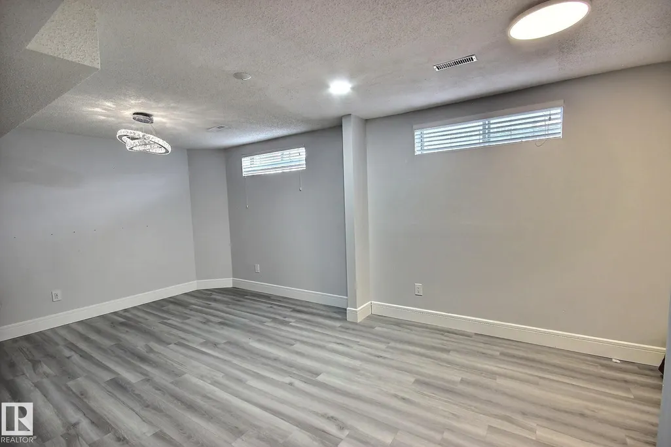
Located in Beautiful Beaumaris, directly across from parks and schools, this upgraded 4 level split home is what you’ve been waiting for! Front attached garage, 4 bedrooms, 3 baths, fresh paint, vaulted ceilings, new light fixtures, LVP flooring, new HWT & more. The kitchen has ample cabinetry and large windows for lots of natural light. Upstairs has 3 bedrooms, with the primary having an ensuite & walk in closet. Downstairs has a lovely Family room with gas fireplace; alongside a 4th Bedroom & 3 pc ensuite. The fully finished basement has another huge Rec/Family/Storage Room, loads of potential and versatility. Property Sold "As Is/Where Is". All information and measurements have been obtained from the Tax Assessment, old MLS, a recent Appraisal and/or assumed, and could not be confirmed. "The measurements represented do not imply they are in accordance. All information and measurements have been obtained from the Tax Assessment, old MLS, a recent Appraisal and/or assumed, and could not be confirmed.”
General Features
| Living Area | 1417.94 |
|---|---|
| Heating | Forced Air-1,Natural Gas |
| Roof | Cedar Shakes |
| Appliances | See Remarks |
| Zoning | Zone 27 |
| Architectural Style | 4 Level Split |
| Construction Materials | Wood,Brick,Vinyl |
| Year Built | 1987 |
| Levels | 4 |
| Property Subtype | Detached Single Family |
| Ownership | Civil Enforcement |
| Parcel Number | 0010284909 |
| Community Features | See Remarks |
| Property Type | Residential |
| Facing Direction | Southeast |
| Garage Y/N | true |
| Full Baths | 3 |
| Status | Active |
| City | Edmonton |
| MLS Area | Beaumaris |
| Living Area Units | Square Feet |
| Standard Status | Active |
| Lot Shape | Rectangular |
| Restrictions | None Known |
| Primary Property Type | Single Family |
| Legal Block | 54 |
| Title to Land | Fee Simple |
Interior Features
| Interior Amenities | ensuite bathroom |
|---|---|
| Basement | Full,Finished |
| Flooring | Laminate Flooring,Vinyl Plank |
| Kitchen Level | Main |
| Heating Y/N | true |
| Total Bedrooms | 4 |
| Grade Level Entry Y/N | No |
| Living Room Level | Main |
| Room Type | LivingRoom,DiningRoom,Kitchen,FamilyRoom |
| Family Room Level | Lower |
| Dining Room Level | Main |
Exterior Features
| Exterior Amenities | See Remarks |
|---|---|
| Parking Features | Double Garage Attached |
| Lot Size Area | 532.72 |
| Foundation Details | Concrete Perimeter |
Amenities
- Views
- New Construction
- Adult 55+
- Lease To Own
- No Strata Fees
- Furnished
- Primary On Main
- Air Conditioning
- Seller Finance
- Green
- Fixer Upper
- Horse
- Golf
- Fireplace
- Deck
- Garage
- Basement
- Pool
Property vs Single Family Average in T5X 5P1
Statistics provided by Inside Real Estate
Price
Year Built
