














Address
43 Norwyck Wy, Spruce Grove, AB
Price
$ 650,000
Property Attributes
- ID#E4474289
- TypeSingle Family
- Listing Status Pending
- CitySpruce Grove
- AreaSpruce Grove
- NeighbourhoodFenwyck
- Postal CodeT7X 3G5
- Style2 Storey
- Year Built2026
- Price$ 650,000
- Bedrooms4
- Full Bathrooms2
- Half Bathrooms1
- Sqr Footage2477
Data Source:
REALTORS® Association Of Edmonton - RAE
Property Description
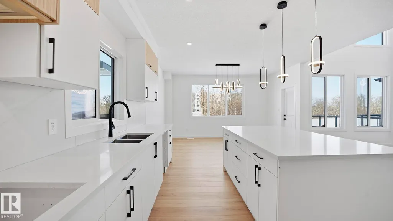
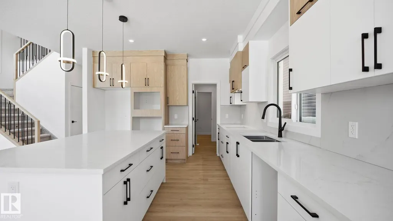
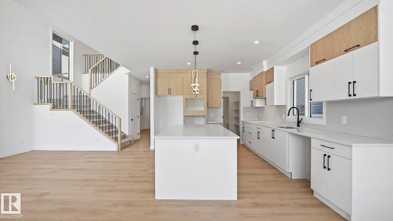
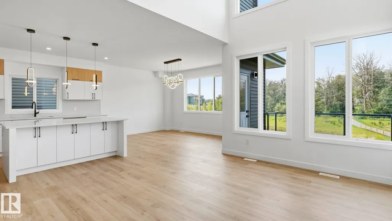
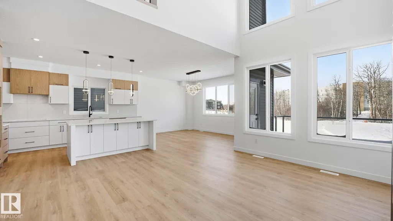
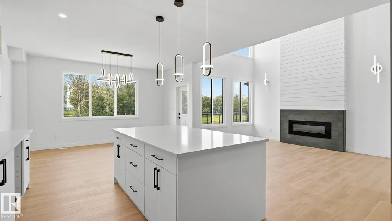
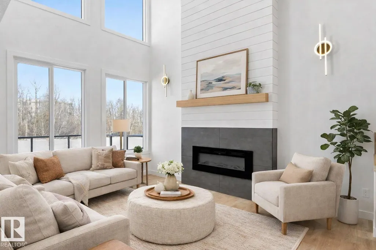
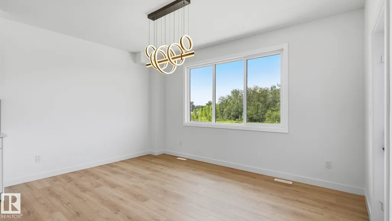
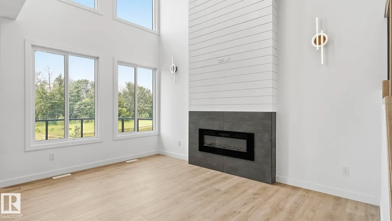
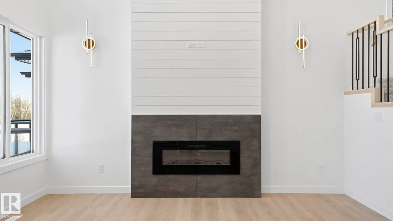
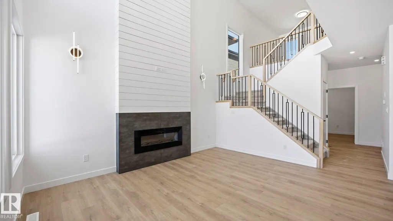
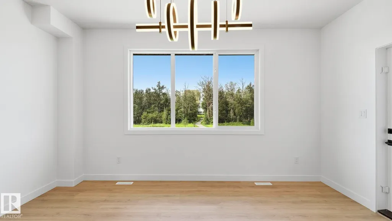
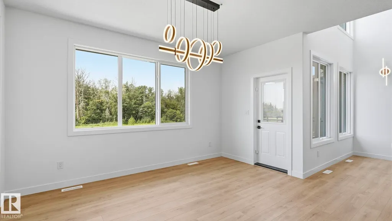
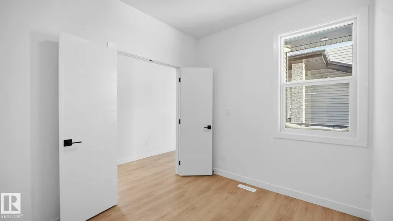
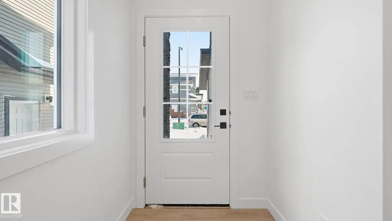
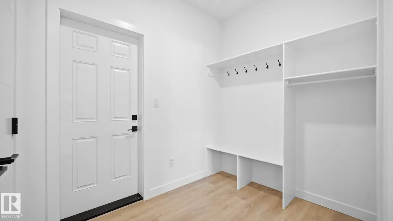
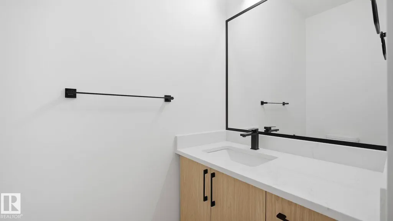
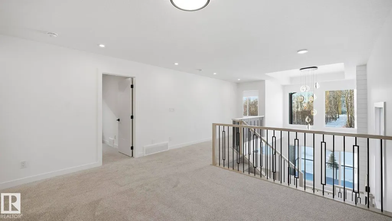
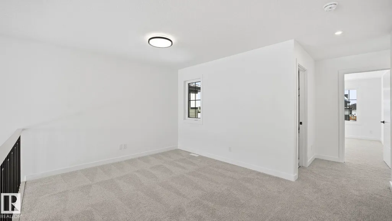
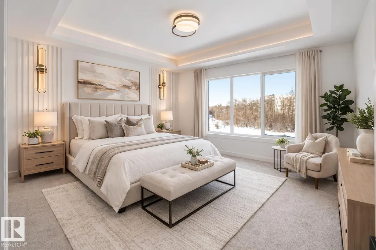
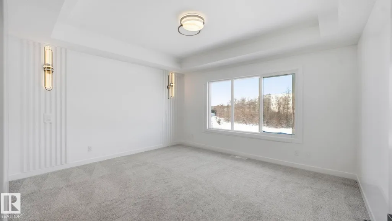
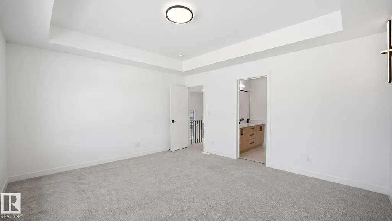
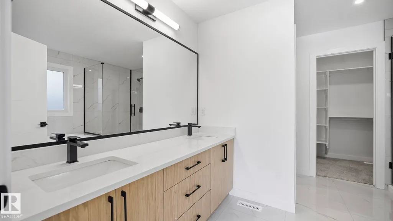
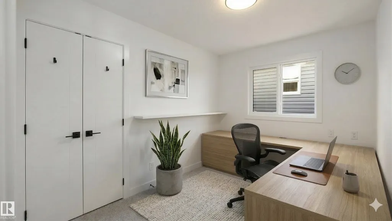
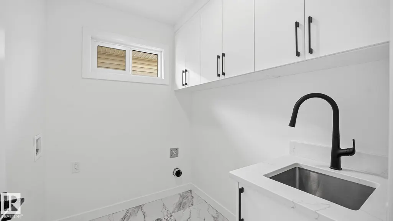
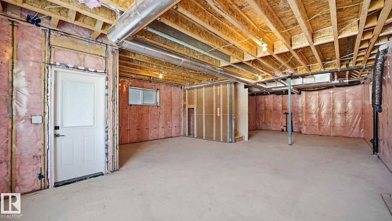
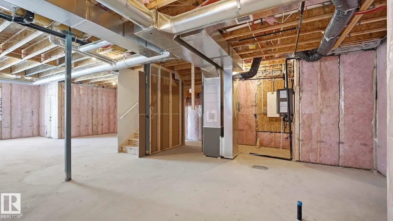
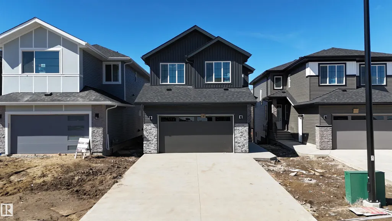
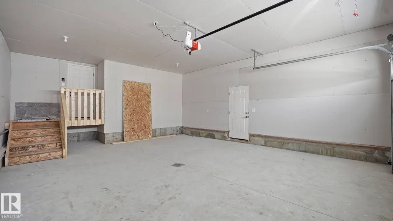
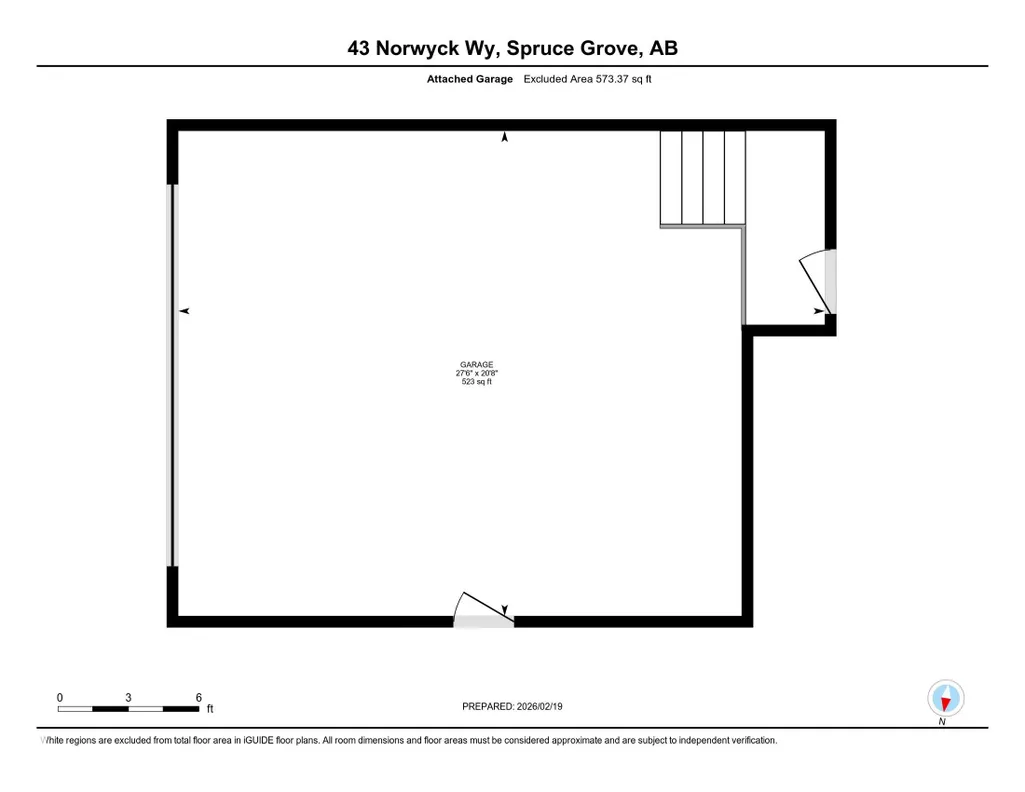
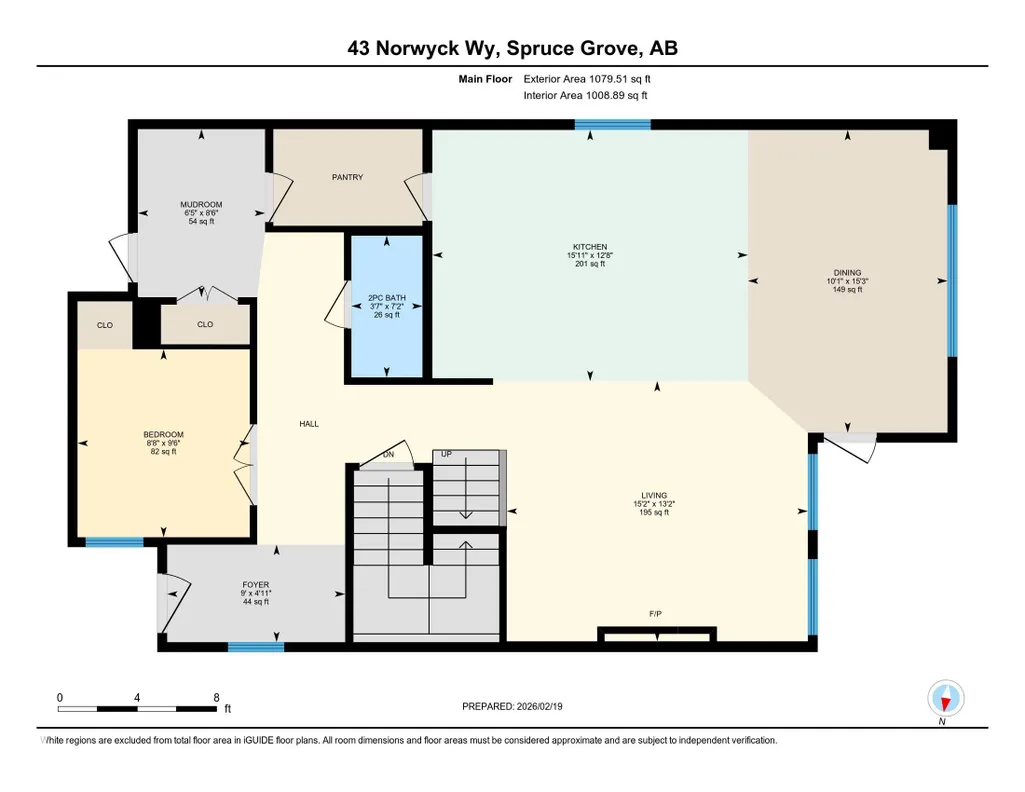
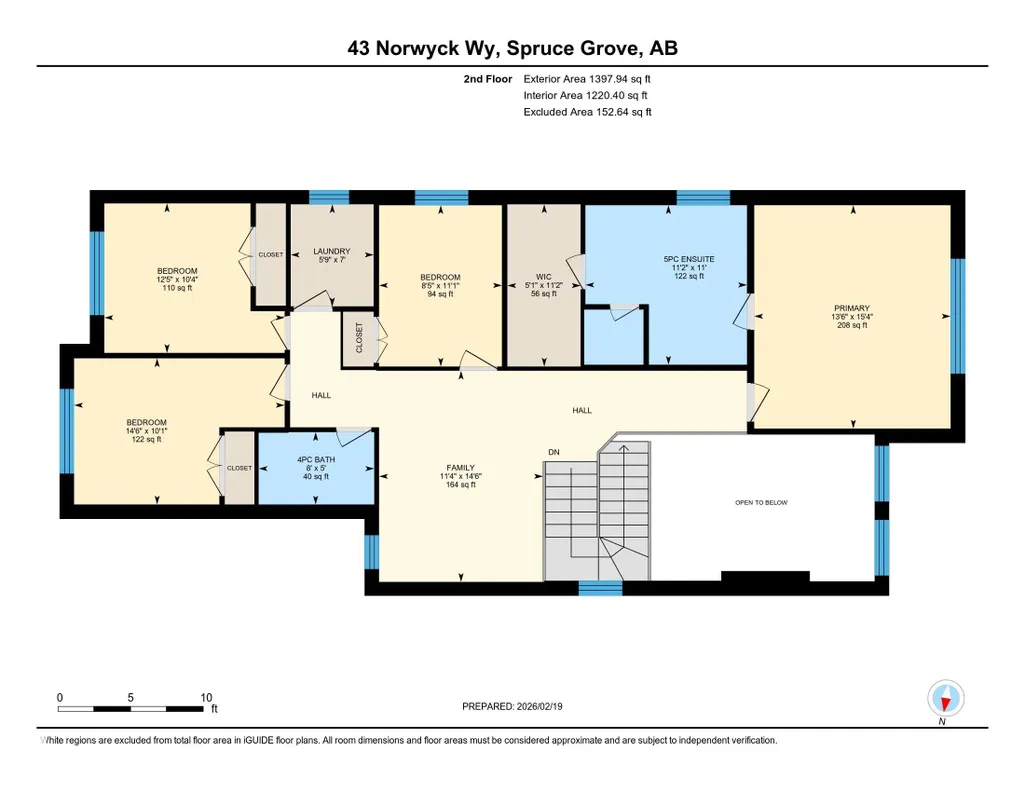
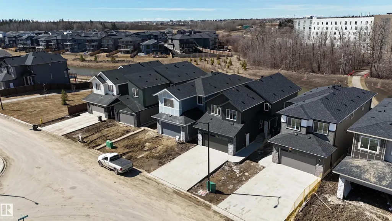
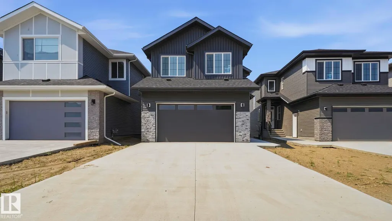
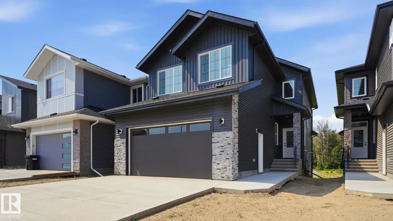
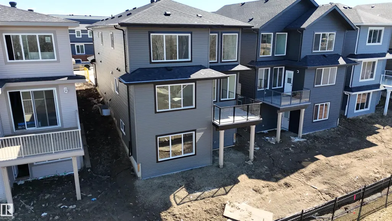
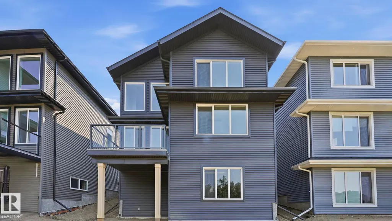
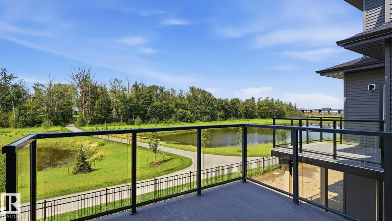
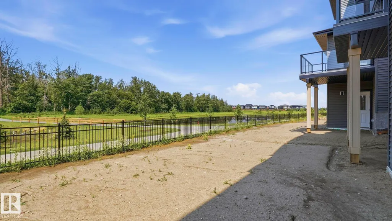
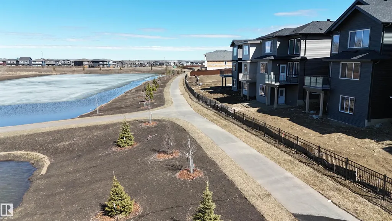
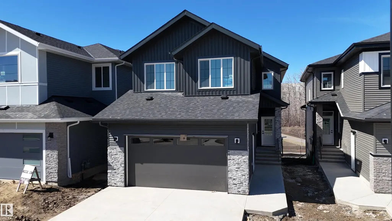
BRAND NEW Quick Possession 2 Storey home in the vibrant community of FENWYCK, backing onto greenspace w/pond & walking trails. The perfect setting for an active lifestyle w/no rear neighbours & beautiful west-facing views. This thoughtfully designed home features an oversized double attached garage 20x27 (trucks/SUVs) w/floor drain, 9’ ceilings on the main flr, durable vinyl flooring, upgraded lighting & triple pane windows. The stunning living room showcases soaring 18’ ceilings and expansive windows. The designer kitchen offers quartz counters, built-in hood fan & a convenient walk-through pantry. Main flr den provides ideal space for home office. Iron railing & staircase lighting add style. Upstairs includes laundry, custom closet shelving & a luxury ensuite w/large format tile, glass/tile shower, soaker tub, & private water closet. Maintenance-free dura deck w/glass & aluminum railing complete the exterior. The WALKOUT basement is a clean slate, ready for your personal touch
| Elementary School | Middle School | High School |
|---|---|---|
| Brookwood School Elementary School | Woodhaven Middle Middle School | SG Composite High High School |
General Features
| Living Area | 2477.44 |
|---|---|
| Heating | Forced Air-1,Natural Gas |
| Roof | Asphalt Shingles |
| Appliances | None |
| Zoning | Zone 91 |
| Architectural Style | 2 Storey |
| Construction Materials | Wood,Stone,Vinyl |
| Year Built | 2026 |
| Levels | 2 |
| Property Subtype | Detached Single Family |
| Ownership | Private |
| Parcel Number | 0040177917 |
| Community Features | Ceiling 10 ft.,Closet Organizers,Deck,Detectors Smoke,No Animal Home,No Smoking Home,Vinyl Windows,Walkout Basement,See Remarks |
| Property Type | Residential |
| Facing Direction | East |
| Garage Y/N | true |
| Full Baths | 2 |
| Status | Pending |
| High School | SG Composite High |
| City | Spruce Grove |
| MLS Area | Fenwyck |
| Elementary School | Brookwood School |
| Home Warranty Y/N | true |
| Middle/Junior High School | Woodhaven Middle |
| Living Area Units | Square Feet |
| Standard Status | Pending |
| Lot Shape | Rectangular |
| Restrictions | None Known |
| Primary Property Type | Single Family |
| Legal Block | 4 |
| Title to Land | Fee Simple |
Interior Features
| Interior Amenities | ensuite bathroom |
|---|---|
| Basement | Full,Unfinished |
| Flooring | Carpet,Ceramic Tile,Vinyl Plank |
| Fireplace Features | Insert,Stone Facing |
| Kitchen Level | Main |
| Heating Y/N | true |
| Fireplace Y/N | true |
| Half Baths | 1 |
| Total Bedrooms | 4 |
| Below Grade Finished Area | 100.81 |
| Grade Level Entry Y/N | Yes |
| Living Room Level | Main |
| Room Type | LivingRoom,DiningRoom,Kitchen,Den,BonusRoom,MasterBedroom,Bedroom2,Bedroom3,Bedroom4,OtherRoom1,OtherRoom2 |
| Below Grade Finished Area Unit Type | Square Meters |
| Dining Room Dimensions | 15.3x10.1 |
| Kitchen Dimensions | 12.7x15.9 |
| Living Room Dimensions | 13.1x15.2 |
| Den Dimensions | 9.5x8.7 |
| Bonus Room Dimensions | 14.5x11.3 |
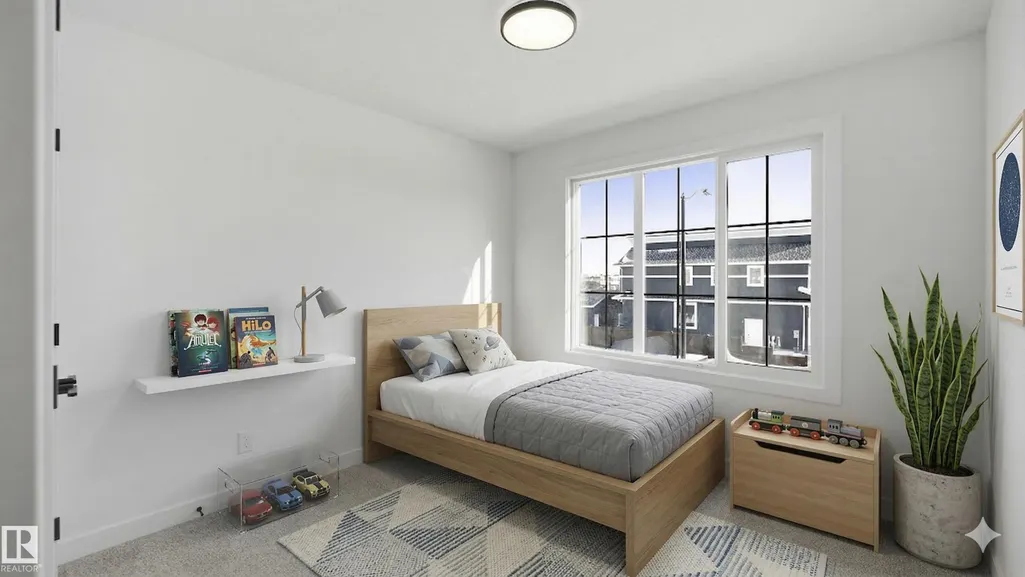
| Bedroom 4 Dimensions | 11.1x8.5 |
| Bedroom 3 Dimensions | 10.1x14.5 |
| Bedroom 2 Dimensions | 10.3x12.4 |
| Dining Room Level | Main |
| RoomMasterBedroomDimensions | 15.4x13.5 |
Exterior Features
| Exterior Amenities | Backs Onto Park/Trees,Flat Site,Level Land,No Back Lane,Not Landscaped,Playground Nearby,Schools,Shopping Nearby,See Remarks |
|---|---|
| Parking Features | Double Garage Attached |
| Foundation Details | Concrete Perimeter |
Amenities
- Views
- New Construction
- Adult 55+
- Lease To Own
- No Strata Fees
- Furnished
- Primary On Main
- Air Conditioning
- Seller Finance
- Green
- Fixer Upper
- Horse
- Golf
- Fireplace
- Deck
- Garage
- Basement
- Pool
Property vs Single Family Average in T7X 3G5
Statistics provided by Inside Real Estate
Price
Year Built
In The Neighbourhood
Golf Course
Spruce Grove
$ 599,900
- Type
- Single Family
 Listed by Ryan T Gillen of Lux Real Estate Inc
Primary On Main
Spruce Grove
$ 811,900
- Type
- Single Family
Listed by David M Pickering of Blackmore Real Estate
Golf Course
Spruce Grove
$ 895,000
- Type
- Single Family
Listed by Tanner R Hawryluk of RE/MAX PREFERRED CHOICE
Golf Course
Spruce Grove
$ 885,000
- Type
- Single Family
Listed by Tanner R Hawryluk of RE/MAX PREFERRED CHOICE