
Golf Course - Primary on Main










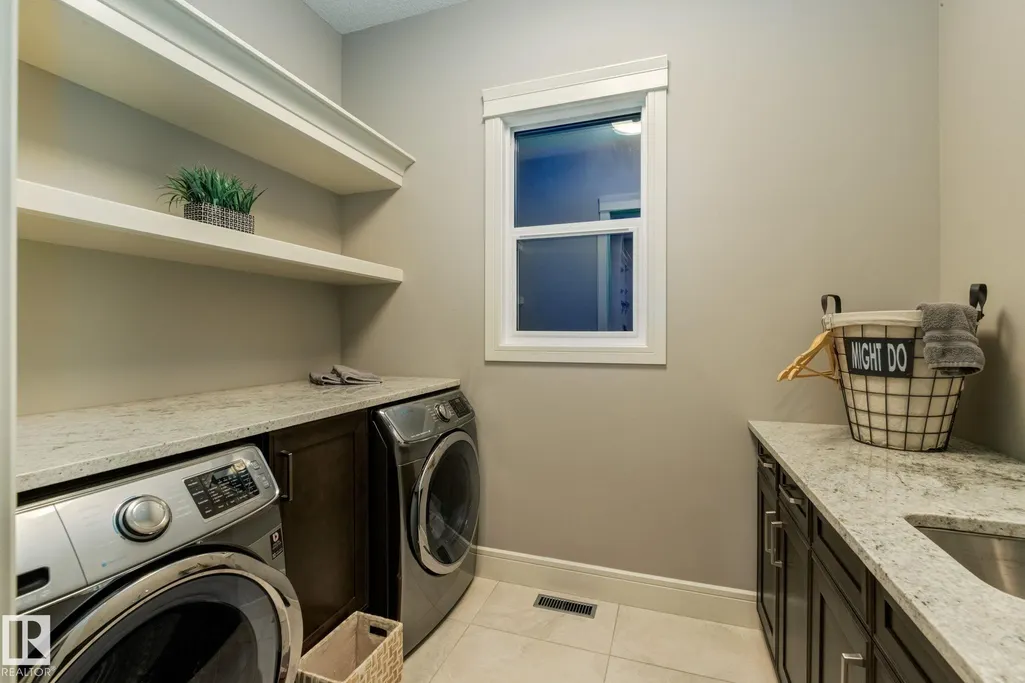
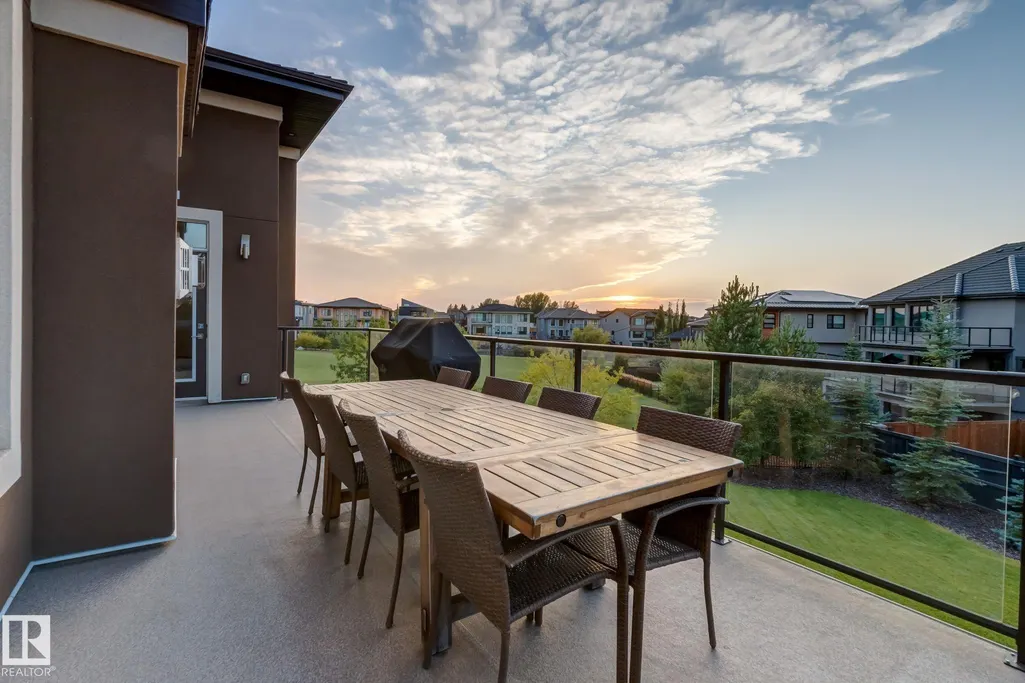
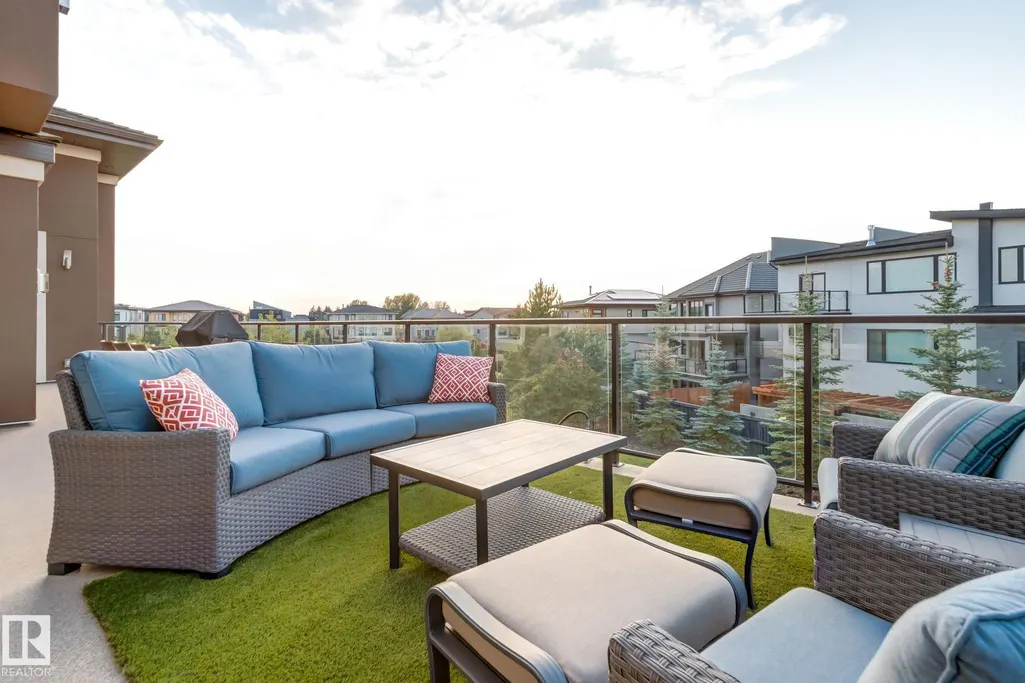
Address
4096 Whispering River Dr Nw, Edmonton, AB
Price
$ 2,250,000
Property Attributes
- ID#E4478564
- TypeSingle Family
- Listing Status Active
- CityEdmonton
- AreaEdmonton
- NeighbourhoodWindermere
- Postal CodeT6W 2E2
- Style2 Storey
- Year Built2014
- Price$ 2,250,000
- Bedrooms5
- Full Bathrooms5
- Half Bathrooms3
- Sqr Footage4591
Data Source:
REALTORS® Association Of Edmonton - RAE
Property Description
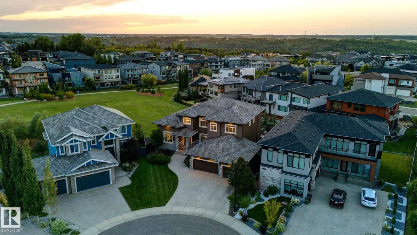
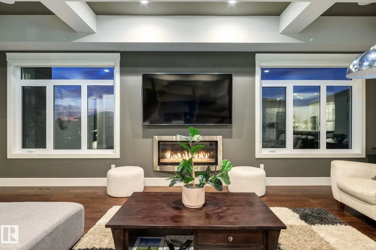
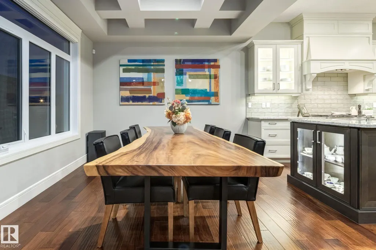
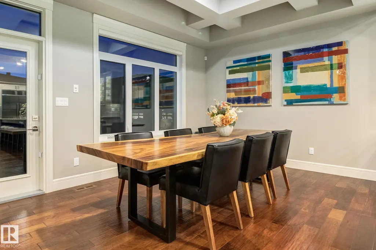
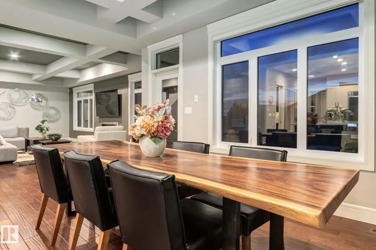
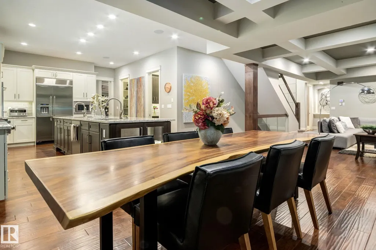
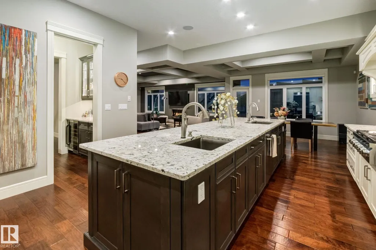
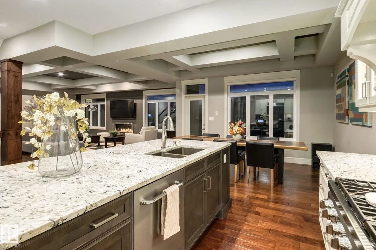
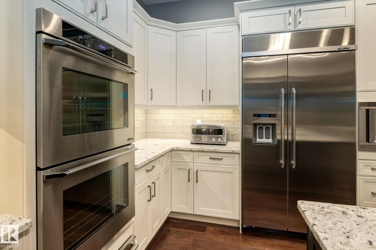
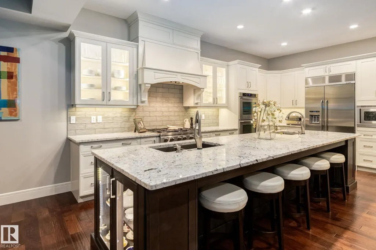
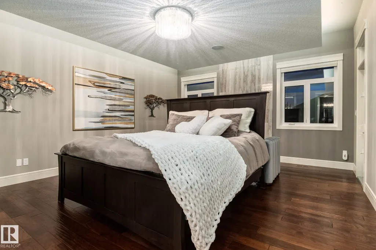
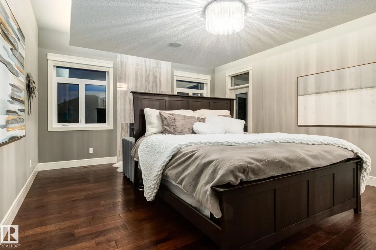
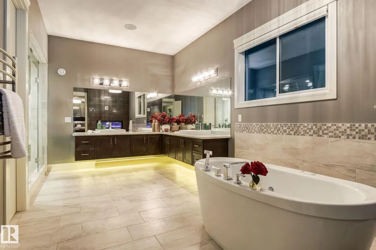
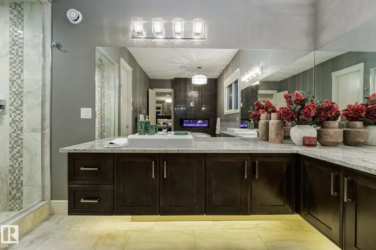
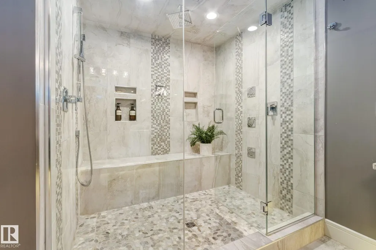
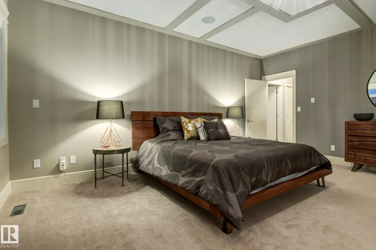
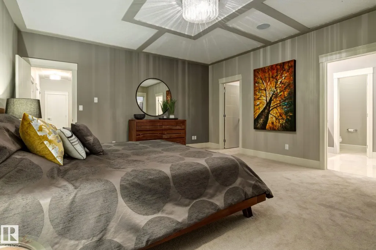
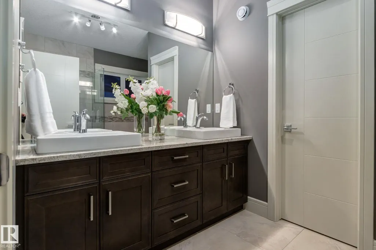
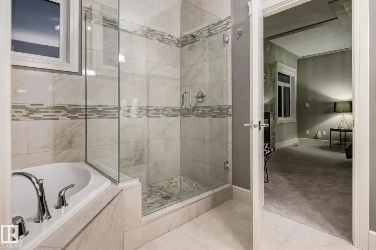
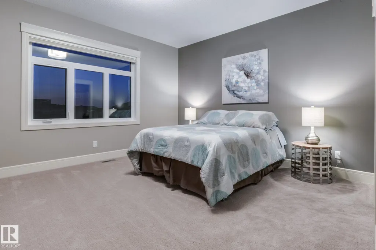
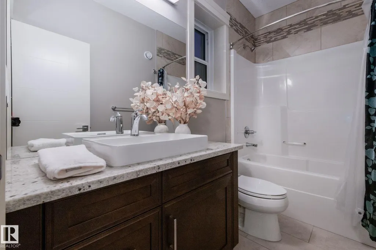
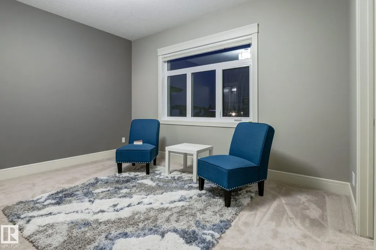
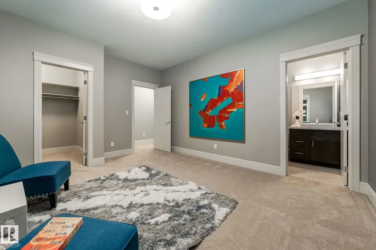
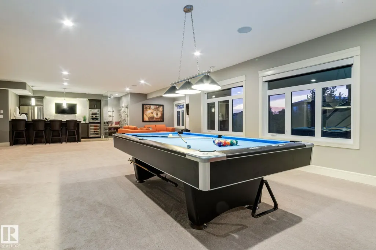
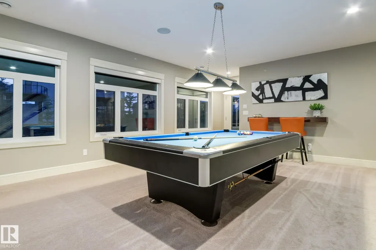
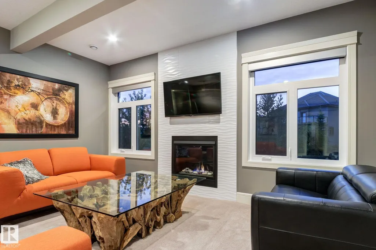
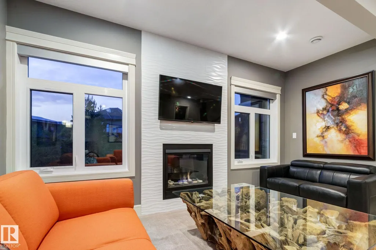
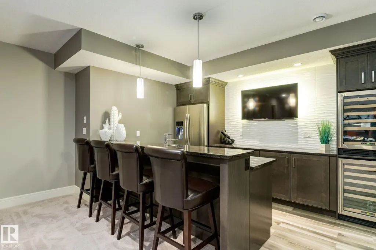
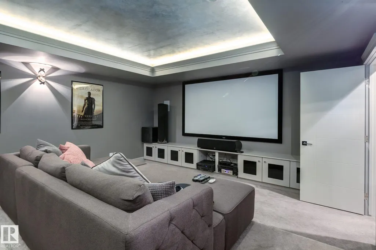
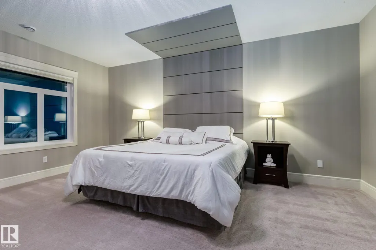
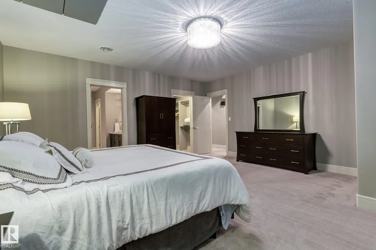
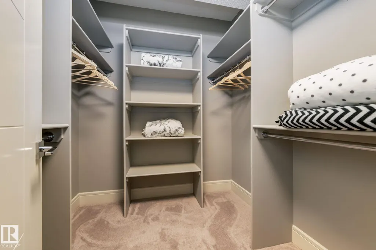
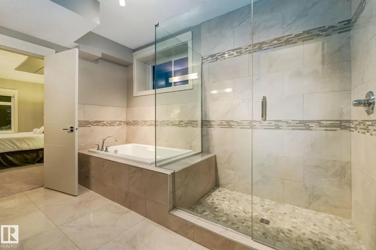
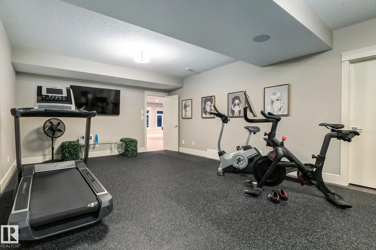
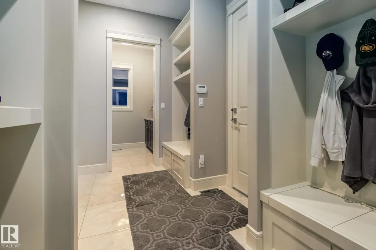
Rarely does a home combine this level of space, privacy and flexibility. Set on a private one-third-acre pie-shaped lot backing onto a beautifully treed park and directly across from the ravine and Edmonton’s spectacular river valley trail system in prestigious Westpointe, this exceptional walk-out estate offers over 7,300 sq. ft. of developed living space. Designed for entertaining and everyday luxury, it features a chef’s kitchen with premium appliances, a 13-foot island and butler’s pantry. A truly rare floor plan offers five bedrooms, each with its own ensuite and walk-in closet, including three primary suites—one on every level, a layout rarely found in Edmonton’s luxury market. The walk-out lower level includes a glass wine room, theatre, wet bar, fitness studio and covered patio. Complete with a heated triple garage, whole-home audio and direct access to river valley trails, this is a rare opportunity to own one of Windermere’s most distinctive luxury homes.
| Elementary School | Middle School | High School |
|---|---|---|
| Dan Woodall/St. John XXIII Elementary School | Riverbend/St. John XXIII Middle School | Lillian Osborne High School |
General Features
| Living Area | 4591.6 |
|---|---|
| Heating | Forced Air-2,In Floor Heat System,Natural Gas |
| Roof | Cedar Shakes |
| Appliances | Air Conditioning-Central,Dryer,Garage Control,Garage Opener,Garburator,Hood Fan,Oven-Microwave,Stove-Countertop Gas,Washer,Window Coverings,Wine/Beverage Cooler,Refrigerators-Two,Dishwasher-Two,Oven Built-In-Two |
| Zoning | Zone 56 |
| HOA Fee | 525 |
| Association Fee Includes | Amenities w/HOA |
| Architectural Style | 2 Storey |
| Construction Materials | Wood,Stone,Stucco |
| Year Built | 2014 |
| Levels | 3 |
| Property Subtype | Detached Single Family |
| Ownership | Private |
| Parcel Number | 0034989955 |
| Community Features | Air Conditioner,Carbon Monoxide Detectors,Ceiling 10 ft.,Closet Organizers,Deck,Detectors Smoke,Low Flow Faucets/Shower,Low Flw/Dual Flush Toilet,Patio,Secured Parking,Vaulted Ceiling,Walkout Basement,Wet Bar,HRV System,Natural Gas BBQ Hookup,9 ft. Basement Ceiling |
| Assoc Fee Paid Per | Annually |
| Property Type | Residential |
| Facing Direction | Southeast |
| Garage Y/N | true |
| Full Baths | 5 |
| Status | Active |
| High School | Lillian Osborne |
| City | Edmonton |
| MLS Area | Windermere |
| Elementary School | Dan Woodall/St. John XXIII |
| Home Warranty Y/N | false |
| Middle/Junior High School | Riverbend/St. John XXIII |
| Living Area Units | Square Feet |
| Standard Status | Active |
| Major Business Type | No |
| Minor Business Type | No |
| Lot Shape | Pie Shaped |
| Restrictions | Restrictive Covenant-Bldg,Utility Right Of Way,Caveat on Title |
| Primary Property Type | Single Family |
| Separate Entrance | false |
| Legal Block | 2 |
| Title to Land | Fee Simple |
Interior Features
| Interior Amenities | ensuite bathroom |
|---|---|
| Basement | Full,Finished |
| Flooring | Carpet,Ceramic Tile,Engineered Wood |
| Fireplace Features | See Remarks |
| Kitchen Level | Main |
| Heating Y/N | true |
| Fireplace Y/N | true |
| Above Grade Finished Area | 4591.6 |
| Half Baths | 3 |
| Total Bedrooms | 5 |
| Below Grade Finished Area | 253.6 |
| Grade Level Entry Y/N | Yes |
| Living Room Level | Main |
| Room Type | LivingRoom,DiningRoom,Kitchen,FamilyRoom,Den,MasterBedroom,Bedroom2,Bedroom3,Bedroom4,OtherRoom1,OtherRoom2,OtherRoom3,OtherRoom4,OtherRoom5,OtherRoom6 |
| Below Grade Finished Area Unit Type | Square Meters |
| Dining Room Dimensions | 20.3x16.9 |
| Kitchen Dimensions | 15.6x21.6 |
| Living Room Dimensions | 26.2x22.7 |
| Above Grade Finished Area Unit Type | Square Feet |
| Den Dimensions | 15.8x12.0 |
| Bedroom 4 Dimensions | 16.2x18.1 |
| Bedroom 3 Dimensions | 15.3x13.1 |
| Bedroom 2 Dimensions | 15.3x17.5 |
| Family Room Level | Upper |
| Dining Room Level | Main |
| RoomFamilyRoomDimensions | 13.8x17.1 |
| RoomMasterBedroomDimensions | 15.7x21.2 |
Exterior Features
| Exterior Amenities | Backs Onto Park/Trees,Cul-De-Sac,Fenced,Golf Nearby,Landscaped,No Through Road,Park/Reserve,Playground Nearby,Private Setting,Public Transportation,Schools,Shopping Nearby |
|---|---|
| Parking Features | Front Drive Access,Triple Garage Attached |
| Total Parking | 6 |
| Lot Size Area | 1312.46 |
| Foundation Details | Concrete Perimeter |
Amenities
- Views
- New Construction
- Adult 55+
- Lease To Own
- No Strata Fees
- Furnished
- Primary On Main
- Air Conditioning
- Seller Finance
- Green
- Fixer Upper
- Horse
- Golf
- Fireplace
- Deck
- Garage
- Basement
- Pool
Property vs Single Family Average in T6W 2E2
Statistics provided by Inside Real Estate
Price
Year Built
In The Neighbourhood
Golf Course
Edmonton
$ 2,298,800
- Type
- Single Family
 Listed by Younes Almais of Royal Lepage Arteam Realty
Golf Course
Edmonton
$ 864,900
- Type
- Single Family
Listed by Christopher E Hampson of RE/MAX Excellence