
Primary on Main



Address
7119 52 Av, Beaumont, AB
Price
$ 549,800
Property Attributes
- ID#E4487167
- TypeSingle Family
- Listing Status Active
- CityBeaumont
- AreaLeduc County
- NeighbourhoodElan
- Postal CodeT4X 2Z7
- StyleBungalow
- Year Built2026
- Price$ 549,800
- Bedrooms3
- Full Bathrooms2
- Half Bathrooms0
- Sqr Footage965
Data Source:
REALTORS® Association Of Edmonton - RAE
Property Description
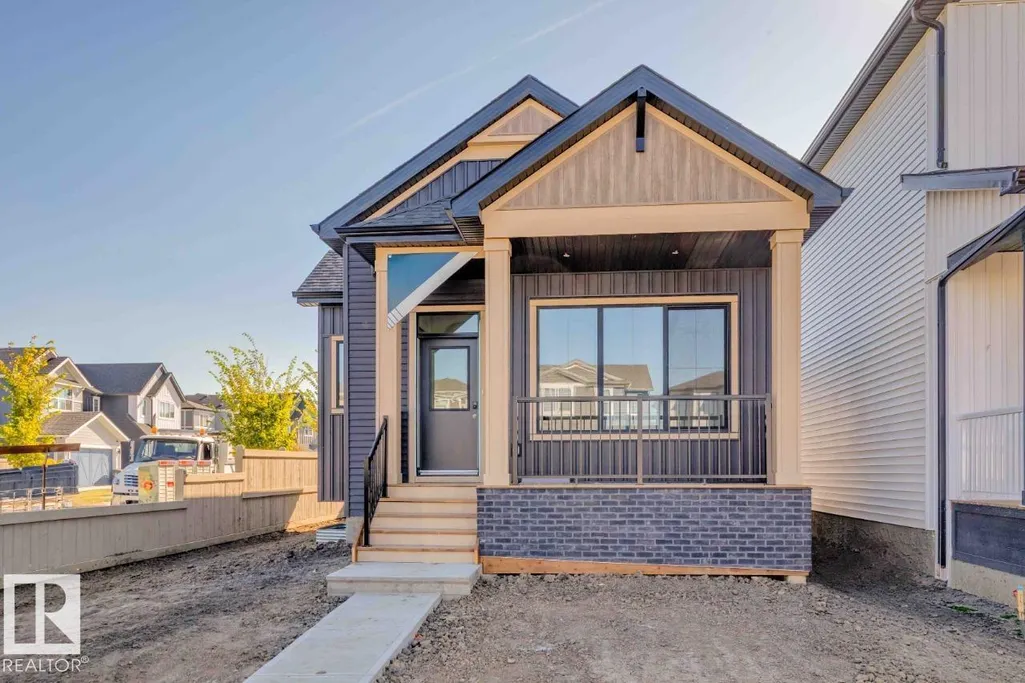
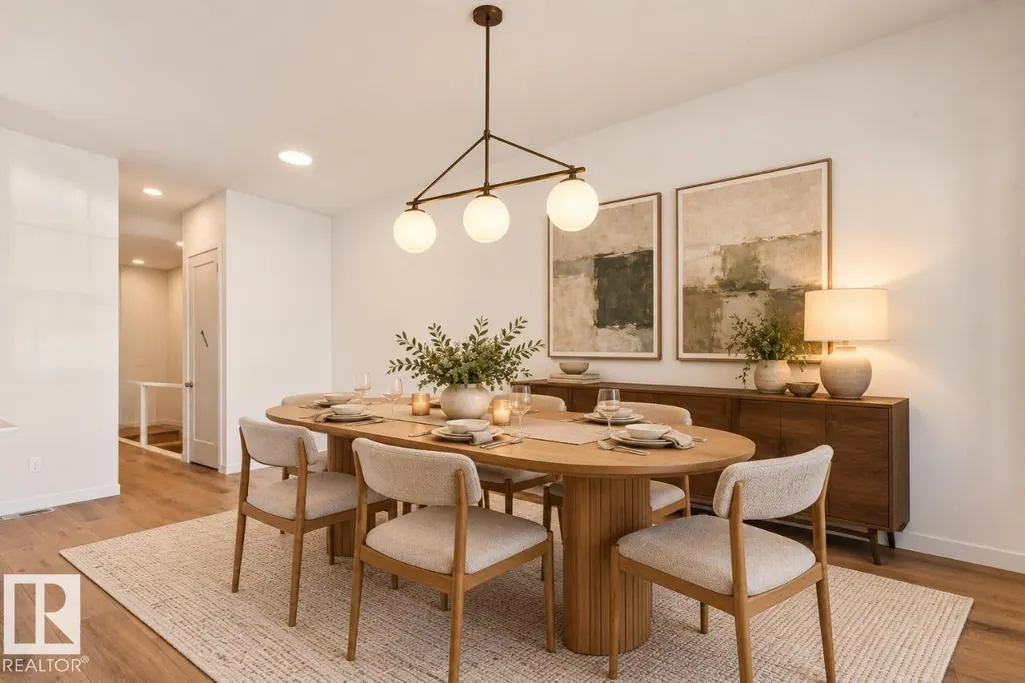
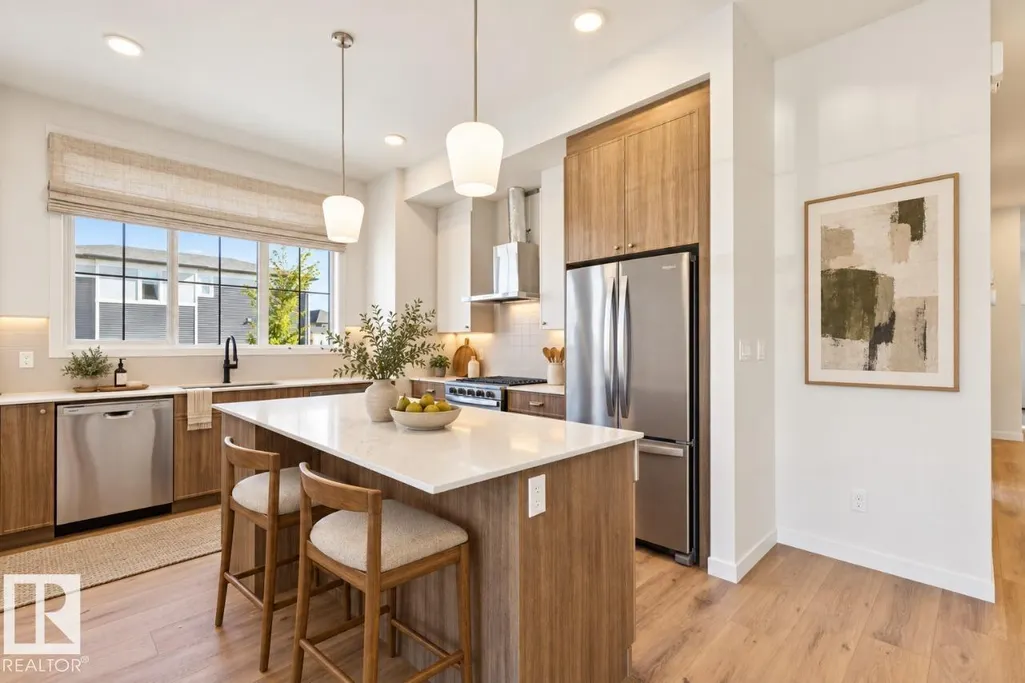
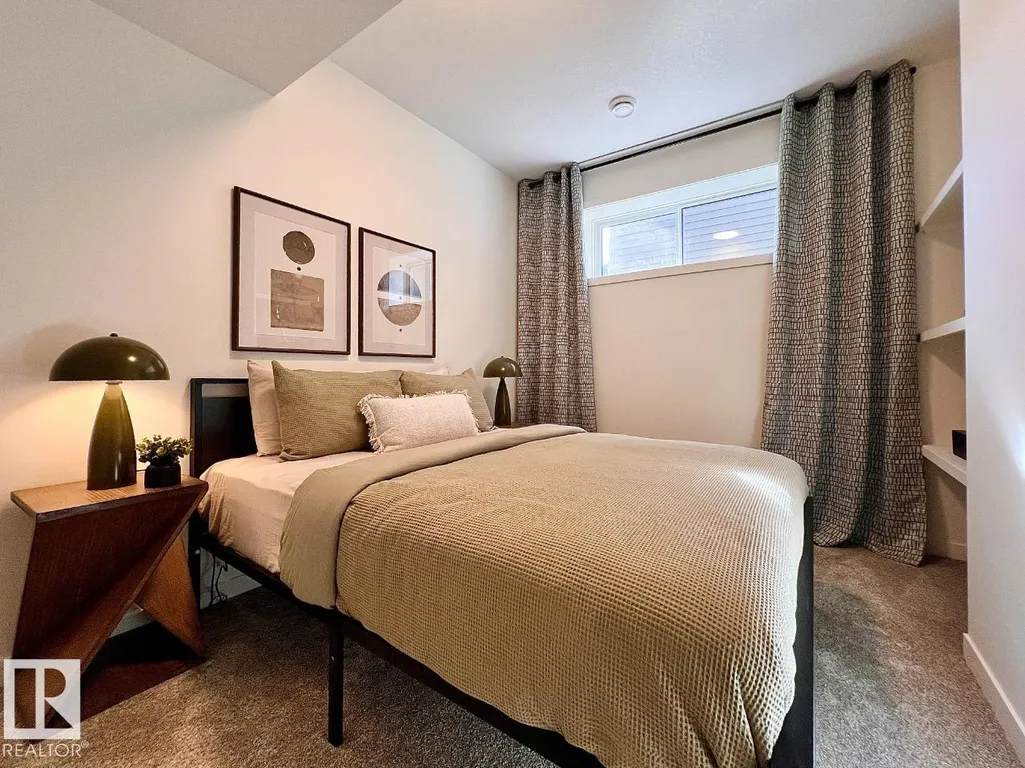
The Bungalow Retreat 24 by Cantiro Homes is a thoughtfully designed courtyard bungalow that blends relaxed living with smart functionality, offering 1,669 sq. ft. of total developed living space. The open-concept living and dining area features 10' ceilings and 8' interior doors on the main floor, creating a bright and inviting space for entertaining, everyday living, and quiet moments at home. A generously sized serving bar and access to a private covered courtyard deck make hosting effortless year-round. The main floor primary bedroom offers a peaceful retreat, thoughtfully separated from the home’s secondary living spaces. The fully developed 9' basement includes two additional bedrooms, a spacious family room, and ample storage. Complete with glass panel railing, a rear attached garage, Timber interior style, and farmhouse elevation. *Pictures are for representation only; colors and features may vary.*
General Features
| Living Area | 965.53 |
|---|---|
| Heating | Forced Air-1,Natural Gas |
| Roof | Asphalt Shingles |
| Appliances | None |
| Zoning | Zone 82 |
| Architectural Style | Bungalow |
| Construction Materials | Wood,Vinyl |
| Year Built | 2026 |
| Levels | 2 |
| Property Subtype | Detached Single Family |
| Ownership | Private |
| Parcel Number | 0039038633 |
| Community Features | No Animal Home,No Smoking Home,See Remarks |
| Property Type | Residential |
| Facing Direction | North |
| Garage Y/N | true |
| Full Baths | 2 |
| Status | Active |
| City | Beaumont |
| MLS Area | Elan |
| Living Area Units | Square Feet |
| Standard Status | Active |
| Lot Shape | Irregular |
| Restrictions | Easement Reg. On Title,Restrictive Covenant-Bldg,Utility Right Of Way,Caveat on Title |
| Primary Property Type | Single Family |
| Separate Entrance | false |
| Legal Block | 2 |
| Title to Land | Fee Simple |
Interior Features
| Basement | Full,Finished |
|---|---|
| Flooring | Carpet,Vinyl Plank |
| Kitchen Level | Main |
| Heating Y/N | true |
| Fireplace Y/N | false |
| Total Bedrooms | 3 |
| Grade Level Entry Y/N | No |
| Living Room Level | Main |
| Room Type | LivingRoom,DiningRoom,Kitchen,FamilyRoom,MasterBedroom,Bedroom2,Bedroom3 |
| Dining Room Dimensions | 10.2x10.1 |
| Kitchen Dimensions | 11.2x12.5 |
| Living Room Dimensions | 10.2x10.1 |
| Bedroom 3 Dimensions | 10.1x14.2 |
| Bedroom 2 Dimensions | 12.4x10.2 |
| Family Room Level | Basement |
| Dining Room Level | Main |
| RoomFamilyRoomDimensions | 14.4x11.7 |
| RoomMasterBedroomDimensions | 13.5x11.4 |
Exterior Features
| Exterior Amenities | Park/Reserve,Playground Nearby,Schools,Shopping Nearby |
|---|---|
| Parking Features | Double Garage Attached |
| Total Parking | 4 |
| Foundation Details | Concrete Perimeter |
Amenities
- Views
- New Construction
- Adult 55+
- Lease To Own
- No Strata Fees
- Furnished
- Primary On Main
- Air Conditioning
- Seller Finance
- Green
- Fixer Upper
- Horse
- Golf
- Fireplace
- Deck
- Garage
- Basement
- Pool
Property vs Single Family Average in T4X 2Z7
Statistics provided by Inside Real Estate
Price
Year Built
In The Neighbourhood
Golf Course
Beaumont
$ 545,000
- Type
- Single Family
 Listed by Roderick T Yanish of Royal LePage Premier Real Estate
Golf Course
Beaumont
$ 574,900
- Type
- Single Family
Listed by Wally Karout of Royal Lepage Arteam Realty
Golf Course
Beaumont
$ 629,900
- Type
- Single Family
Listed by Wally Karout of Royal Lepage Arteam Realty
Golf Course
Beaumont
$ 549,900
- Type
- Single Family
Listed by Wally Karout of Royal Lepage Arteam Realty
Golf Course
Beaumont
$ 484,900
- Type
- Single Family
Listed by Wally Karout of Royal Lepage Arteam Realty