
Primary on Main

Address
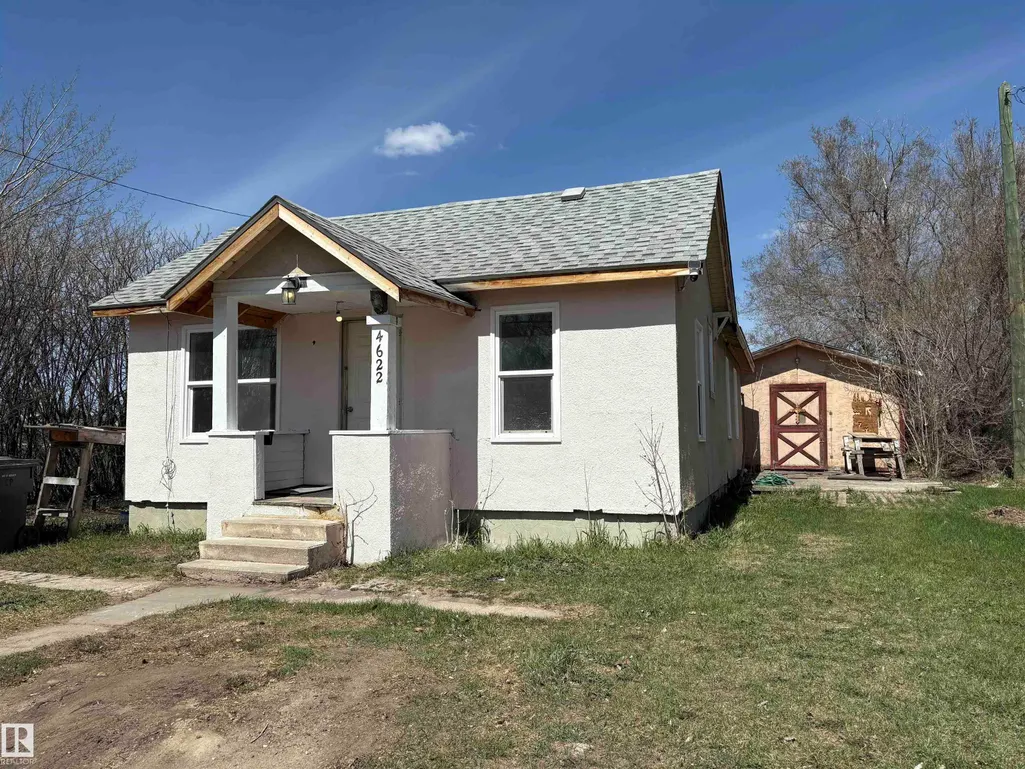
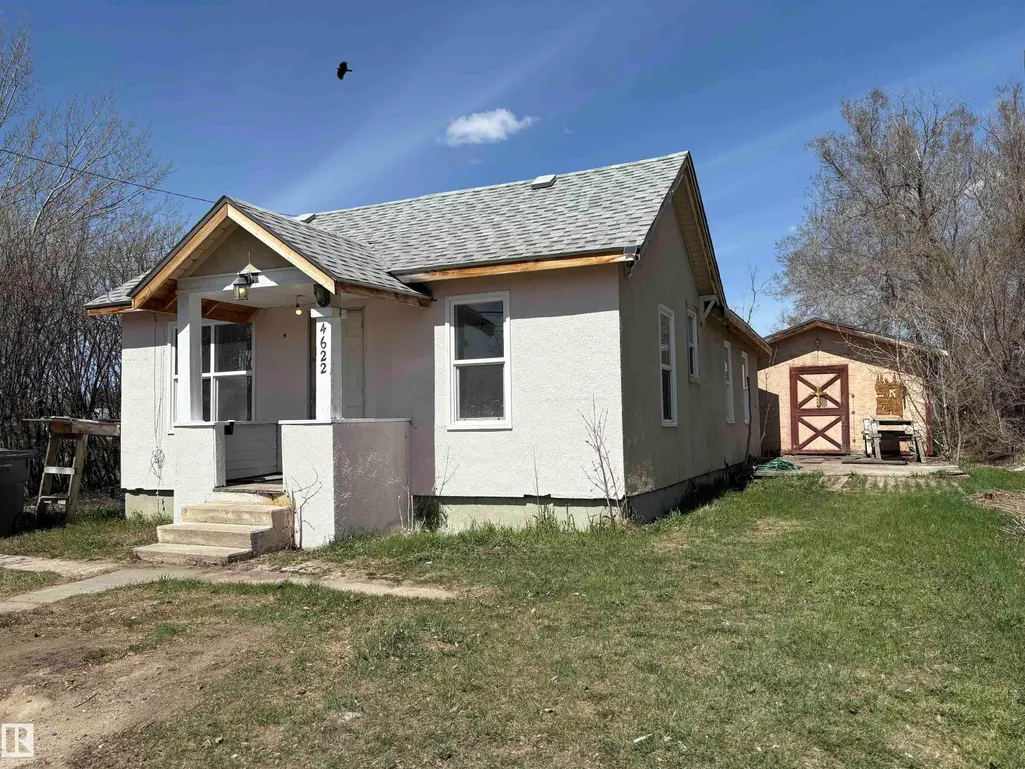
4622 50 Av, Elk Point, AB
Price
$ 89,000
Property Attributes
- ID#E4487409
- TypeSingle Family
- Listing Status Pending
- CityElk Point
- AreaSt. Paul
- NeighbourhoodElk Point
- Postal CodeT0A 1A0
- StyleBungalow
- Year Built1940
- Price$ 89,000
- Bedrooms3
- Full Bathrooms1
- Half Bathrooms0
- Sqr Footage1119
Data Source:
REALTORS® Association Of Edmonton - RAE
Property Description
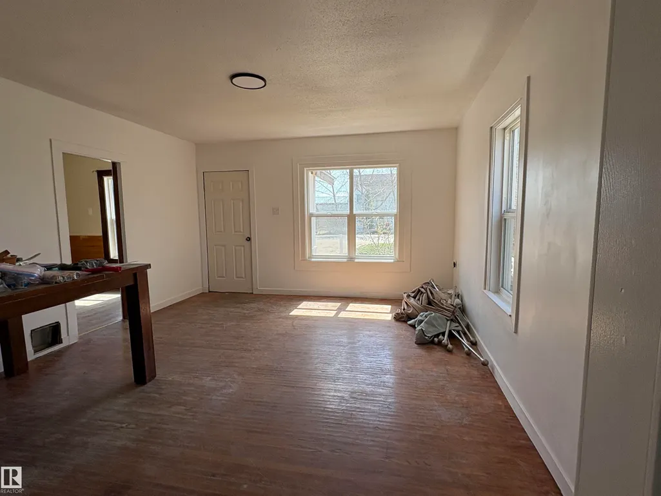
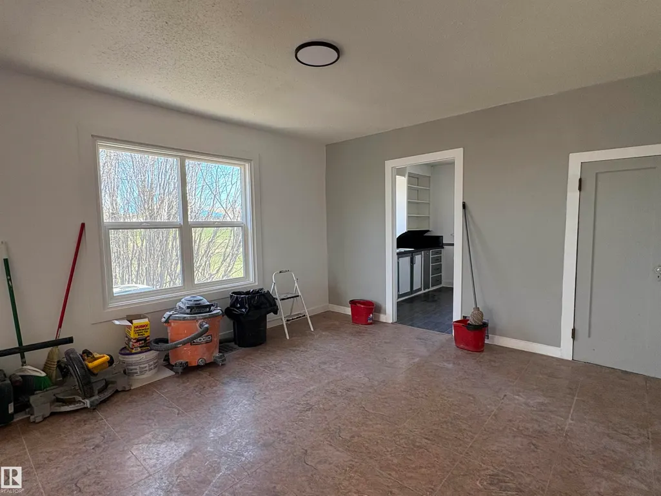
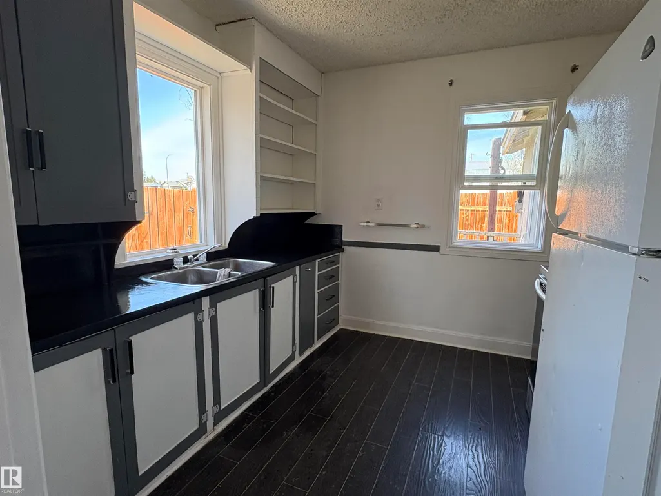
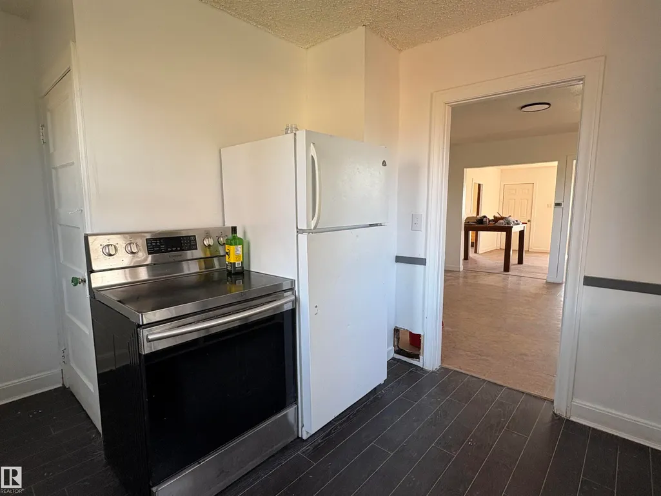
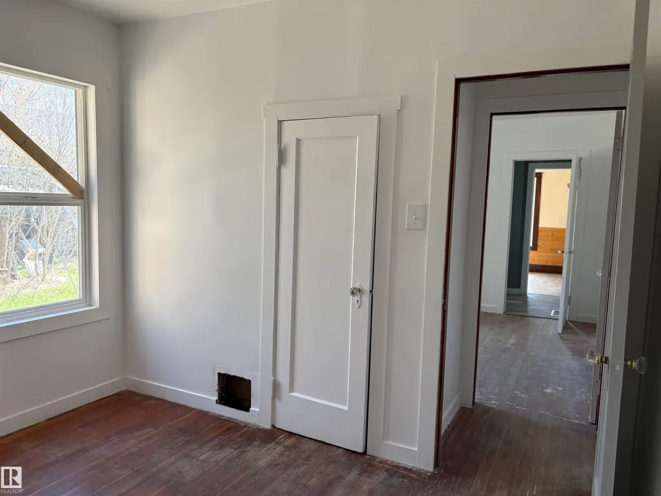
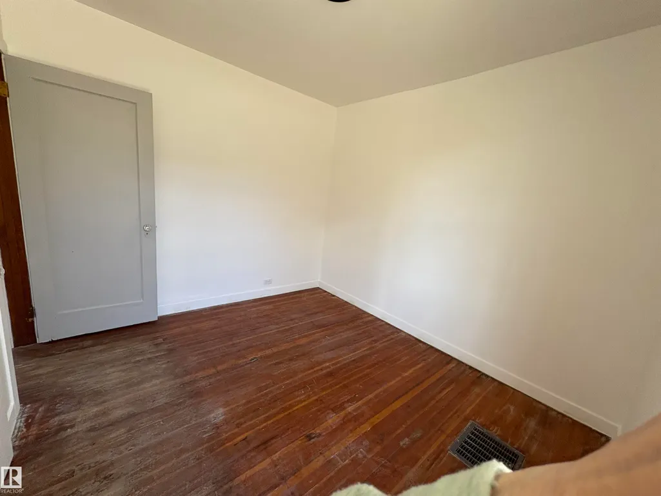
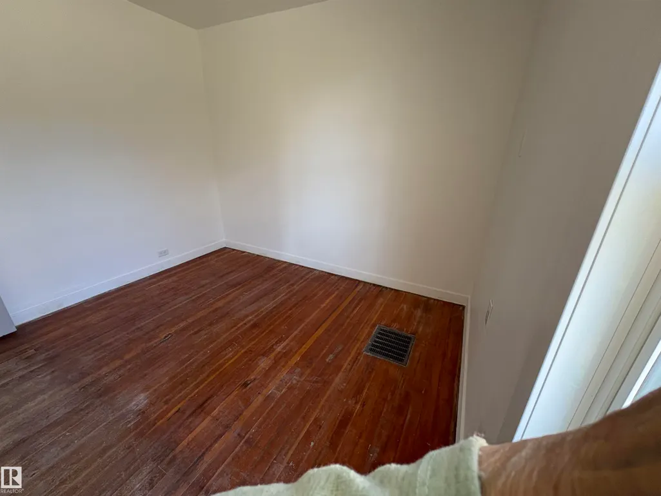
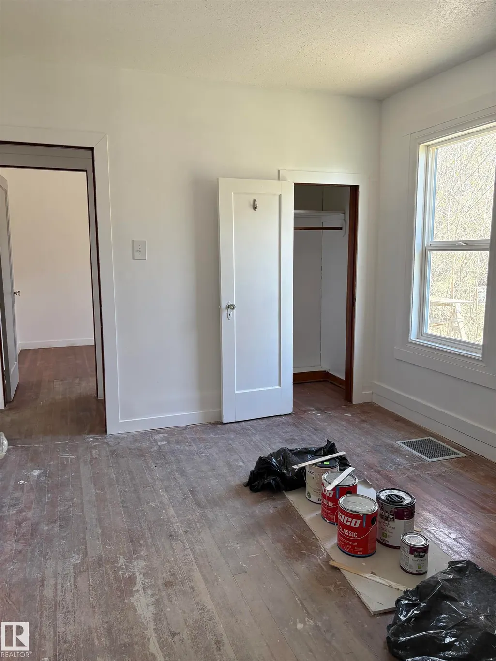
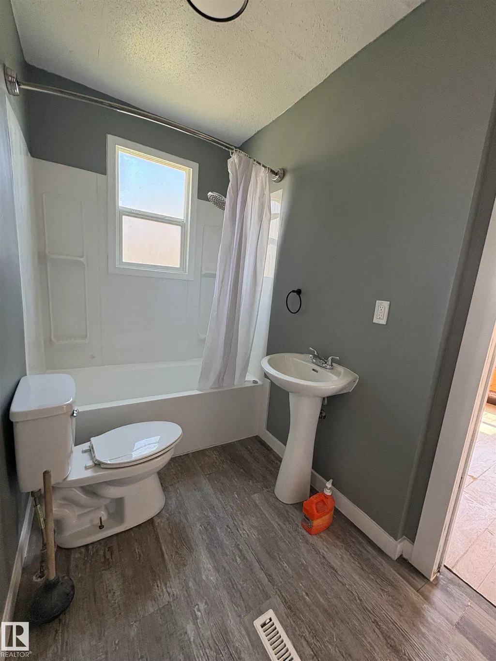
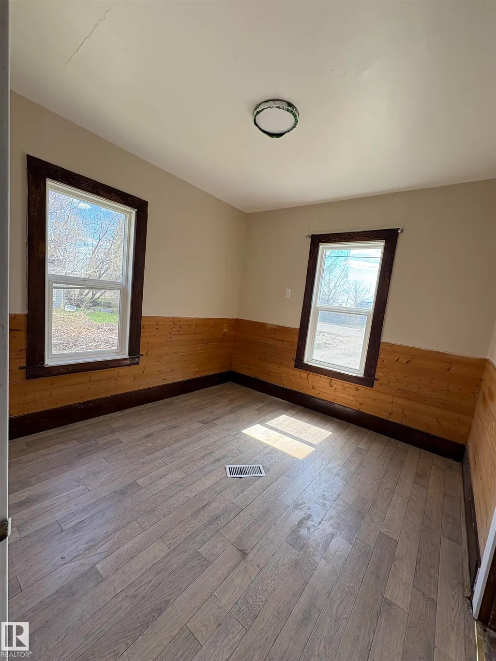
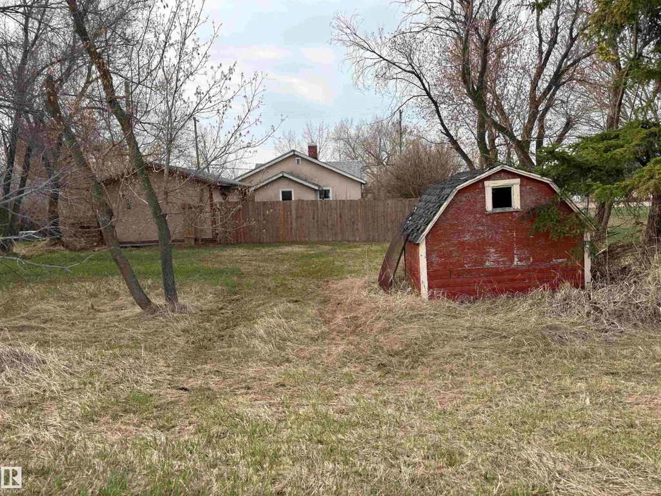
Affordable, attractive, upgraded, 3 bedroom, 1,119 sq. ft. bungalow, with 10 vinyl windows replaced in 2012, roof (2019),bathroom and fixtures 2026, newer washer and dryer and hot water tank, recently painted with modern colors. Spacious dining and living room. Lot size 50'X165'. Added bonus is the large shed 16' X20' built in 1970.
| Elementary School | Middle School | High School |
|---|---|---|
| Elk Point Elementary Elementary School | FG Miller Jr/Sr High Middle School | FG Miller Jr/Sr High High School |
General Features
| Living Area | 1119.03 |
|---|---|
| Heating | Forced Air-1,Natural Gas |
| Roof | Asphalt Shingles |
| Appliances | Dryer,Refrigerator,Stove-Electric,Washer |
| Zoning | Zone 60 |
| Architectural Style | Bungalow |
| Construction Materials | Wood,Asphalt,Stucco |
| Year Built | 1940 |
| Levels | 1 |
| Property Subtype | Detached Single Family |
| Ownership | Private |
| Parcel Number | 0020146981 |
| Community Features | Front Porch,Hot Water Natural Gas |
| Property Type | Residential |
| Facing Direction | South |
| Garage Y/N | false |
| Full Baths | 1 |
| Status | Pending |
| High School | FG Miller Jr/Sr High |
| City | Elk Point |
| MLS Area | Elk Point |
| Elementary School | Elk Point Elementary |
| Middle/Junior High School | FG Miller Jr/Sr High |
| Living Area Units | Square Feet |
| Standard Status | Pending |
| Lot Shape | Rectangular |
| Restrictions | None Known |
| Primary Property Type | Single Family |
| Title to Land | Fee Simple |
Interior Features
| Basement | Partial,Unfinished |
|---|---|
| Flooring | Hardwood |
| Kitchen Level | Main |
| Heating Y/N | true |
| Total Bedrooms | 3 |
| Grade Level Entry Y/N | No |
| Living Room Level | Main |
| Room Type | LivingRoom,DiningRoom,Kitchen,MasterBedroom,Bedroom2,Bedroom3,OtherRoom1 |
| Dining Room Dimensions | 13.7x12.7 |
| Kitchen Dimensions | 9.4x9.3 |
| Living Room Dimensions | 15.3x13.4 |
| Bedroom 3 Dimensions | 9.8x9.4 |
| Bedroom 2 Dimensions | 10.3x9.4 |
| Dining Room Level | Main |
| RoomMasterBedroomDimensions | 10.7x10.3 |
Exterior Features
| Exterior Amenities | Flat Site,Level Land,No Back Lane |
|---|---|
| Parking Features | Front Drive Access |
| Lot Size Area | 766.45 |
| Foundation Details | Concrete Perimeter |
Amenities
- Views
- New Construction
- Adult 55+
- Lease To Own
- No Strata Fees
- Furnished
- Primary On Main
- Air Conditioning
- Seller Finance
- Green
- Fixer Upper
- Horse
- Golf
- Fireplace
- Deck
- Garage
- Basement
- Pool
Property vs Single Family Average in T0A 1A0
Statistics provided by Inside Real Estate
Price
Year Built
In The Neighbourhood
Primary On Main
Elk Point
$ 249,900
- Type
- Single Family
 Listed by Kerri L Dechaine of Dale Real Estate (St. Paul) Ltd.
Primary On Main
Elk Point
$ 186,500
- Type
- Single Family
Listed by Bob R McLeod of Royal LePage Noralta Real Estate