
Address
18627 62a Av Nw, Edmonton, AB
Price
$ 487,800
Property Attributes
- ID#E4489440
- TypeSingle Family
- Listing Status Active
- CityEdmonton
- AreaEdmonton
- NeighbourhoodOrmsby Place
- Postal CodeT5T 2T4
- Style4 Level Split
- Year Built1978
- Price$ 487,800
- Bedrooms4
- Full Bathrooms3
- Half Bathrooms0
- Sqr Footage1221
Data Source:
REALTORS® Association Of Edmonton - RAE
Property Description
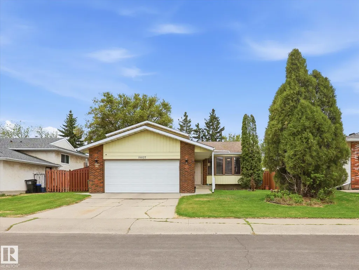
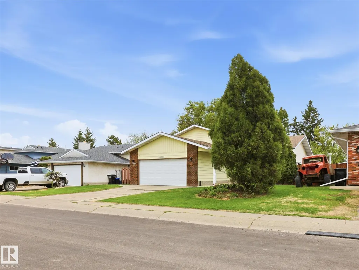
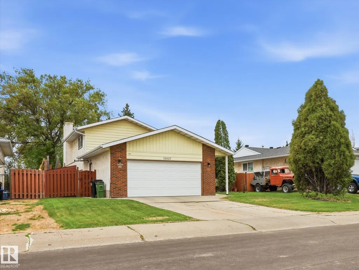
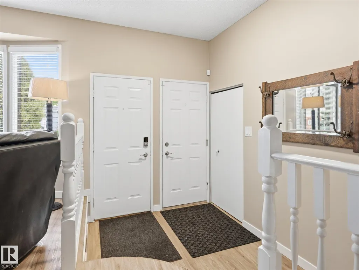
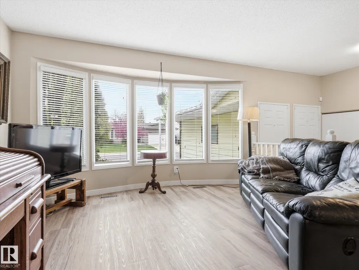
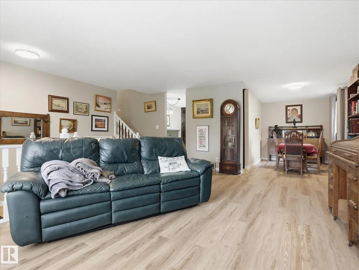
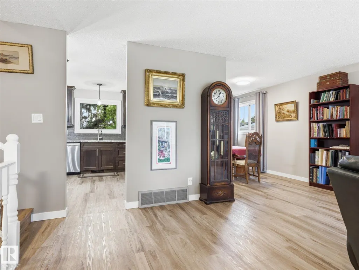
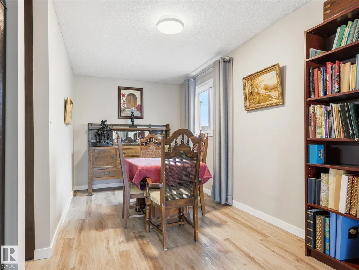
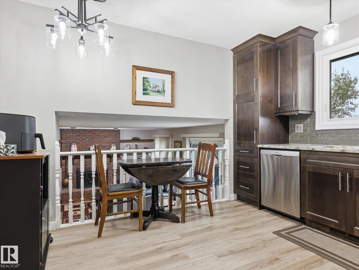
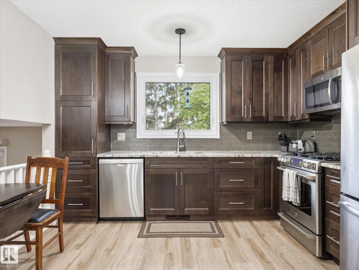
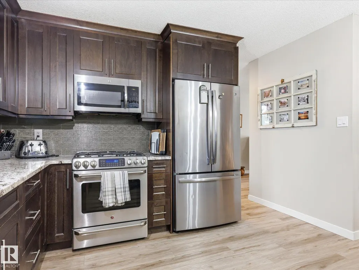
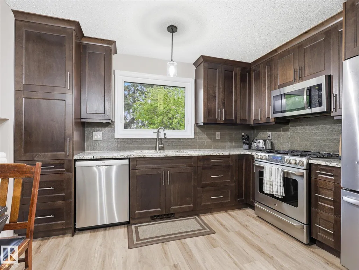
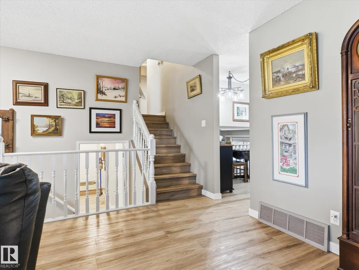
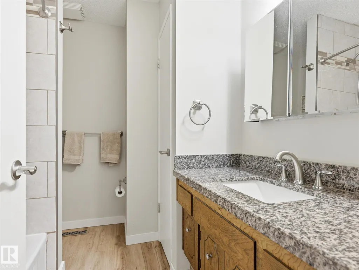
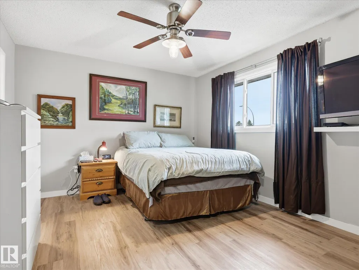
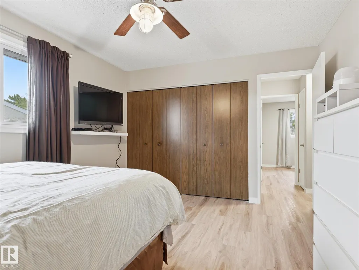
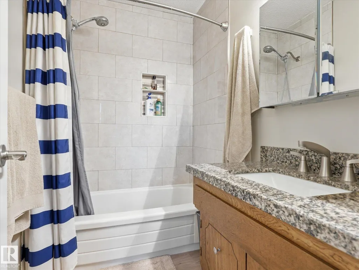
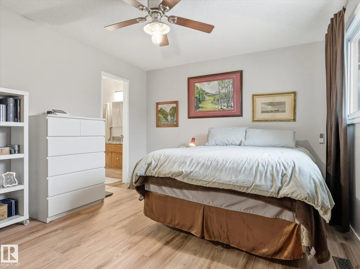
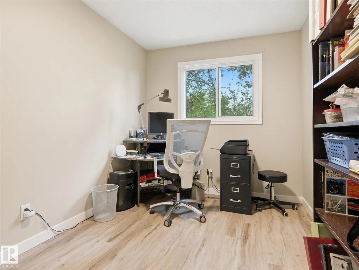
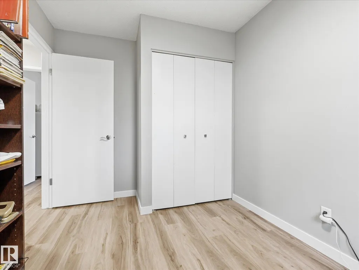
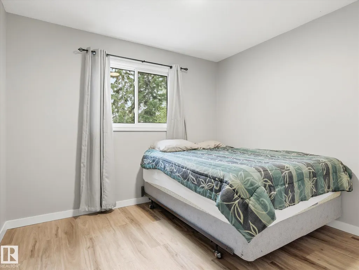
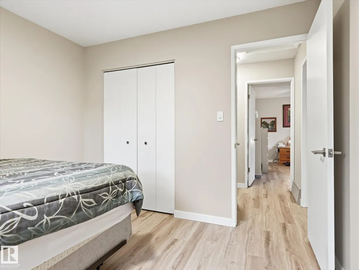
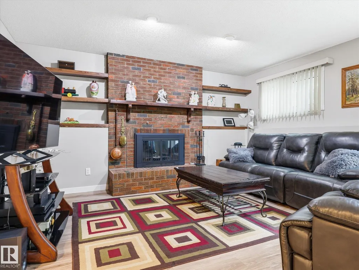
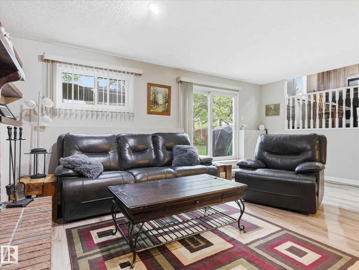
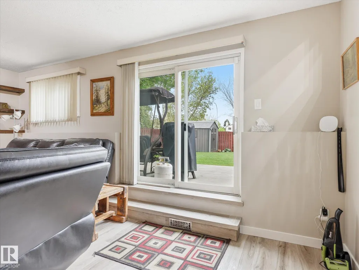
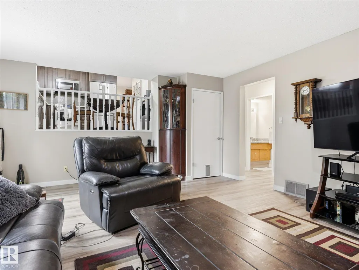
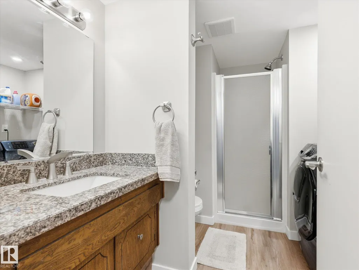
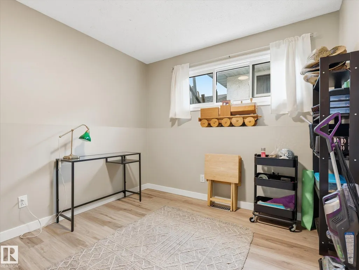
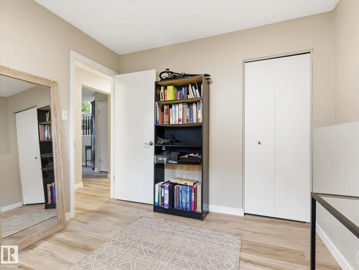
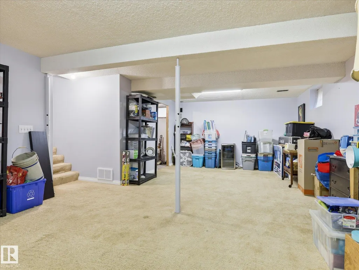
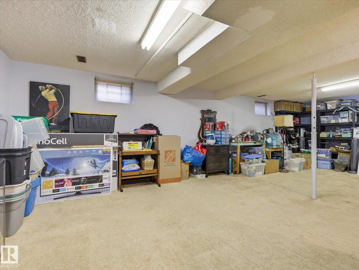
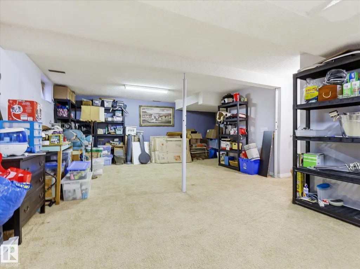
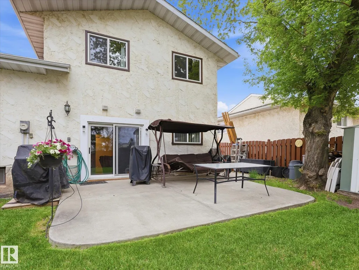
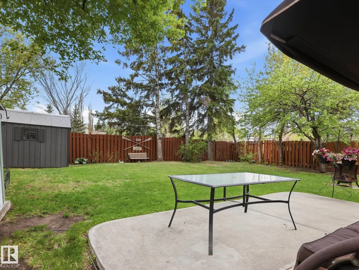
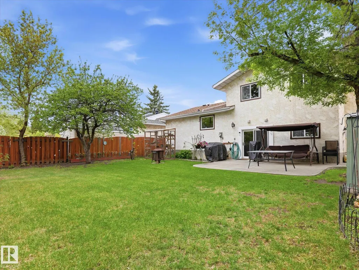
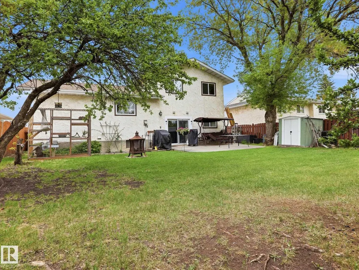
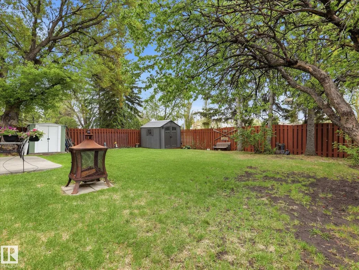
Welcome to Ormsby Place! This well-maintained 4-level split offers over 2,353 sq. ft. of finished living space with 4 bedrooms, 3 full bathrooms, and a fully finished basement. The bright main floor features a spacious living room, dining area & beautifully upgraded kitchen. Upstairs, you’ll find 3 generous bedrooms, including the primary retreat with a private 4-piece ensuite, along with an additional full bathroom. Just a few steps down from the main level is the ideal family hangout space featuring a large family room with a cozy wood-burning fireplace and direct access to the patio and large fully fenced, treed backyard. This level also includes a 4th bedroom and another full 3-piece bathroom — great for guests or growing families. The fully finished basement offers incredible flexibility with a large rec room that can easily serve as a home gym or additional storage space. Completing the home is the oversized heated double garage, ready for projects or Edmonton winters. Close to parks and shopping!
| Elementary School | Middle School | High School |
|---|---|---|
| Ormsby Elementary School | S.Bruce Smith Middle School | Jasper Place High School |
General Features
| Living Area | 1221.07 |
|---|---|
| Heating | Forced Air-1,Natural Gas |
| Roof | Asphalt Shingles |
| Appliances | Dishwasher-Built-In,Dryer,Garage Control,Garage Opener,Refrigerator,Washer |
| Zoning | Zone 20 |
| Architectural Style | 4 Level Split |
| Construction Materials | Wood,Stone,Vinyl |
| Year Built | 1978 |
| Levels | 4 |
| Property Subtype | Detached Single Family |
| Ownership | Private |
| Parcel Number | 0010802958 |
| Community Features | Patio |
| Property Type | Residential |
| Facing Direction | North |
| Garage Y/N | true |
| Full Baths | 3 |
| Status | Active |
| Directions | Go on AB-2 S Drive along Anthony Henday Dr./AB-216 W. Take exit 16 from Anthony Henday Dr./AB-216 W Continue on Callingwood Rd NW. Take 62b Ave NW to 62a Ave NW |
| High School | Jasper Place, Oscar Romero |
| City | Edmonton |
| MLS Area | Ormsby Place |
| Elementary School | Ormsby, Good Sherperd |
| Middle/Junior High School | S.Bruce Smith |
| Living Area Units | Square Feet |
| Standard Status | Active |
| Virtual Tour | https://youriguide.com/18627_62a_ave_nw_edmonton_ab/ |
| Lot Shape | Rectangular |
| Restrictions | None Known |
| Primary Property Type | Single Family |
| Separate Entrance | true |
| Legal Block | 41 |
| Title to Land | Fee Simple |
Interior Features
| Interior Amenities | ensuite bathroom |
|---|---|
| Basement | Full,Finished |
| Flooring | Carpet,Laminate Flooring |
| Fireplace Features | Tile Surround |
| Kitchen Level | Main |
| Heating Y/N | true |
| Fireplace Y/N | true |
| Total Bedrooms | 4 |
| Below Grade Finished Area | 105.33 |
| Grade Level Entry Y/N | No |
| Living Room Level | Main |
| Room Type | LivingRoom,DiningRoom,Kitchen,FamilyRoom,MasterBedroom,Bedroom2,Bedroom3,Bedroom4,OtherRoom1,OtherRoom2 |
| Below Grade Finished Area Unit Type | Square Meters |
| Dining Room Dimensions | 7.9x12.1 |
| Kitchen Dimensions | 12.0x12.1 |
| Living Room Dimensions | 17.2x19.0 |
| Bedroom 4 Dimensions | 9.6x9.2 |
| Bedroom 3 Dimensions | 8.0x13.1 |
| Bedroom 2 Dimensions | 10.2x9.5 |
| Family Room Level | Lower |
| Dining Room Level | Main |
| RoomFamilyRoomDimensions | 18.7x15.3 |
| RoomMasterBedroomDimensions | 11.2x13.6 |
Exterior Features
| Exterior Amenities | Fenced,Fruit Trees/Shrubs,Park/Reserve,Playground Nearby,Public Transportation,Schools,Shopping Nearby |
|---|---|
| Parking Features | Double Garage Attached |
| Total Parking | 4 |
| Lot Size Area | 612.96 |
| Foundation Details | Concrete Perimeter |
Amenities
- Views
- New Construction
- Adult 55+
- Lease To Own
- No Strata Fees
- Furnished
- Primary On Main
- Air Conditioning
- Seller Finance
- Green
- Fixer Upper
- Horse
- Golf
- Fireplace
- Deck
- Garage
- Basement
- Pool
Property vs Single Family Average in T5T 2T4
Statistics provided by Inside Real Estate
Price
Year Built
In The Neighbourhood
Golf Course
Edmonton
$ 565,900
- Type
- Single Family
 Listed by Rajbir Wander of Royal Lepage Arteam Realty