
Views - Golf Course - Primary on Main











Address
13850 Ravine Dr Nw, Edmonton, AB
Price
$ 1,995,000
Property Attributes
- ID#E4490581
- TypeSingle Family
- Listing Status Active
- CityEdmonton
- AreaEdmonton
- NeighbourhoodGlenora
- Postal CodeT5N 3M1
- StyleBungalow
- Year Built1953
- Price$ 1,995,000
- Bedrooms5
- Full Bathrooms4
- Half Bathrooms1
- Sqr Footage2168
Data Source:
REALTORS® Association Of Edmonton - RAE
Property Description
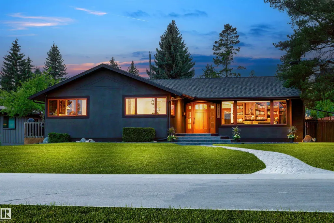
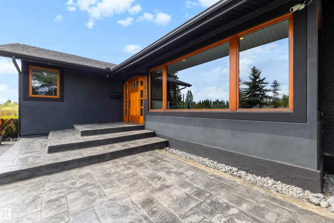
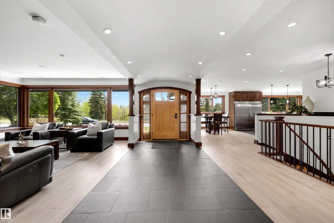
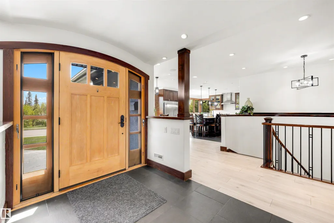
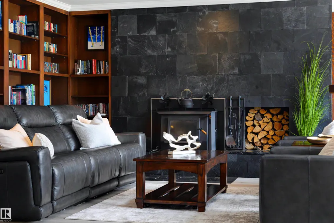
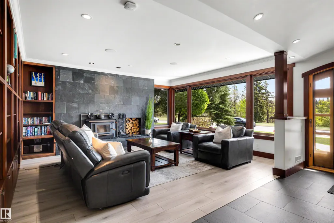
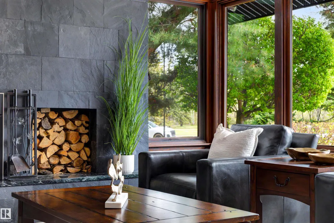
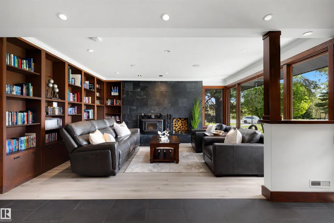
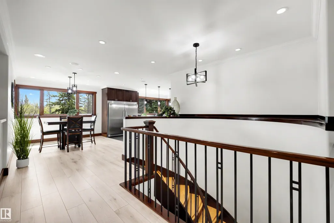
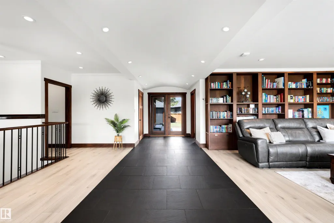
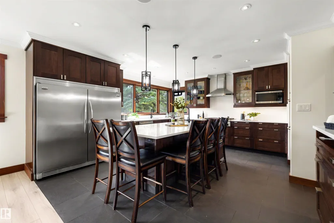
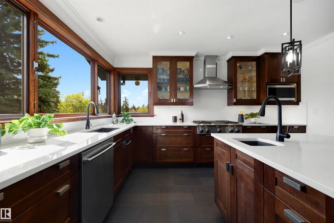
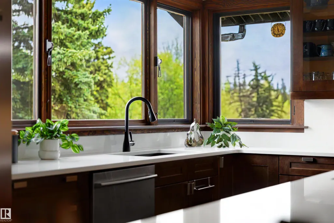
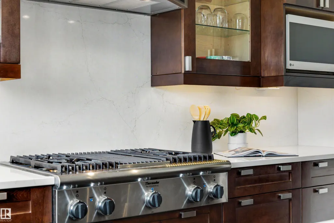
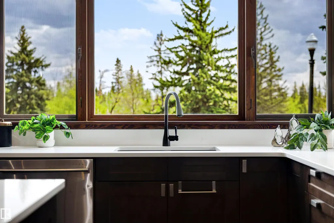
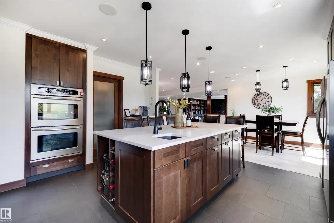
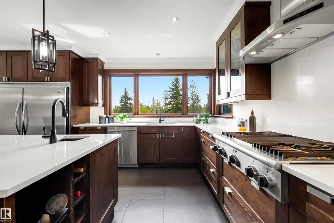
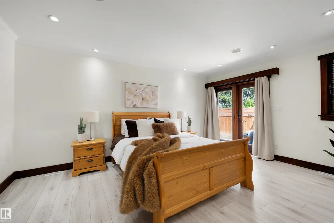
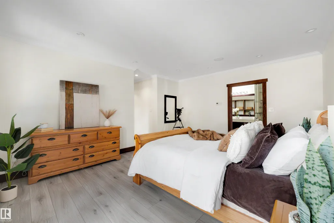
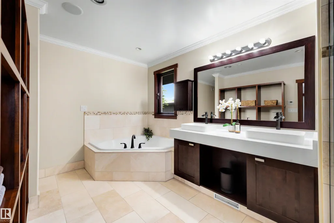
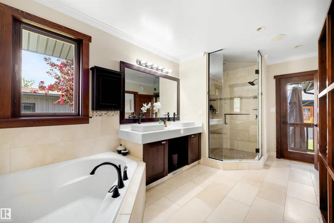
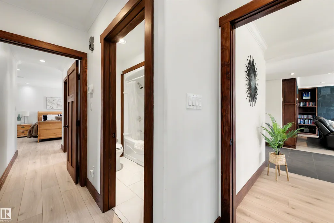
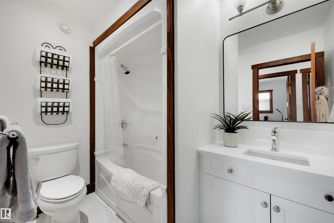
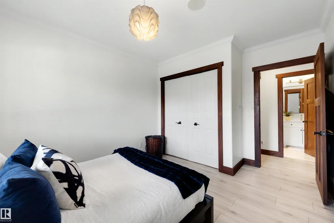
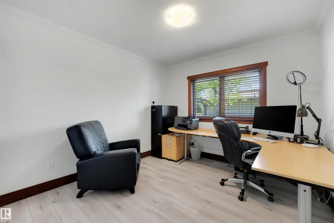
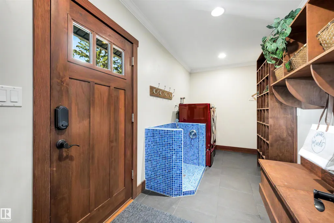
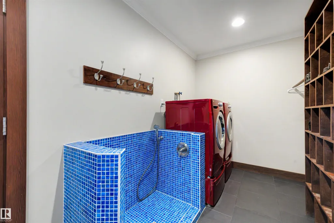
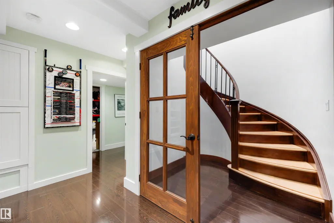
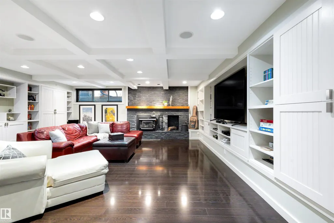
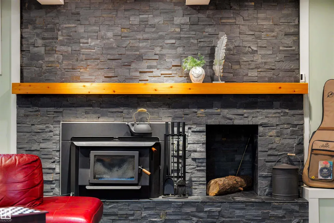
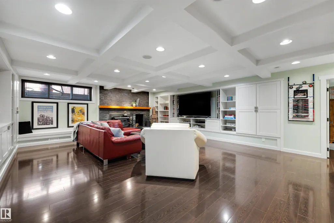
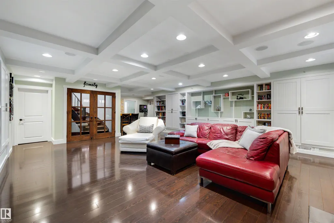
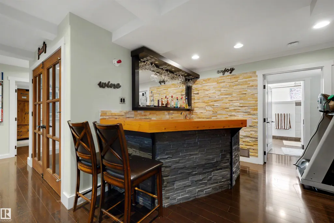
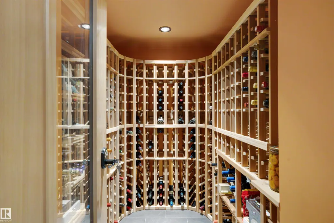
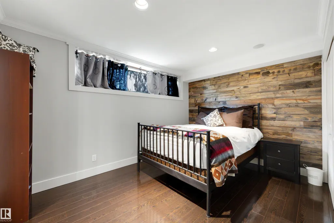
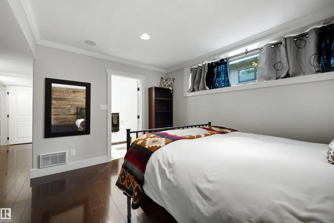
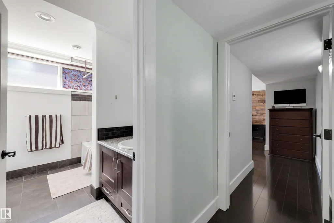
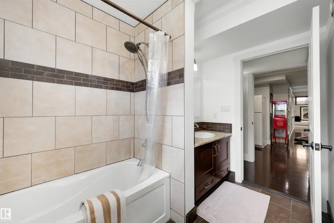
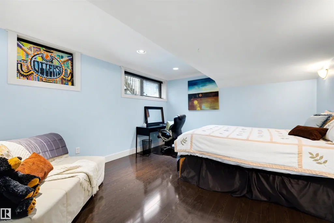
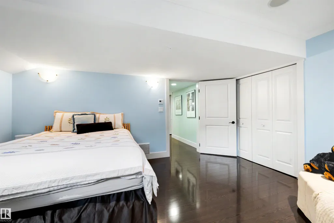
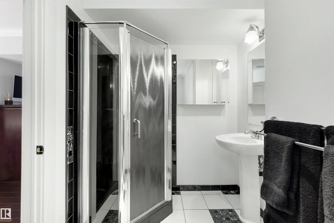
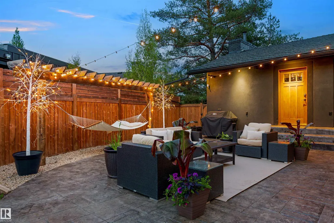
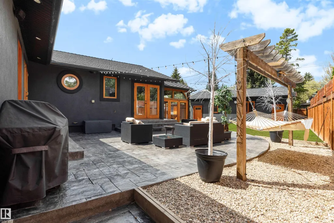
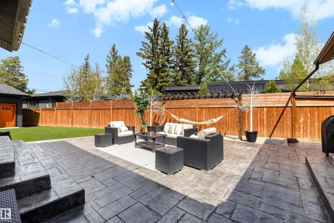
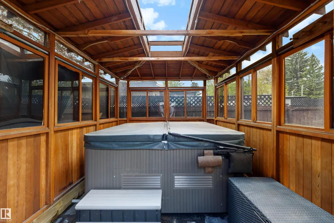
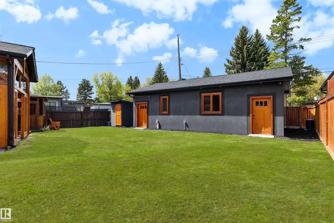
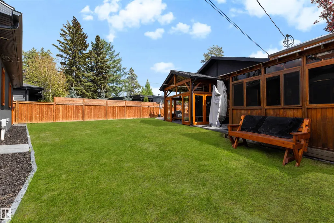
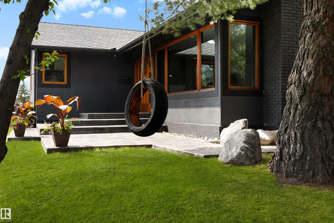
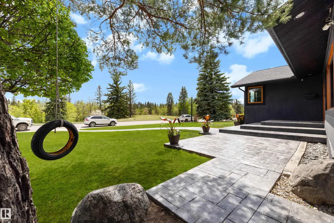
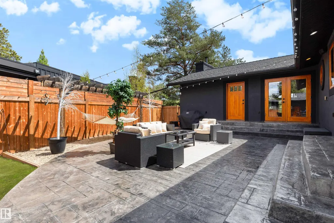
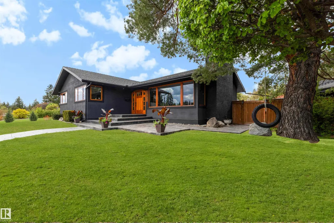
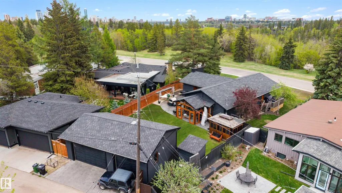
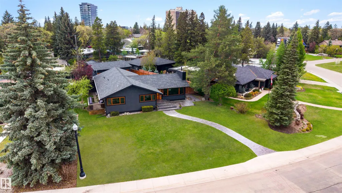
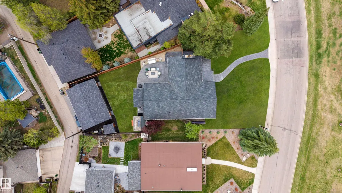
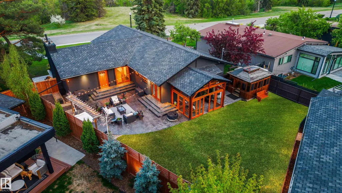
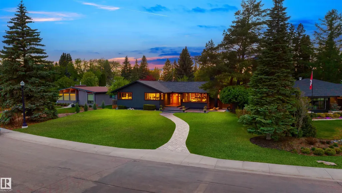
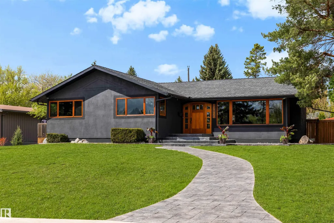
Introducing a stunning renovated bungalow on coveted Ravine Drive, a location that truly defines desirable living in the heart of the river valley, close to downtown. This exquisite home features breathtaking views of a tree-lined ravine and showcases elegant built-ins, a cozy wood-insert fireplace in the living room, and an exquisite chef-inspired kitchen. The entrance is highlighted by a barrel ceiling. A fully developed basement offers a recreation room with its own fireplace, wet bar, custom wine cellar, and bespoke bookshelves. Comfort is ensured with a geothermal heating system, heated floor tiles, and a triple garage with 220 Volt for EV or Welder . Notable lifestyle features include a new 55-year architectural shingle roof, beautifully stamped concrete, a serene three-season room, and a luxurious hot tub. The property also features a Lorex hardwired security system with 9 outdoor cameras, R60 insulation and custom windows. A truly rare offering, blending timeless sophistication with modern luxury
| Elementary School | Middle School | High School |
|---|---|---|
| Glenora School Elementary School | Westminster School Middle School | Ross Sheppard School High School |
General Features
| Living Area | 2168.73 |
|---|---|
| Heating | See Remarks,Geo Thermal |
| Roof | Asphalt Shingles |
| Appliances | Dishwasher-Built-In,Dryer,Garage Opener,Oven-Built-In,Refrigerator,Stove-Countertop Gas,Washer,Wine/Beverage Cooler,Hot Tub |
| Zoning | Zone 11 |
| Architectural Style | Bungalow |
| Construction Materials | Wood,Stucco |
| Year Built | 1953 |
| Levels | 2 |
| Property Subtype | Detached Single Family |
| Ownership | Private |
| Parcel Number | 0019392182 |
| Community Features | Sunroom,Vinyl Windows,Wet Bar |
| Property Type | Residential |
| Facing Direction | Southeast |
| Garage Y/N | true |
| Full Baths | 4 |
| Status | Active |
| High School | Ross Sheppard School |
| City | Edmonton |
| MLS Area | Glenora |
| Elementary School | Glenora School |
| Middle/Junior High School | Westminster School |
| Living Area Units | Square Feet |
| Standard Status | Active |
| Virtual Tour | https://unbranded.youriguide.com/13850_ravine_dr_nw_edmonton_ab/ |
| Lot Shape | Irregular |
| Restrictions | None Known |
| Primary Property Type | Single Family |
| Legal Block | 3 |
| Title to Land | Fee Simple |
Interior Features
| Interior Amenities | ensuite bathroom |
|---|---|
| Basement | Full,Finished |
| Flooring | Hardwood,Stone |
| Fireplace Features | Heatilator/Fan,Insert |
| Kitchen Level | Main |
| Heating Y/N | true |
| Fireplace Y/N | true |
| Half Baths | 1 |
| Total Bedrooms | 5 |
| Grade Level Entry Y/N | No |
| Living Room Level | Main |
| Room Type | LivingRoom,DiningRoom,Kitchen,FamilyRoom,MasterBedroom,Bedroom2,Bedroom3,Bedroom4,OtherRoom1,OtherRoom2 |
| Dining Room Dimensions | 34.8x47.2 |
| Kitchen Dimensions | 52.5x51.2 |
| Living Room Dimensions | 49.9x55.8 |
| Bedroom 4 Dimensions | 42.6x51.2 |
| Bedroom 3 Dimensions | 44.0x32.8 |
| Bedroom 2 Dimensions | 44.0x34.1 |
| Family Room Level | Lower |
| Dining Room Level | Main |
| RoomFamilyRoomDimensions | 85.9x59.0 |
| RoomMasterBedroomDimensions | 54.1x73.8 |
Exterior Features
| Exterior Amenities | Back Lane,Fenced,Golf Nearby,Public Transportation,Ravine View,Schools,See Remarks |
|---|---|
| Parking Features | Heated,Triple Garage Detached |
| Lot Size Area | 1030.59 |
| Foundation Details | Concrete Perimeter |
Amenities
- Views
- New Construction
- Adult 55+
- Lease To Own
- No Strata Fees
- Furnished
- Primary On Main
- Air Conditioning
- Seller Finance
- Green
- Fixer Upper
- Horse
- Golf
- Fireplace
- Deck
- Garage
- Basement
- Pool
Property vs Single Family Average in T5N 3M1
Statistics provided by Inside Real Estate
Price
Year Built
In The Neighbourhood
Primary On Main
Edmonton
$ 689,800
- Type
- Single Family
 Listed by Frank A Vanderbleek of Royal LePage Noralta Real Estate
Golf Course
Edmonton
$ 2,690,000
- Type
- Single Family
Listed by Wassim Moustapha of Royal Lepage Arteam Realty
Primary On Main
Edmonton
$ 975,000
- Type
- Single Family
Listed by Adam T Dirksen of Rimrock Real Estate