




Address
169 Elliott Wd, Fort Saskatchewan, AB
Price
$ 684,900
Property Attributes
- ID#E4491167
- TypeSingle Family
- Listing Status Active
- CityFort Saskatchewan
- AreaFort Saskatchewan
- NeighbourhoodSouth Pointe
- Postal CodeT8L 1V1
- Style2 Storey
- Year Built2026
- Price$ 684,900
- Bedrooms3
- Full Bathrooms3
- Half Bathrooms1
- Sqr Footage2180
Data Source:
REALTORS® Association Of Edmonton - RAE
Property Description
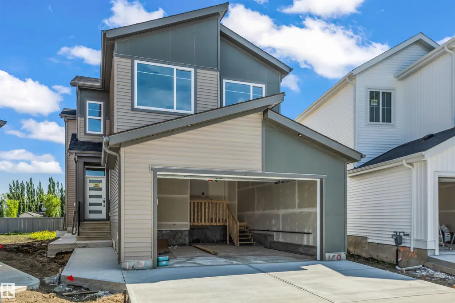
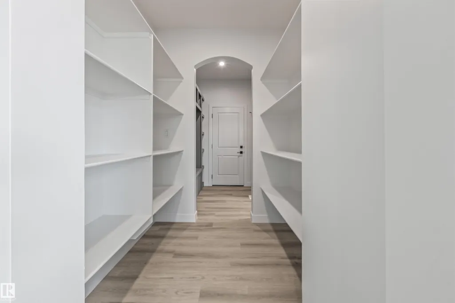
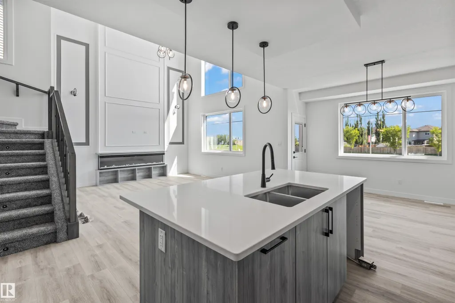
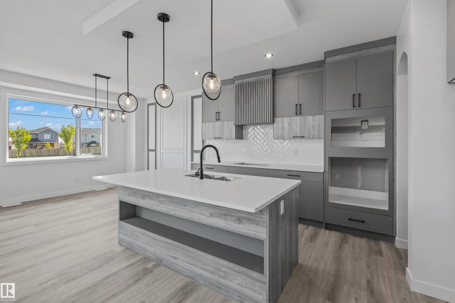
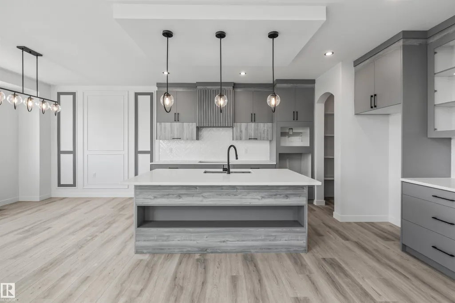
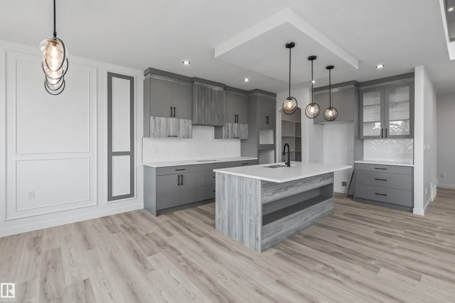
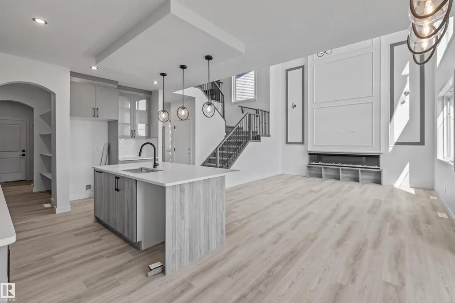
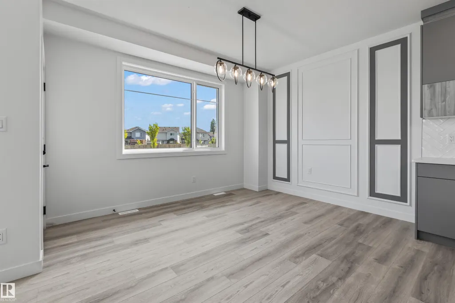
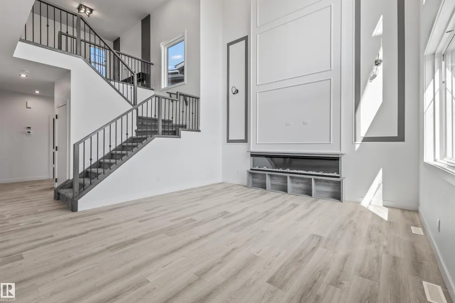
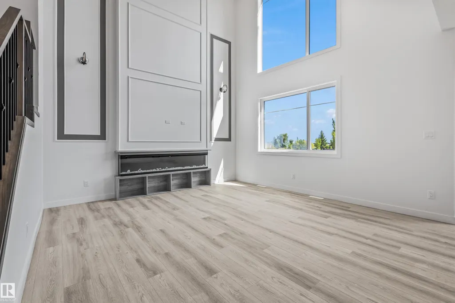
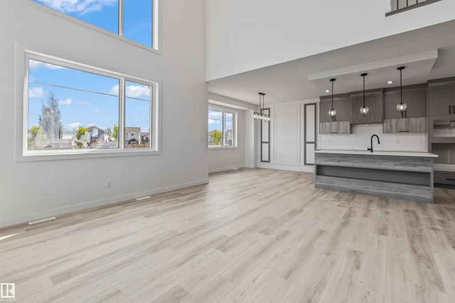
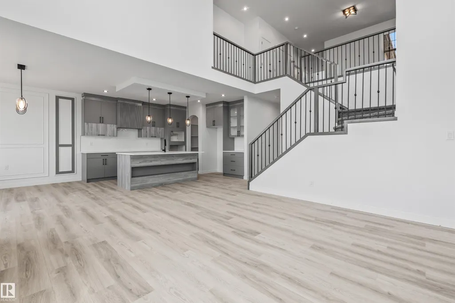
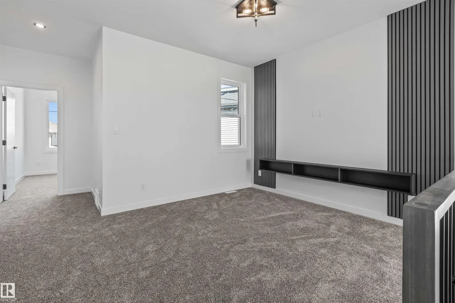
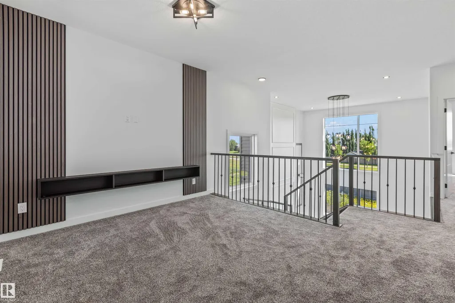
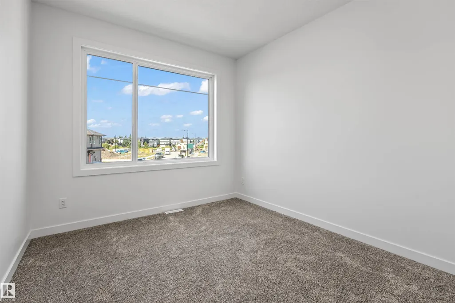
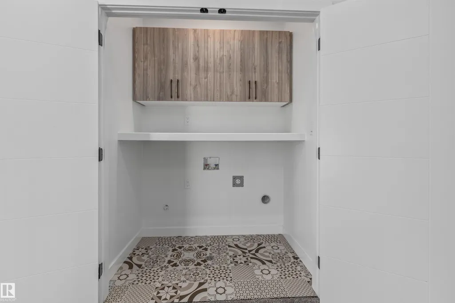
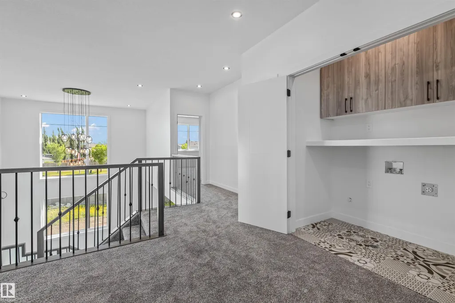
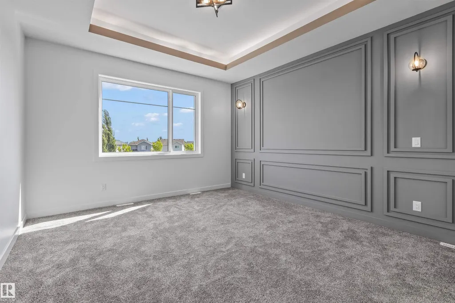
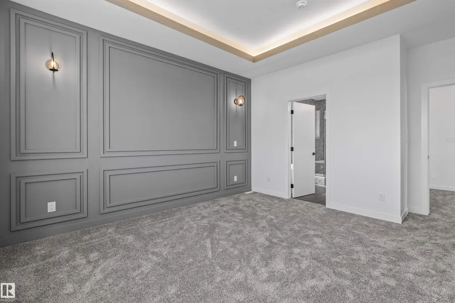
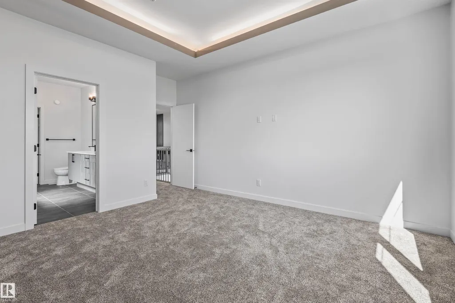
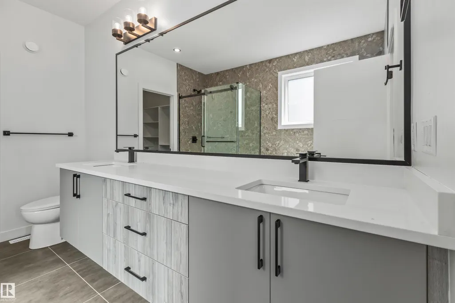
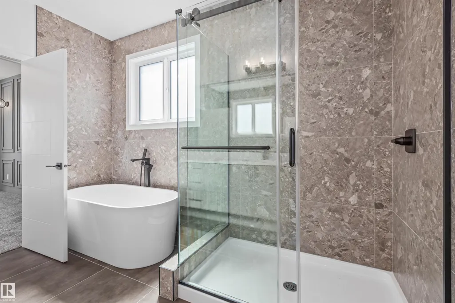
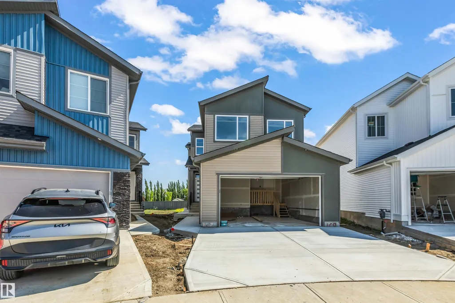
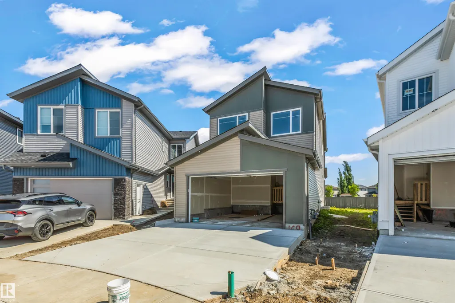
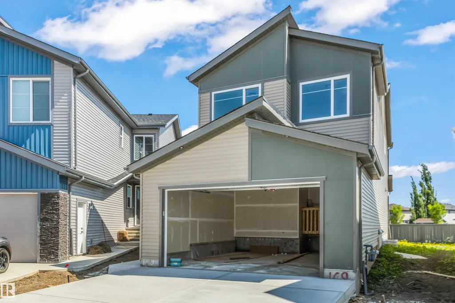
Welcome to this stunning modern two-storey home offering a thoughtfully designed living space in the family-friendly community of Southpointe, Fort Saskatchewan. Showcasing eye-catching curb appeal with contemporary farmhouse-inspired architecture, this home features an oversized double attached garage, spacious open-concept layout, and large windows that flood the space with natural light. Designed for both comfort and functionality, this home is perfect for growing families or those who love to entertain, all while being conveniently located near parks, schools, walking trails, and everyday amenities. This home comes with a 2 bedroom LEGAL BASEMENT SUITE.
| Elementary School | Middle School | High School |
|---|---|---|
| James Mowat Elementary School | Rudolf Hennig Middle School | Fort HIgh High School |
General Features
| Living Area | 2180.03 |
|---|---|
| Heating | Forced Air-1,Natural Gas |
| Roof | Asphalt Shingles |
| Appliances | Garage Control,Garage Opener |
| Zoning | Zone 62 |
| Architectural Style | 2 Storey |
| Construction Materials | Wood,Vinyl |
| Year Built | 2026 |
| Levels | 3 |
| Property Subtype | Detached Single Family |
| Ownership | Private |
| Parcel Number | 0040152522 |
| Community Features | See Remarks |
| Property Type | Residential |
| Facing Direction | Southwest |
| Garage Y/N | true |
| Full Baths | 3 |
| Status | Active |
| High School | Fort HIgh |
| City | Fort Saskatchewan |
| MLS Area | South Pointe |
| Elementary School | James Mowat |
| Middle/Junior High School | Rudolf Hennig |
| Living Area Units | Square Feet |
| Standard Status | Active |
| Lot Shape | Rectangular |
| Restrictions | None Known |
| Primary Property Type | Single Family |
| Legal Block | 18 |
| Title to Land | Fee Simple |
Interior Features
| Interior Amenities | ensuite bathroom |
|---|---|
| Basement | Full,Finished |
| Flooring | Carpet,Vinyl Plank |
| Fireplace Features | Insert |
| Kitchen Level | Main |
| Heating Y/N | true |
| Fireplace Y/N | true |
| Half Baths | 1 |
| Total Bedrooms | 3 |
| Grade Level Entry Y/N | No |
| Living Room Level | Main |
| Room Type | LivingRoom,DiningRoom,Kitchen,Den,BonusRoom,MasterBedroom,Bedroom2,Bedroom3 |
| Dining Room Dimensions | 42.6x32.8 |
| Kitchen Dimensions | 40.0x40.0 |
| Living Room Dimensions | 52.5x49.2 |
| Den Dimensions | 32.8x29.5 |
| Bonus Room Dimensions | 44.0x33.1 |
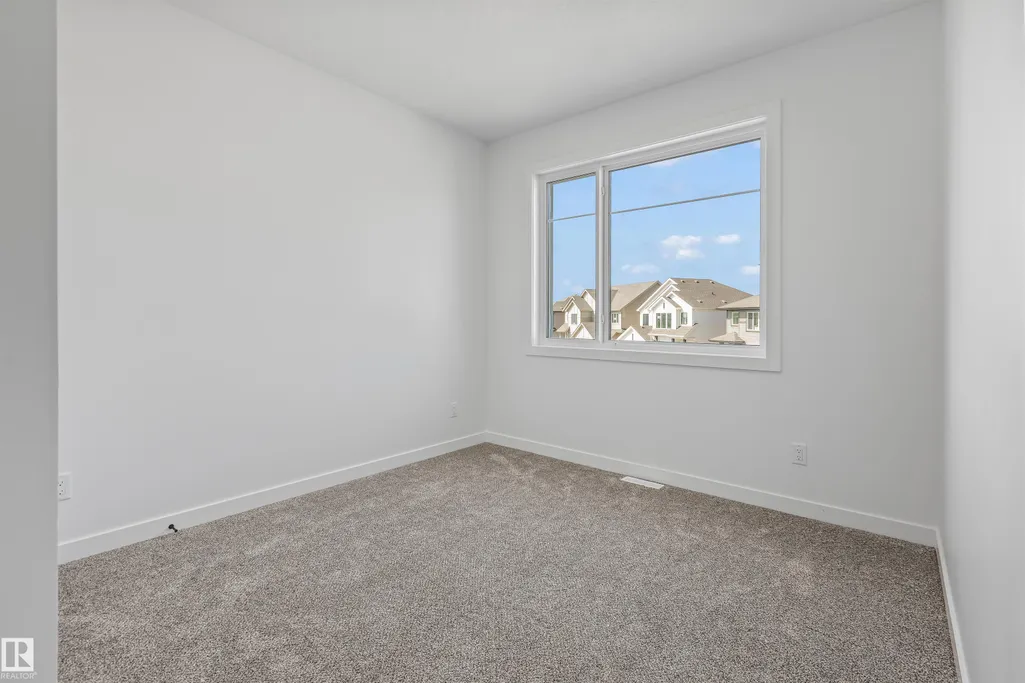
| Bedroom 3 Dimensions | 33.5x38.0 |
| Bedroom 2 Dimensions | 32.8x39.4 |
| Dining Room Level | Main |
| RoomMasterBedroomDimensions | 42.6x45.9 |
Exterior Features
| Exterior Amenities | Playground Nearby,Public Transportation,Schools,Shopping Nearby,See Remarks |
|---|---|
| Parking Features | Double Garage Attached |
| Total Parking | 4 |
| Lot Size Area | 610.09 |
| Foundation Details | Concrete Perimeter |
Amenities
- Views
- New Construction
- Adult 55+
- Lease To Own
- No Strata Fees
- Furnished
- Primary On Main
- Air Conditioning
- Seller Finance
- Green
- Fixer Upper
- Horse
- Golf
- Fireplace
- Deck
- Garage
- Basement
- Pool
Property vs Single Family Average in T8L 1V1
Statistics provided by Inside Real Estate
Price
Year Built
In The Neighbourhood
Just Listed
Fort Saskatchewan
$ 465,000
- Type
- Single Family
 Listed by Chaten S Grewal of RE/MAX Excellence
Just Listed
Fort Saskatchewan
$ 525,000
- Type
- Single Family
Listed by Rob D Jastrzebski of Exp Realty
Fort Saskatchewan
$ 479,900
- Type
- Single Family
Listed by Alexys Buckley of Century 21 All Stars Realty Ltd
Fort Saskatchewan
$ 674,900
- Type
- Single Family
Listed by Marc A McMahon of The Foundry Real Estate Company Ltd
Golf Course
Fort Saskatchewan
$ 450,000
- Type
- Single Family
Listed by Darryl J Van Eerde of Liv Real Estate