
Golf Course
Address
4113 59 Street, Beaumont, AB
Price
$ 659,900
Property Attributes
- ID#E4491401
- TypeSingle Family
- Listing Status Active
- CityBeaumont
- AreaLeduc County
- NeighbourhoodBrookside (Beaumont)
- Postal CodeT4X 1P4
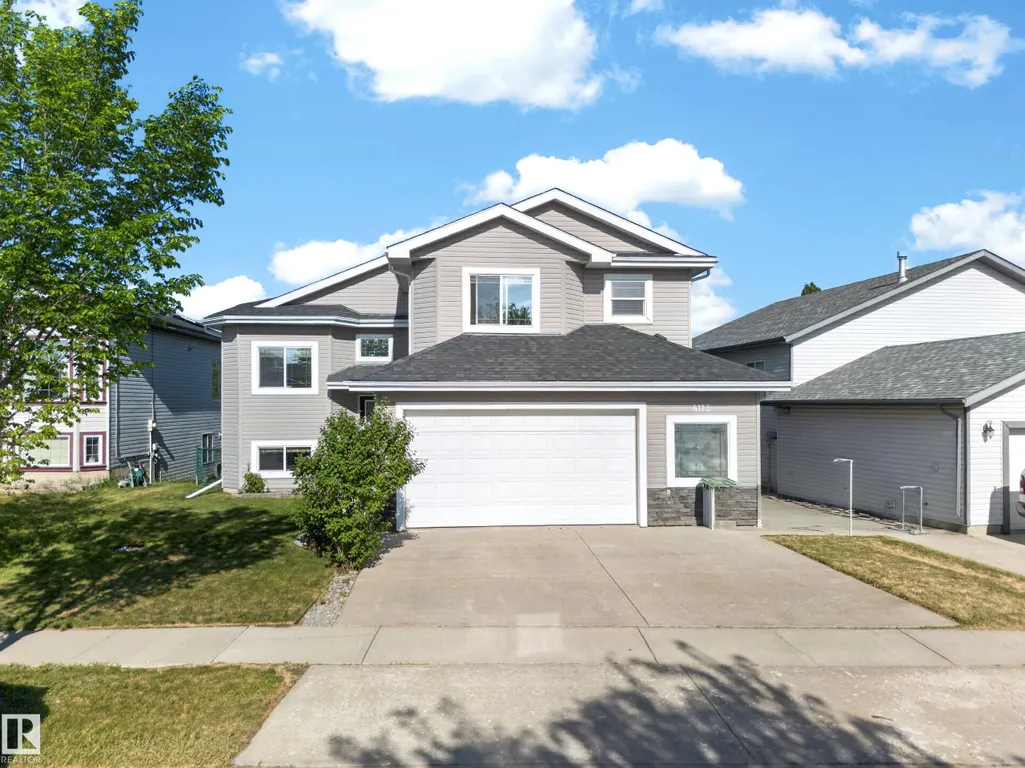
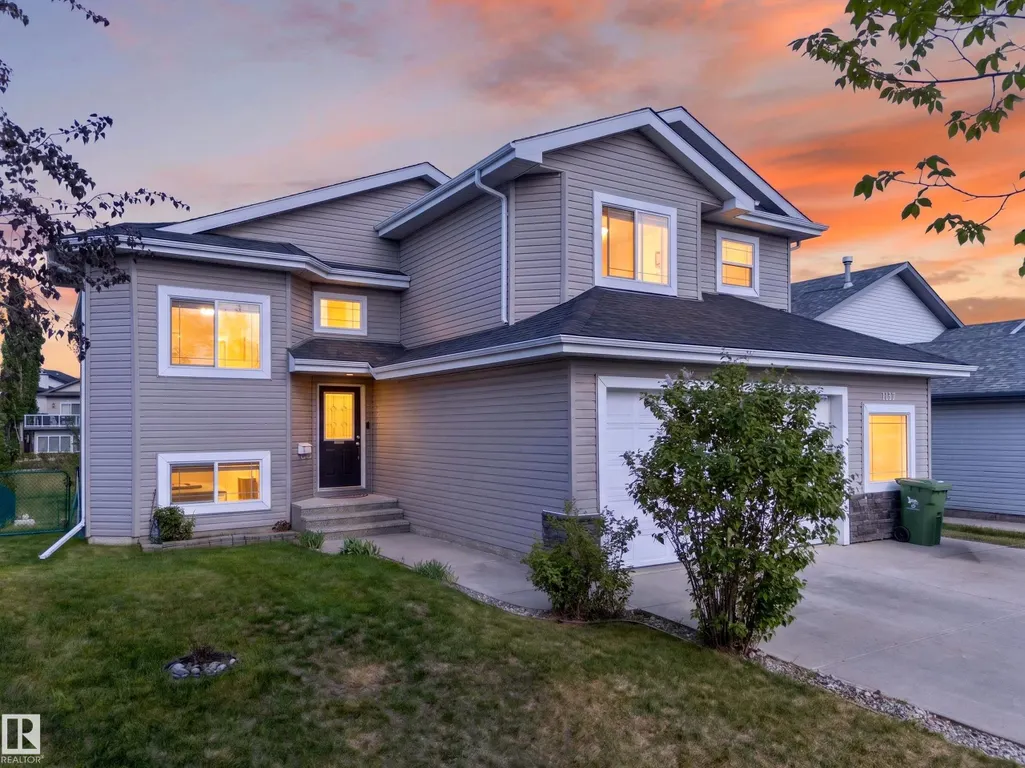
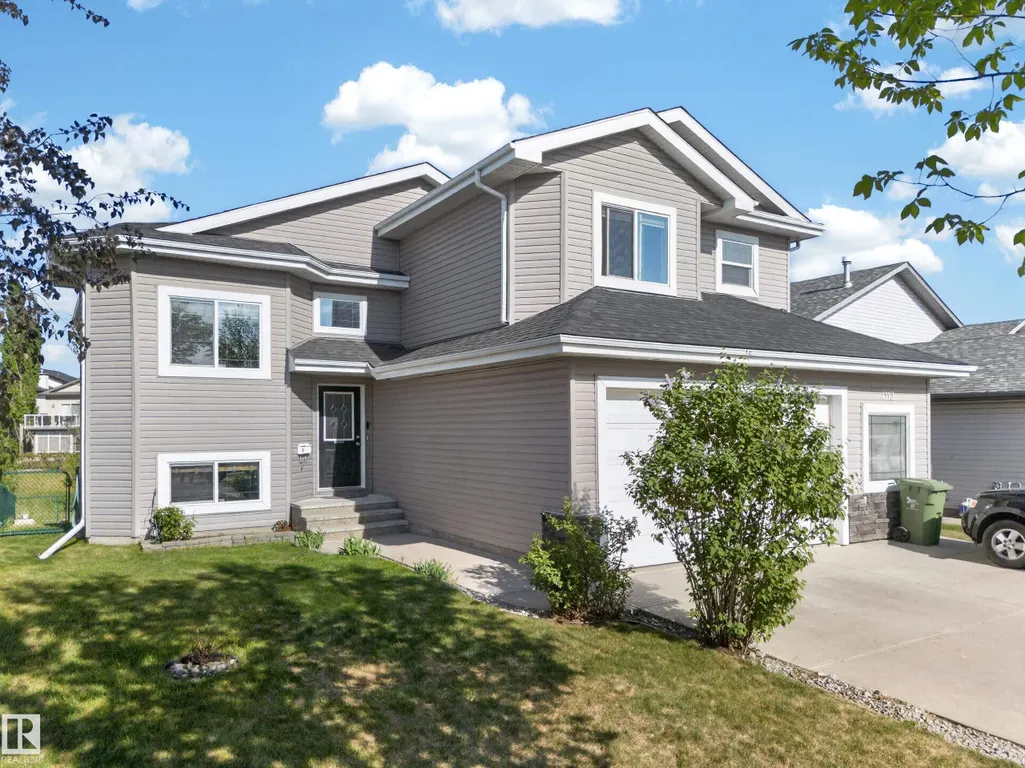
- StyleBi-Level
- Year Built2004
- Price$ 659,900
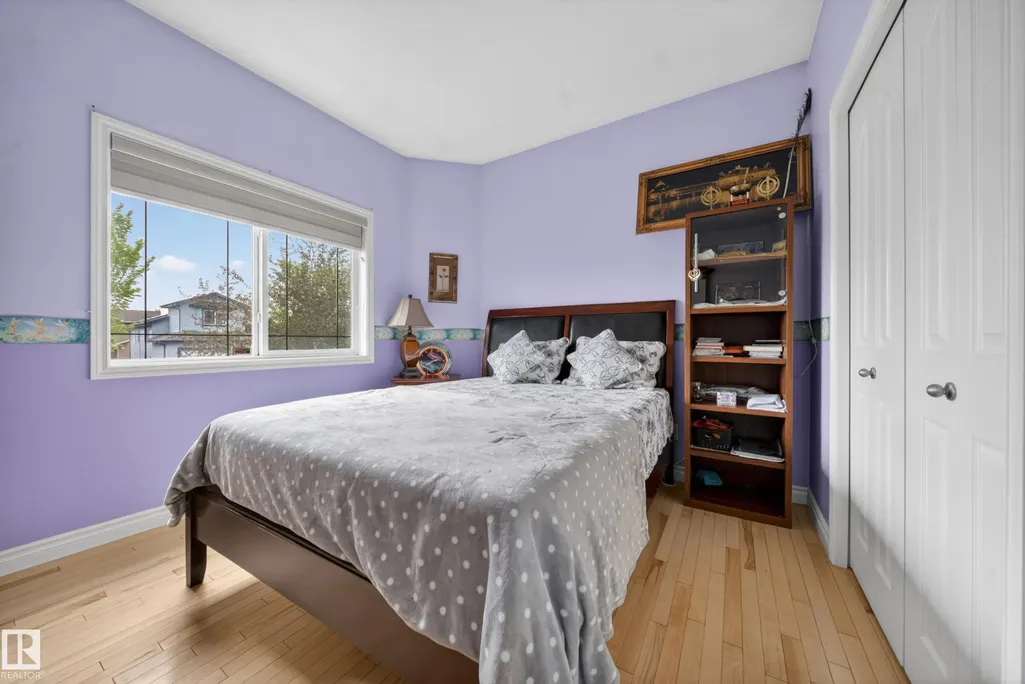
- Bedrooms4
- Full Bathrooms3
- Half Bathrooms0
- Sqr Footage1584
Data Source:
REALTORS® Association Of Edmonton - RAE
Property Description
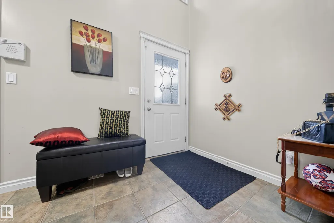
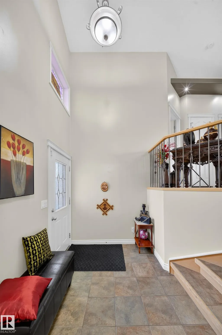
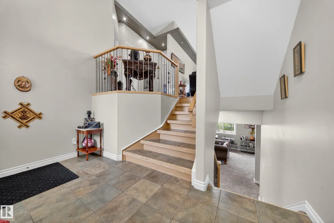
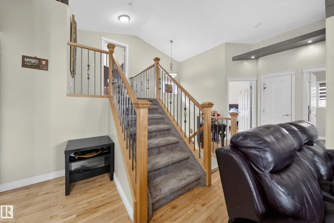
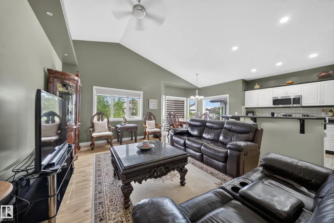
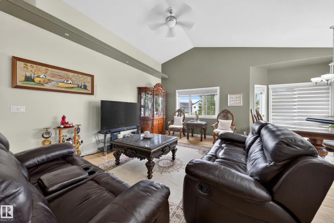
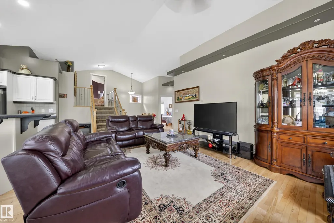
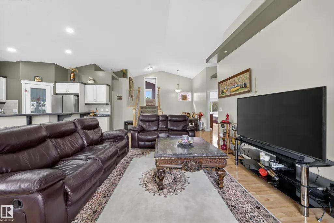
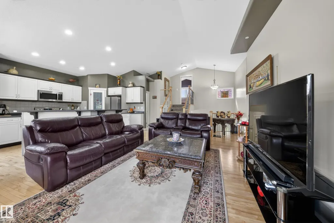
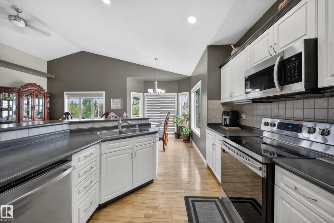
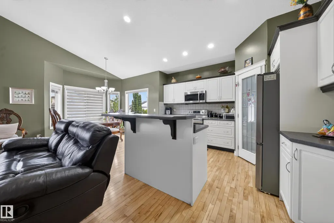
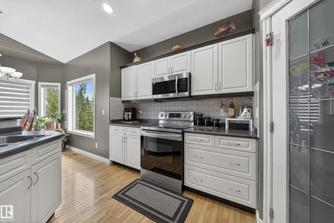
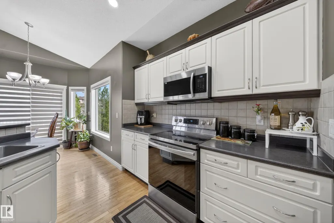
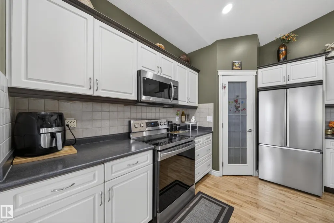
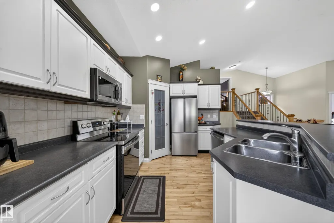
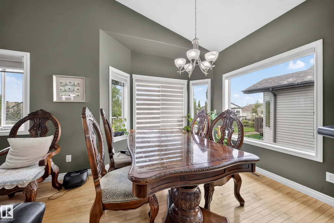
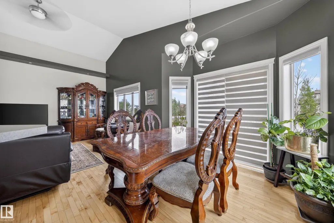
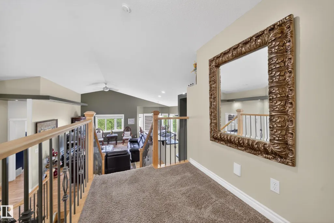
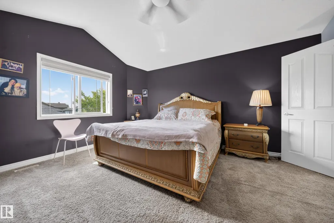
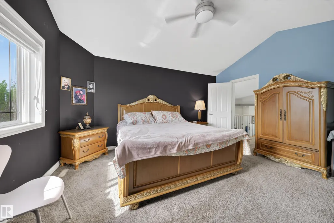
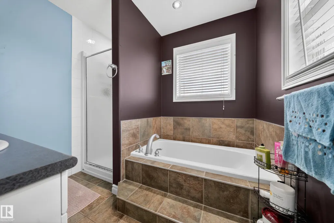
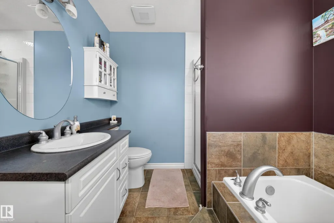
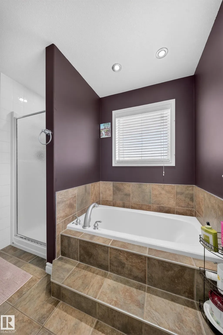
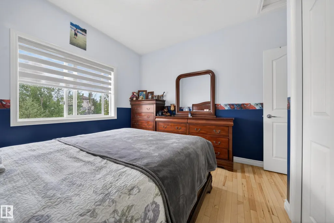
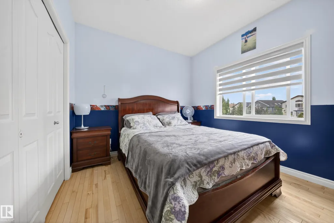
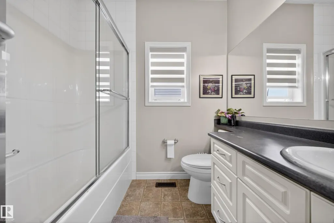
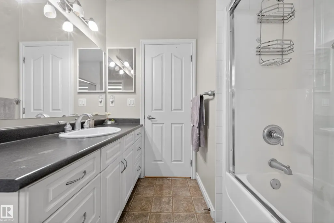
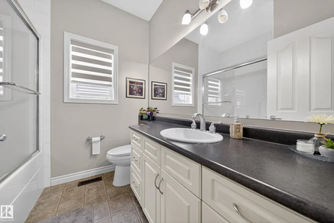
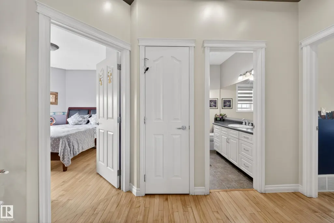
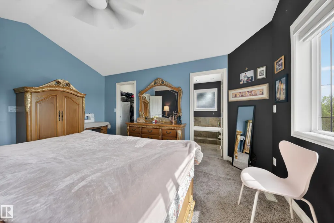
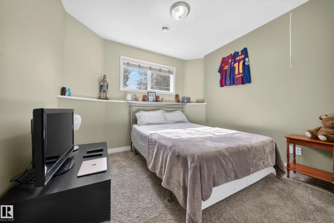
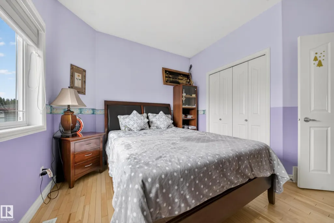
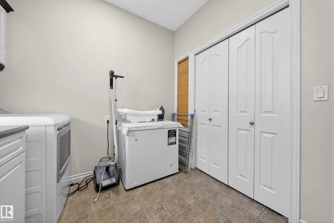
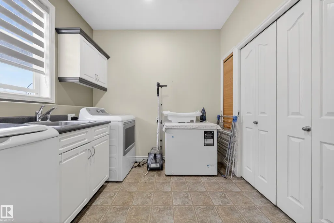
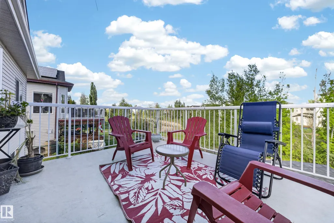
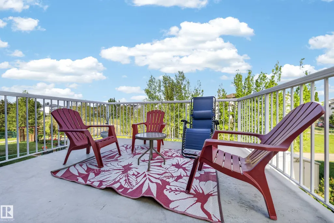
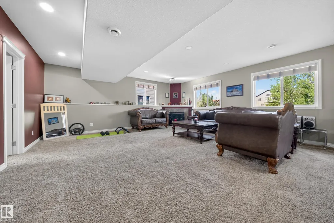
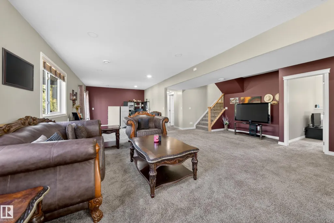
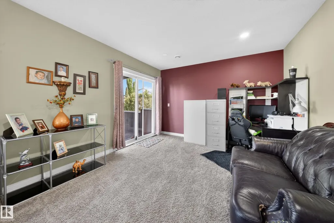
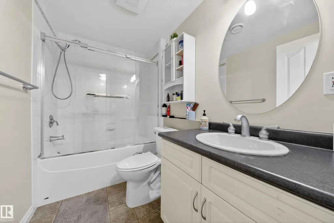
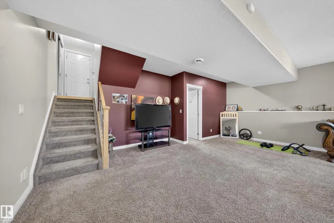
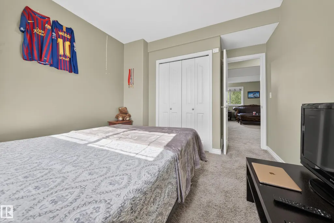
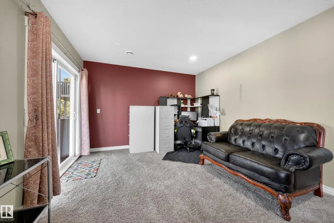
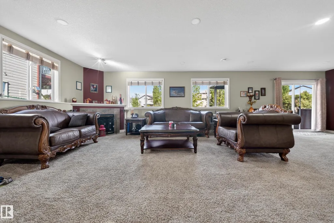
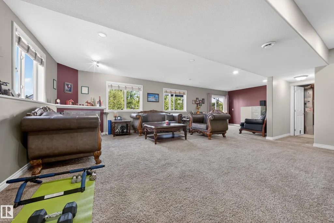
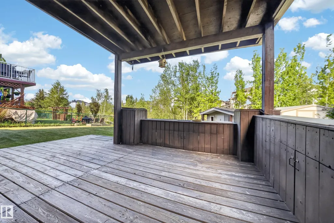
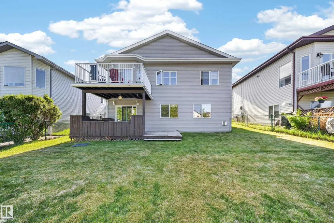
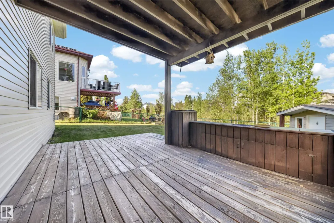
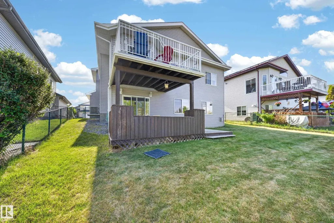
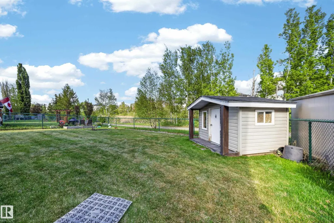
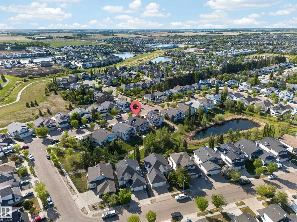
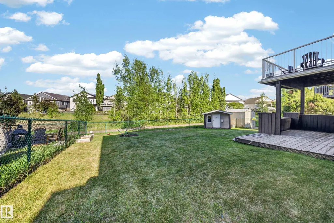
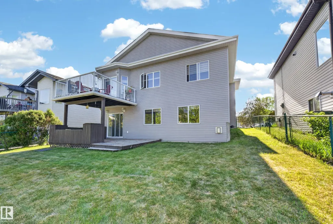
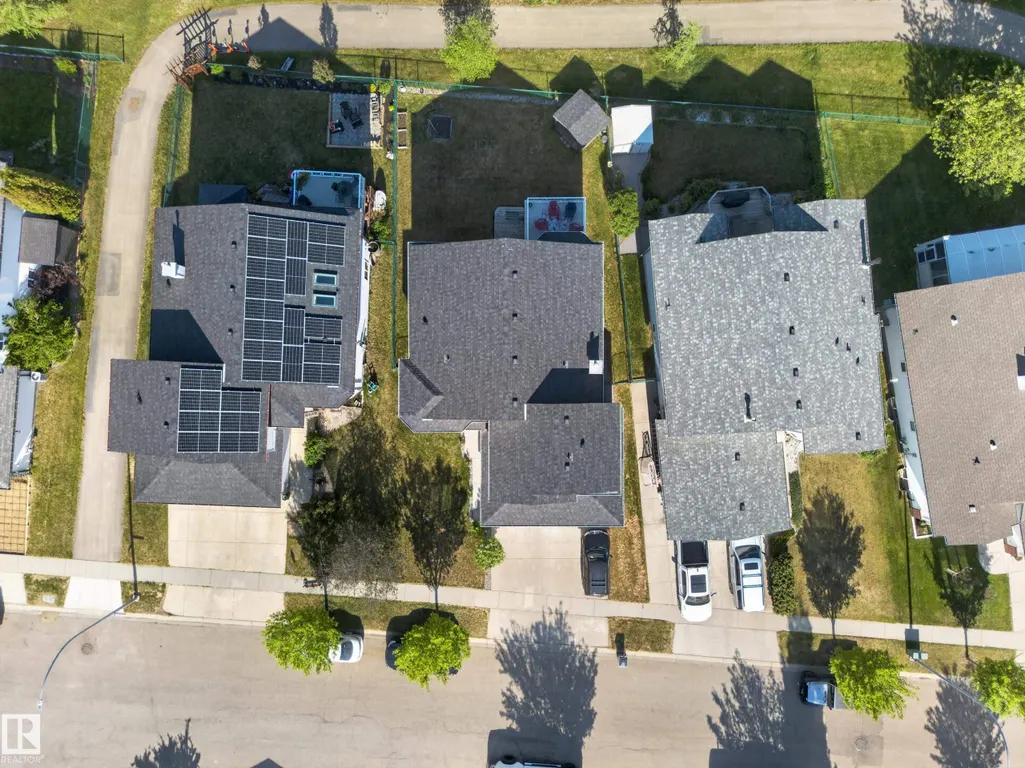
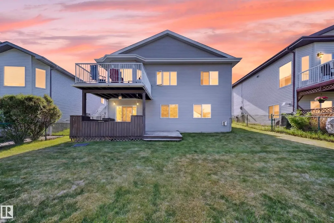
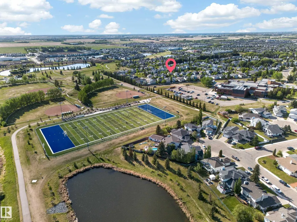
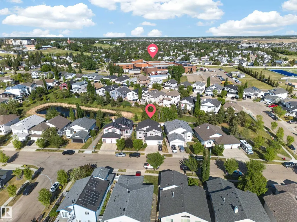
Welcome to this stunning bi-level backing directly onto a scenic pond and green space with no rear neighbours, offering exceptional privacy and beautiful views year-round. Boasting 2,644 sq. ft. of developed living space, this well-maintained home features 4 spacious bedrooms and a fully finished walkout basement, perfect for growing families or entertaining. The bright open-concept layout is filled with natural light from large windows that showcase the picturesque surroundings. Enjoy a spacious kitchen, inviting living areas, and plenty of room for family gatherings. The walkout basement provides additional living and recreation space with direct access to the backyard. Ideally located close to schools, parks, walking trails, the recreation center, shopping, and all amenities. A rare opportunity to own a beautiful home in a prime Beaumont location with pond views, green space, and no neighbours behind.
| Middle School |
|---|
| Ecole J.E.Lapointe School Middle School |
General Features
| Living Area | 1584.03 |
|---|---|
| Heating | Forced Air-1,Natural Gas |
| Roof | Asphalt Shingles |
| Appliances | Air Conditioning-Central,Dishwasher-Built-In,Dryer,Microwave Hood Fan,Refrigerator,Stove-Electric,Vacuum Systems,Washer |
| Zoning | Zone 82 |
| Architectural Style | Bi-Level |
| Construction Materials | Wood,Vinyl |
| Year Built | 2004 |
| Levels | 3 |
| Property Subtype | Detached Single Family |
| Ownership | Private |
| Parcel Number | 0028712289 |
| Community Features | Air Conditioner,Ceiling 9 ft.,Deck,Walkout Basement,See Remarks |
| Property Type | Residential |
| Facing Direction | South |
| Garage Y/N | true |
| Full Baths | 3 |
| Status | Active |
| City | Beaumont |
| MLS Area | Brookside (Beaumont) |
| Middle/Junior High School | Ecole J.E.Lapointe School |
| Living Area Units | Square Feet |
| Standard Status | Active |
| Lot Shape | Rectangular |
| Restrictions | None Known |
| Primary Property Type | Single Family |
| Separate Entrance | true |
| Legal Block | 10 |
| Title to Land | Fee Simple |
Interior Features
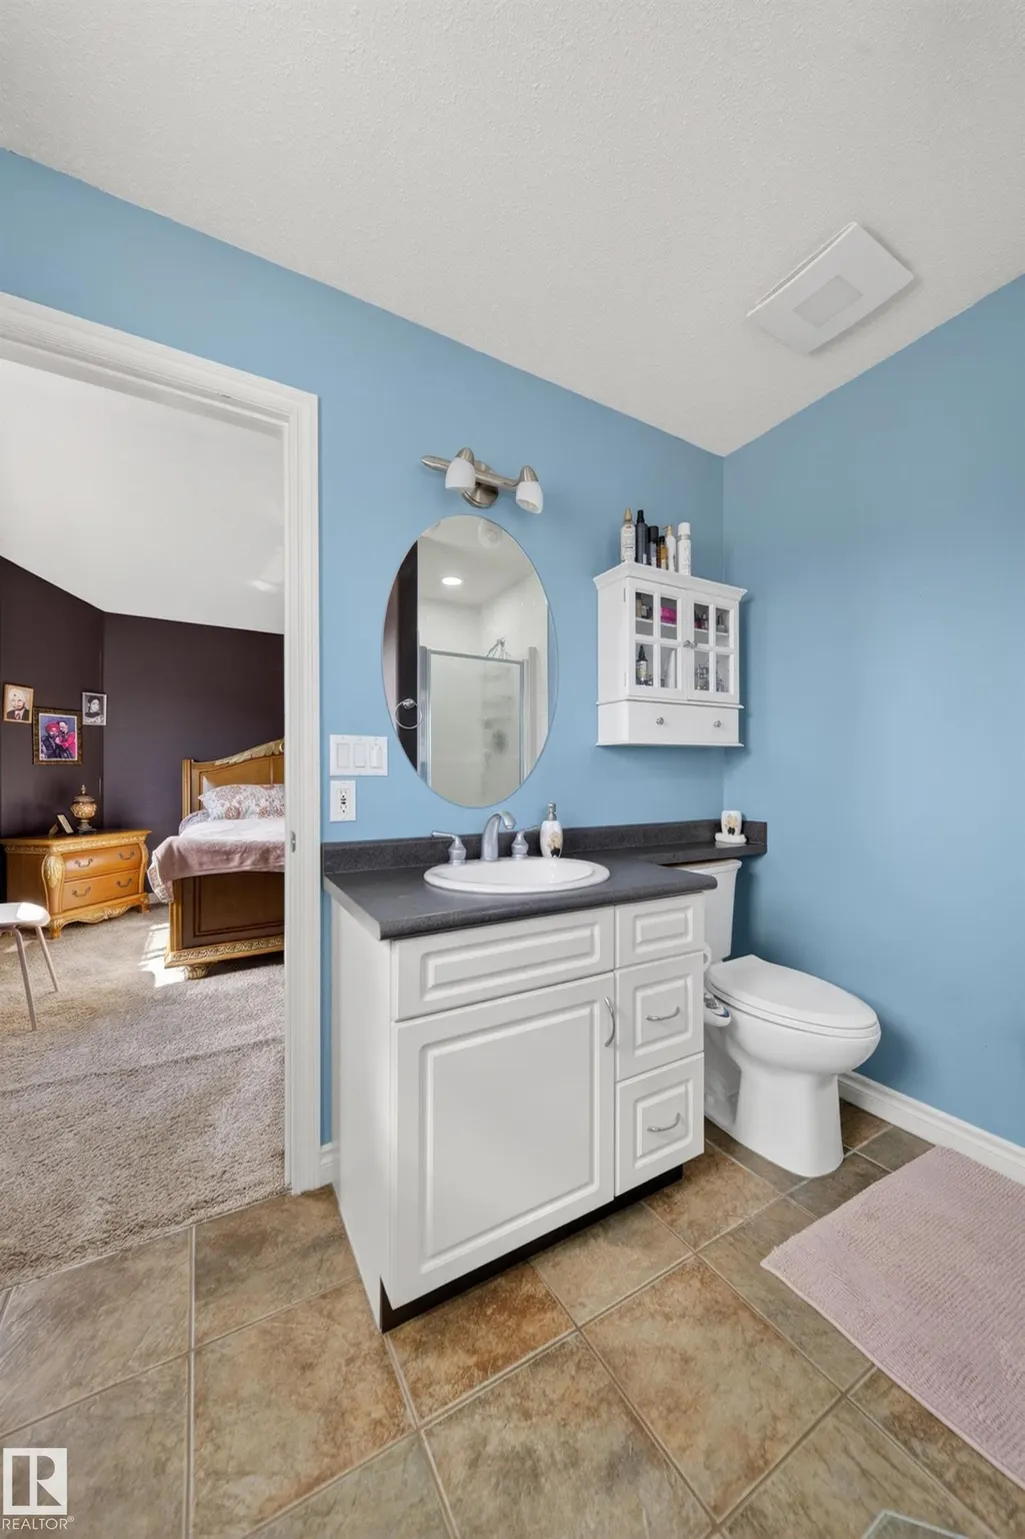
| Interior Amenities | ensuite bathroom |
|---|---|
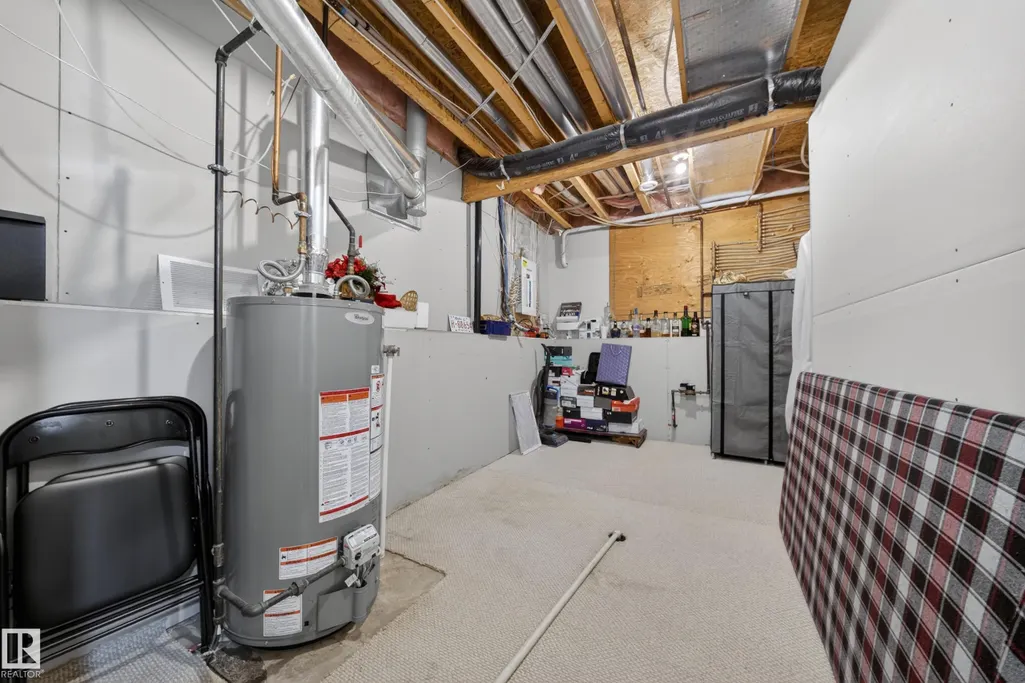
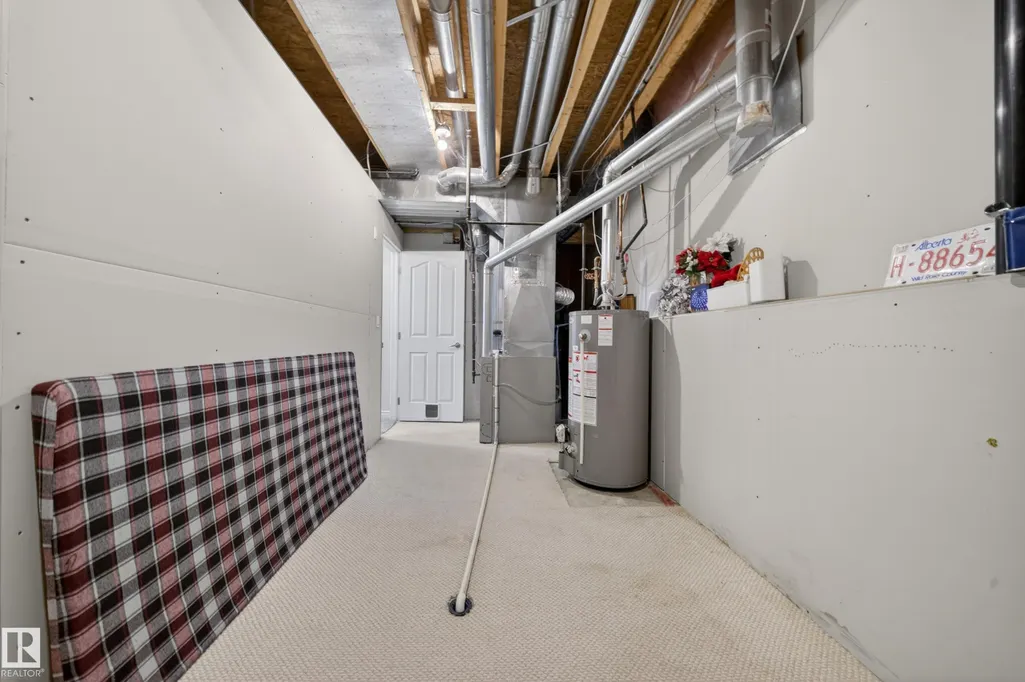
| Basement | Full,Finished |
| Flooring | Carpet,Vinyl Plank |
| Kitchen Level | Main |
| Heating Y/N | true |
| Total Bedrooms | 4 |
| Grade Level Entry Y/N | Yes |
| Living Room Level | Main |
| Room Type | LivingRoom,DiningRoom,Kitchen |
| Dining Room Level | Main |
Exterior Features
| Exterior Amenities | Airport Nearby,Backs Onto Park/Trees,Fenced,Golf Nearby,Landscaped,Playground Nearby,Schools,Shopping Nearby,Stream/Pond |
|---|---|
| Parking Features | Double Garage Attached |
| Total Parking | 4 |
| Lot Size Area | 532.99 |
| Foundation Details | Concrete Perimeter |
Amenities
- Views
- New Construction
- Adult 55+
- Lease To Own
- No Strata Fees
- Furnished
- Primary On Main
- Air Conditioning
- Seller Finance
- Green
- Fixer Upper
- Horse
- Golf
- Fireplace
- Deck
- Garage
- Basement
- Pool
Property vs Single Family Average in T4X 1P4
Statistics provided by Inside Real Estate
Price
Year Built
In The Neighbourhood
Primary On Main
Beaumont
$ 679,900
- Type
- Single Family
 Listed by Lori K Duggan of Royal LePage Premier Real Estate