
Primary on Main
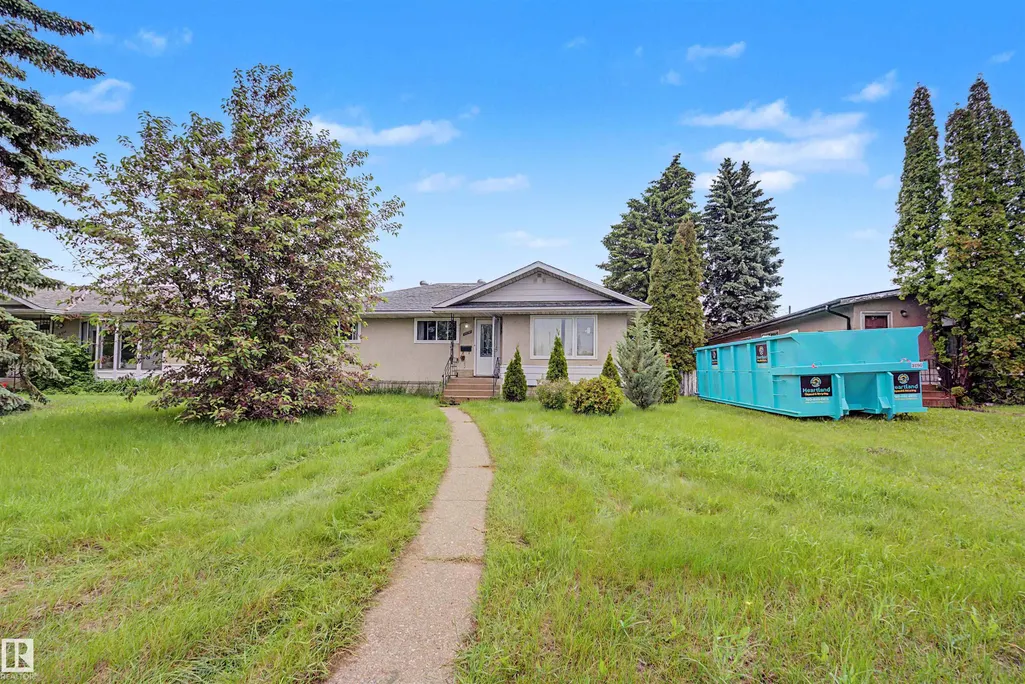
Address
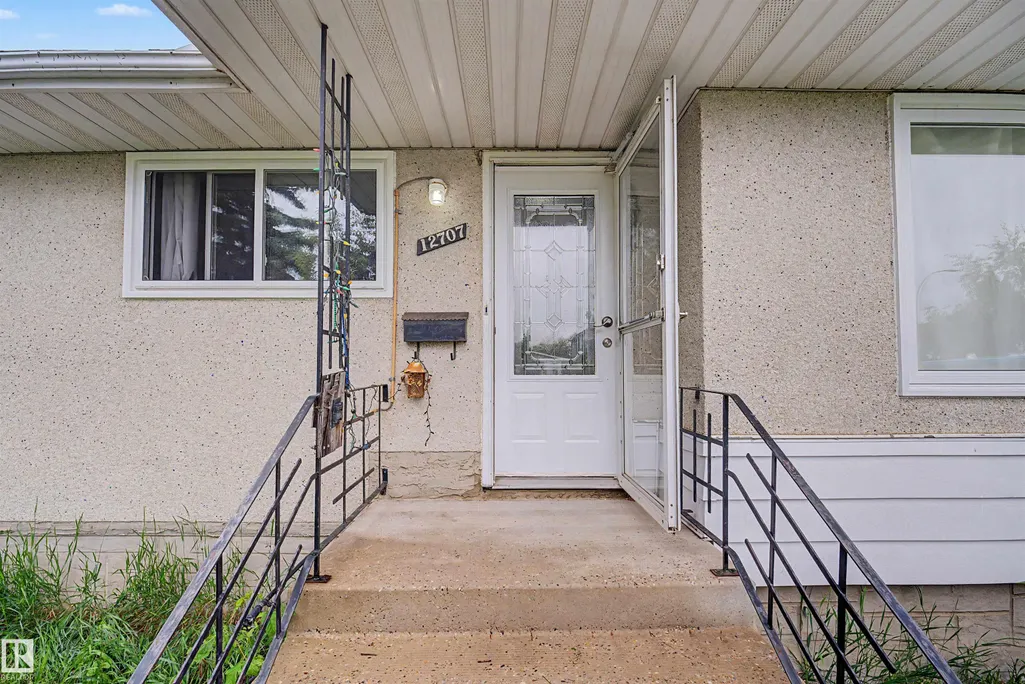
12707 87 St Nw, Edmonton, AB
Price
$ 369,900
Property Attributes
- ID#E4495254
- TypeSingle Family
- Listing Status Active
- CityEdmonton
- AreaEdmonton
- NeighbourhoodKillarney
- Postal CodeT5E 3C8
- StyleBungalow
- Year Built1961
- Price$ 369,900
- Bedrooms5
- Full Bathrooms2
- Half Bathrooms0
- Sqr Footage1173
Data Source:
REALTORS® Association Of Edmonton - RAE
Property Description
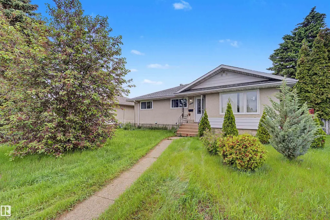
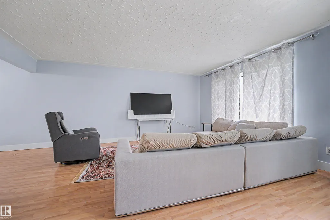
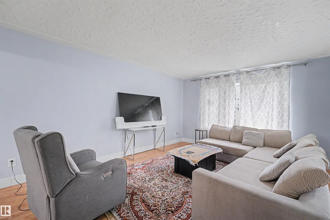
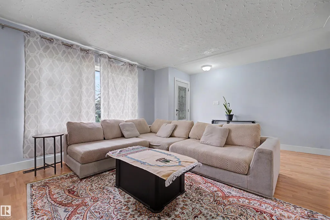
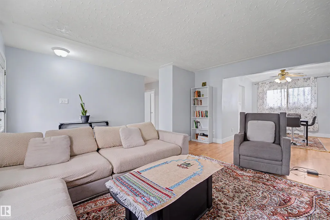
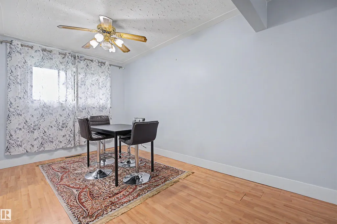
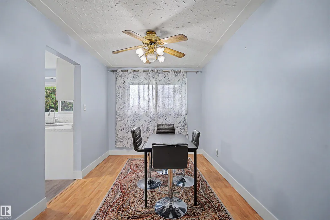
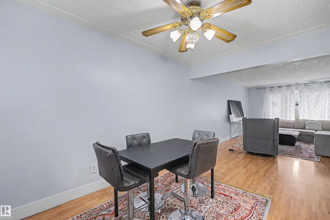
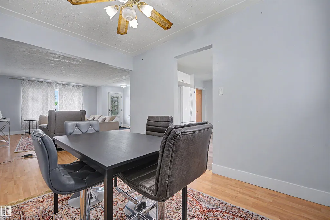
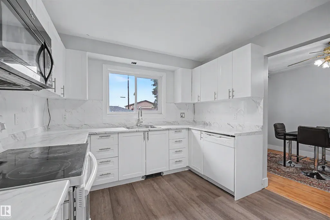
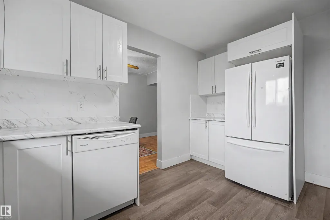
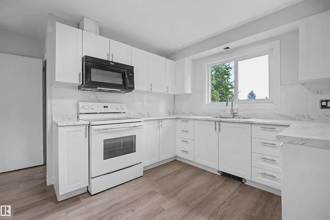
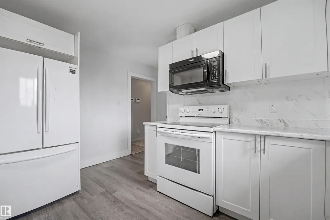
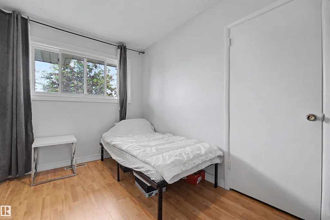
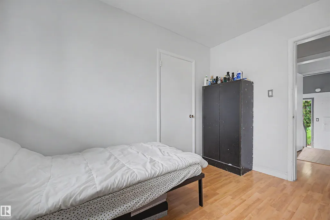
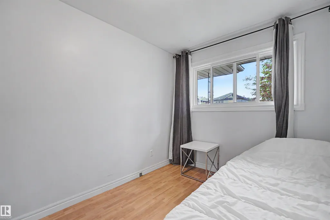
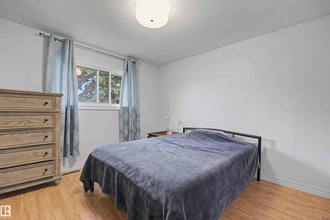
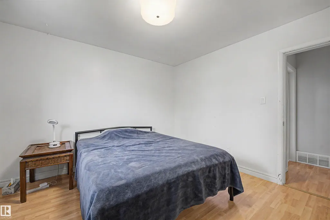
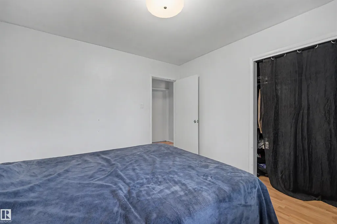
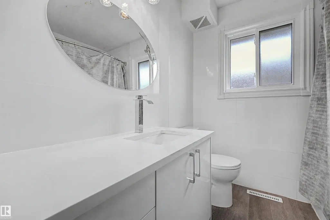
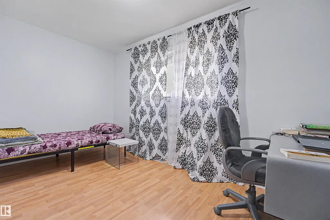
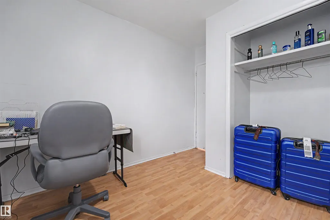
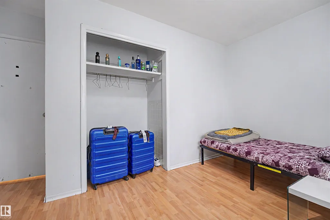
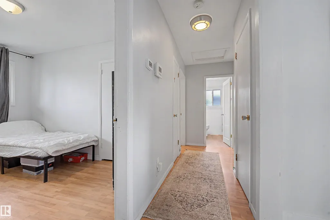
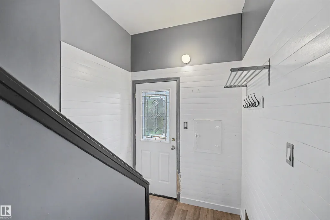
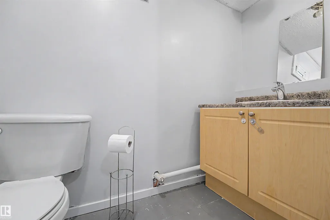
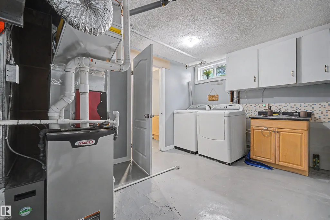
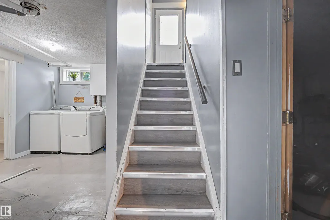
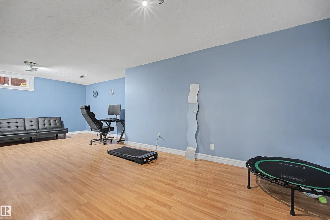
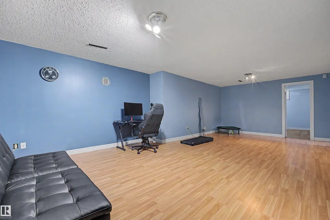
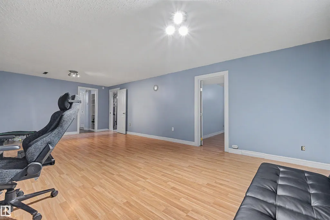
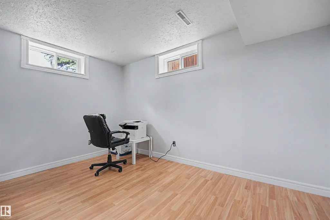
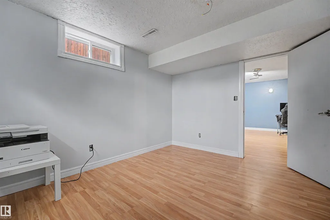
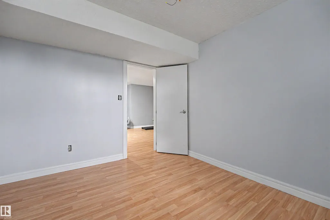
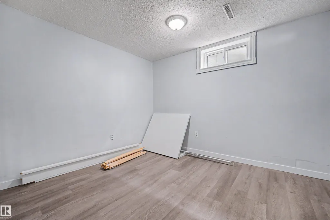
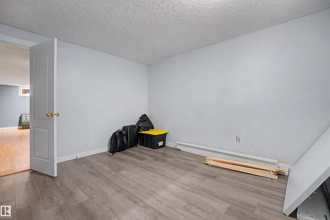
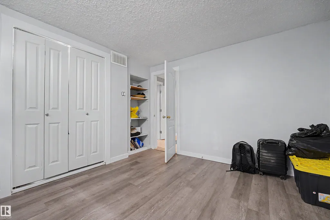
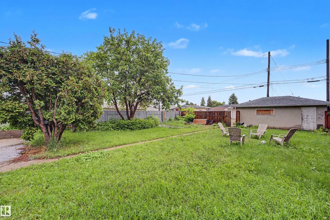
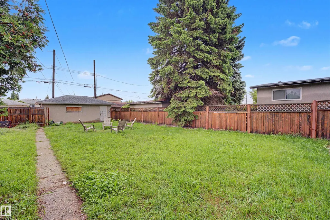
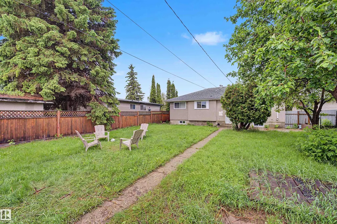
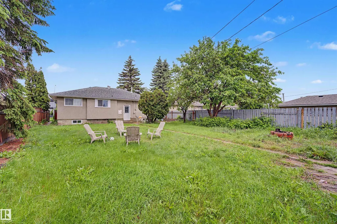
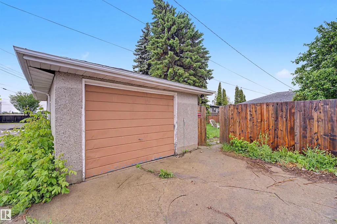
Welcome to this charming bungalow offers recently REPLACED KITCHEN CABINETS, WINDOWS, UPGRADED BATHROOMS AND FLOORING. 5 bedrooms and 2 bathrooms. The main floor offers 3 bedrooms, while the FULLY DEVELOPED BASEMENT, includes 2 additional bedrooms. Enjoy a spacious west-facing living room filled with natural light, while the dining area and kitchen overlook the large east-facing backyard. The kitchen and upper-level white cabinets, complemented by nice countertops and backsplash. A window above the sink provides a lovely view of the yard, which features apple trees, a concrete pad, green space, and a fire pit—perfect for outdoor enjoyment. The property includes a detached single garage and two additional rear parking stalls. SEPARATE ENTRANCE IN THE BACK. Upgrades include NEWER FURNCE AND TANKLESS HOT WATER TANK SYSTEM in the past few years
General Features
| Living Area | 1173.28 |
|---|---|
| Heating | Forced Air-1,Natural Gas |
| Roof | Asphalt Shingles |
| Appliances | Dishwasher-Built-In,Dryer,Refrigerator,Stove-Electric,Washer,Window Coverings |
| Zoning | Zone 02 |
| Architectural Style | Bungalow |
| Construction Materials | Wood,Stucco |
| Year Built | 1961 |
| Levels | 2 |
| Property Subtype | Detached Single Family |
| Ownership | Private |
| Parcel Number | 0014852883 |
| Community Features | Detectors Smoke,No Animal Home,No Smoking Home |
| Property Type | Residential |
| Facing Direction | West |
| Garage Y/N | true |
| Full Baths | 2 |
| Status | Active |
| City | Edmonton |
| MLS Area | Killarney |
| Living Area Units | Square Feet |
| Standard Status | Active |
| Lot Shape | Rectangular |
| Restrictions | None Known |
| Primary Property Type | Single Family |
| Legal Block | 4 |
| Title to Land | Fee Simple |
Interior Features
| Basement | Full,Finished |
|---|---|
| Flooring | Laminate Flooring |
| Fireplace Features | Glass Door,Mantel |
| Kitchen Level | Main |
| Heating Y/N | true |
| Fireplace Y/N | true |
| Total Bedrooms | 5 |
| Grade Level Entry Y/N | No |
| Living Room Level | Main |
| Room Type | LivingRoom,DiningRoom,Kitchen,FamilyRoom,MasterBedroom,Bedroom2,Bedroom3 |
| Dining Room Dimensions | 8.5x12.1 |
| Kitchen Dimensions | 13.5x12.4 |
| Living Room Dimensions | 12.8x17.3 |
| Bedroom 3 Dimensions | 8.0x11.4 |
| Bedroom 2 Dimensions | 13.2x7.9 |
| Family Room Level | Basement |
| Dining Room Level | Main |
| RoomMasterBedroomDimensions | 10.9x11.4 |
Exterior Features
| Exterior Amenities | Fenced,Landscaped |
|---|---|
| Parking Features | Single Garage Attached |
| Lot Size Area | 696.42 |
| Foundation Details | Concrete Perimeter |
Amenities
- Views
- New Construction
- Adult 55+
- Lease To Own
- No Strata Fees
- Furnished
- Primary On Main
- Air Conditioning
- Seller Finance
- Green
- Fixer Upper
- Horse
- Golf
- Fireplace
- Deck
- Garage
- Basement
- Pool
Property vs Single Family Average in T5E 3C8
Statistics provided by Inside Real Estate
Price
Year Built
In The Neighbourhood
Primary On Main
Edmonton
$ 399,000
- Type
- Single Family
 Listed by Dana M Bradley of Royal Lepage Arteam Realty
Primary On Main
Edmonton
$ 479,000
- Type
- Single Family
Listed by Glenn M Ewanchuk of RE/MAX Excellence