
Primary on Main








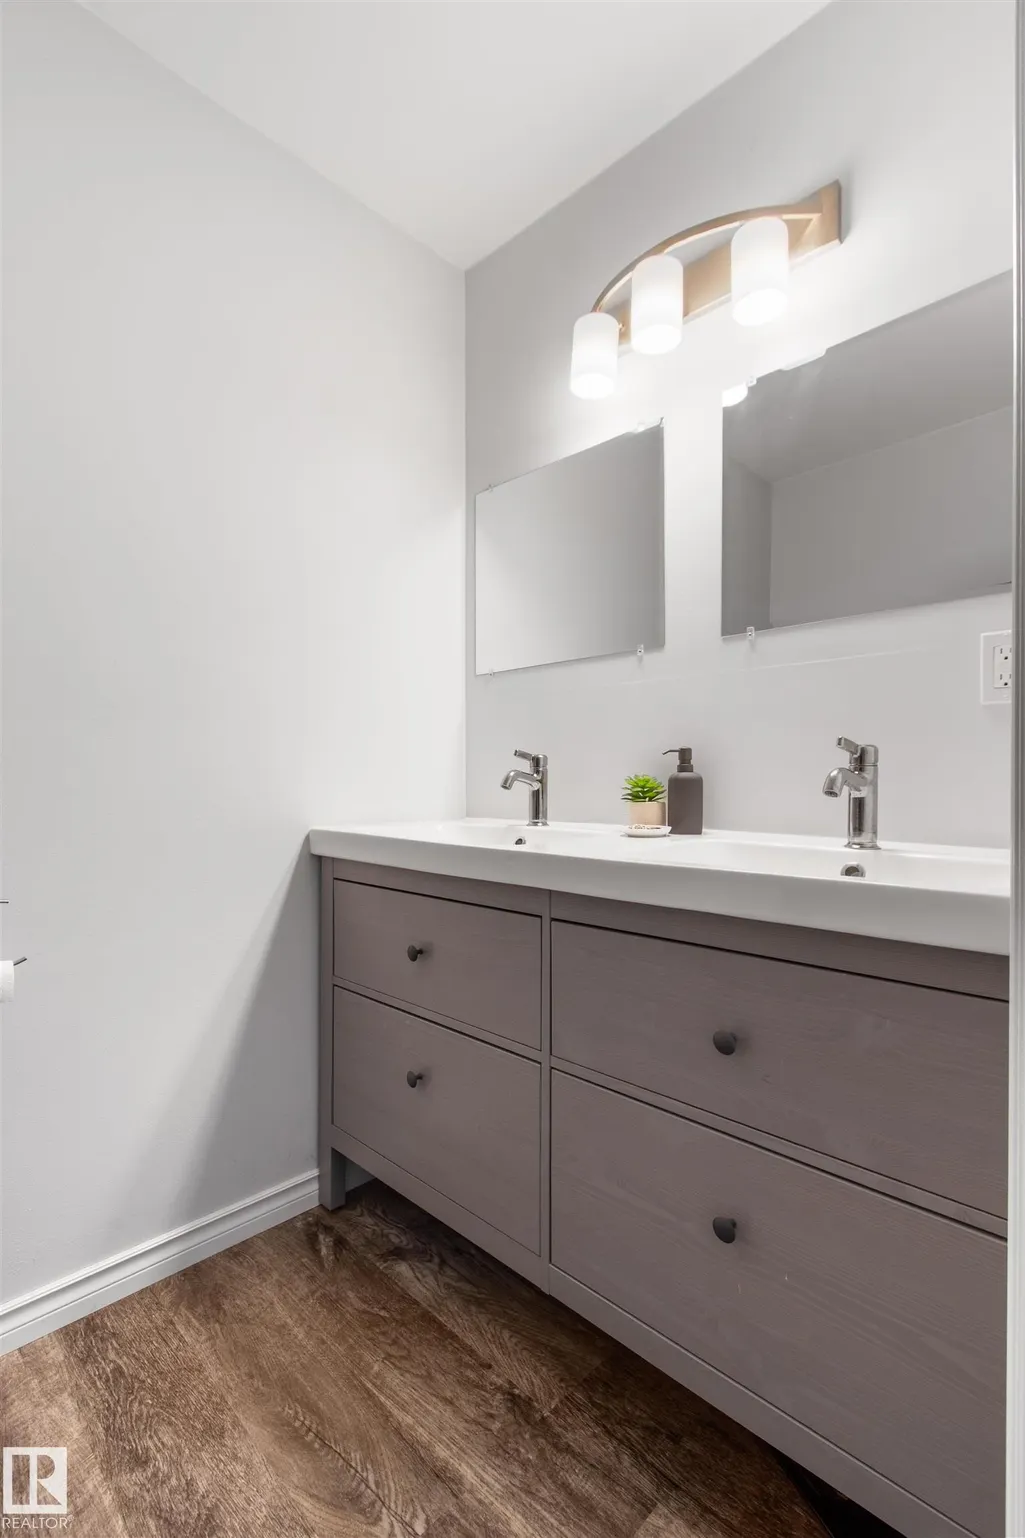
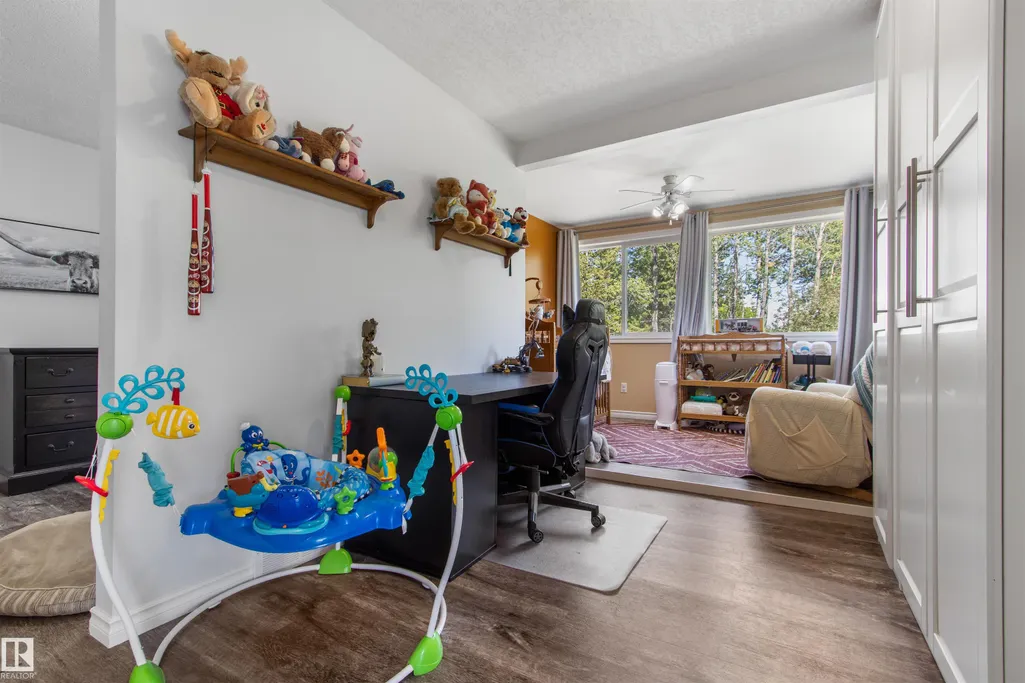
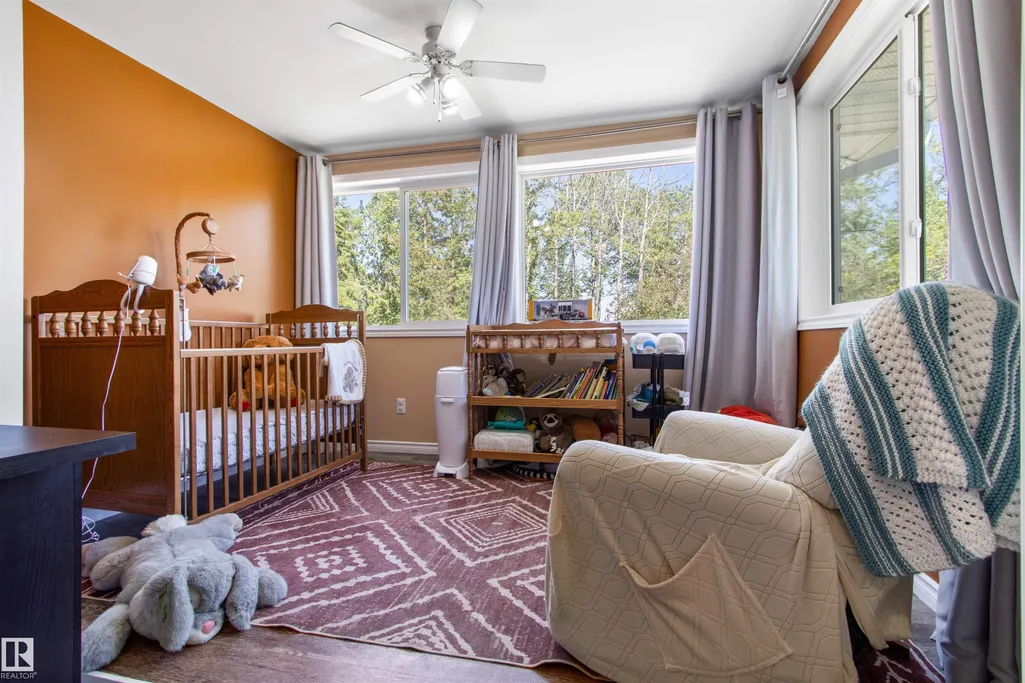
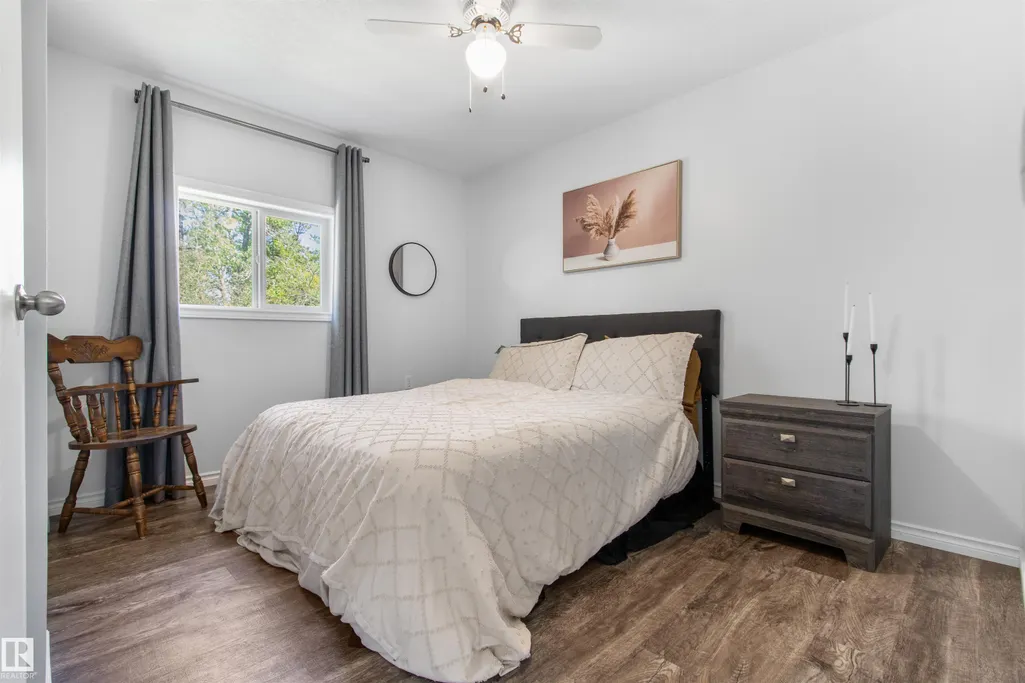


Address
310 Hwy 13 E, Alder Flats, AB
Price
$ 389,900
Property Attributes
- ID#E4495643
- TypeSingle Family
- Listing Status Active
- CityAlder Flats
- AreaWetaskiwin County
- NeighbourhoodAlder Flats_CWET
- Postal CodeT0C 0A0
- StyleBungalow
- Year Built1976
- Price$ 389,900
- Bedrooms2
- Full Bathrooms2
- Half Bathrooms0
- Sqr Footage1500
- Lot Size1.9 Acres
Data Source:
REALTORS® Association Of Edmonton - RAE
Property Description
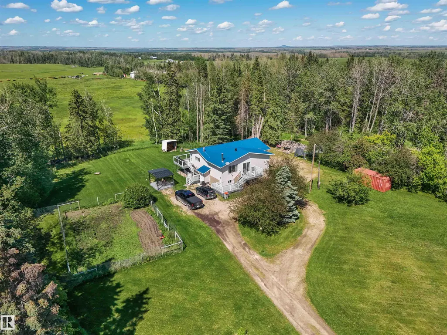
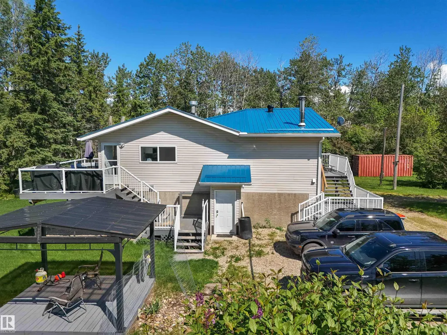
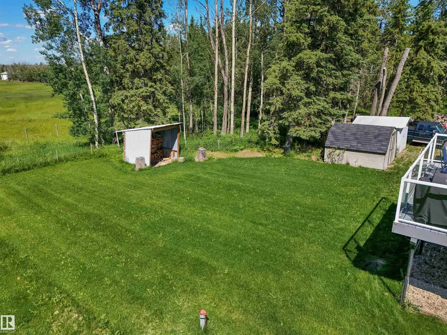
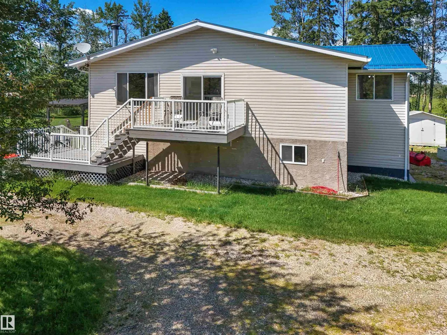
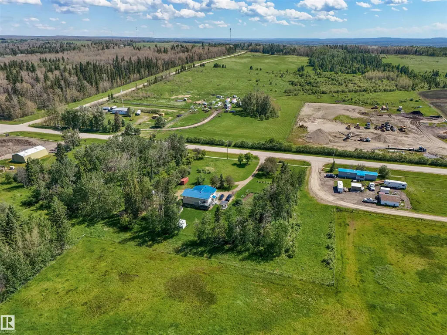
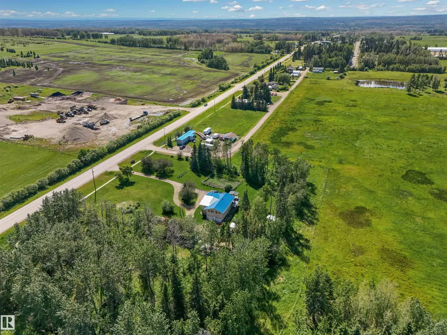
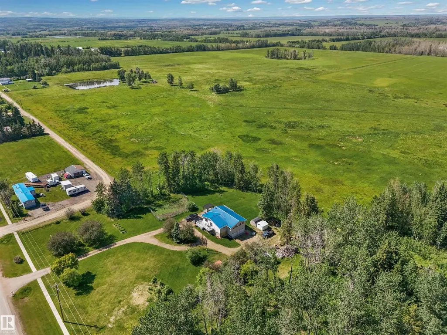
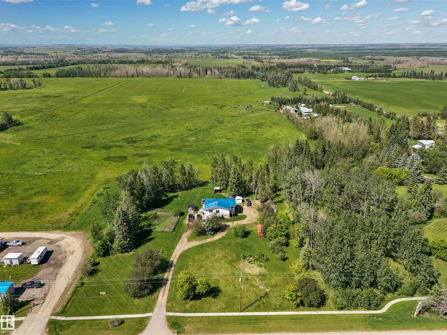
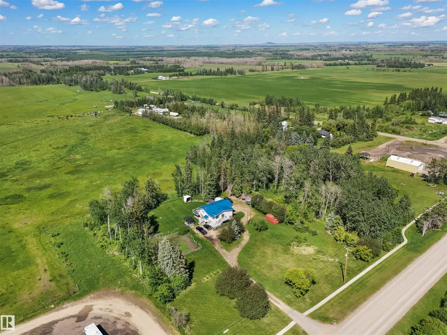
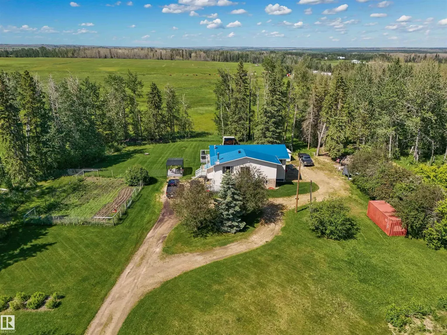
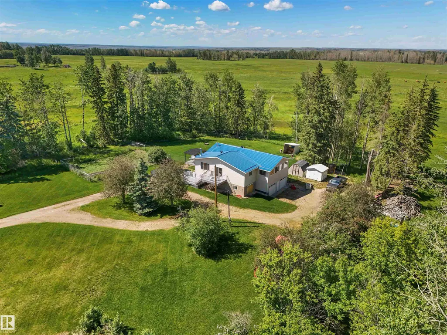
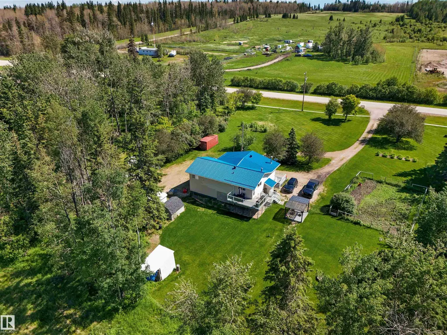
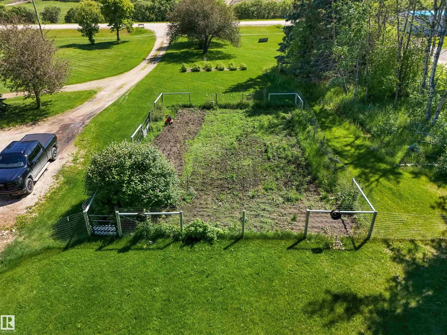
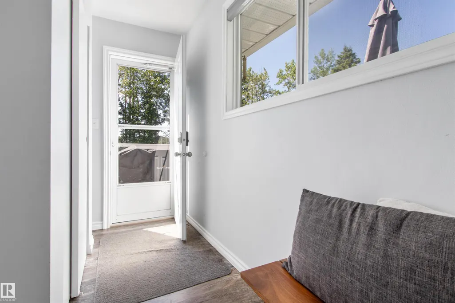
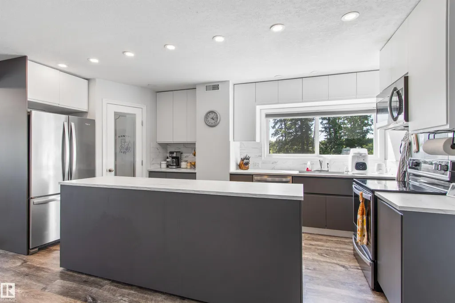
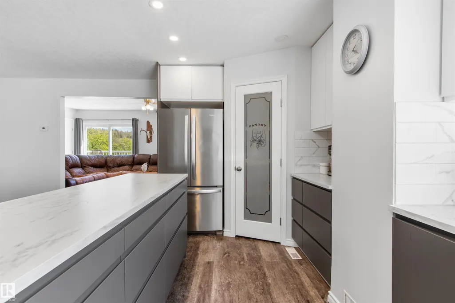
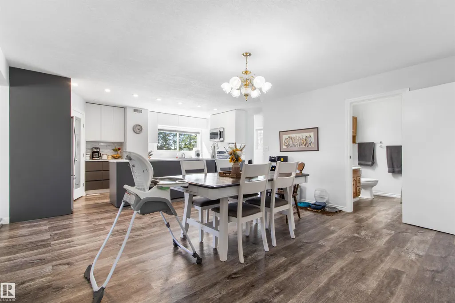
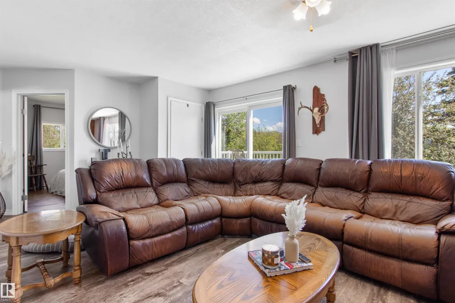
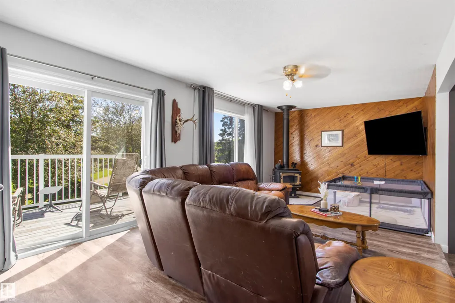
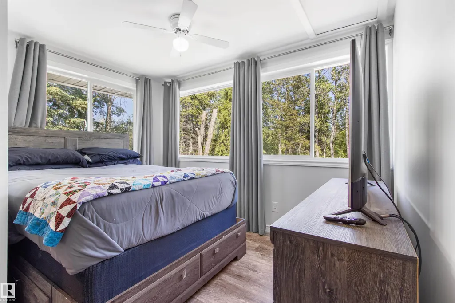
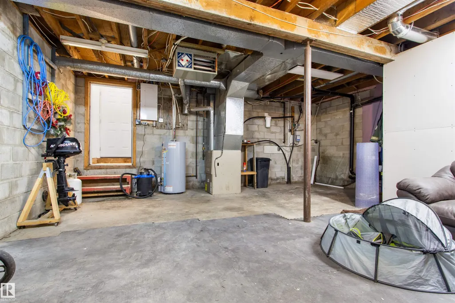
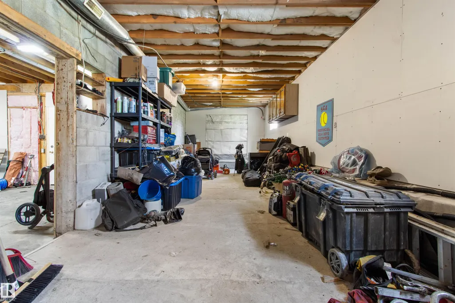
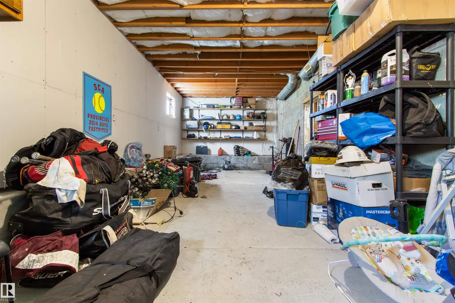
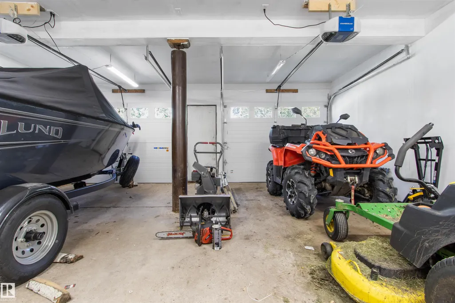
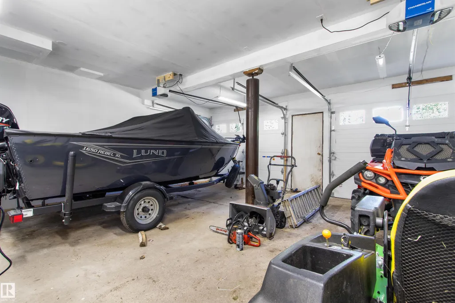
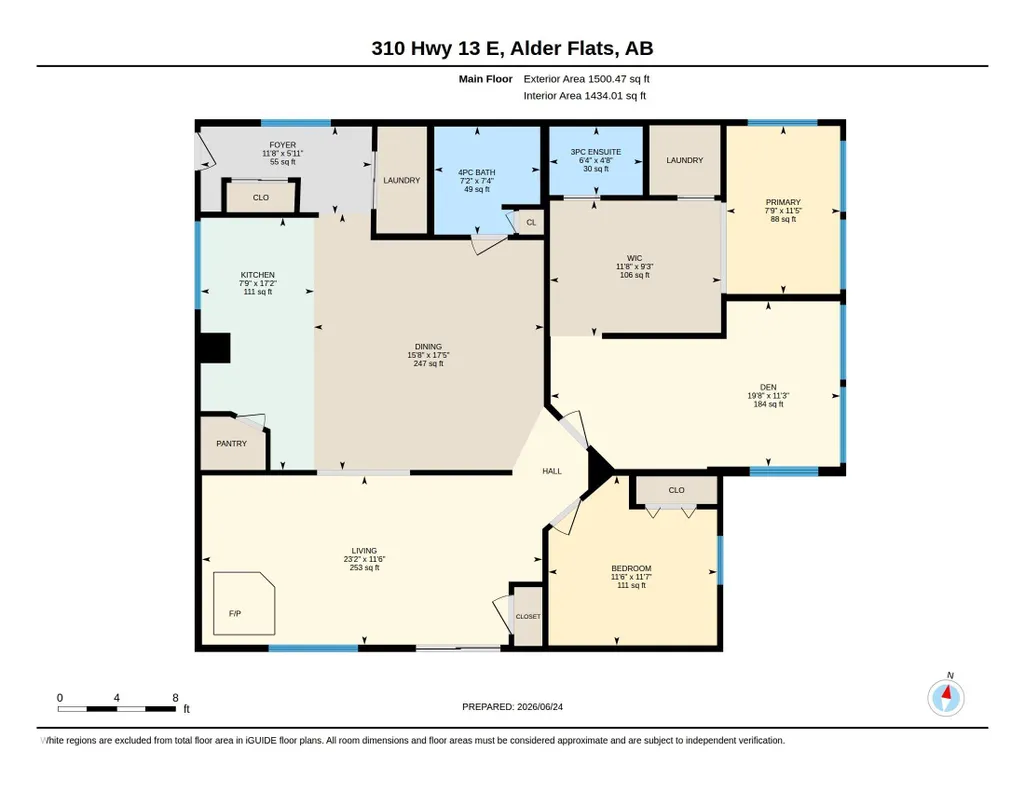
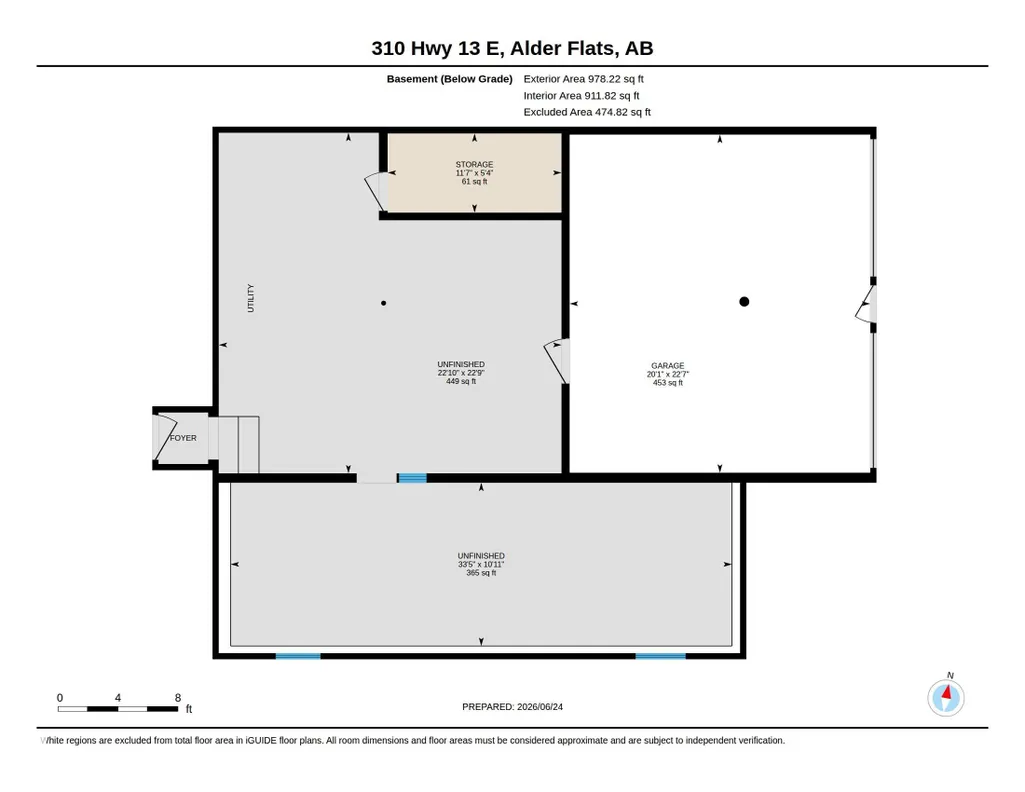
Enjoy mountain views just minutes away and the shores of Buck Lake only a 10-minute drive from this beautifully renovated bungalow situated on 1.9 acres. The home features a stunning new kitchen complete with a massive movable island, SS appliances, and a stylish tile backsplash. Large windows fill the home with natural light, enhancing the bright and welcoming atmosphere. Step outside and enjoy two spacious decks. The south-facing deck is perfect for soaking up the sun, while the north-facing deck offers a cooler retreat and a great spot to take in the sunset. The gazebo and firepit area provides additional outdoor living space for relaxing or entertaining. The lower level includes a basement workshop and an attached two-car garage, providing plenty of room for projects, storage, and vehicles. Outside, you'll find a massive fenced garden, a turnaround driveway, ample parking, extra storage and outbuildings. This is a move-in-ready acreage with modern upgrades and exceptional outdoor space!
General Features
| Living Area | 1500.5 |
|---|---|
| Sewer | Public Sewer |
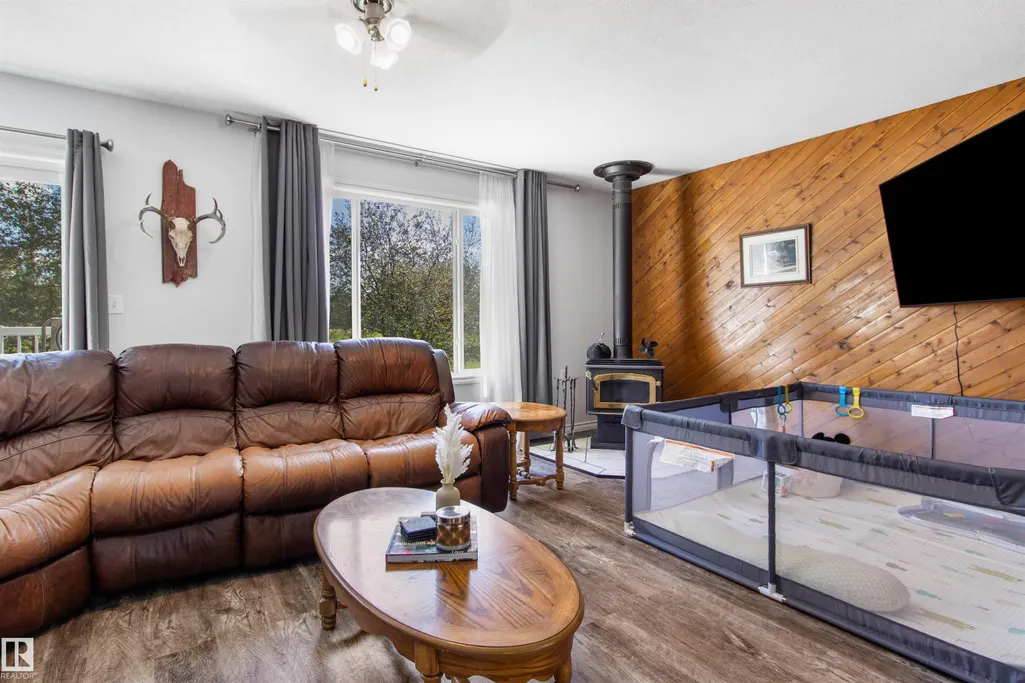
| Heating | Forced Air-1,Wood Stove,Natural Gas,Wood |
| Roof | Metal |
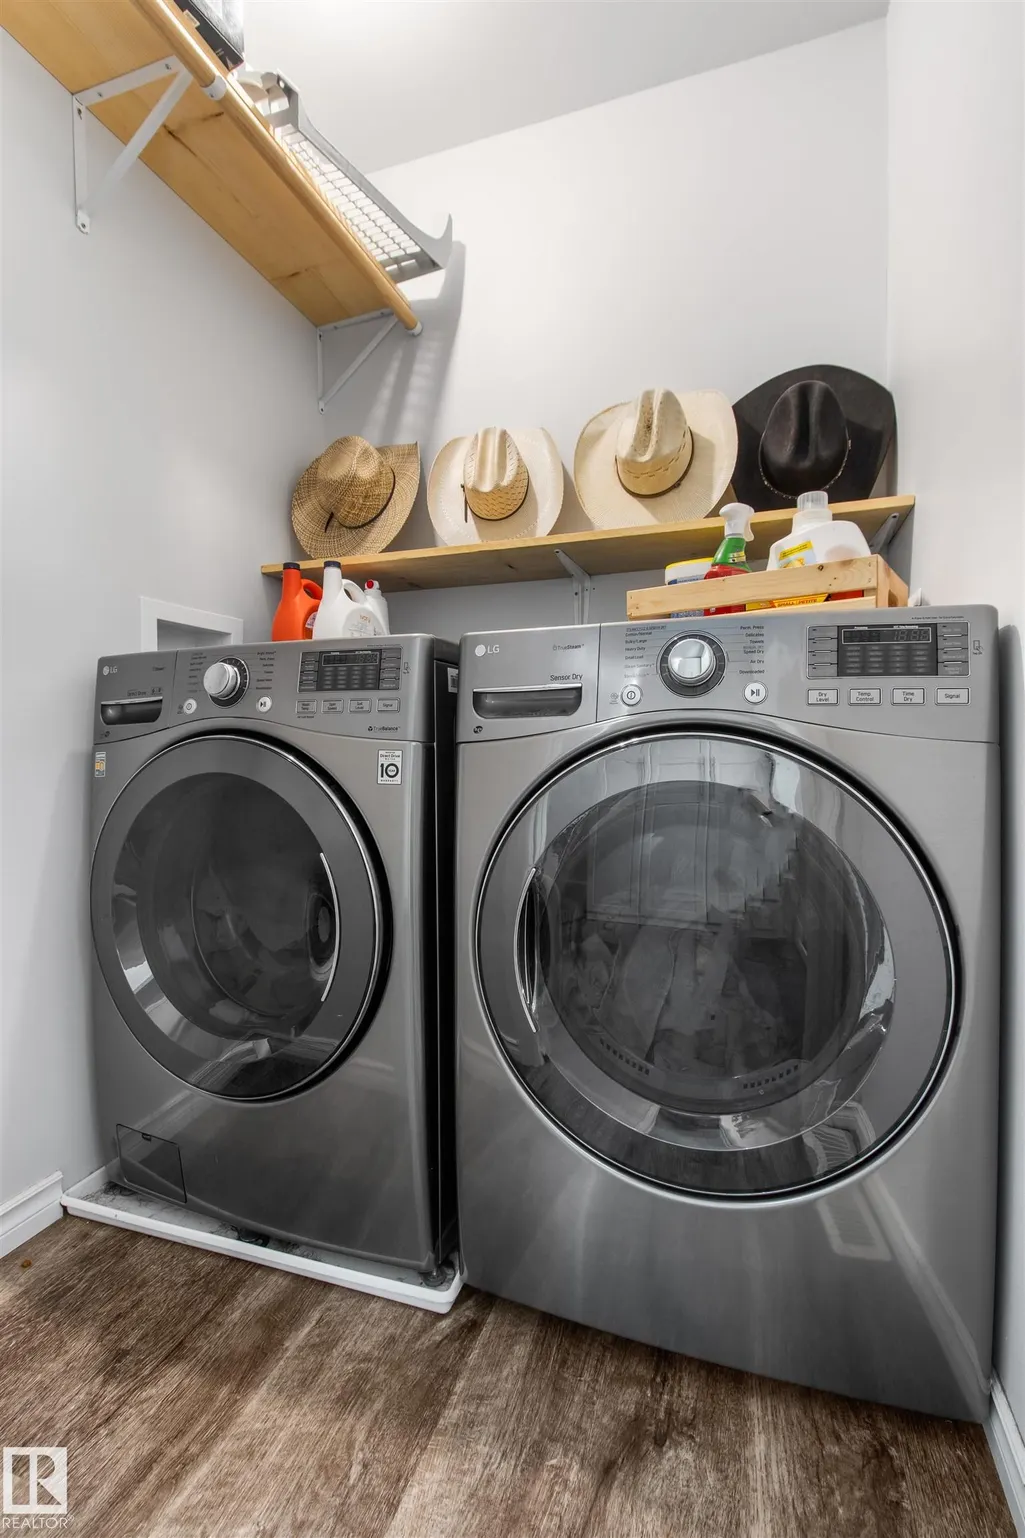
| Appliances | Dishwasher-Built-In,Dryer,Microwave Hood Fan,Refrigerator,Storage Shed,Stove-Electric,Washer |
| Zoning | Zone 90 |
| Architectural Style | Bungalow |
| Construction Materials | Wood,Vinyl |
| Year Built | 1976 |
| Levels | 1 |
| Property Subtype | Detached Single Family |
| Ownership | Private |
| Parcel Number | 0020038337 |
| Community Features | Deck,Fire Pit,Gazebo,Vinyl Windows |
| Property Type | Residential |
| Facing Direction | West |
| Garage Y/N | true |
| Full Baths | 2 |
| Status | Active |
| City | Alder Flats |
| MLS Area | Alder Flats_CWET |
| Living Area Units | Square Feet |
| Standard Status | Active |
| Virtual Tour | https://youriguide.com/310_hwy_13_e_alder_flats_ab/ |
| Lot Shape | Rectangular |
| Restrictions | Utility Right Of Way,Caveat on Title |
| Primary Property Type | Single Family |
| Legal Block | 8 |
| Title to Land | Fee Simple |
Interior Features
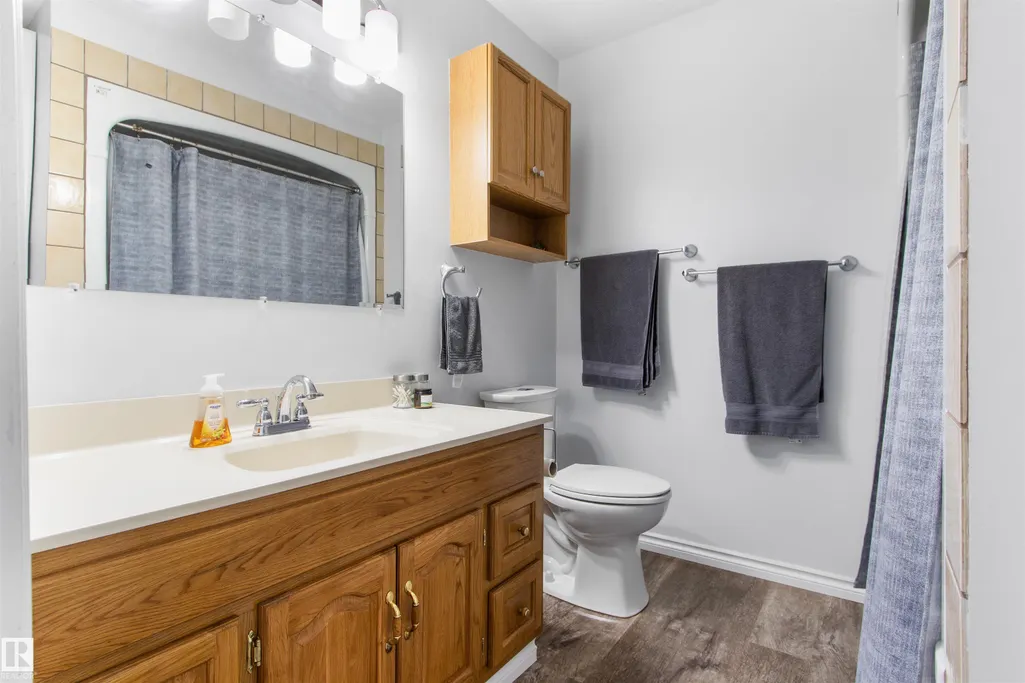
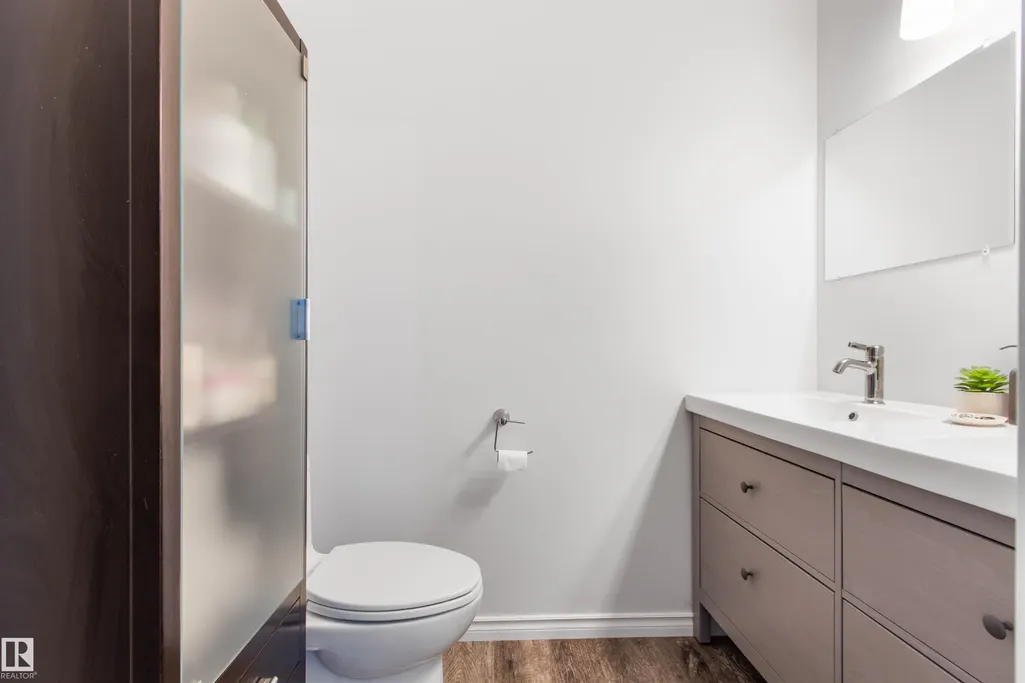
| Interior Amenities | ensuite bathroom |
|---|---|
| Basement | Full,Unfinished |
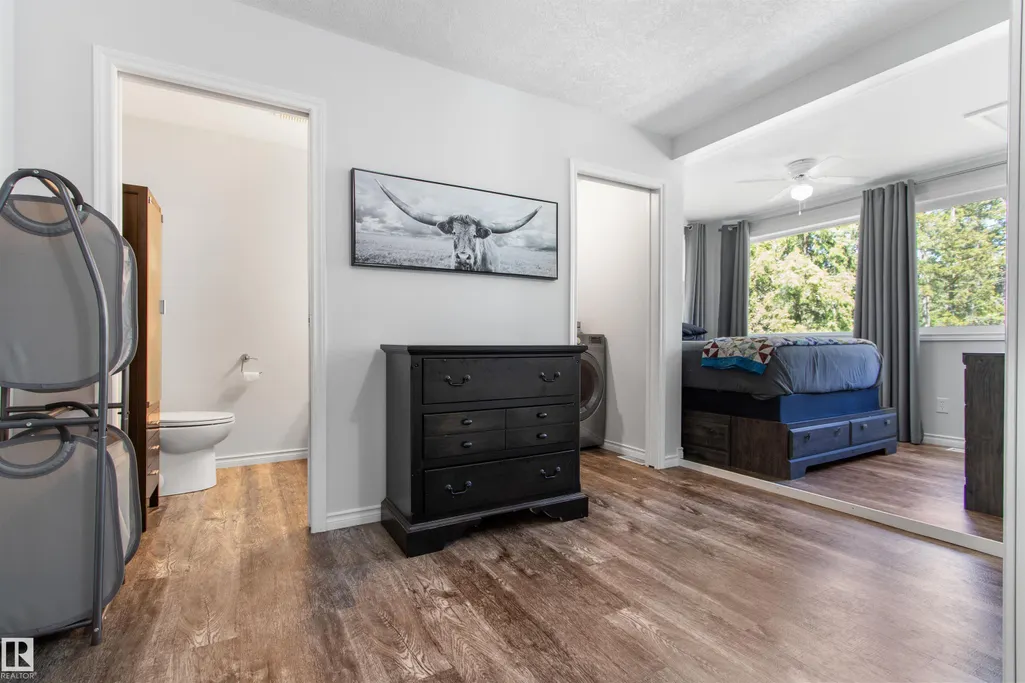
| Flooring | Vinyl Plank |
| Fireplace Features | Woodstove |
| Kitchen Level | Main |
| Heating Y/N | true |
| Fireplace Y/N | true |
| Total Bedrooms | 2 |
| Below Grade Finished Area | 90.88 |
| Grade Level Entry Y/N | No |
| Living Room Level | Main |
| Room Type | LivingRoom,DiningRoom,Kitchen,MasterBedroom,Bedroom2 |
| Below Grade Finished Area Unit Type | Square Meters |
| Dining Room Dimensions | 55.8x49.2 |
| Kitchen Dimensions | 55.8x23.0 |
| Living Room Dimensions | 36.1x75.4 |
| Bedroom 2 Dimensions | 36.1x36.1 |
| Dining Room Level | Main |
| RoomMasterBedroomDimensions | 36.1x23.0 |
Exterior Features
| Exterior Amenities | Backs Onto Park/Trees,Boating,Flat Site,Fruit Trees/Shrubs,Private Setting,Vegetable Garden |
|---|---|
| Parking Features | Double Garage Attached,Front Drive Access,Heated,Insulated,RV Parking |
| Water Source | Well |
| Lot Size Area | 7689.03 |
| Foundation Details | Concrete Perimeter |
| Lot Size Acres | 1.9 |
Amenities
- Views
- New Construction
- Adult 55+
- Lease To Own
- No Strata Fees
- Furnished
- Primary On Main
- Air Conditioning
- Seller Finance
- Green
- Fixer Upper
- Horse
- Golf
- Fireplace
- Deck
- Garage
- Basement
- Pool
Property vs Single Family Average in T0C 0A0
Statistics provided by Inside Real Estate
Price
Year Built
In The Neighbourhood
Primary On Main
Alder Flats
$ 145,000
- Type
- Single Family
 Listed by Shelley L Sinclair of Century 21 Hi-Point Realty Ltd