
Address
5809 Raven Cr Nw, Edmonton, AB
Price
$ 899,999
Property Attributes
- ID#E4495933
- TypeSingle Family
- Listing Status Active
- CityEdmonton
- AreaEdmonton
- NeighbourhoodKinglet Gardens
- Postal CodeT5S 0S7
- Style2 Storey
- Year Built2026
- Price$ 899,999
- Bedrooms3
- Full Bathrooms2
- Half Bathrooms1
- Sqr Footage2318
Data Source:
REALTORS® Association Of Edmonton - RAE
Property Description
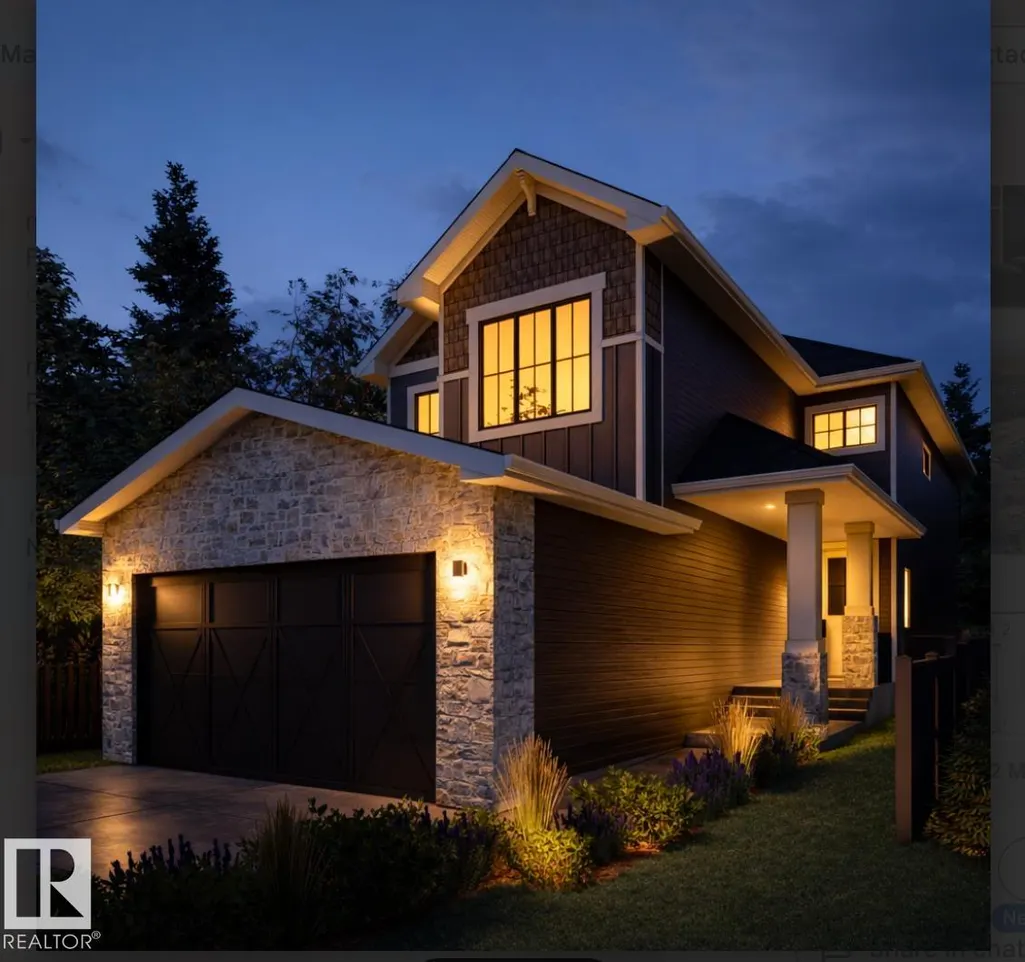
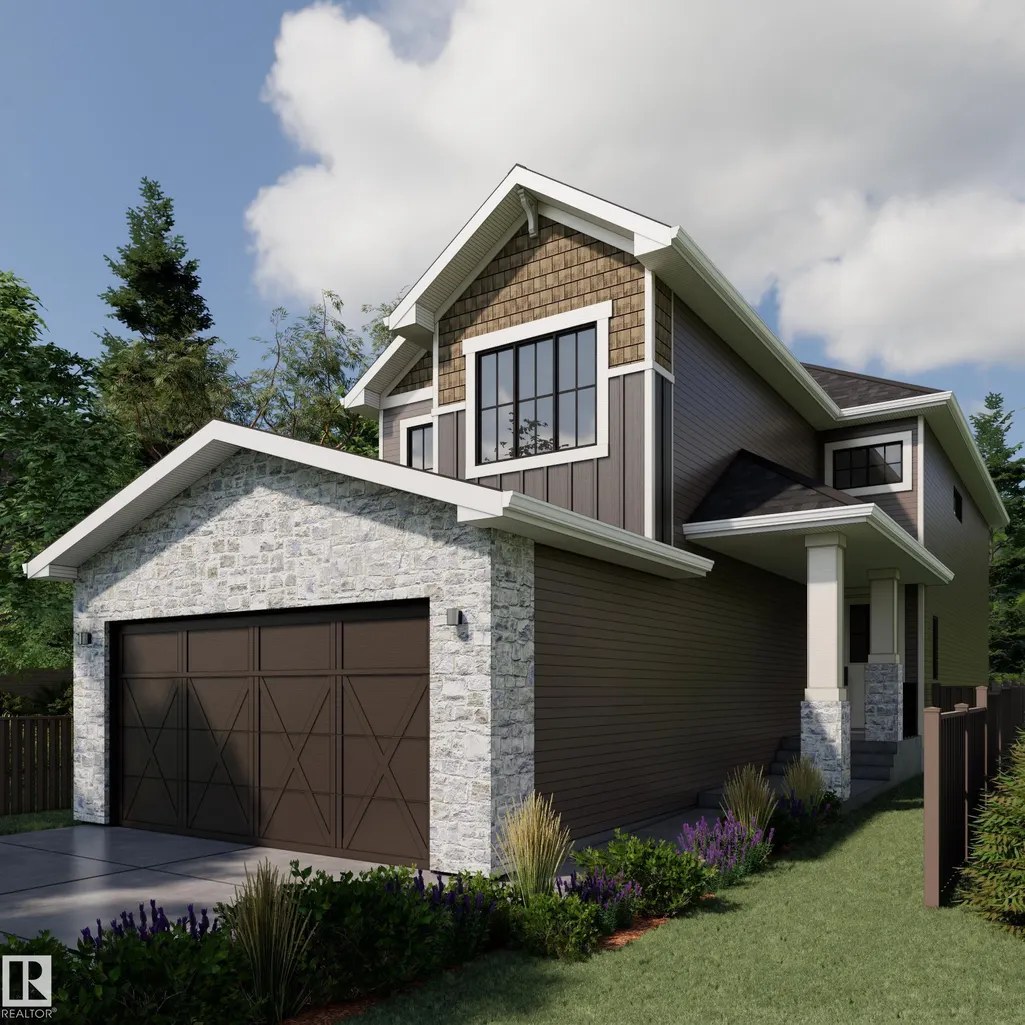
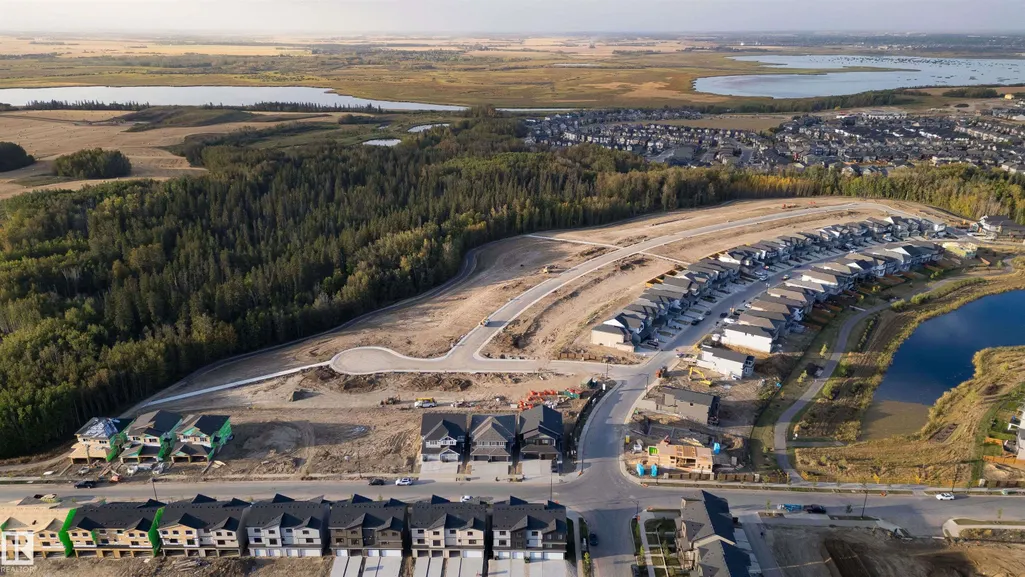
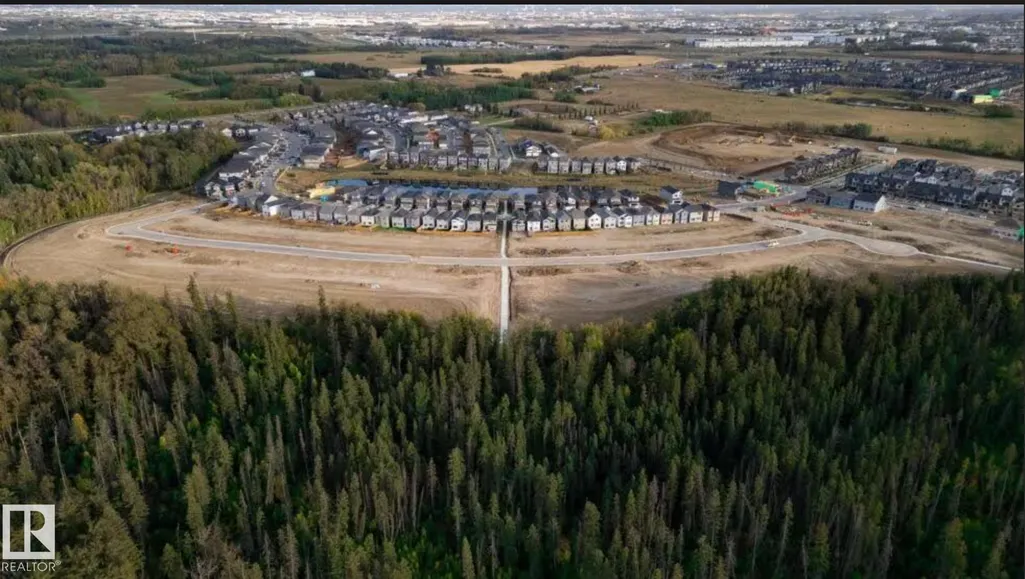
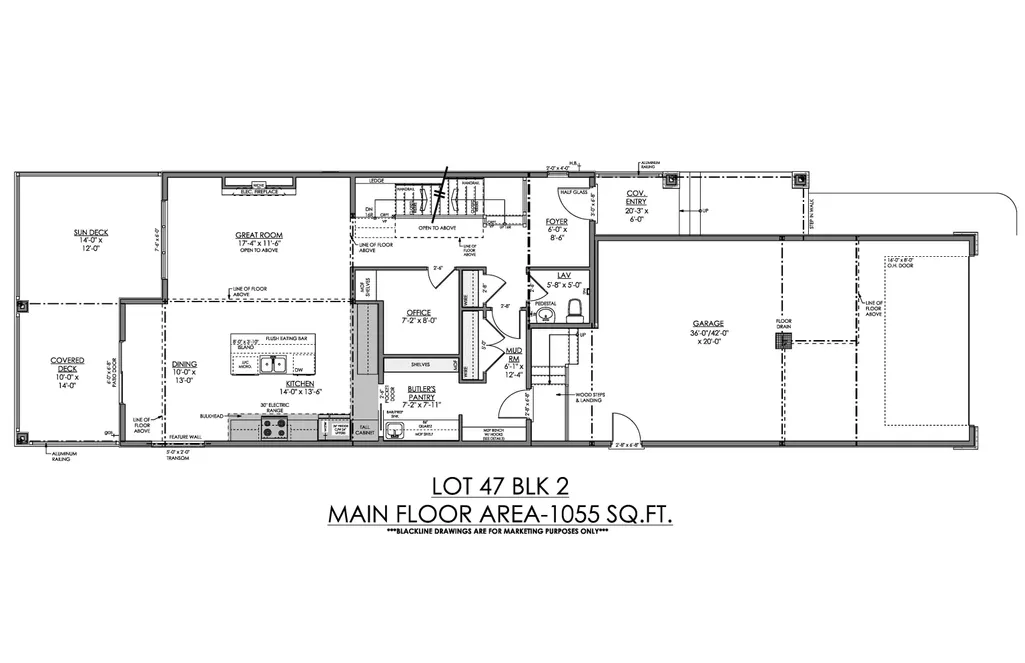
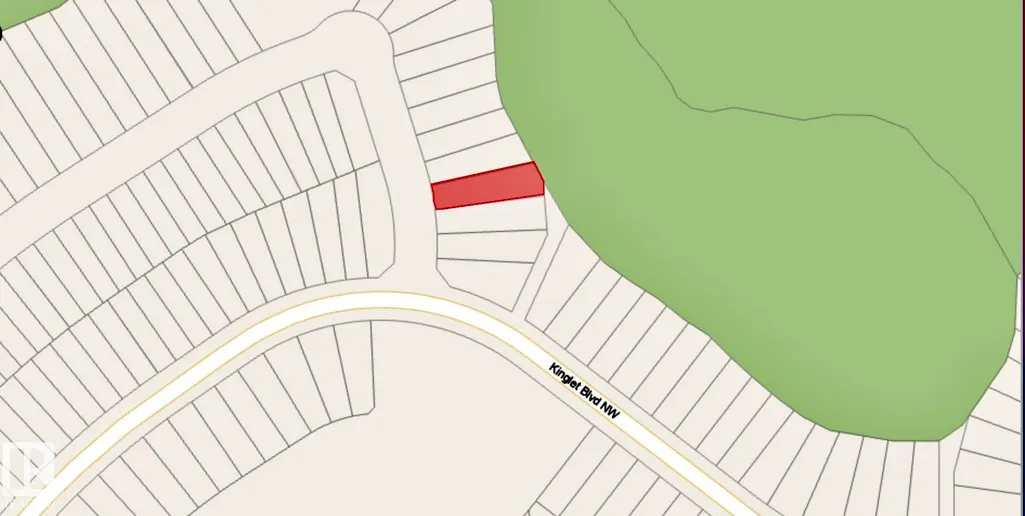
Award-winning UrbanAge Homes welcomes you to this stunning walkout home (artist rendering) backing onto lush forest in Kinglet by Big Lake in West Edmonton, just minutes from Lois Hole Provincial Park’s scenic trails. Designed with style and functionality in mind, this home features an impressive tandem FOUR CAR garage, a bright open-to-below layout with intentional upgrades, and beautiful views of the surrounding greenery. The main floor offers a private office/den and a spacious living area ideal for entertaining. The kitchen includes a butler’s pantry for additional prep and storage space. Enjoy outdoor living on the full-width rear deck with both covered and open sun areas overlooking the large private yard and forest backdrop. The walkout basement provides direct backyard access and endless potential. Situated in one of West Edmonton’s most scenic new communities, this home is a perfect blend of modern design, incredible garage space, and a peaceful natural setting near Lois Hole Provincial Park!
| Elementary School | Middle School | High School |
|---|---|---|
| RHarve/BKennedy Elementary School | WDCuts/VMaloney Middle School | Bellerose/ESecondaire High School |
General Features
| Living Area | 2318.57 |
|---|---|
| Heating | Forced Air-1,Natural Gas |
| Roof | Asphalt Shingles |
| Appliances | Dishwasher-Built-In,Dryer,Garage Control,Garage Opener,Oven-Microwave,Refrigerator,Stove-Electric,Washer |
| Zoning | Zone 59 |
| Architectural Style | 2 Storey |
| Construction Materials | Wood,Stone,Vinyl,Hardie Board Siding |
| Year Built | 2026 |
| Levels | 2 |
| Property Subtype | Detached Single Family |
| Ownership | Private |
| Parcel Number | 0040613002 |
| Community Features | Carbon Monoxide Detectors,Deck,Exterior Walls- 2"x6",Hot Water Tankless,Vinyl Windows,Walkout Basement,HRV System |
| Property Type | Residential |
| Facing Direction | Southwest |
| Garage Y/N | true |
| Full Baths | 2 |
| Status | Active |
| High School | Bellerose/ESecondaire |
| City | Edmonton |
| MLS Area | Kinglet Gardens |
| Elementary School | RHarve/BKennedy |
| Home Warranty Y/N | true |
| Middle/Junior High School | WDCuts/VMaloney |
| Living Area Units | Square Feet |
| Standard Status | Active |
| Major Business Type | No |
| Lot Shape | Irregular |
| Restrictions | Restrictive Covenant-Bldg,Utility Right Of Way,Caveat on Title |
| Primary Property Type | Single Family |
| Legal Block | 2 |
| Title to Land | Fee Simple |
Interior Features
| Interior Amenities | ensuite bathroom |
|---|---|
| Basement | Full,Unfinished |
| Flooring | Carpet,Ceramic Tile,Laminate Flooring |
| Fireplace Features | Wall Mount |
| Kitchen Level | Main |
| Heating Y/N | true |
| Fireplace Y/N | true |
| Half Baths | 1 |
| Total Bedrooms | 3 |
| Grade Level Entry Y/N | No |
| Living Room Level | Main |
| Room Type | LivingRoom,DiningRoom,Kitchen,BonusRoom,MasterBedroom,Bedroom2,Bedroom3,OtherRoom1,OtherRoom2,OtherRoom3 |
| Dining Room Dimensions | 13.0x10.0 |
| Kitchen Dimensions | 14.5x13.8 |
| Living Room Dimensions | 17.4x11.6 |
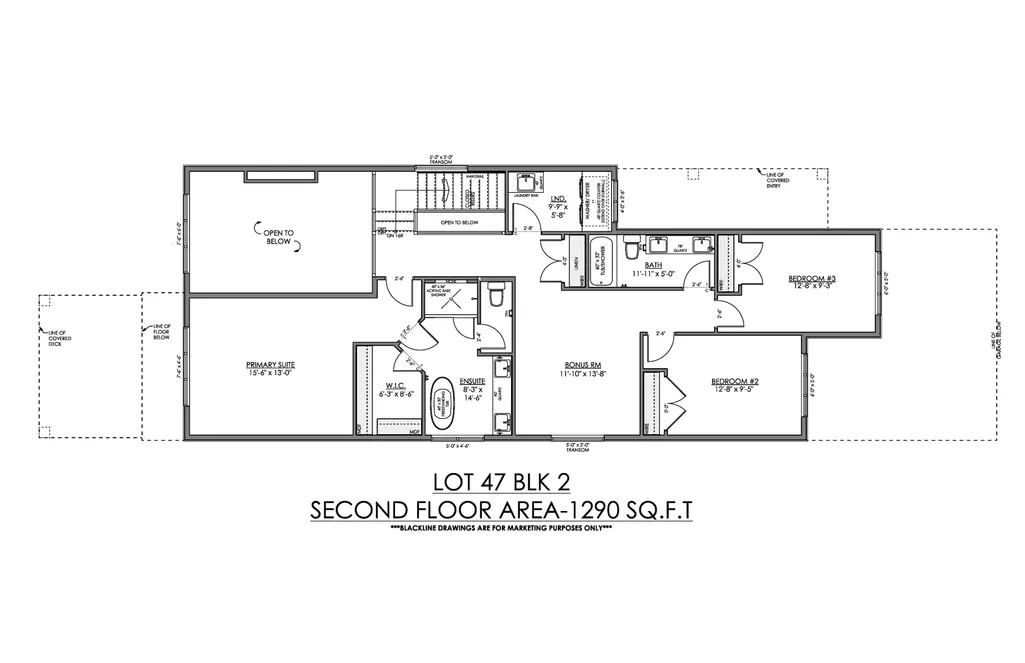
| Bonus Room Dimensions | 11.6x13.7 |
| Bedroom 3 Dimensions | 14.0x9.3 |
| Bedroom 2 Dimensions | 14.0x9.2 |
| Dining Room Level | Main |
| RoomMasterBedroomDimensions | 11.5x13.7 |
Exterior Features
| Exterior Amenities | No Back Lane,Park/Reserve,Playground Nearby,Public Transportation,Schools,Shopping Nearby |
|---|---|
| Parking Features | Quad or More Attached,Tandem |
| Total Parking | 6 |
| Foundation Details | Concrete Perimeter |
Amenities
- Views
- New Construction
- Adult 55+
- Lease To Own
- No Strata Fees
- Furnished
- Primary On Main
- Air Conditioning
- Seller Finance
- Green
- Fixer Upper
- Horse
- Golf
- Fireplace
- Deck
- Garage
- Basement
- Pool
Property vs Single Family Average in T5S 0S7
Statistics provided by Inside Real Estate
Price
Year Built
In The Neighbourhood
Golf Course
Edmonton
$ 599,900
- Type
- Single Family
 Listed by Priya Sharma of Century 21 Signature Realty
Golf Course
Edmonton
$ 599,900
- Type
- Single Family
Listed by Priya Sharma of Century 21 Signature Realty