
Golf Course - Primary on Main

Address
11208 69 St Nw, Edmonton, AB
Price
$ 366,300
Property Attributes
- ID#E4496143
- TypeSingle Family
- Listing Status Active
- CityEdmonton
- AreaEdmonton
- NeighbourhoodBellevue
- Postal CodeT5B 1R5
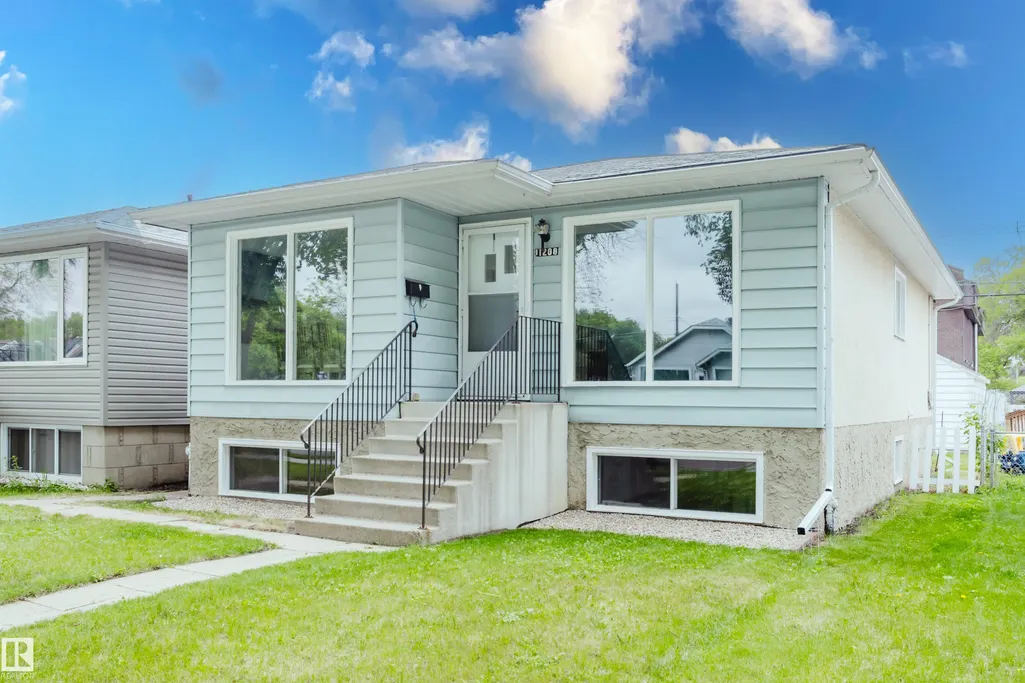
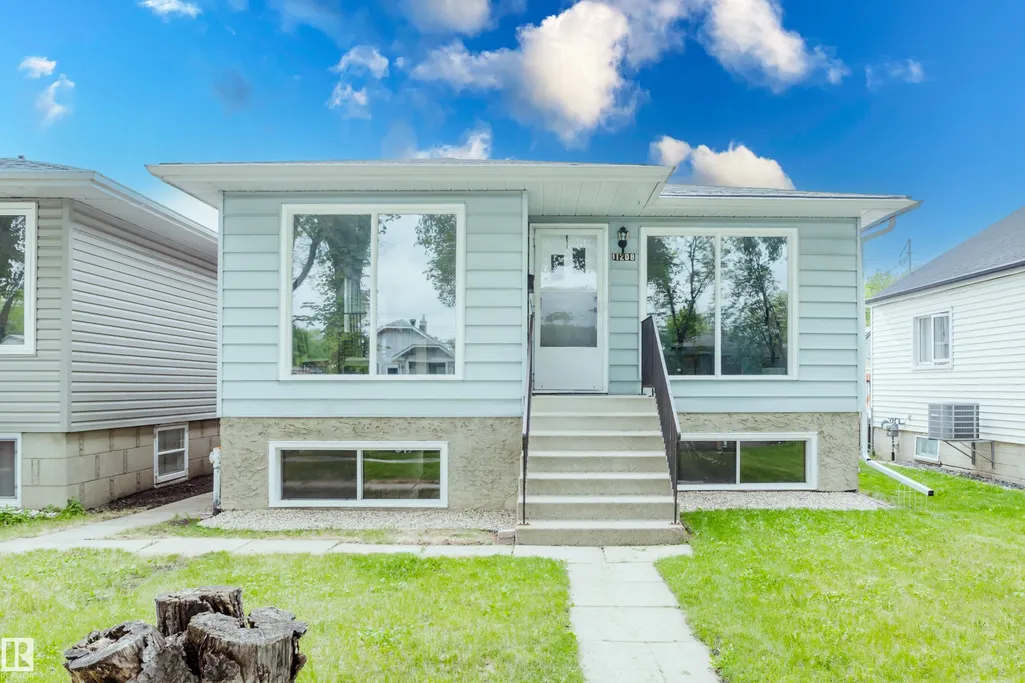
- StyleRaised Bungalow
- Year Built1983
- Price$ 366,300
- Bedrooms3
- Full Bathrooms1
- Half Bathrooms0
- Sqr Footage1083
Data Source:
REALTORS® Association Of Edmonton - RAE
Property Description
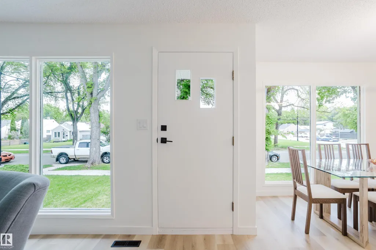
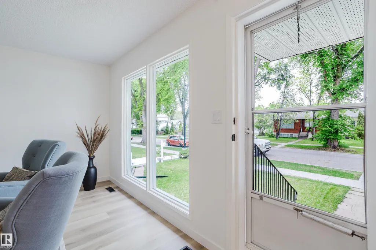
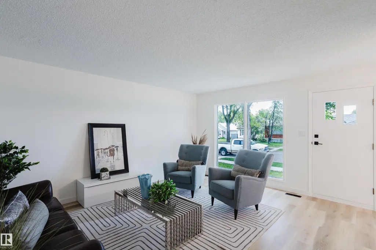
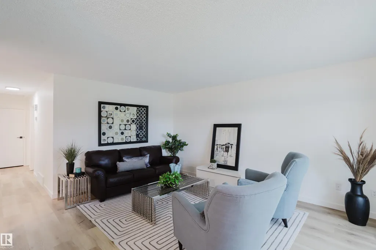
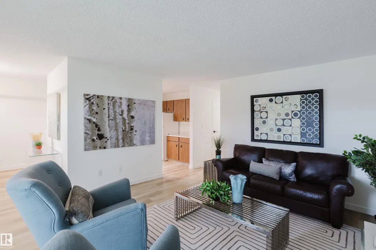
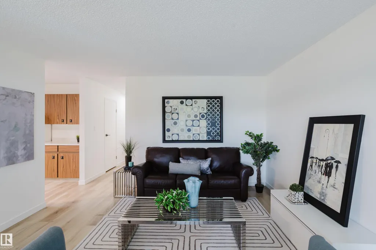
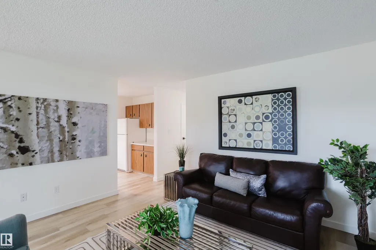
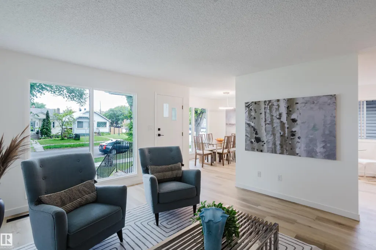
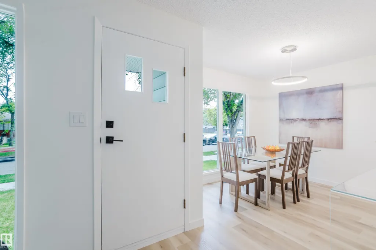
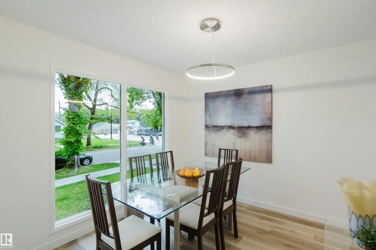
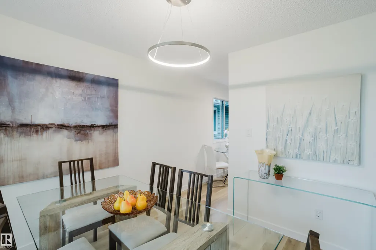
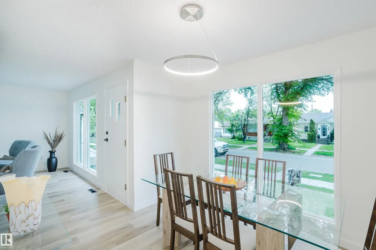
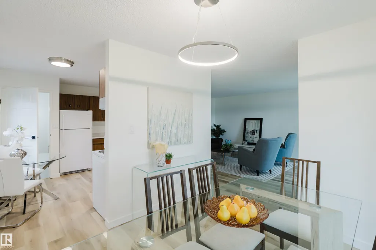
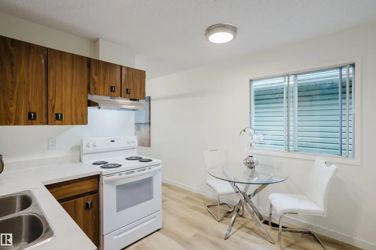
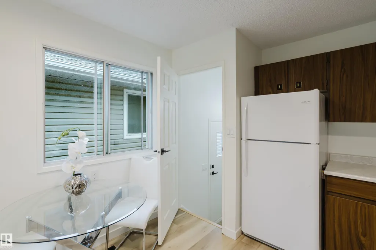
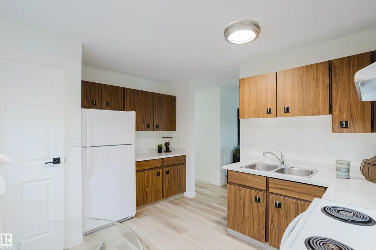
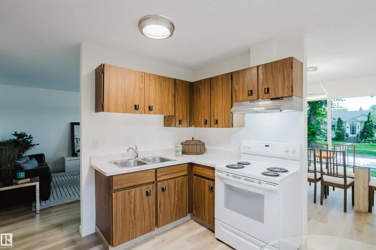
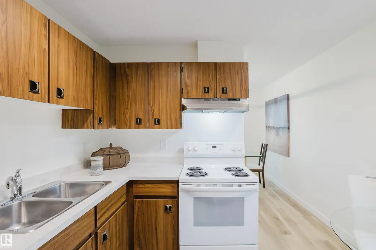
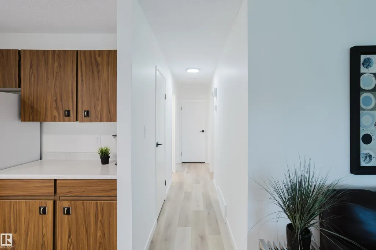
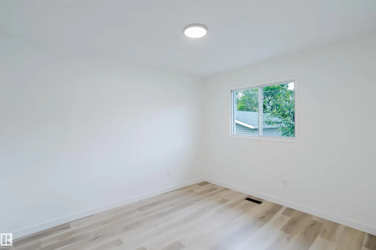
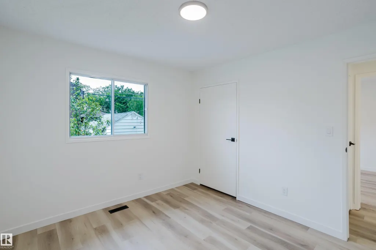
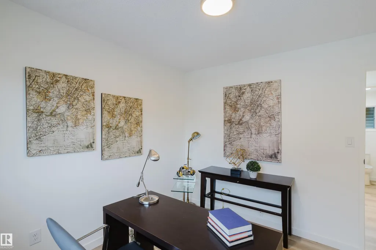
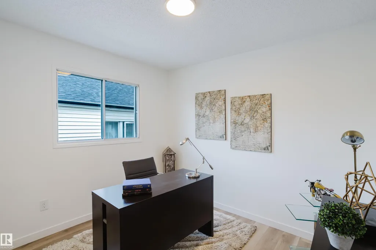
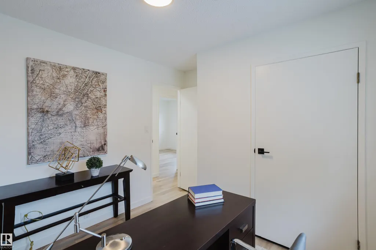
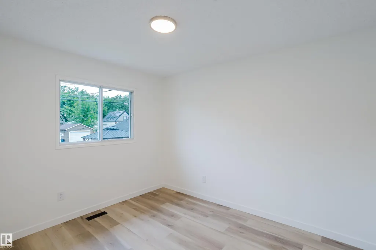
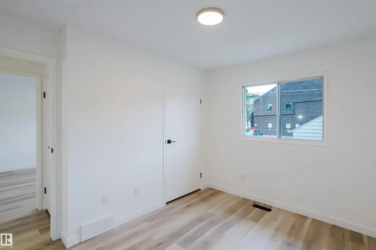
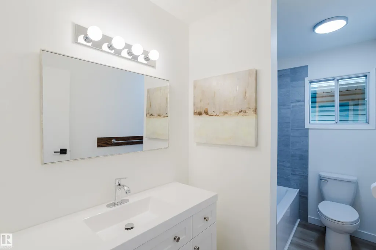
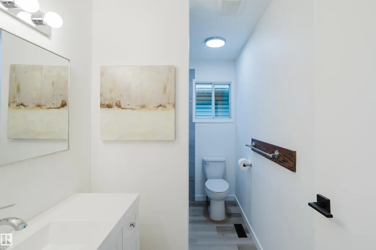
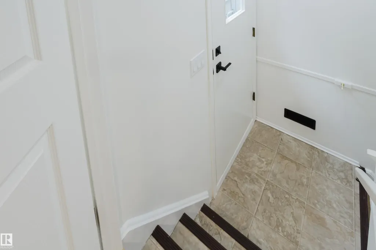
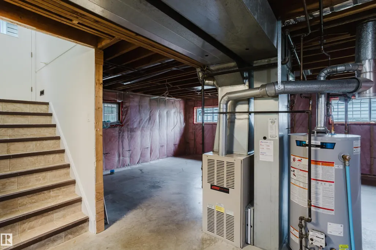
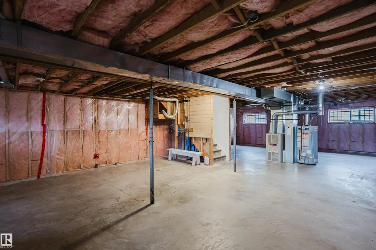
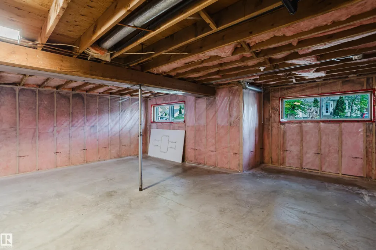
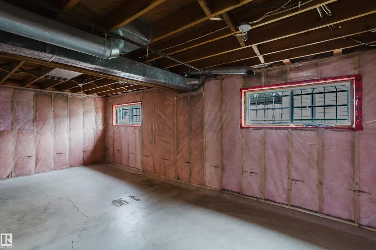
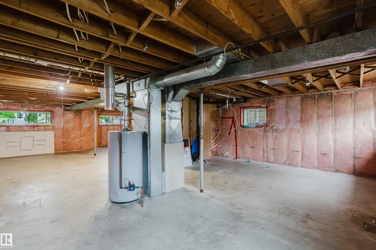
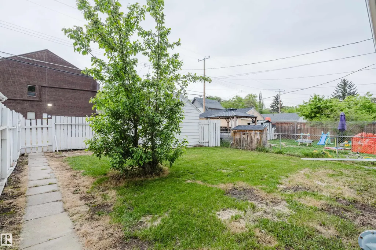
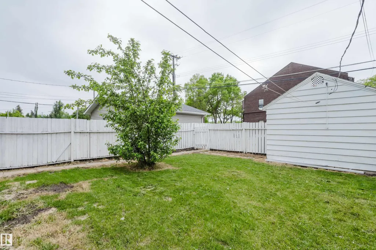
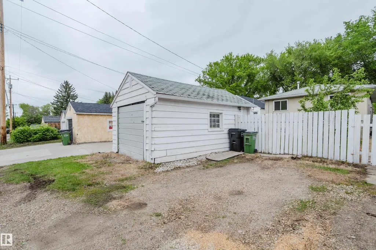
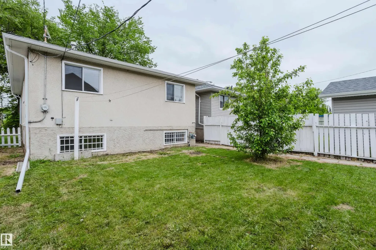
THIS IS THE HOME YOU HAVE BEEN WAITING FOR! In the desired central community of BELLEVUE/HIGHLANDS, this UPGRADED 3-Bedroom Raised Bungalow was just RENOVATED and is truly "move-in ready". Recent UPGRADES INCLUDE, New LVP flooring with new Baseboards throughout, the entire home was painted, New electrical, plugs/switches & fixtures, new hardware PLUS...the Bathroom was also RENOVATED! Other highlights include Newer shingles, a LARGE Living Room, a Spacious Dining Room, a functional kitchen with room for a table and NUMEROUS EAST-FACING WINDOWS that flood the home with Natural Light. The SEPARATE SIDE ENTRANCE leads to an unfinished basement that includes a newer water tank and 6-BIG WINDOWS that provide a great opportunity for a variety of development options. The rear yard is fenced, landscaped and includes a functional single garage/storage shed. With GREAT "curb appeal" and a convenient CENTRAL LOCATION close to Downtown, the home is perfect for 1st time buyers & all Investor. THIS IS THE ONE!
General Features
| Living Area | 1083.93 |
|---|---|
| Heating | Forced Air-1,Natural Gas |
| Roof | Asphalt Shingles |
| Appliances | Refrigerator,Stove-Electric |
| Zoning | Zone 09 |
| Architectural Style | Raised Bungalow |
| Construction Materials | Wood,Stucco,Vinyl |
| Year Built | 1983 |
| Levels | 1 |
| Property Subtype | Detached Single Family |
| Ownership | Private |
| Parcel Number | 0019643626 |
| Community Features | No Animal Home,No Smoking Home |
| Property Type | Residential |
| Facing Direction | East |
| Garage Y/N | true |
| Full Baths | 1 |
| Status | Active |
| City | Edmonton |
| MLS Area | Bellevue |
| Living Area Units | Square Feet |
| Standard Status | Active |
| Lot Shape | Rectangular |
| Restrictions | None Known |
| Primary Property Type | Single Family |
| Legal Block | 11 |
| Title to Land | Fee Simple |
Interior Features
| Basement | Full,Unfinished |
|---|---|
| Flooring | Vinyl Plank |
| Kitchen Level | Main |
| Heating Y/N | true |
| Total Bedrooms | 3 |
| Grade Level Entry Y/N | No |
| Living Room Level | Main |
| Room Type | LivingRoom,DiningRoom,Kitchen |
| Dining Room Level | Main |
Exterior Features
| Exterior Amenities | Back Lane,Fenced,Golf Nearby,Landscaped,Public Transportation,Schools,Shopping Nearby |
|---|---|
| Parking Features | Single Garage Detached |
| Lot Size Area | 383.57 |
| Foundation Details | Concrete Perimeter |
Amenities
- Views
- New Construction
- Adult 55+
- Lease To Own
- No Strata Fees
- Furnished
- Primary On Main
- Air Conditioning
- Seller Finance
- Green
- Fixer Upper
- Horse
- Golf
- Fireplace
- Deck
- Garage
- Basement
- Pool
Property vs Single Family Average in T5B 1R5
Statistics provided by Inside Real Estate
Price
Year Built
