
Golf Course
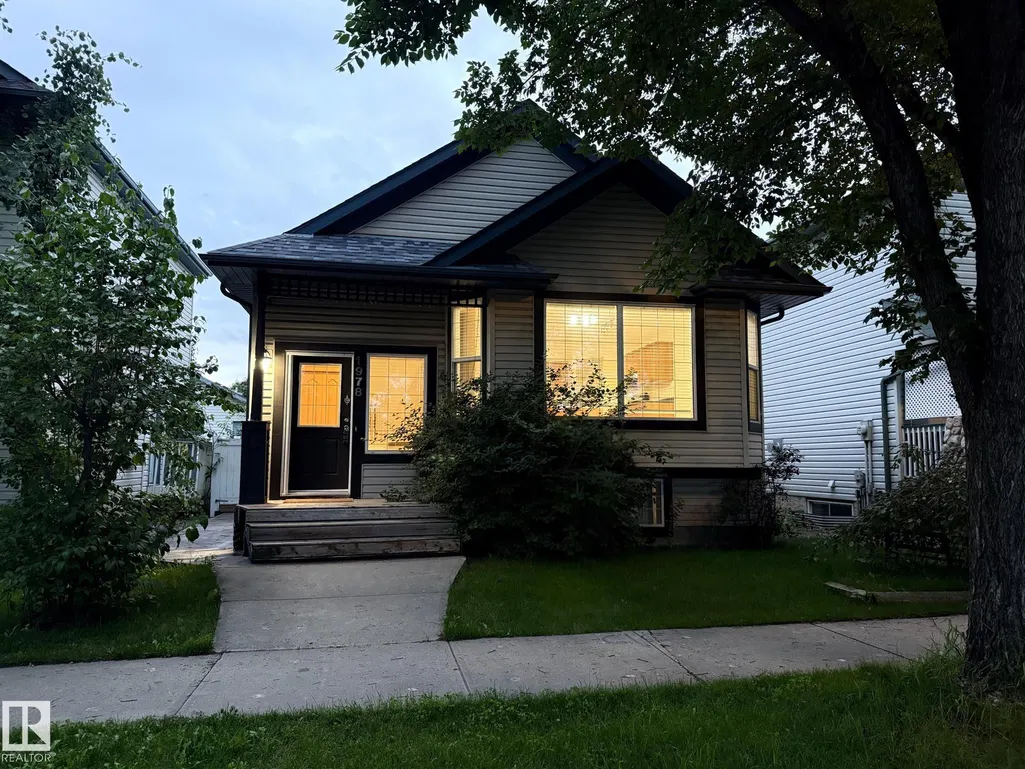
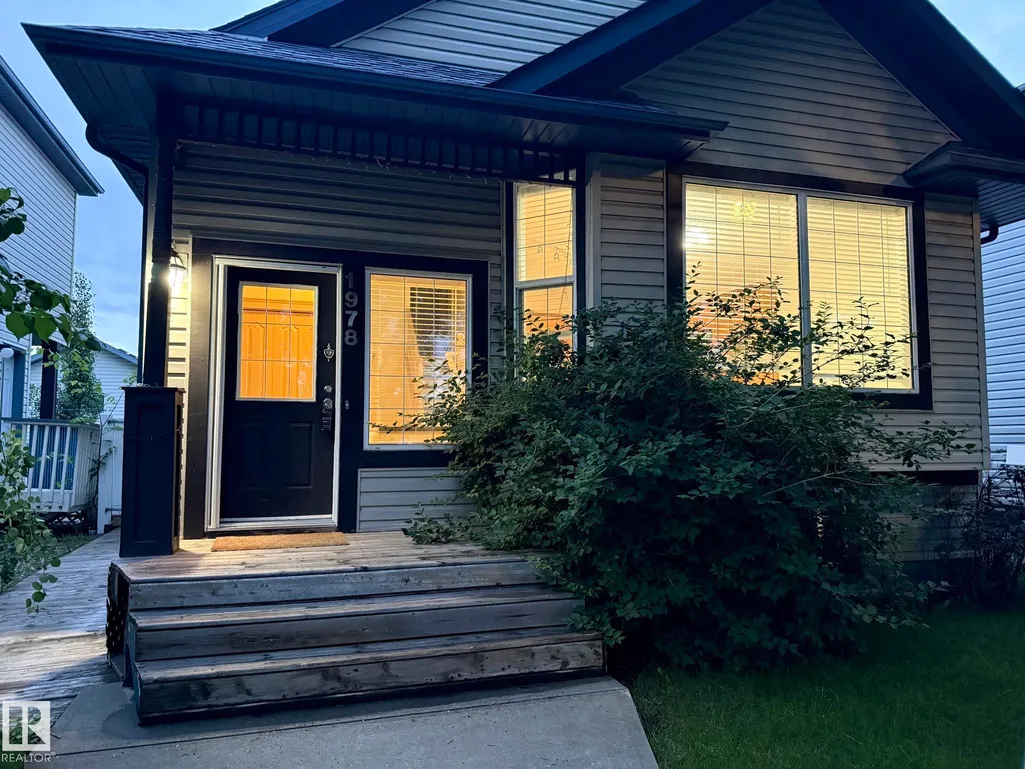
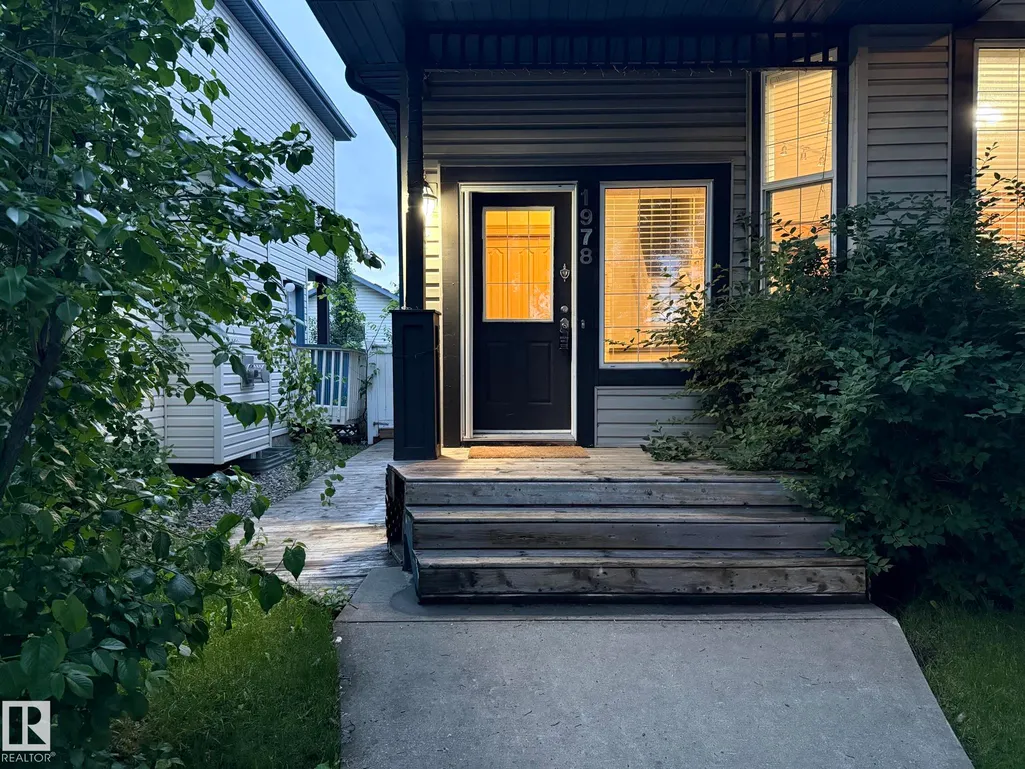


Address
1978 Tomlinson Green Nw, Edmonton, AB
Price
$ 470,000
Property Attributes
- ID#E4496149
- TypeSingle Family
- Listing Status Active
- CityEdmonton
- AreaEdmonton
- NeighbourhoodTerwillegar Towne
- Postal CodeT6R 2R6
- Style4 Level Split
- Year Built2000
- Price$ 470,000
- Bedrooms3
- Full Bathrooms2
- Half Bathrooms0
- Sqr Footage1199
Data Source:
REALTORS® Association Of Edmonton - RAE
Property Description
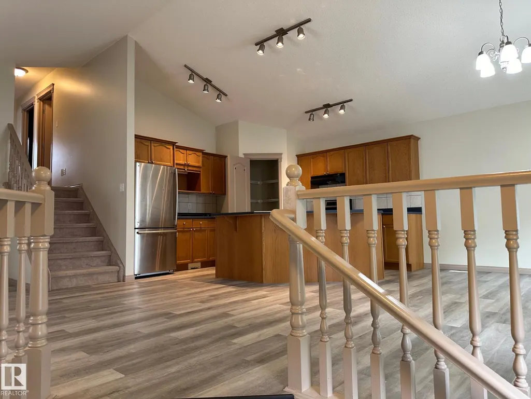
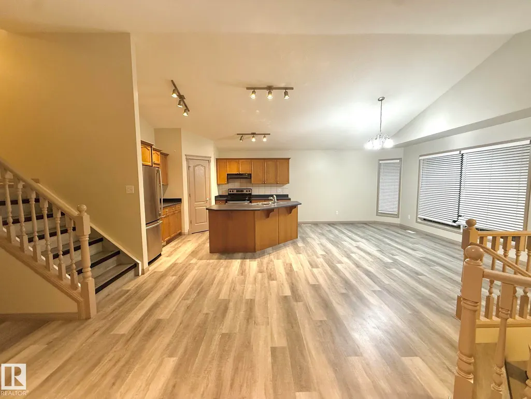
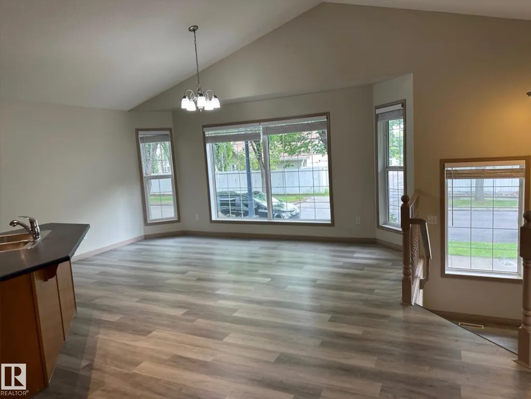
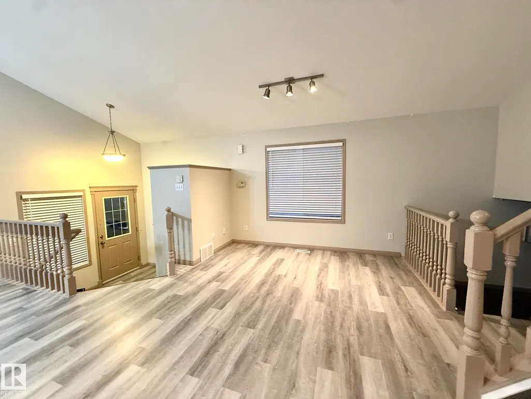
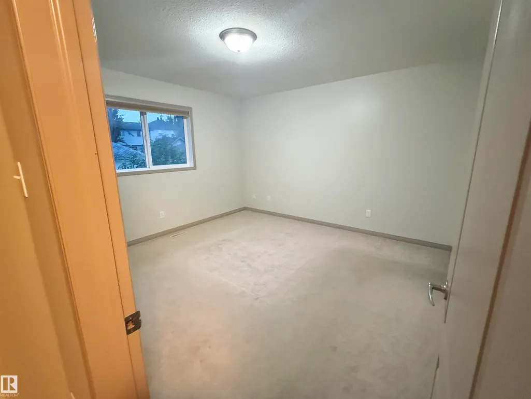
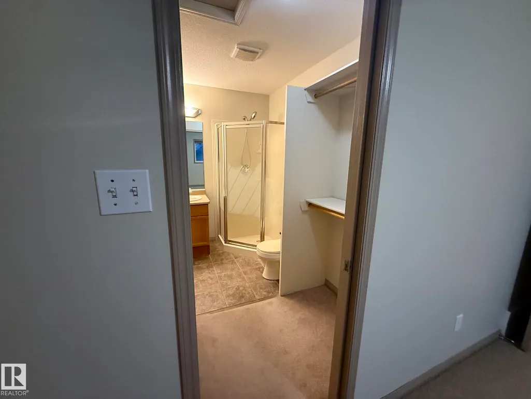
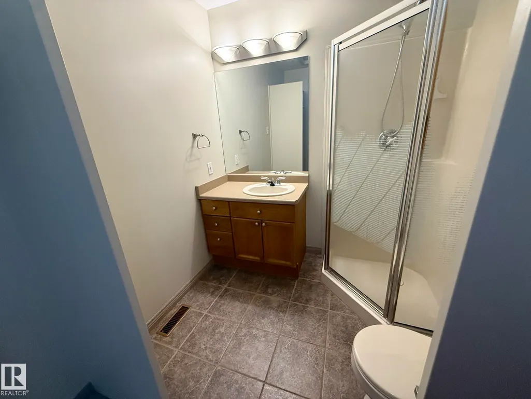
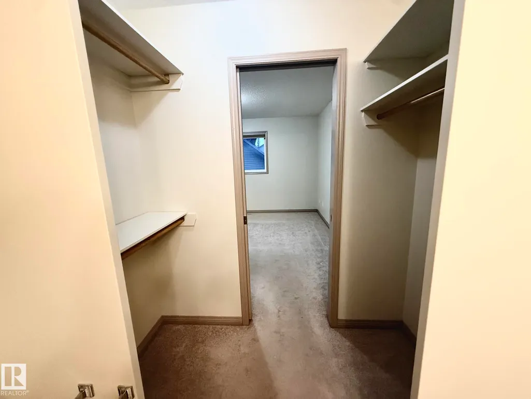
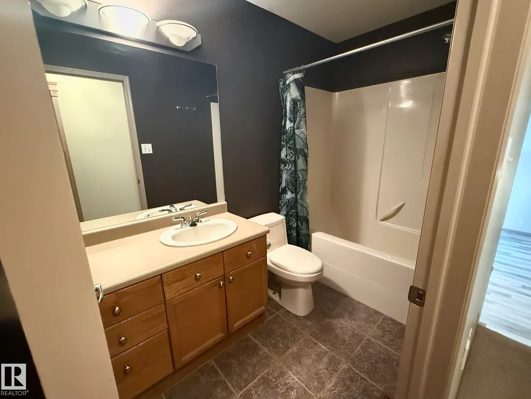
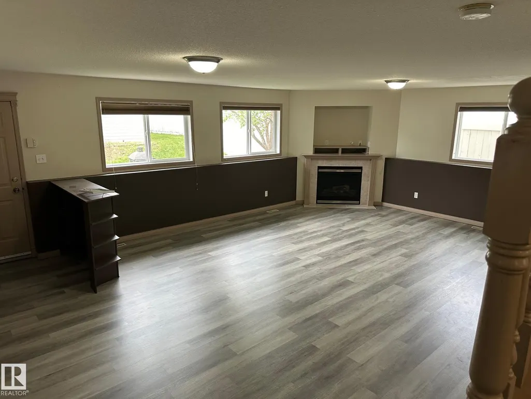
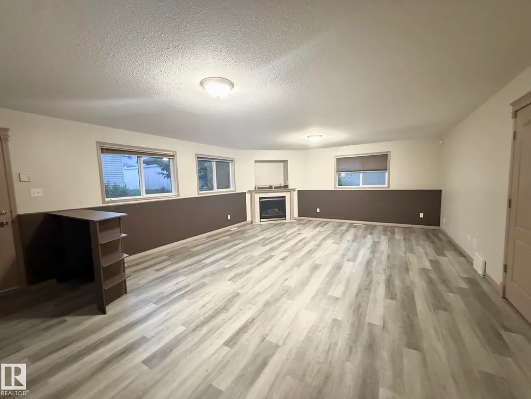
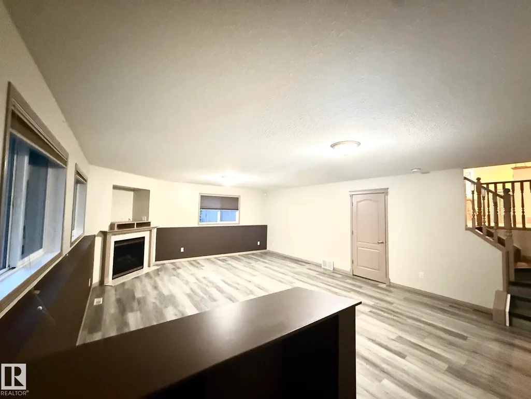
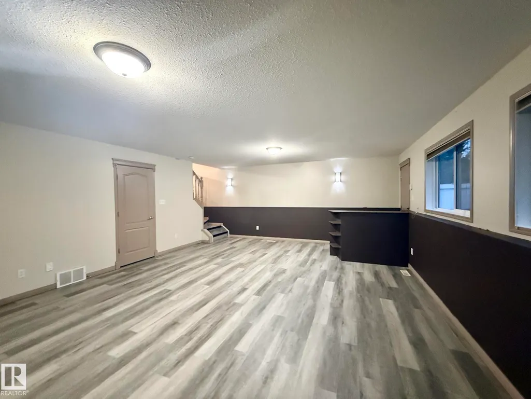
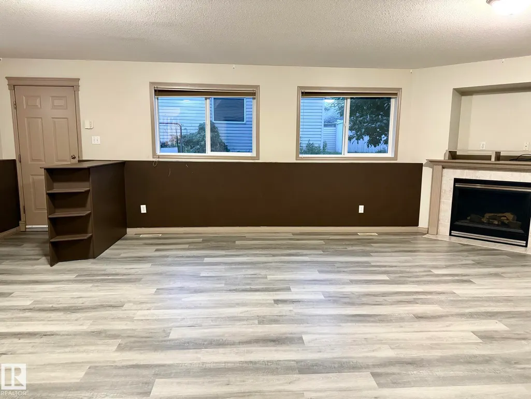
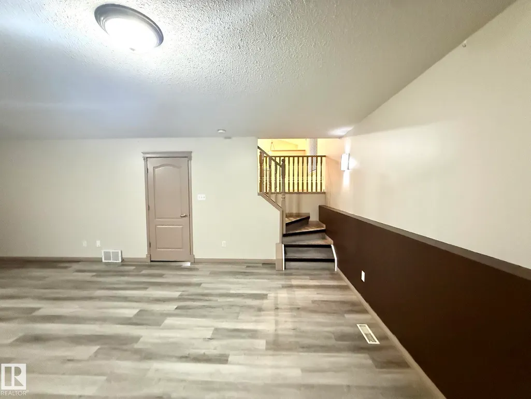
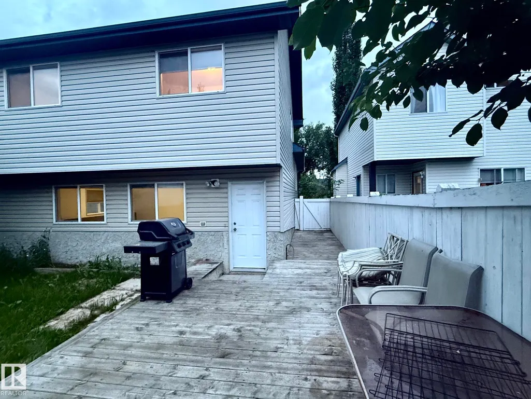
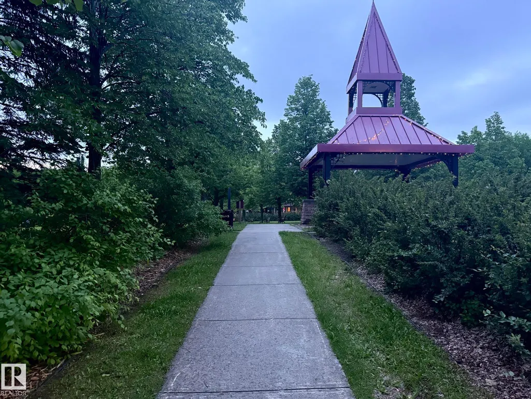
4 level split located in the desirable Terwillegar Towne. Over 1600 square feet of living space. The upper level is home to 3 bedrooms and 2 bathrooms. Gas fireplace in family room. New flooring throughout. Shingles recently replaced. Great walking trails and parks. Close to shopping and schools. Must see family home.
General Features
| Living Area | 1199.22 |
|---|---|
| Heating | Forced Air-1,Natural Gas |
| Roof | Asphalt Shingles |
| Appliances | Dishwasher-Built-In,Dryer,Garage Control,Garage Opener,Hood Fan,Oven-Built-In,Refrigerator,Stove-Countertop Electric,Washer,Window Coverings |
| Zoning | Zone 14 |
| HOA Fee | 138 |
| Association Fee Includes | Amenities w/HOA |
| Architectural Style | 4 Level Split |
| Construction Materials | Wood,Vinyl |
| Year Built | 2000 |
| Levels | 3 |
| Property Subtype | Detached Single Family |
| Ownership | Private |
| Parcel Number | 0027075044 |
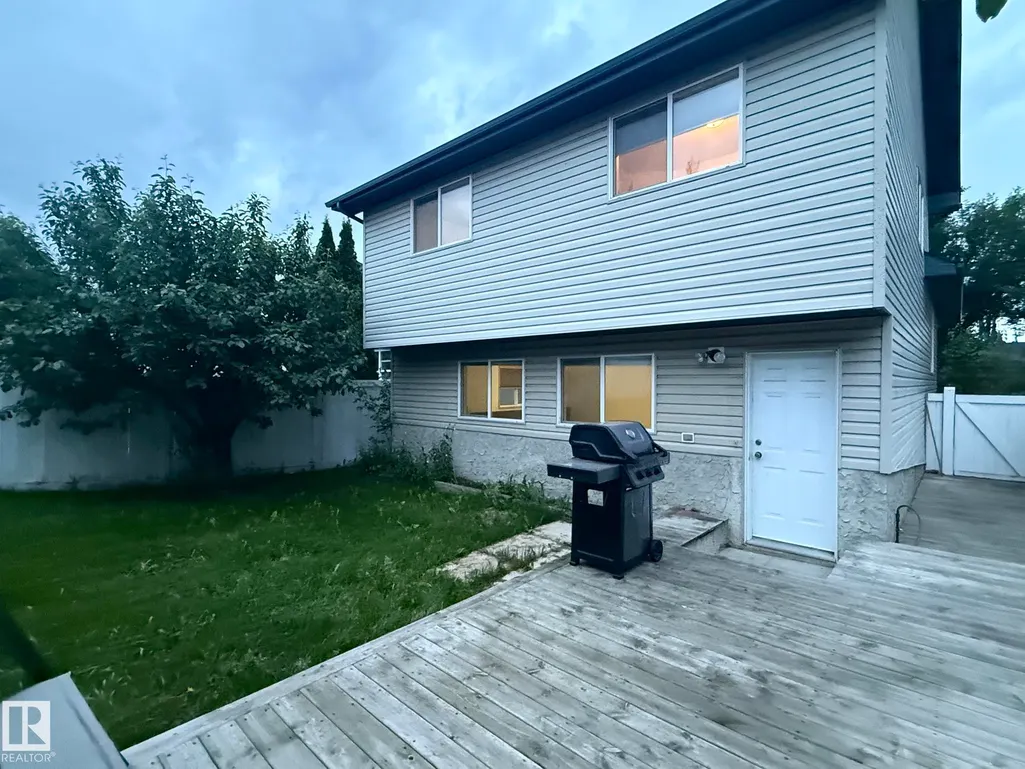
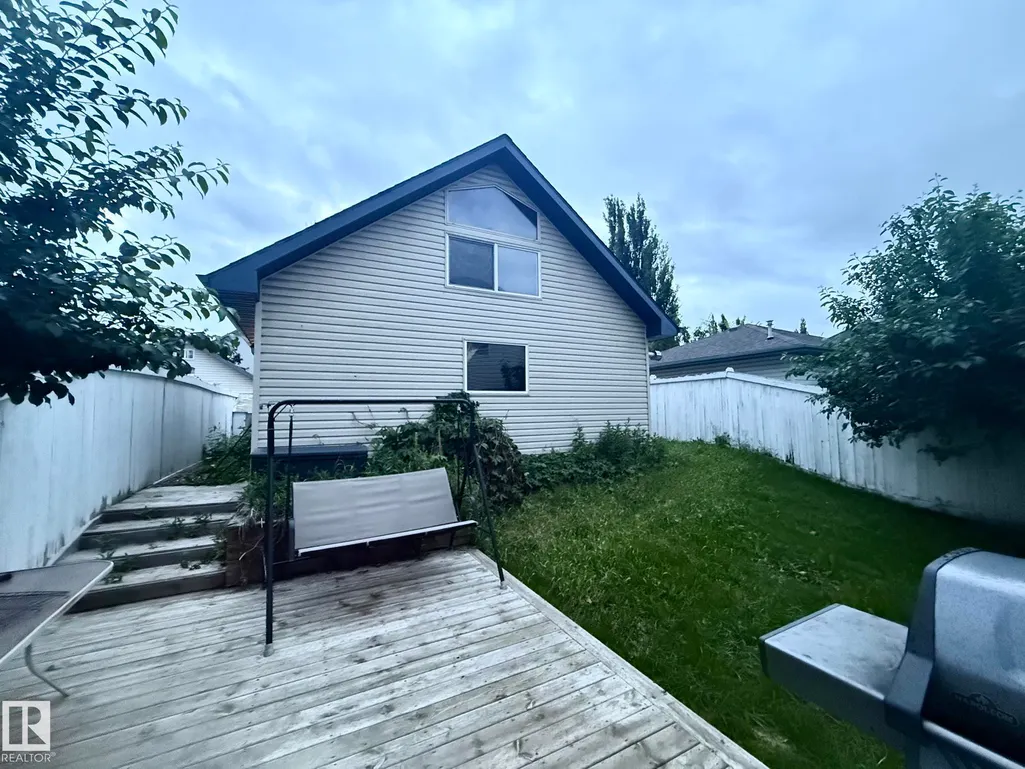
| Community Features | Deck,Fire Pit,Vaulted Ceiling |
| Assoc Fee Paid Per | Annually |
| Property Type | Residential |
| Facing Direction | South |
| Garage Y/N | true |
| Full Baths | 2 |
| Status | Active |
| City | Edmonton |
| MLS Area | Terwillegar Towne |
| Living Area Units | Square Feet |
| Standard Status | Active |
| Lot Shape | Rectangular |
| Restrictions | None Known |
| Primary Property Type | Single Family |
| Legal Block | 28 |
| Title to Land | Fee Simple |
Interior Features
| Interior Amenities | ensuite bathroom |
|---|---|
| Basement | Full,Unfinished |
| Flooring | Carpet,Laminate Flooring,Linoleum |
| Kitchen Level | Main |
| Heating Y/N | true |
| Total Bedrooms | 3 |
| Grade Level Entry Y/N | Yes |
| Living Room Level | Main |
| Room Type | LivingRoom,DiningRoom,Kitchen,FamilyRoom |
| Family Room Level | Lower |
| Dining Room Level | Main |
| RoomFamilyRoomDimensions | 25.2x18.3 |
Exterior Features
| Exterior Amenities | Fenced,Golf Nearby,Landscaped,Picnic Area,Playground Nearby,Public Transportation,Schools,Shopping Nearby |
|---|---|
| Parking Features | Double Garage Detached,Heated,Insulated,Over Sized |
| Lot Size Area | 395.84 |
| Foundation Details | Concrete Perimeter |
Amenities
- Views
- New Construction
- Adult 55+
- Lease To Own
- No Strata Fees
- Furnished
- Primary On Main
- Air Conditioning
- Seller Finance
- Green
- Fixer Upper
- Horse
- Golf
- Fireplace
- Deck
- Garage
- Basement
- Pool
Property vs Single Family Average in T6R 2R6
Statistics provided by Inside Real Estate
Price
Year Built
In The Neighbourhood
Golf Course
Edmonton
$ 484,900
- Type
- Single Family
 Listed by Corey McEwen of MaxWell Devonshire Realty