
Primary on Main
Address
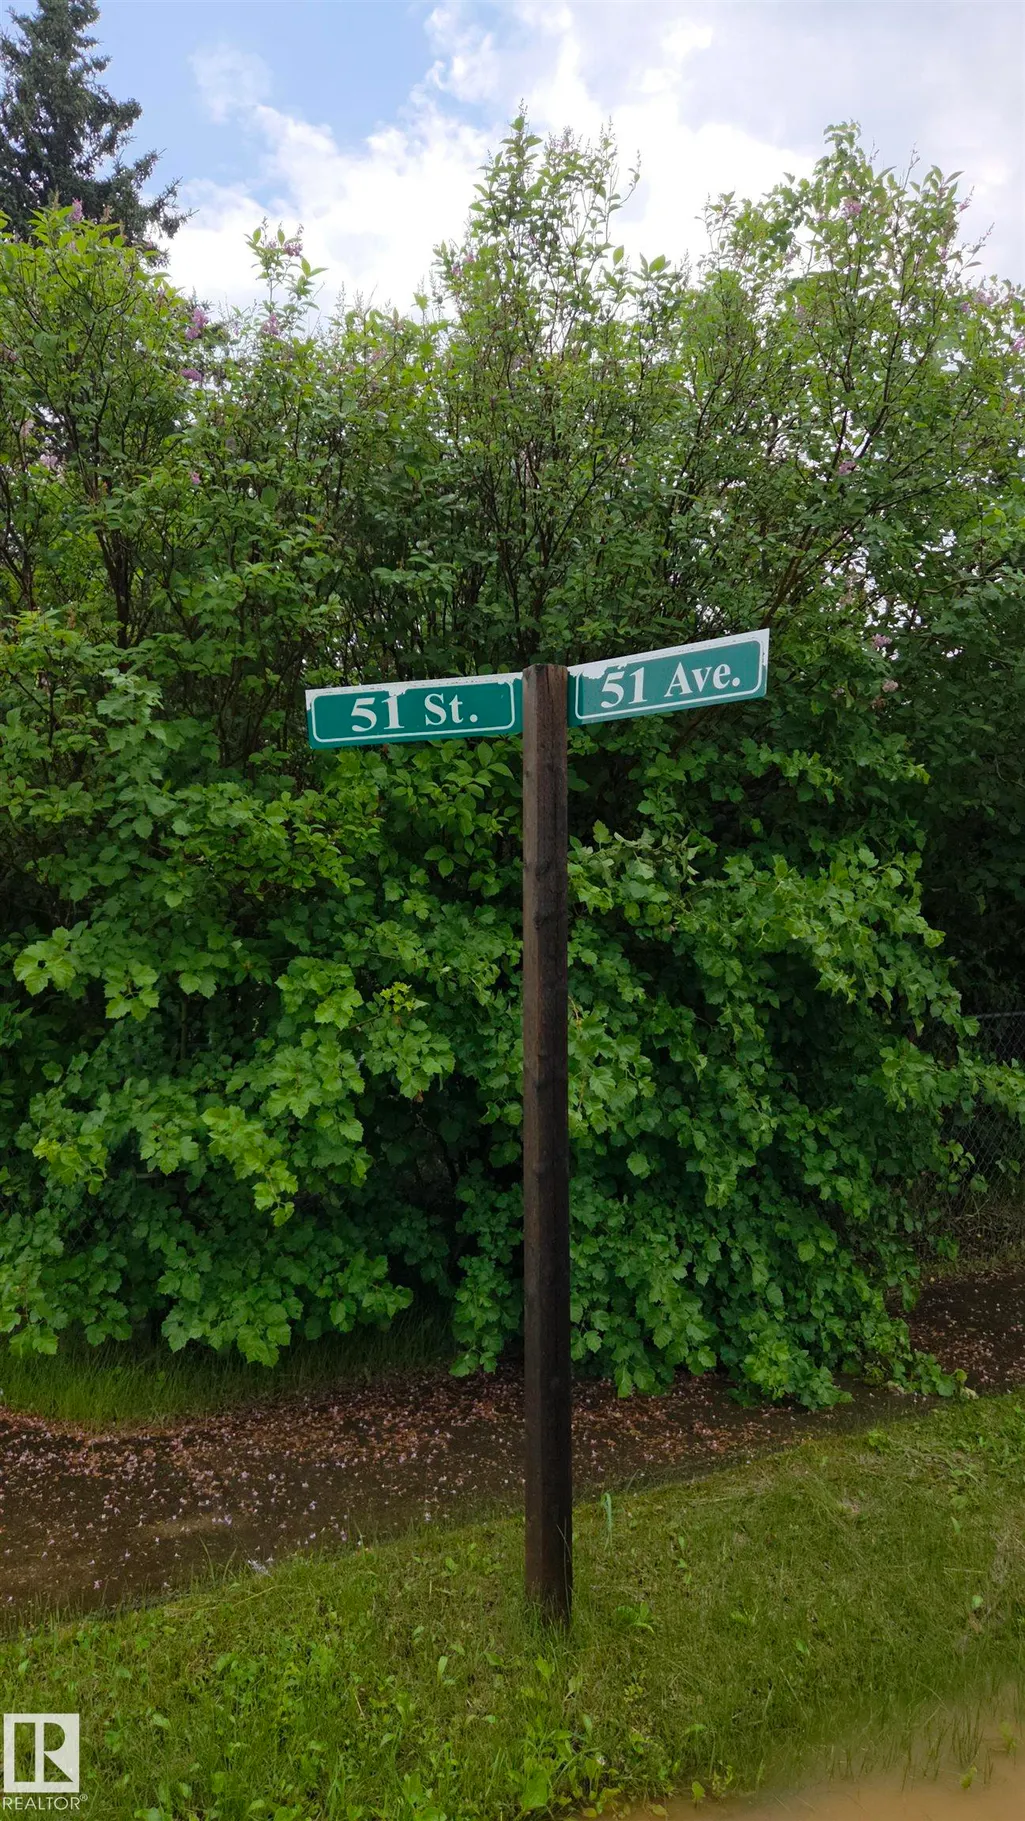
5007 51 Av, Newbrook, AB
Price
$ 89,900
Property Attributes
- ID#E4497201
- TypeSingle Family
- Listing Status Active
- CityNewbrook
- AreaThorhild
- NeighbourhoodNewbrook
- Postal CodeT0A 2P0
- StyleBungalow
- Year Built1951
- Price$ 89,900
- Bedrooms2
- Full Bathrooms1
- Half Bathrooms0
- Sqr Footage760
Data Source:
REALTORS® Association Of Edmonton - RAE
Property Description
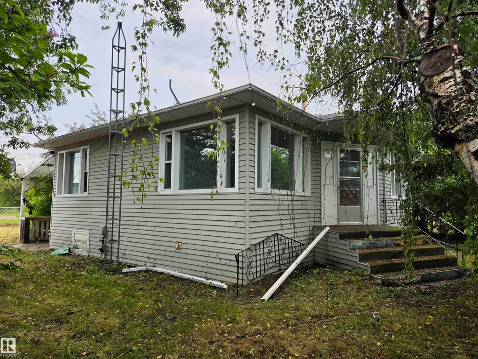
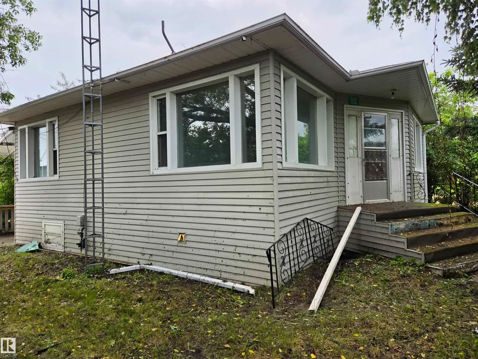
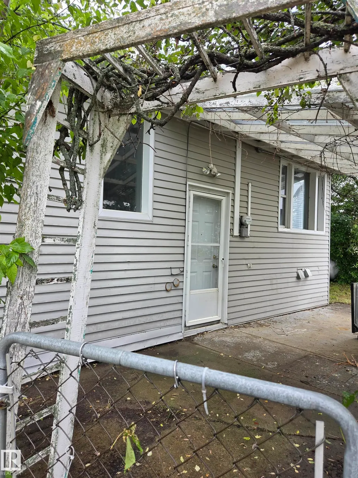
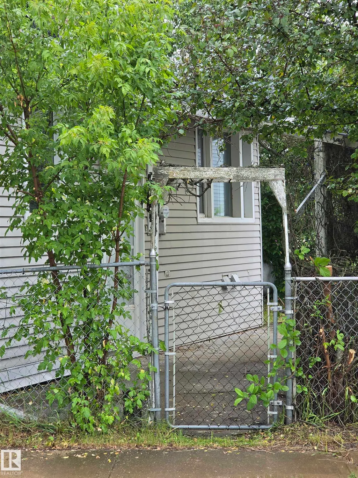
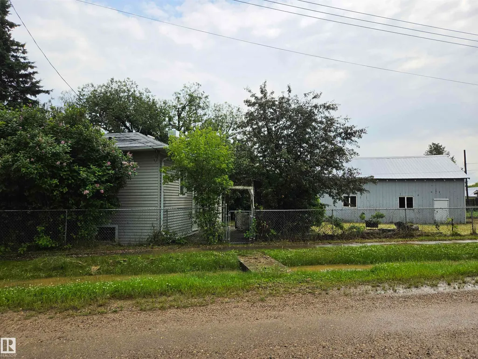
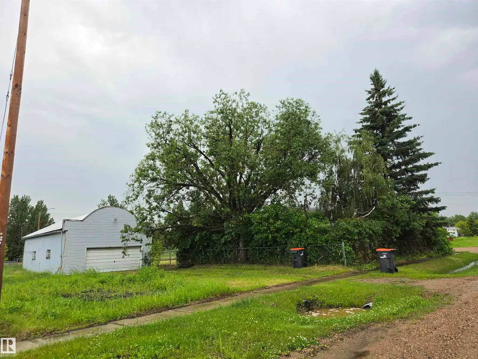
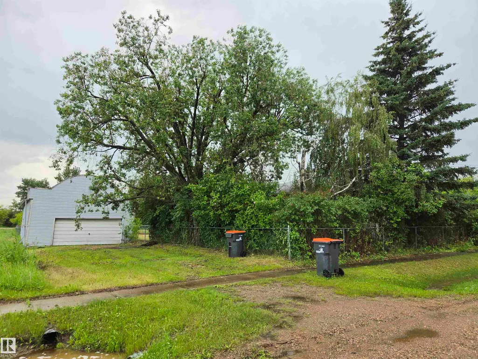
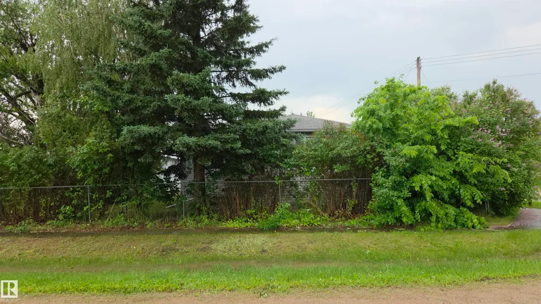
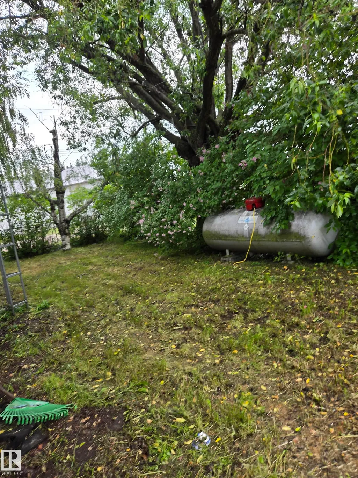
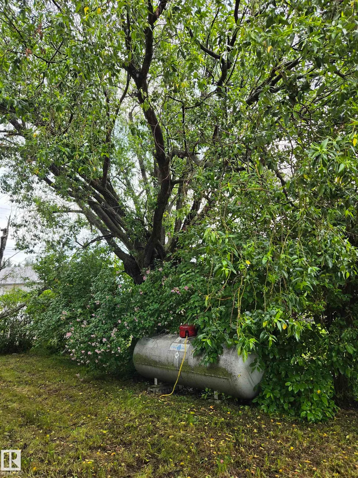
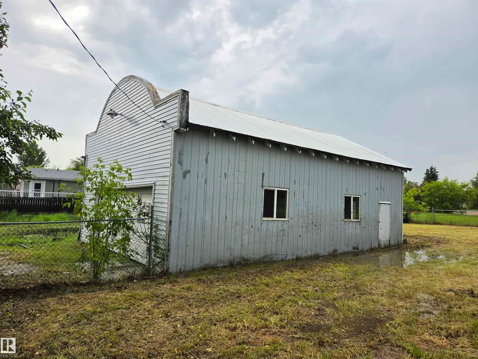
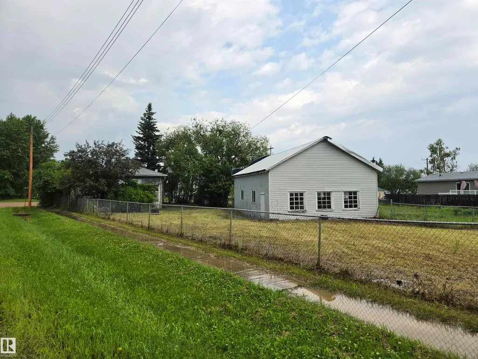
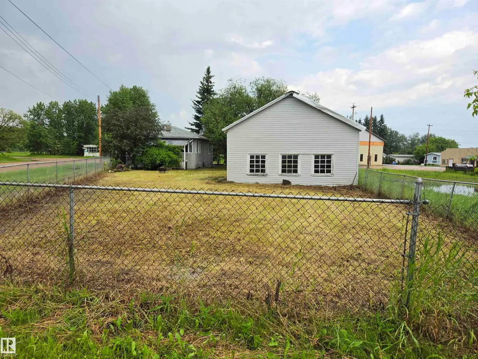
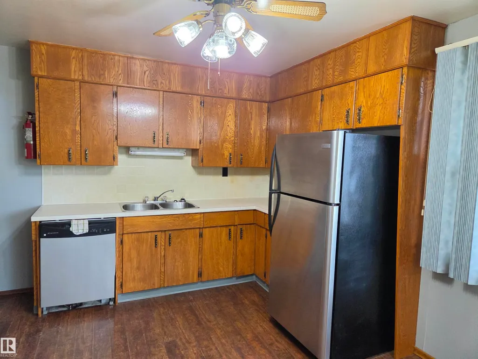
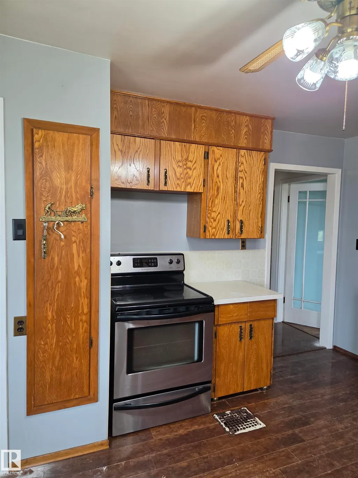
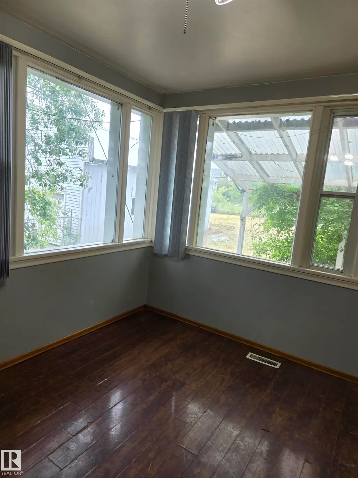
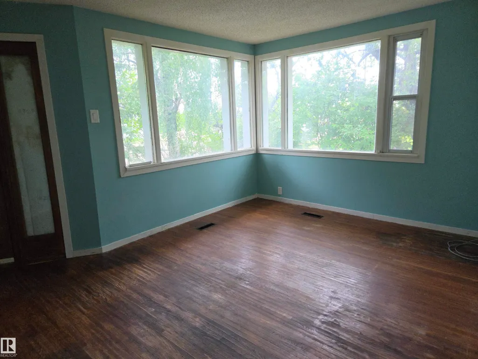
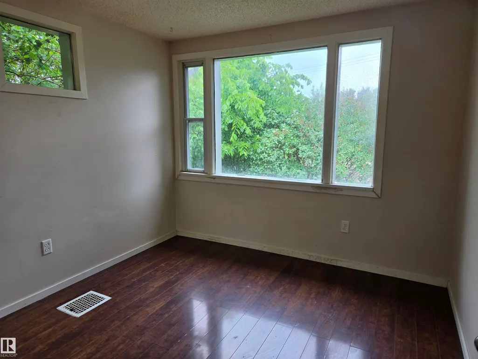
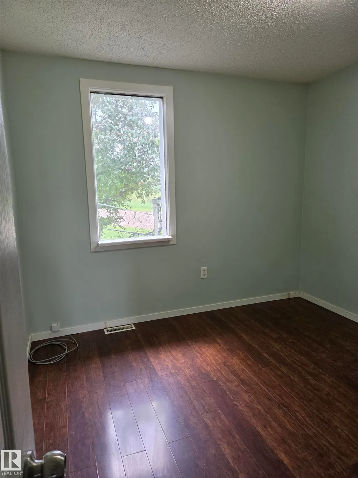
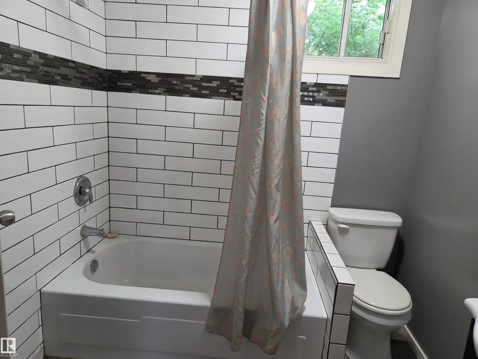
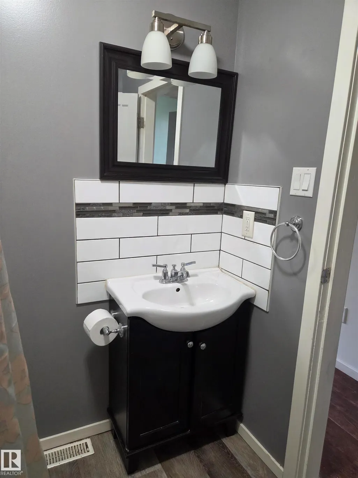
Traditional style bungalow in Newbrook, with large detached shop/garage and fenced lot. Bright kitchen with oak cabinets, stainless steel appliances, and lovely eating nook with large windows facing the backyard. Nice protected & covered patio, great for barbequing. Living rm has original hardwood flooring. 2 bedrms and 4 pc bath complete the main floor. Basement is unfinished. Shop ( 24 x 35ft) and lot are huge with plenty of storage room for recreational toys, campers, boats & RV's. Newbrook is connected to Edmonton water and is easy access off Hwy 63, the corridor to the north. Long Lake provincial Park is only 15 min away.
| Elementary School | Middle School | High School |
|---|---|---|
| Thorhild Central Elementary School | Thorhild central Middle School | Thorhild Central High School |
General Features
| Living Area | 760.48 |
|---|---|
| Heating | Forced Air-1,Propane |
| Roof | Asphalt Shingles |
| Appliances | Dishwasher-Built-In,Garage Opener,Refrigerator,Stove-Electric,Window Coverings |
| Zoning | Zone 60 |
| Architectural Style | Bungalow |
| Construction Materials | Wood,Vinyl |
| Year Built | 1951 |
| Levels | 2 |
| Property Subtype | Detached Single Family |
| Ownership | Private |
| Parcel Number | 0019965640 |
| Community Features | R.V. Storage |
| Property Type | Residential |
| Facing Direction | North |
| Garage Y/N | true |
| Full Baths | 1 |
| Status | Active |
| High School | Thorhild Central |
| City | Newbrook |
| MLS Area | Newbrook |
| Elementary School | Thorhild Central |
| Middle/Junior High School | Thorhild central |
| Living Area Units | Square Feet |
| Standard Status | Active |
| Lot Shape | Irregular |
| Restrictions | None Known |
| Primary Property Type | Single Family |
| Legal Block | 2 |
| Title to Land | Fee Simple |
Interior Features
| Basement | Full,Unfinished |
|---|---|
| Flooring | Hardwood,Laminate Flooring |
| Kitchen Level | Main |
| Heating Y/N | true |
| Total Bedrooms | 2 |
| Grade Level Entry Y/N | Yes |
| Living Room Level | Main |
| Room Type | LivingRoom,Kitchen,MasterBedroom,Bedroom2 |
| Kitchen Dimensions | 14.3x15.1 |
| Living Room Dimensions | 15.1x11.2 |
| Bedroom 2 Dimensions | 9.8x9.8 |
| RoomMasterBedroomDimensions | 11.8x8.5 |
Exterior Features
| Exterior Amenities | Back Lane,Fenced,Flat Site,Treed Lot |
|---|---|
| Parking Features | Double Garage Detached,Front Drive Access,Over Sized,RV Parking |
| Foundation Details | Concrete Perimeter |
Amenities
- Views
- New Construction
- Adult 55+
- Lease To Own
- No Strata Fees
- Furnished
- Primary On Main
- Air Conditioning
- Seller Finance
- Green
- Fixer Upper
- Horse
- Golf
- Fireplace
- Deck
- Garage
- Basement
- Pool
Property vs Single Family Average in T0A 2P0
Statistics provided by Inside Real Estate
Price
Year Built
 Copyright 2026 by the REALTORS® Association of Edmonton. All rights reserved.
Data is deemed reliable but is not guaranteed accurate by the REALTORS® Association of Edmonton.
The trademarks REALTOR®, REALTORS® and the REALTOR® logo are controlled by The Canadian Real Estate Association (CREA) and identify real estate professionals who are members of CREA. The trademarks MLS®, Multiple Listing Service® and the associated logos are owned by CREA and identify the quality of services provided by real estate professionals who are members of CREA. Used under license.
Information last updated on September 21, 2026 1:04 AM UTC
Copyright 2026 by the REALTORS® Association of Edmonton. All rights reserved.
Data is deemed reliable but is not guaranteed accurate by the REALTORS® Association of Edmonton.
The trademarks REALTOR®, REALTORS® and the REALTOR® logo are controlled by The Canadian Real Estate Association (CREA) and identify real estate professionals who are members of CREA. The trademarks MLS®, Multiple Listing Service® and the associated logos are owned by CREA and identify the quality of services provided by real estate professionals who are members of CREA. Used under license.
Information last updated on September 21, 2026 1:04 AM UTC