
Address
9415 144 St Nw, Edmonton, AB
Price
$ 2,175,000
Property Attributes
- ID#E4498395
- TypeSingle Family
- Listing Status Active
- CityEdmonton
- AreaEdmonton
- NeighbourhoodCrestwood
- Postal CodeT5R 0R8
- Style2 Storey
- Year Built2011
- Price$ 2,175,000
- Bedrooms4
- Full Bathrooms4
- Half Bathrooms1
- Sqr Footage3115
Data Source:
REALTORS® Association Of Edmonton - RAE
Property Description
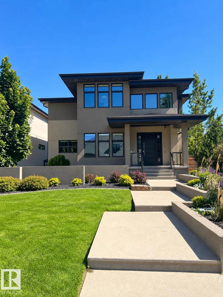
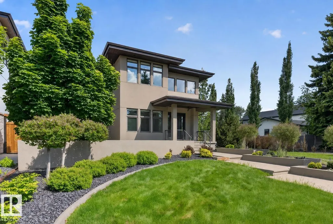
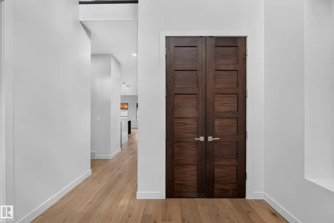
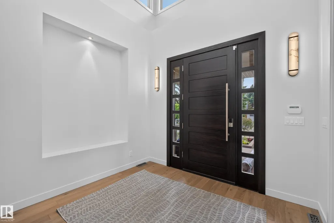
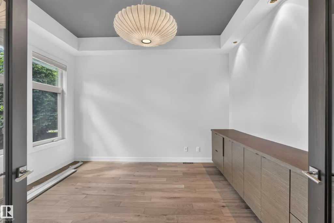
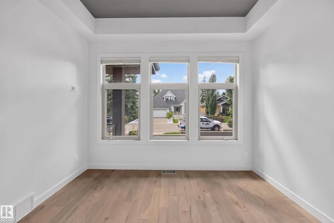
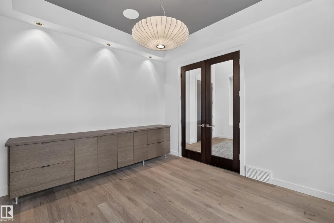
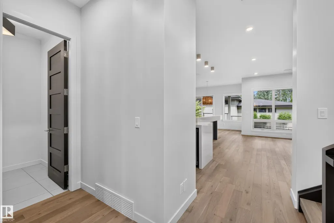
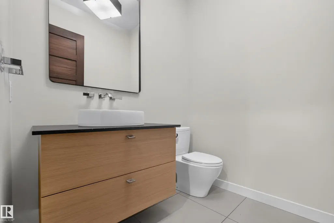
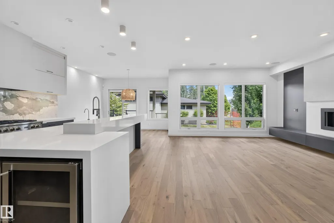
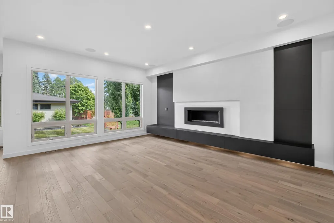
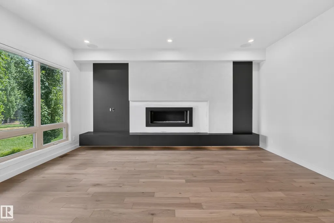
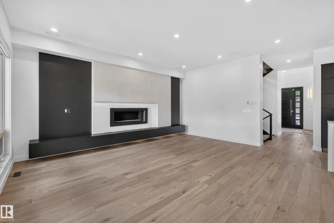
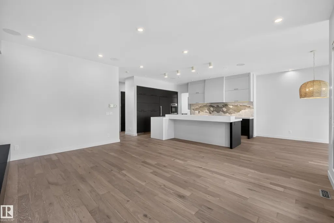
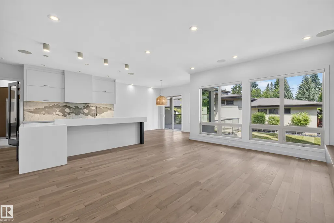
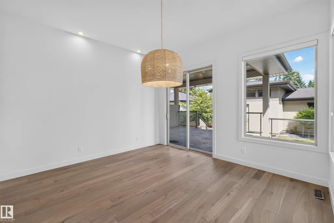
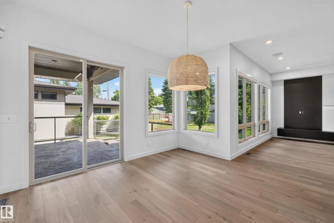
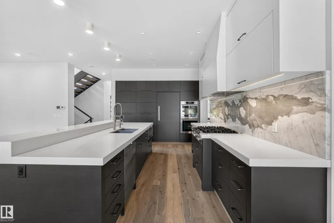
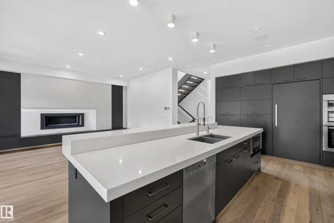
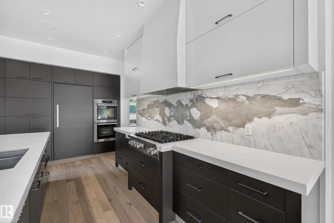
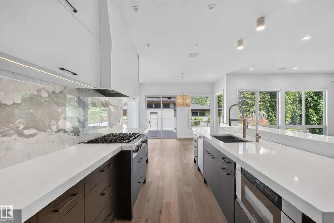
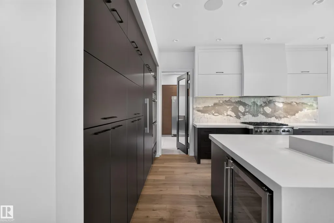
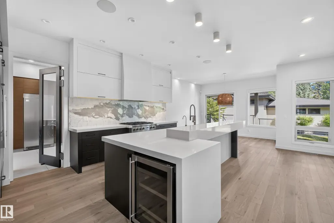
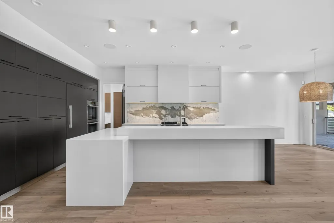
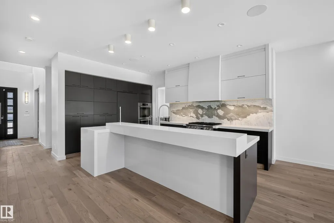
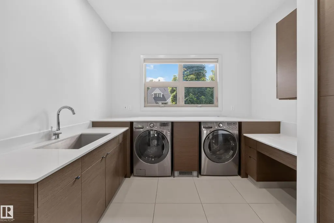
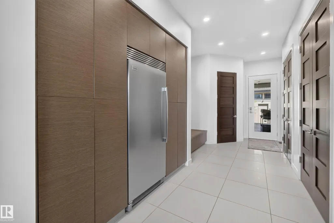
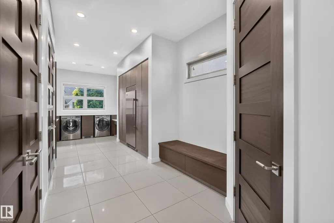
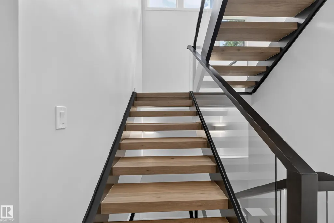
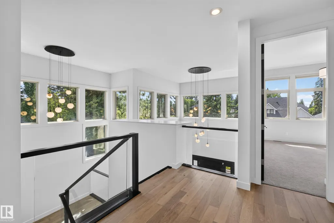
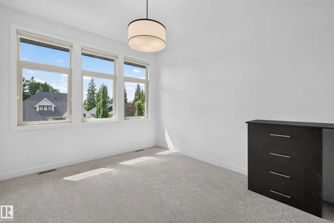
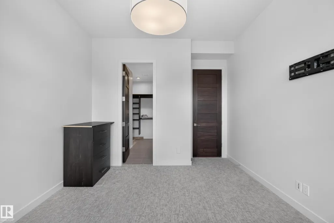
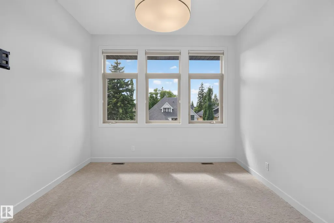
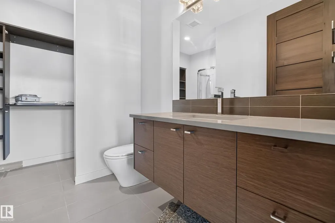
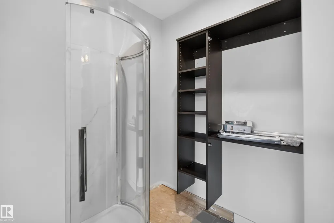
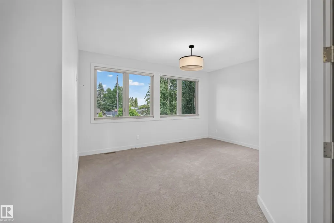
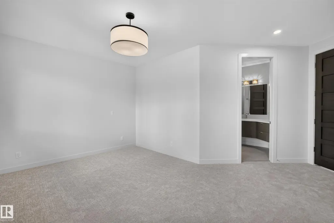
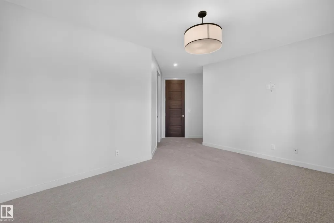
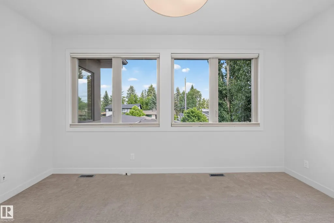
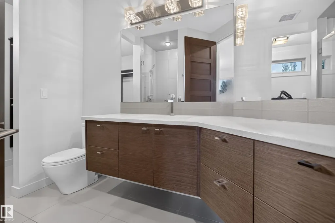
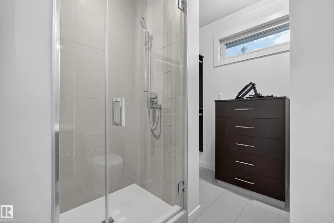
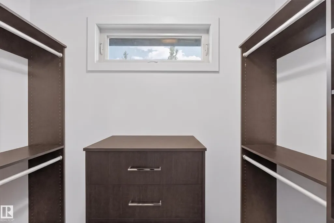
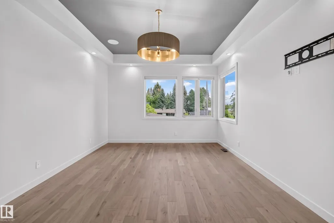
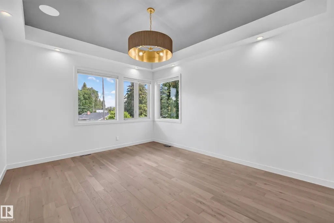
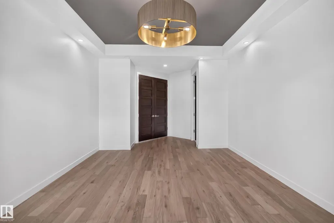
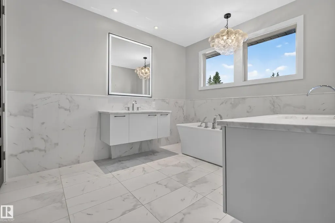
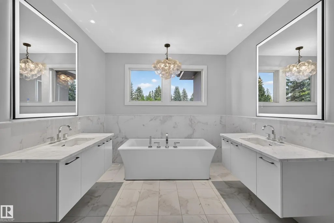
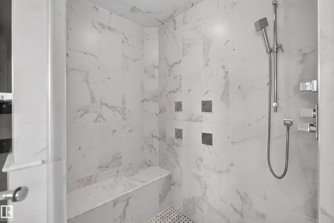
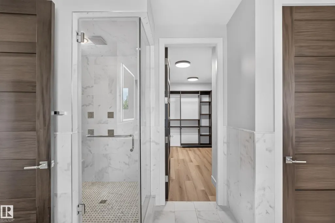
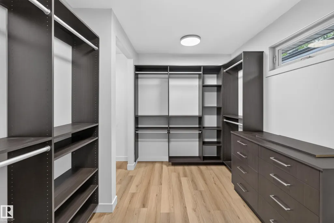
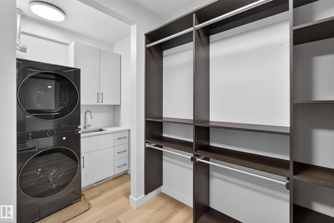
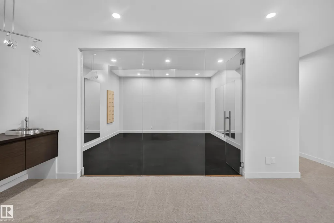
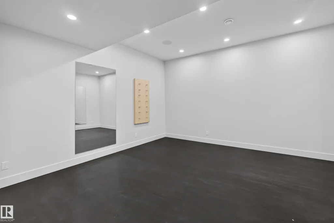
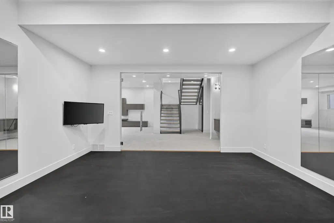
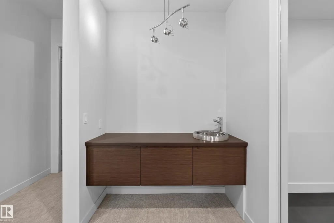
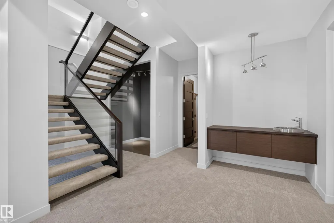
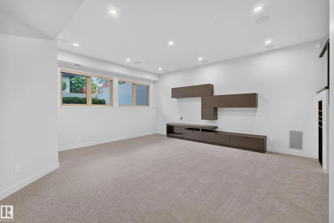
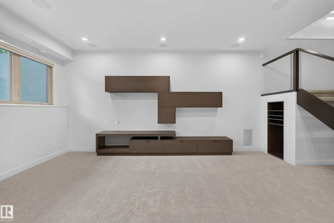
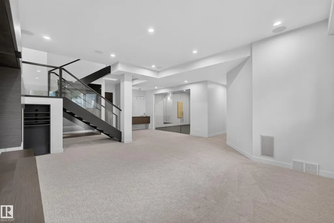
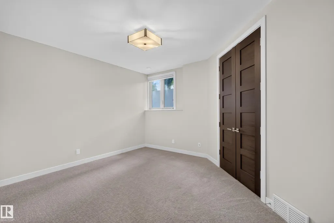
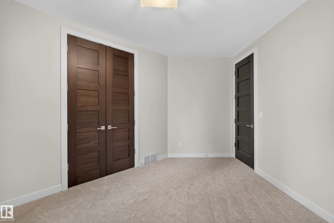
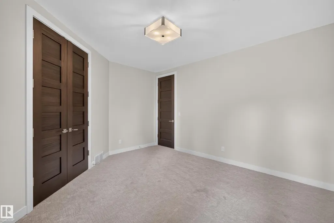
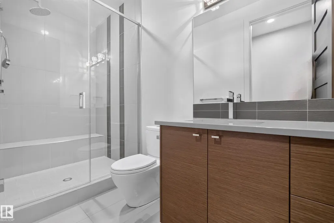
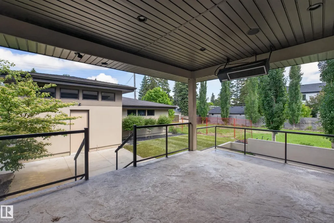
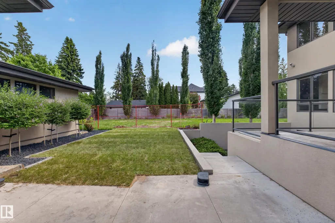
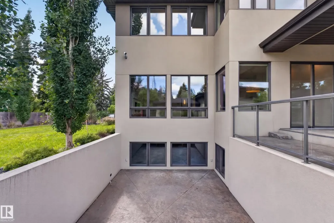
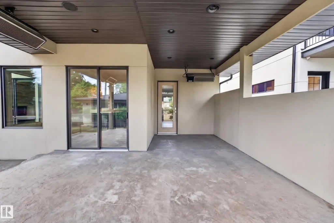
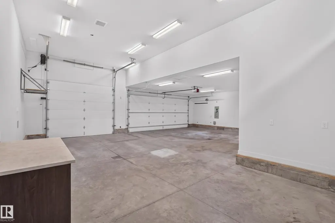
Amazing Crestwood location, This 3115 sq ft Custom Built home, newly reimagined with a top-to-bottom renovation. Warm hardwood floors, stunning designer lighting, and a Microcement & Slate fireplace create a home you won't want to leave. Chef-inspired kitchen with Miele & Sub-Zero appliances, a massive quartz island and walk in pantry into the functional family sized mudroom with 2nd laundry and ample storage. The home offers remarkable scale with 10' ceilings, 8' doors and elegant open stairwell on the main. Upstairs, the stunning primary bedroom features hardwood floors, a spa-inspired ensuite with steam shower, soaker tub, dual vanities, and a custom walk-in closet with 2nd floor laundry conveniently in a nook off the Master Closet. Two additional bedrooms each enjoy full ensuites and walk in closets. The finished basement includes a custom gym, wet bar, 4th Bedroom 5th bath & oversized family room. Outside a heated covered deck, refreshed landscaping & irrigation & heated 3 car RV Garage.
| Elementary School | Middle School | High School |
|---|---|---|
| St. Paul Catholic Elementary School | Crestwood Junior/ Elemt. Middle School | St Francis Xavier High School |
General Features
| Living Area | 3115.53 |
|---|---|
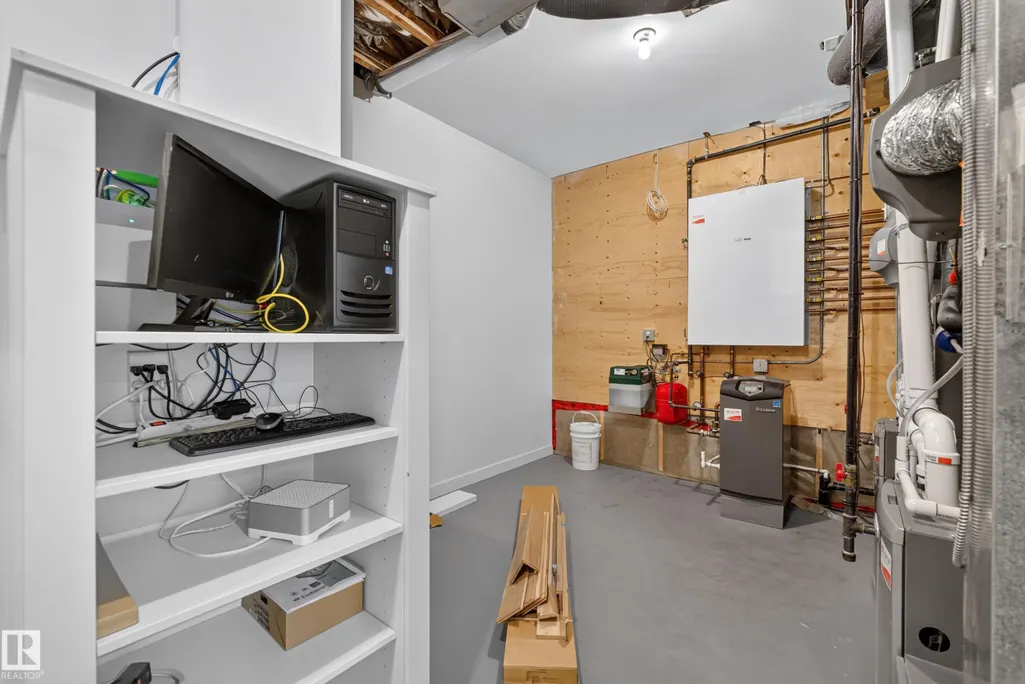
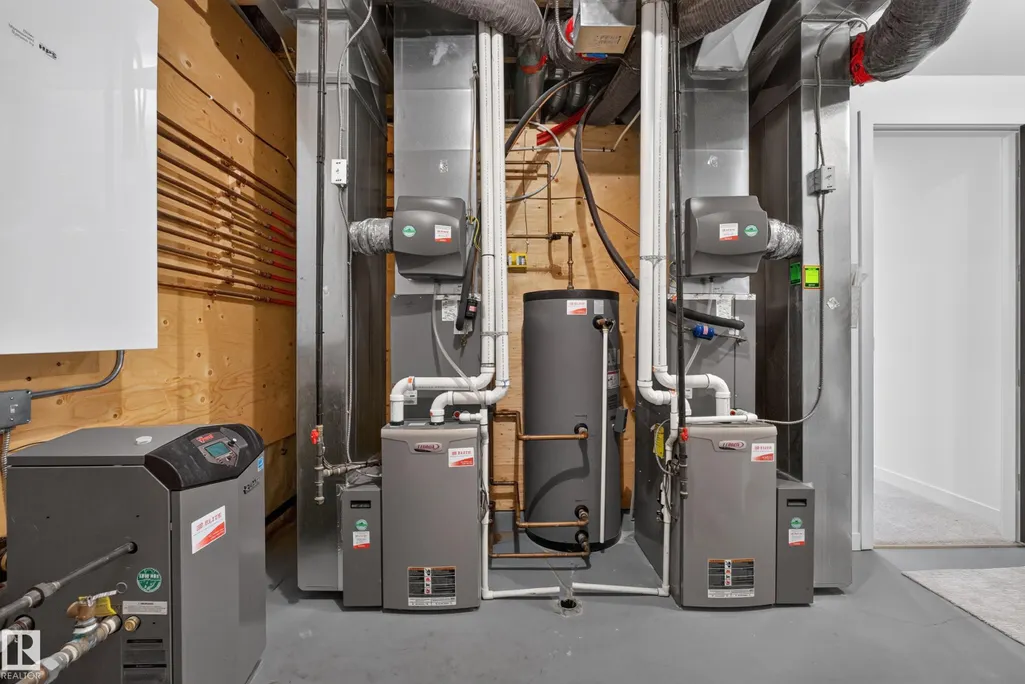
| Heating | Forced Air-2,In Floor Heat System,Natural Gas |
| Roof | Asphalt Shingles |
| Appliances | Air Conditioning-Central,Dishwasher-Built-In,Freezer,Garage Opener,Oven-Built-In,Refrigerator,Stove-Countertop Gas,Vacuum Systems,Window Coverings,Wine/Beverage Cooler,Dryer-Two,Washers-Two,Oven Built-In-Two,Garage Heater |
| Zoning | Zone 10 |
| Architectural Style | 2 Storey |
| Construction Materials | Wood,Stucco |
| Year Built | 2011 |
| Levels | 3 |
| Property Subtype | Detached Single Family |
| Ownership | Private |
| Parcel Number | 0019324029 |
| Community Features | Air Conditioner,Bar,Ceiling 10 ft.,Closet Organizers,Deck,R.V. Storage,Sprinkler Sys-Underground,Wet Bar,Infill Property,Natural Gas BBQ Hookup,9 ft. Basement Ceiling |
| Property Type | Residential |
| Facing Direction | West |
| Garage Y/N | true |
| Full Baths | 4 |
| Status | Active |
| High School | St Francis Xavier |
| City | Edmonton |
| MLS Area | Crestwood |
| Elementary School | St. Paul Catholic |
| Middle/Junior High School | Crestwood Junior/ Elemt. |
| Living Area Units | Square Feet |
| Standard Status | Active |
| Virtual Tour | https://unbranded.youriguide.com/bvwiz_9415_144_st_nw_edmonton_ab/ |
| Lot Shape | Rectangular |
| Restrictions | None Known |
| Primary Property Type | Single Family |
| Legal Block | 105 |
| Title to Land | Fee Simple |
Interior Features
| Interior Amenities | ensuite bathroom |
|---|---|
| Basement | Full,Finished |
| Flooring | Carpet,Ceramic Tile,Hardwood |
| Fireplace Features | Tile Surround,Wall Mount |
| Kitchen Level | Main |
| Heating Y/N | true |
| Fireplace Y/N | true |
| Half Baths | 1 |
| Total Bedrooms | 4 |
| Below Grade Finished Area | 149.42 |
| Grade Level Entry Y/N | No |
| Living Room Level | Main |
| Room Type | LivingRoom,DiningRoom,Kitchen,FamilyRoom,MasterBedroom,Bedroom2,Bedroom3,Bedroom4,OtherRoom1,OtherRoom2,OtherRoom3,OtherRoom4,OtherRoom5 |
| Below Grade Finished Area Unit Type | Square Meters |
| Dining Room Dimensions | 13.5x12.6 |
| Kitchen Dimensions | 12.0x17.1 |
| Living Room Dimensions | 15.5x19.0 |
| Bedroom 4 Dimensions | 12.8x14.2 |
| Bedroom 3 Dimensions | 11.4x14.8 |
| Bedroom 2 Dimensions | 18.4x16.7 |
| Family Room Level | Lower |
| Dining Room Level | Main |
| RoomFamilyRoomDimensions | 21.3x31.5 |
| RoomMasterBedroomDimensions | 12.9x22.8 |
Exterior Features
| Exterior Amenities | Back Lane,Landscaped,Paved Lane,Playground Nearby,Schools,Shopping Nearby,Partially Fenced |
|---|---|
| Parking Features | Heated,Triple Garage Detached |
| Lot Size Area | 705.71 |
| Foundation Details | Concrete Perimeter |
Amenities
- Views
- New Construction
- Adult 55+
- Lease To Own
- No Strata Fees
- Furnished
- Primary On Main
- Air Conditioning
- Seller Finance
- Green
- Fixer Upper
- Horse
- Golf
- Fireplace
- Deck
- Garage
- Basement
- Pool
Property vs Single Family Average in T5R 0R8
Statistics provided by Inside Real Estate
Price
Year Built
