













Address
11322 56 St Nw, Edmonton, AB
Price
$ 625,000
Property Attributes
- ID#E4499215
- TypeSingle Family
- Listing Status Active
- CityEdmonton
- AreaEdmonton
- NeighbourhoodHighlands (Edmonton)
- Postal CodeT5W 3S4
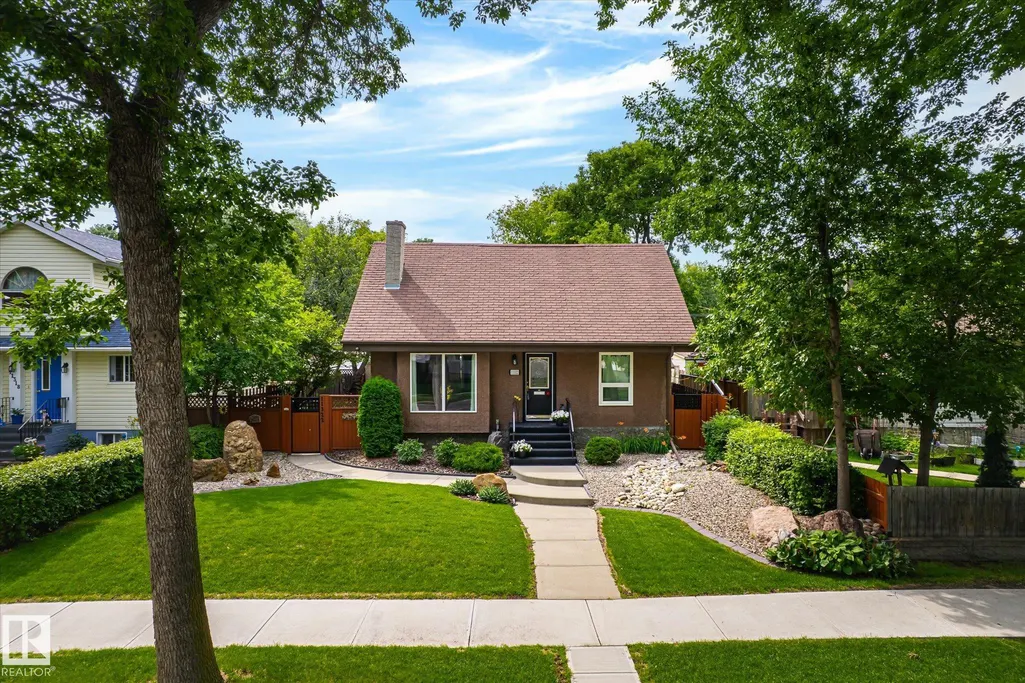
- Style1 and Half Storey
- Year Built1952
- Price$ 625,000
- Bedrooms3
- Full Bathrooms2
- Half Bathrooms0
- Sqr Footage1302
Data Source:
REALTORS® Association Of Edmonton - RAE
Property Description
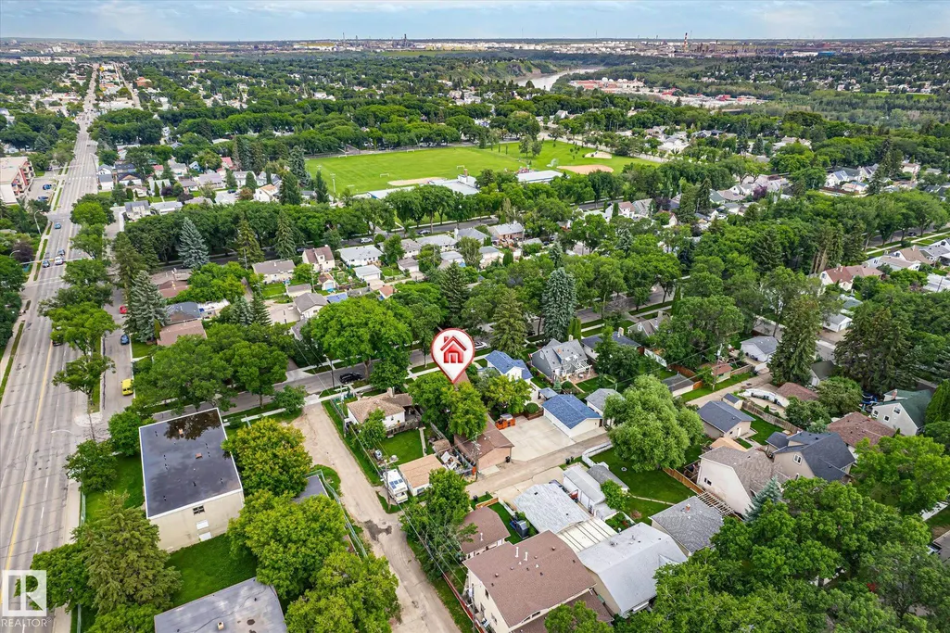
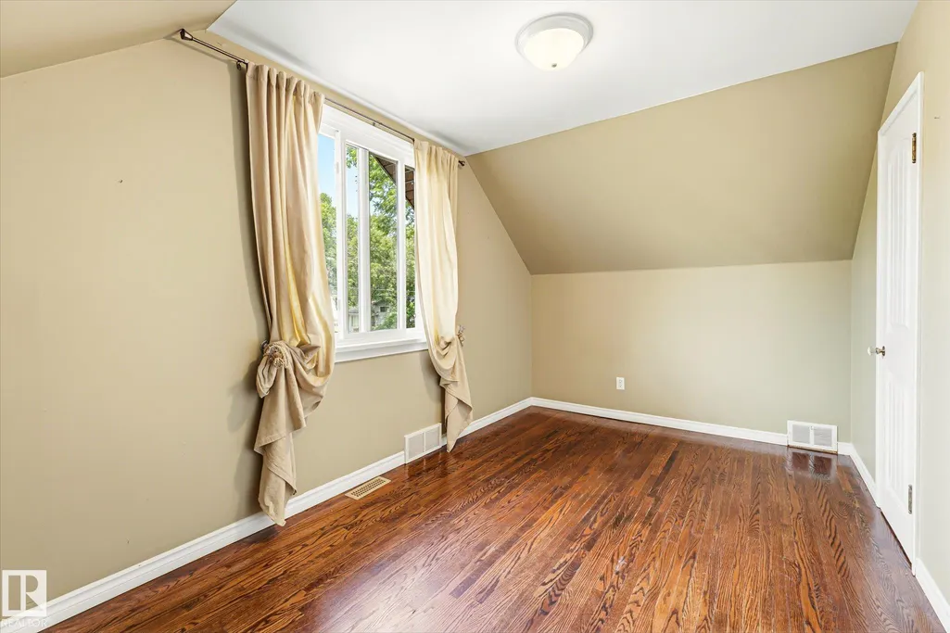
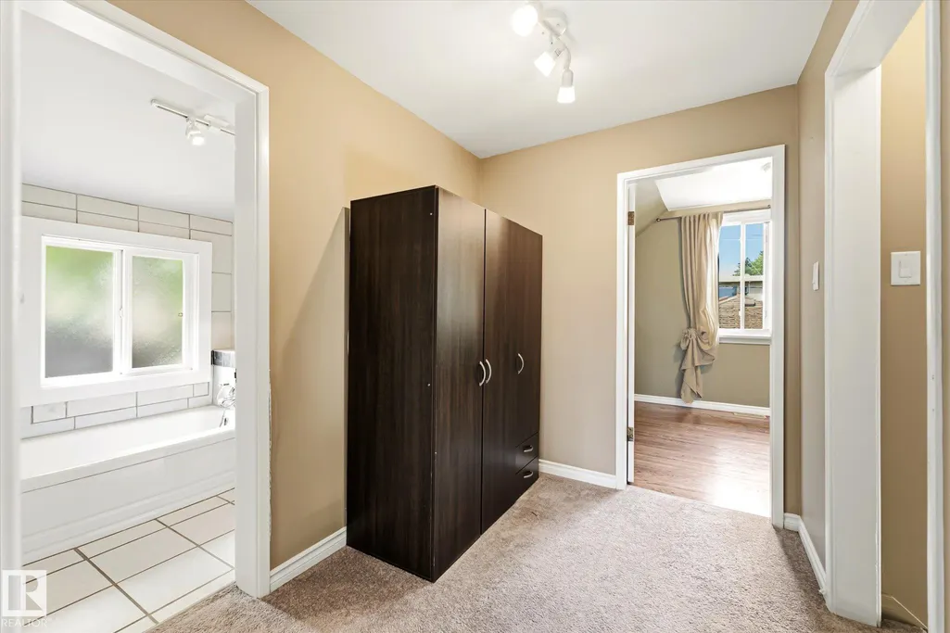
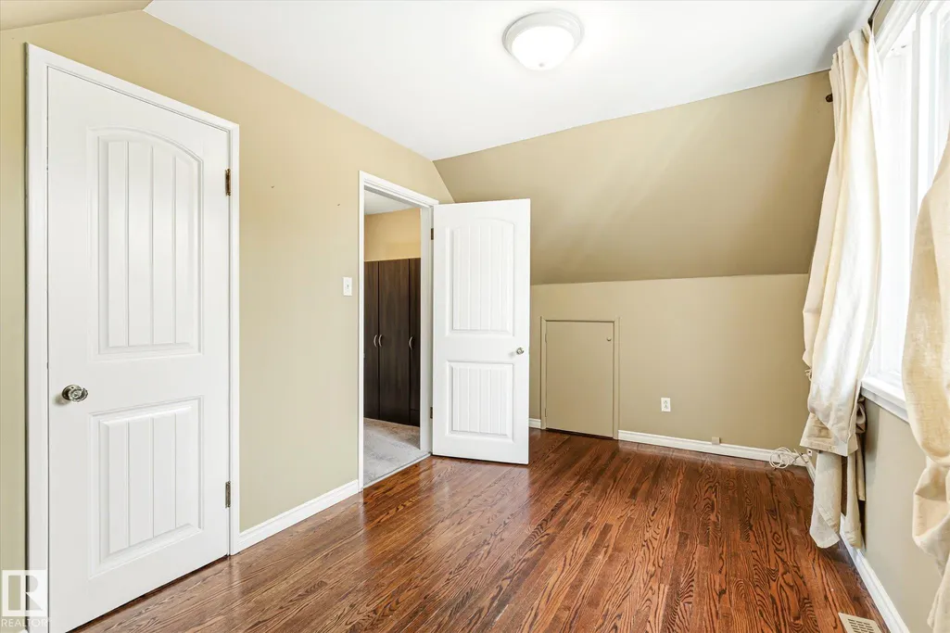
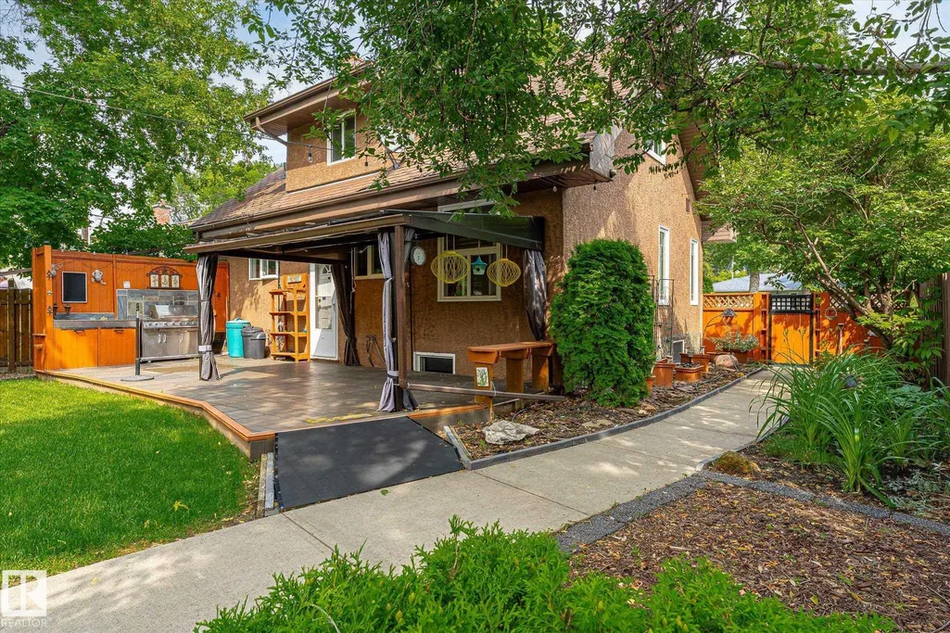
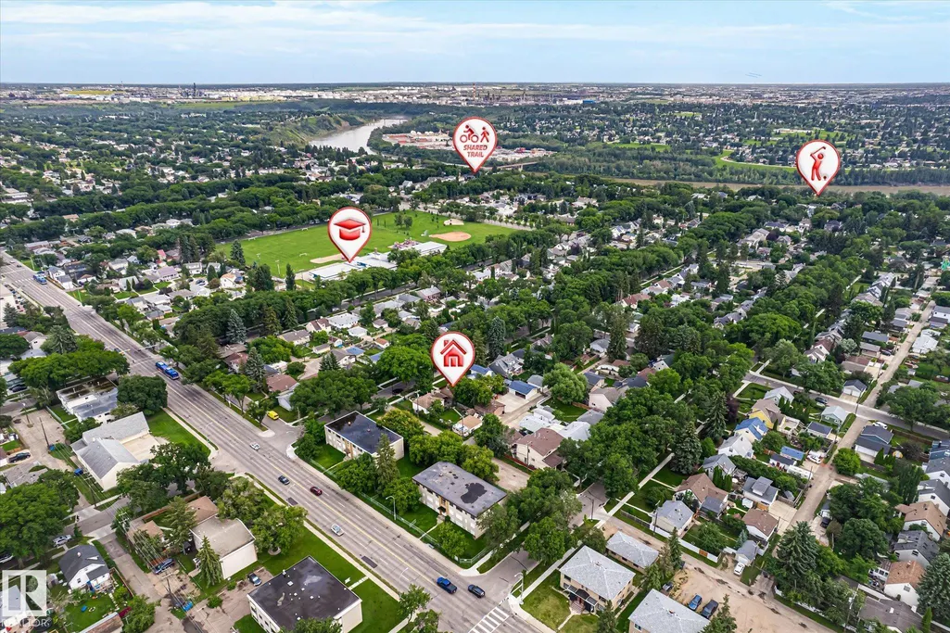
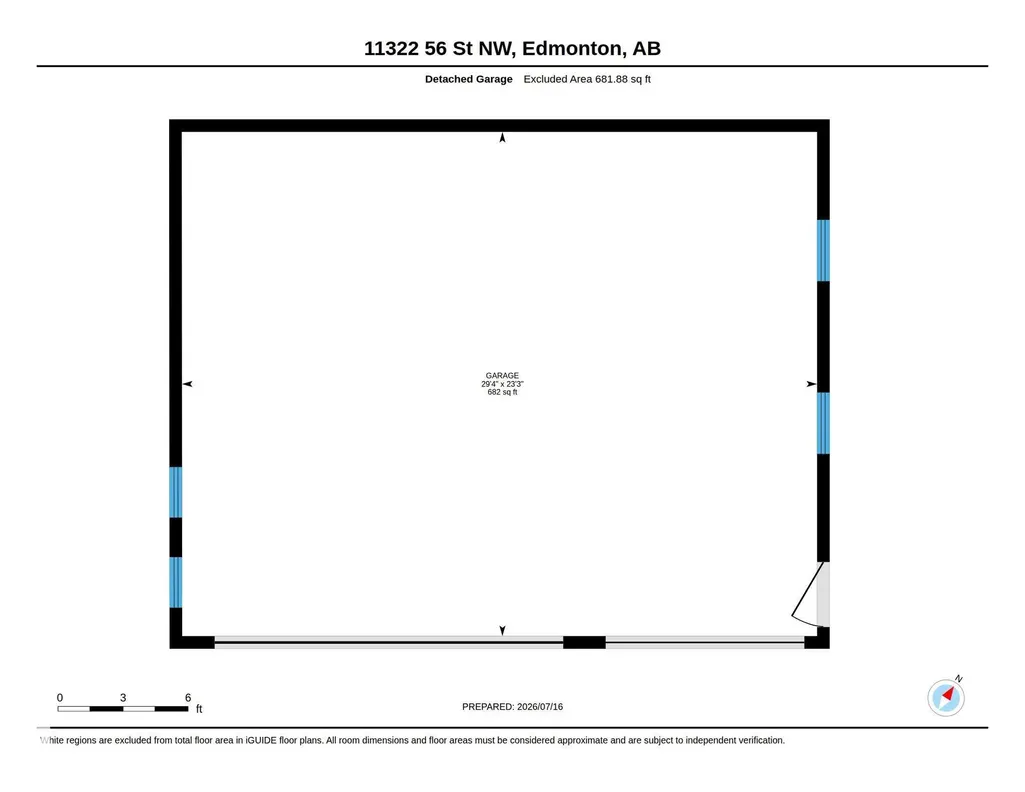
Looking for a massive back deck with Outdoor Kitchen area surrounded by privacy - over 570 sqM Lot in HIGHLANDS? Front Landscaping Design welcomes you up into the warmth of hardwood floors throughout the Living room and dining room - slate tiles draw you further into the main floor with a bright kitchen and flex room that is perfect for an office/den/games room! Upstairs the two bedrooms and decadent bathroom create an oasis of peace at the end of the day. Basement developed to maximize usage - large Laundry room with raised washer/dryer makes life easier! The large Basement family room is carpeted along with the bedroom for comfort and noise control for those rowdy movie nights! Let’s not forget to mention a Triple Car Garage with built in work benches, cabinets and already equipped with an 80GL Air compressor for all your auto needs! Over 1900 SqFt of Home to utilize. With 2 fireplaces for cozy evenings and many upgrades to this property make it a solid investment for your family. MSG today to view!
| Elementary School | Middle School | High School |
|---|---|---|
| Highlands Elementary School | Highlands Middle School | Eastglen High School |
General Features
| Living Area | 1302.23 |
|---|---|
| Heating | Forced Air-1,Natural Gas |
| Roof | Asphalt Shingles |
| Appliances | Dishwasher-Built-In,Dryer,Freezer,Garage Control,Oven-Microwave,Stove-Electric,Washer,See Remarks,Refrigerators-Two |
| Zoning | Zone 09 |
| Architectural Style | 1 and Half Storey |
| Construction Materials | Wood,Stucco |
| Year Built | 1952 |
| Levels | 3 |
| Property Subtype | Detached Single Family |
| Ownership | Private |
| Parcel Number | 0017349689 |
| Community Features | Deck,Hot Water Natural Gas,No Animal Home,No Smoking Home |
| Property Type | Residential |
| Facing Direction | East |
| Garage Y/N | true |
| Full Baths | 2 |
| Status | Active |
| High School | Eastglen |
| City | Edmonton |
| MLS Area | Highlands (Edmonton) |
| Elementary School | Highlands |
| Middle/Junior High School | Highlands |
| Living Area Units | Square Feet |
| Standard Status | Active |
| Virtual Tour | https://youriguide.com/11322_56_st_nw_edmonton_ab/ |
| Lot Shape | Rectangular |
| Restrictions | None Known |
| Primary Property Type | Single Family |
| Separate Entrance | true |
| Legal Block | 26A |
| Title to Land | Fee Simple |
Interior Features
| Basement | Full,Finished |
|---|---|
| Flooring | Carpet,Hardwood,Slate |
| Fireplace Features | Stone Facing |
| Kitchen Level | Main |
| Heating Y/N | true |
| Fireplace Y/N | true |
| Total Bedrooms | 3 |
| Below Grade Finished Area | 63.79 |
| Grade Level Entry Y/N | No |
| Living Room Level | Main |
| Room Type | LivingRoom,DiningRoom,Kitchen,FamilyRoom,Den,MasterBedroom,Bedroom2,Bedroom3 |
| Below Grade Finished Area Unit Type | Square Meters |
| Dining Room Dimensions | 40.0x29.8 |
| Kitchen Dimensions | 40.0x33.1 |
| Living Room Dimensions | 44.9x46.3 |
| Den Dimensions | 42.6x33.5 |
| Bedroom 3 Dimensions | 23.3x38.4 |
| Bedroom 2 Dimensions | 27.6x46.2 |
| Family Room Level | Basement |
| Dining Room Level | Main |
| RoomFamilyRoomDimensions | 62.7x38.4 |
| RoomMasterBedroomDimensions | 38.4x45.9 |
Exterior Features
| Exterior Amenities | Back Lane,Fenced,Landscaped,Playground Nearby,Private Setting,Schools |
|---|---|
| Parking Features | Parking Pad Cement/Paved,Triple Garage Detached |
| Total Parking | 5 |
| Lot Size Area | 570.91 |
| Foundation Details | Concrete Perimeter |
Amenities
- Views
- New Construction
- Adult 55+
- Lease To Own
- No Strata Fees
- Furnished
- Primary On Main
- Air Conditioning
- Seller Finance
- Green
- Fixer Upper
- Horse
- Golf
- Fireplace
- Deck
- Garage
- Basement
- Pool
Property vs Single Family Average in T5W 3S4
Statistics provided by Inside Real Estate
Price
Year Built
In The Neighbourhood
Views
Edmonton
$ 629,900
- Type
- Single Family
 Listed by Brandon Scott of Coldwell Banker Mountain Central
Golf Course
Edmonton
$ 829,900
- Type
- Single Family
Listed by Michael Calverley of MaxWell Progressive
Primary On Main
Edmonton
$ 469,900
- Type
- Single Family
Listed by Jodie M Allen of Royal LePage Prestige Realty