
Golf Course
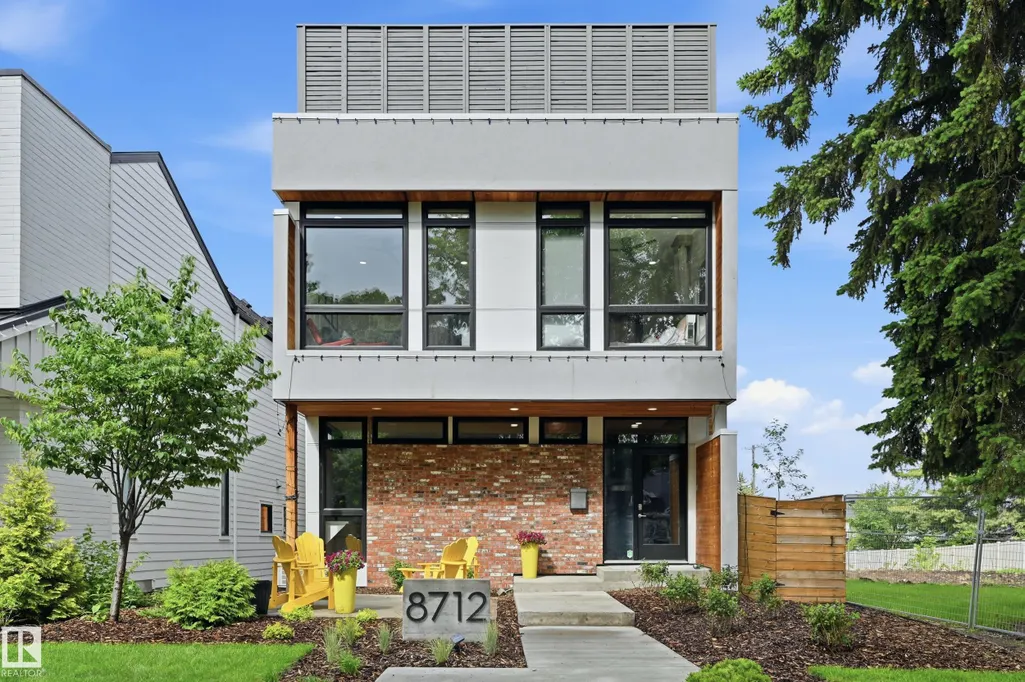
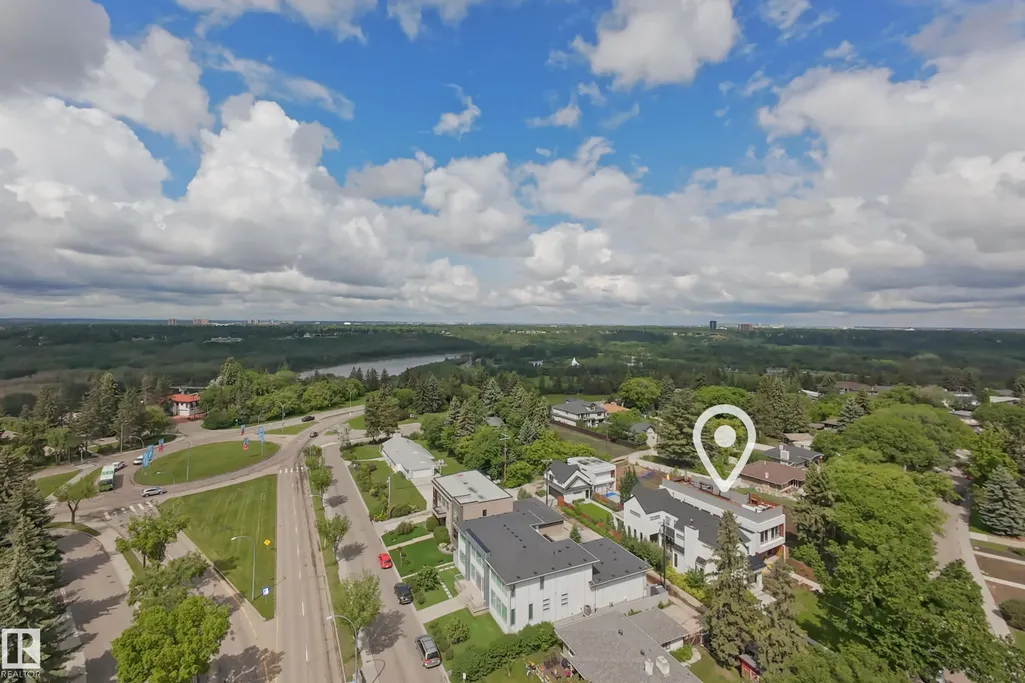
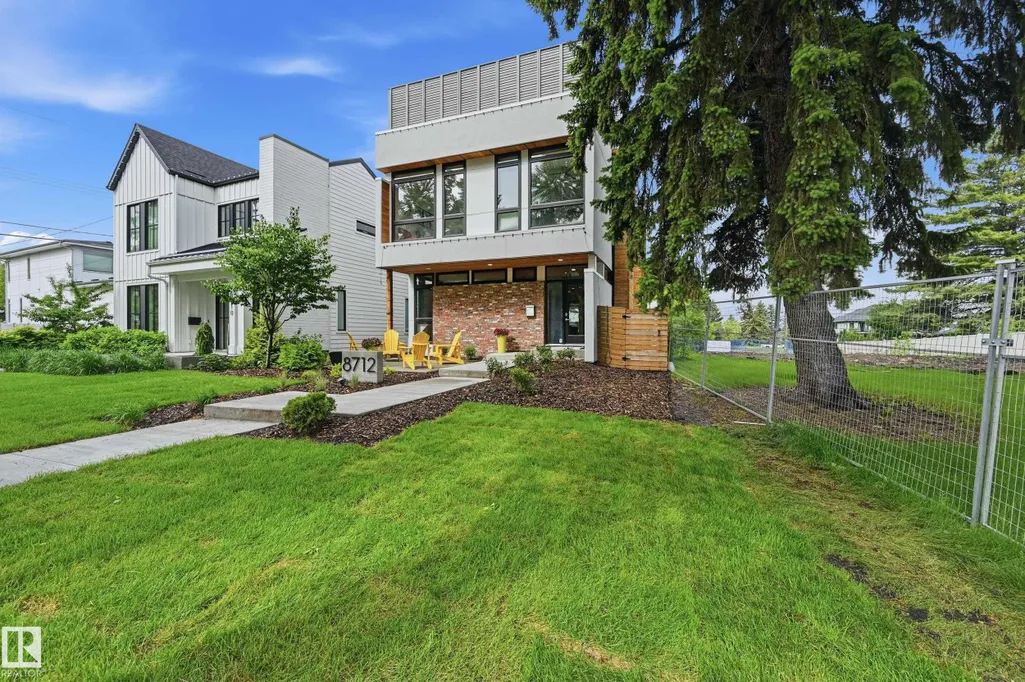
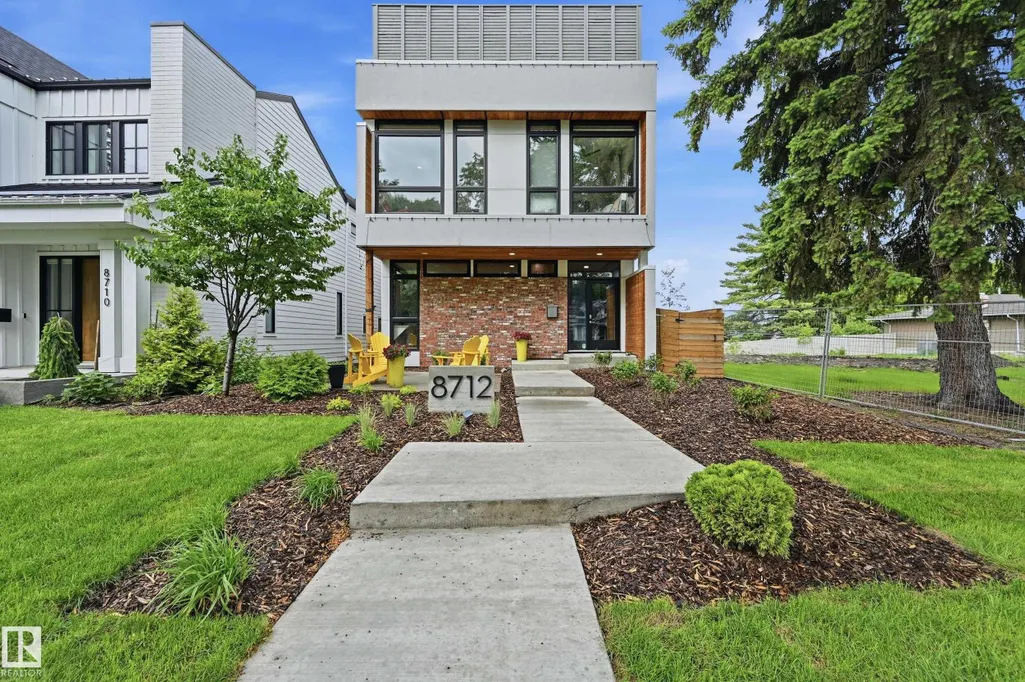
Address
8712 120 St Nw, Edmonton, AB
Price
$ 2,350,000
Property Attributes
- ID#E4499261
- TypeSingle Family
- Listing Status Active
- CityEdmonton
- AreaEdmonton
- NeighbourhoodWindsor Park (Edmonton)
- Postal CodeT6G 1X3
- Style2 Storey
- Year Built2018
- Price$ 2,350,000
- Bedrooms4
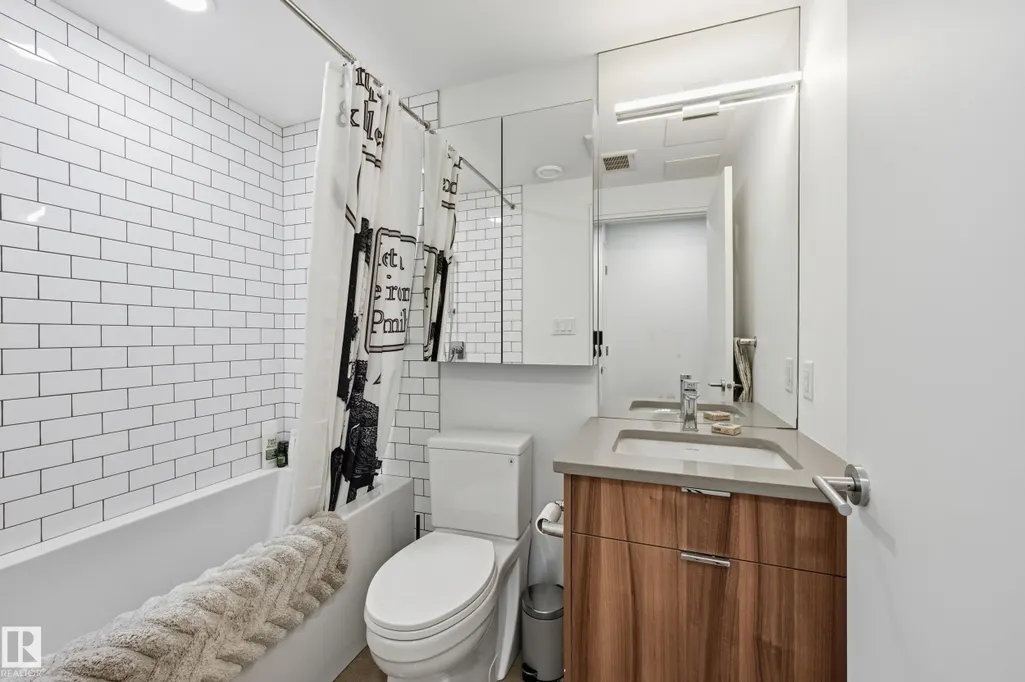
- Full Bathrooms3
- Half Bathrooms1
- Sqr Footage2501
Data Source:
REALTORS® Association Of Edmonton - RAE
Property Description
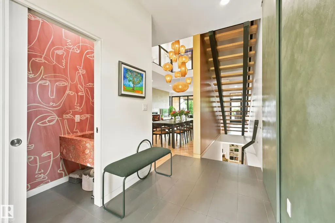
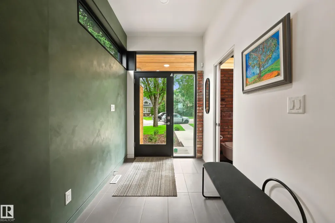
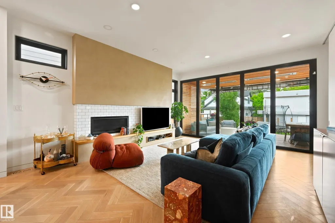
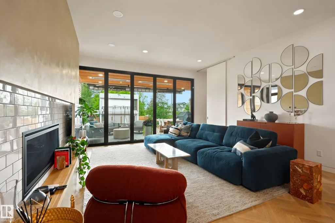
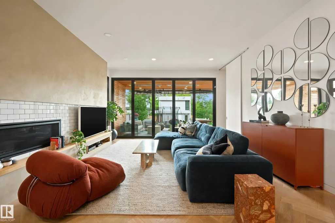
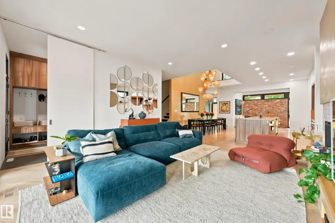
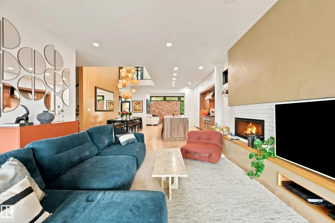
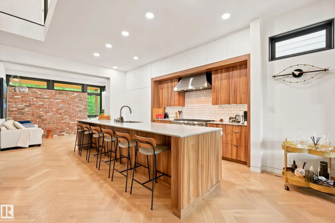
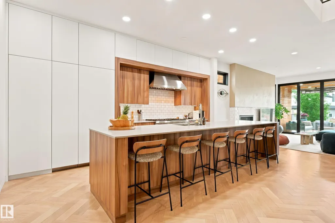
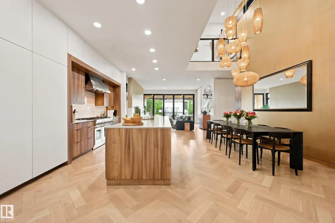
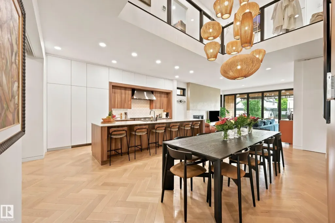
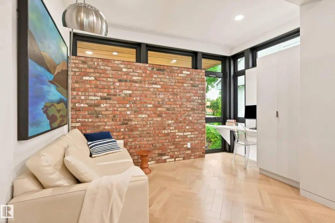
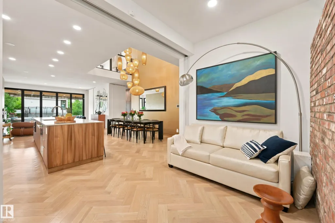
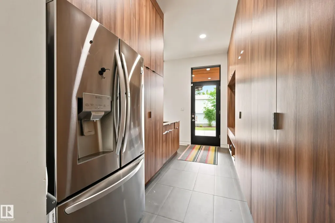
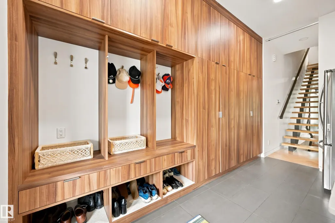
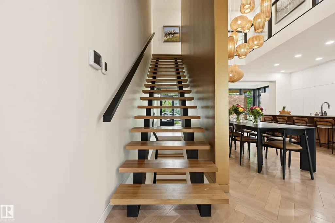
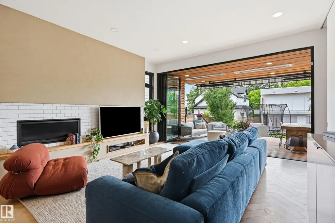
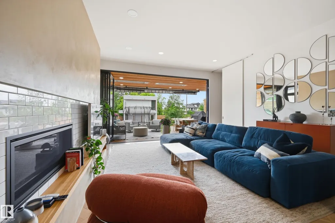
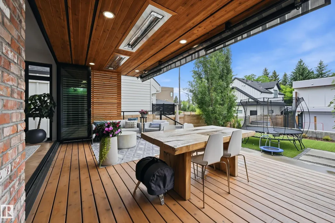
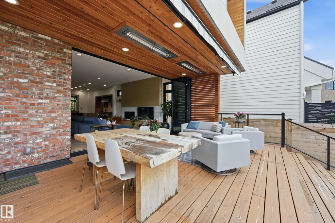
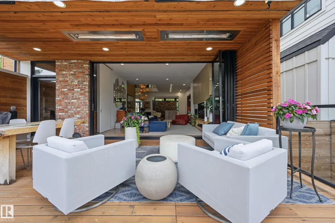
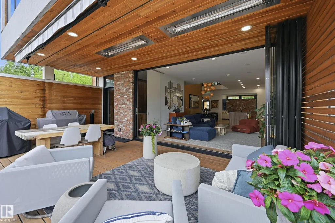
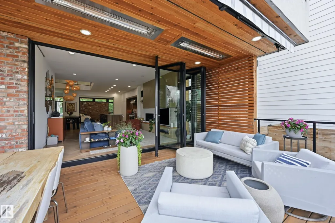
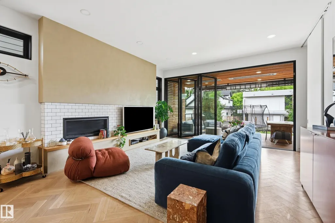
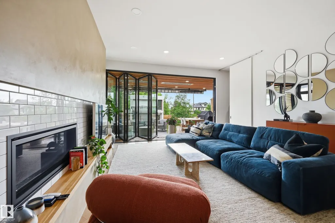
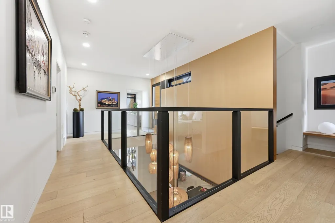
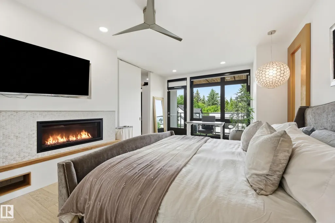
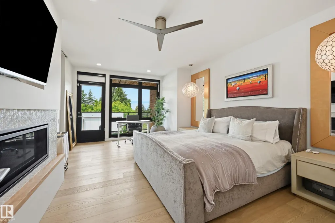
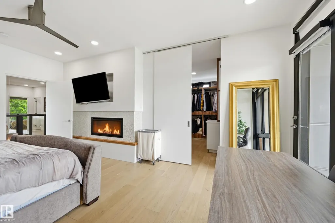
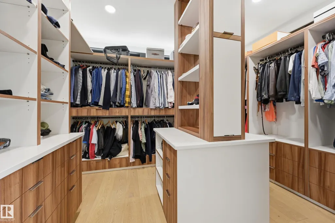
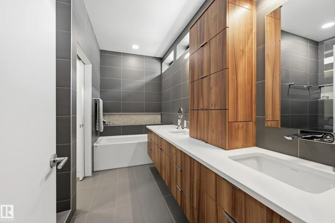
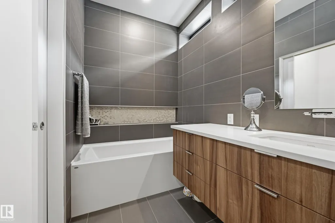
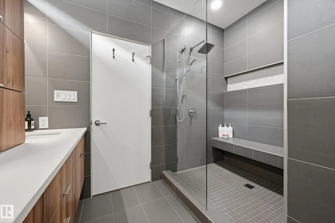
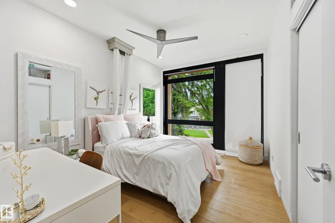
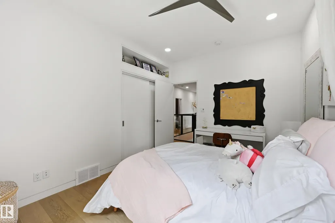
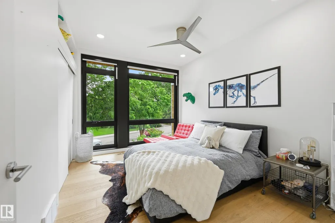
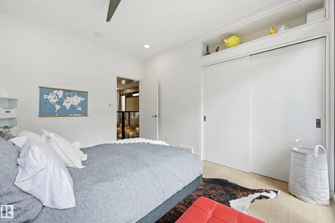
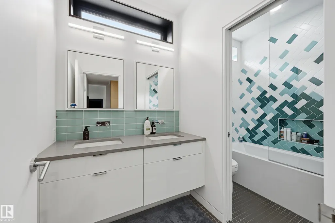
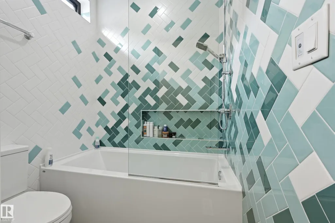
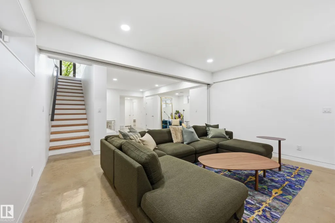
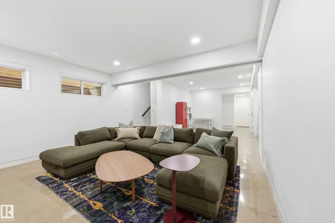
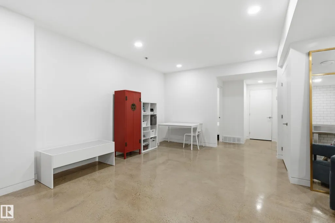
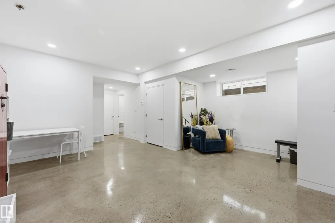
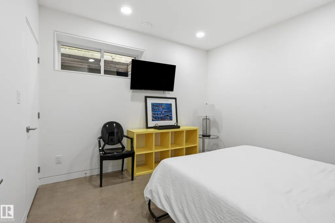
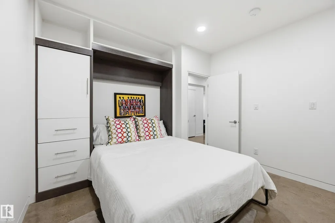
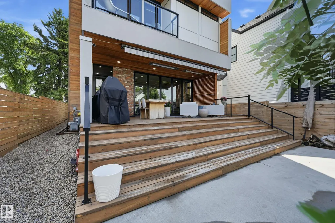
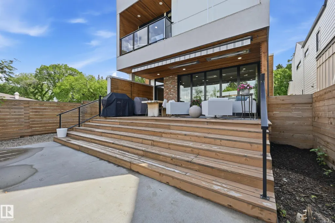
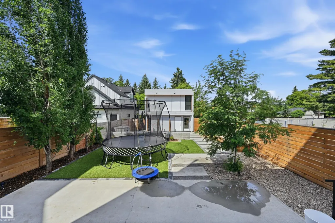
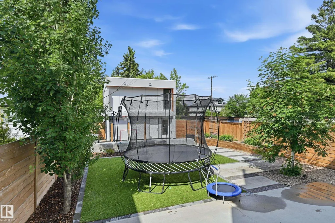
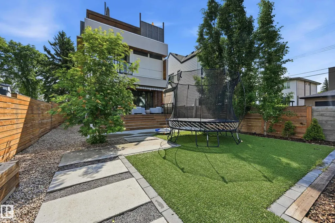
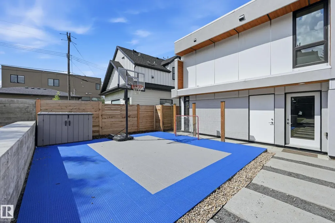
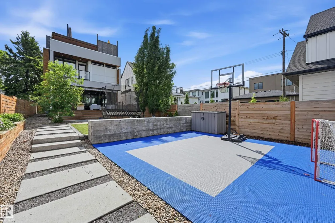
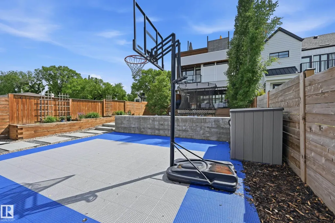
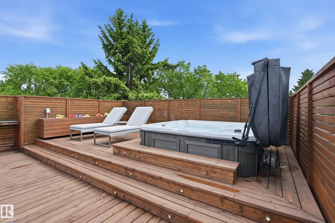
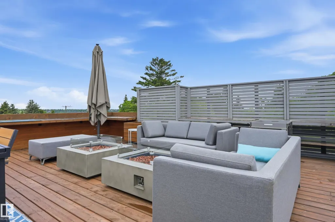
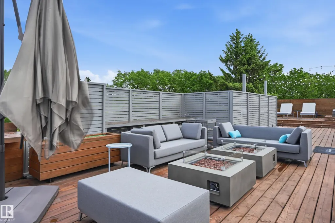
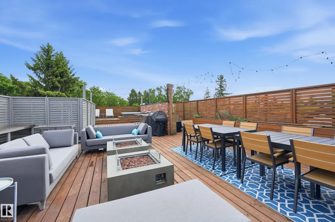
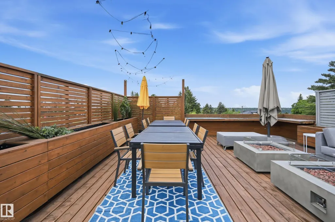
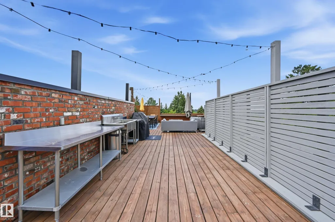
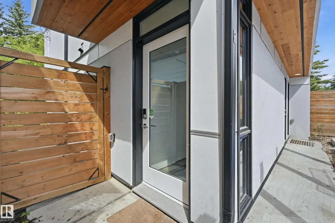
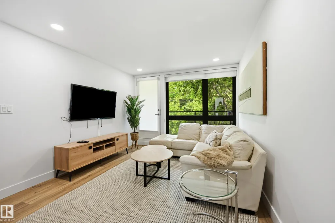
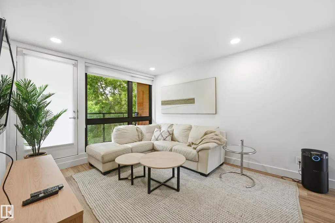
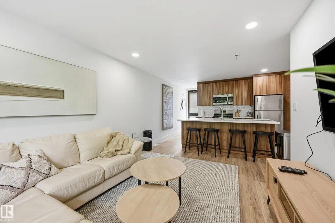
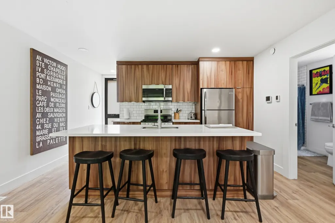
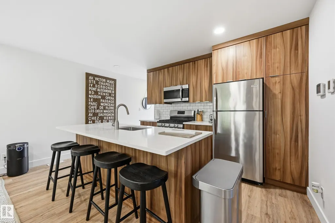
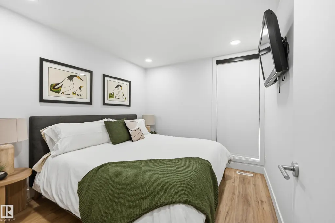
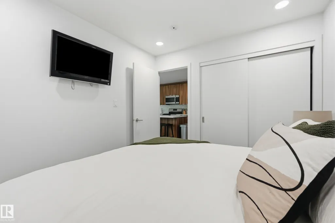
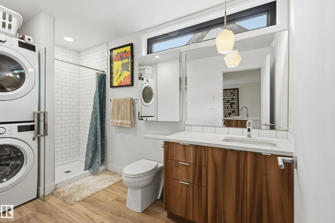
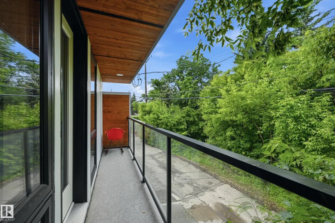
A rare offering in Windsor Park, a one of a kind urban infill combines thoughtful design, exceptional location & versatile living space. Steps to RiverValley, school/park & all conveniences incl UofA campus & hospital. 6min drive to Royal Glenora/Victoria Park & all downtown amenities. Approx 4200sf of total living space & impressive 1000sf rooftop patio (2500sf above grade main residence +fully fin bsmt & garage suite). Thoughtfully designed w/an open concept layout, enhanced by abundant natural light & a seamless sense of flow. 4bedrms, 3living areas, open to above dining & convertible flex spaces. Chef's kitchen w/ample storage & upgraded appliances/fixtures. NanaWall folding glass doors open completely to heated patio, backyard/sports court. Upper level features an oversized primary bedrm complete w/5pc ensuite, dressing room & private balcony. 2 add'l bedrms & laundry room. Lower level highlights dual rec spaces, bedrm w/murphy & hobby station. Extensive list of features to be appreciated in person.
| Elementary School | Middle School | High School |
|---|---|---|
| Windsor Park/Mount Carmel Elementary School | McKernan Middle School | Strathcona/Louis St L High School |
General Features
| Living Area | 2501.55 |
|---|---|
| Heating | Forced Air-1,In Floor Heat System,Natural Gas |
| Roof | See Remarks |
| Appliances | Air Conditioning-Central,Garage Control,Garage Opener,Hood Fan,Microwave Hood Fan,Oven-Microwave,Refrigerator,Window Coverings,Dryer-Two,Refrigerators-Two,Stoves-Two,Washers-Two,Dishwasher-Two,TV Wall Mount,Hot Tub |
| Zoning | Zone 15 |
| Architectural Style | 2 Storey |
| Construction Materials | Wood,Brick,Stucco |
| Year Built | 2018 |
| Levels | 3 |
| Property Subtype | Detached Single Family |
| Ownership | Private |
| Parcel Number | 0037630001 |
| Community Features | Air Conditioner,Ceiling 10 ft.,Ceiling 9 ft.,Closet Organizers,Deck,Guest Suite,Hot Tub,No Smoking Home,Patio,See Remarks,9 ft. Basement Ceiling,Rooftop Deck/Patio |
| Property Type | Residential |
| Facing Direction | East |
| Garage Y/N | true |
| Full Baths | 3 |
| Status | Active |
| High School | Strathcona/Louis St L |
| City | Edmonton |
| MLS Area | Windsor Park (Edmonton) |
| Elementary School | Windsor Park/Mount Carmel |
| Middle/Junior High School | McKernan |
| Living Area Units | Square Feet |
| Standard Status | Active |
| Major Business Type | Yes |
| Lot Shape | Rectangular |
| Restrictions | None Known |
| Primary Property Type | Single Family |
| Legal Block | 10 |
| Title to Land | Fee Simple |
Interior Features
| Interior Amenities | ensuite bathroom |
|---|---|
| Basement | Full,Finished |
| Flooring | Ceramic Tile,Concrete,Hardwood |
| Fireplace Features | See Remarks |
| Kitchen Level | Main |
| Heating Y/N | true |
| Fireplace Y/N | true |
| Half Baths | 1 |
| Total Bedrooms | 4 |
| Grade Level Entry Y/N | No |
| Living Room Level | Main |
| Room Type | LivingRoom,DiningRoom,Kitchen,MasterBedroom,Bedroom2,Bedroom3,Bedroom4,OtherRoom1,OtherRoom2 |
| Dining Room Dimensions | 44.0x36.1 |
| Kitchen Dimensions | 56.7x31.2 |
| Living Room Dimensions | 61.3x52.5 |
| Bedroom 4 Dimensions | 40.3x37.4 |
| Bedroom 3 Dimensions | 42.3x33.1 |
| Bedroom 2 Dimensions | 42.6x33.1 |
| Dining Room Level | Main |
| RoomMasterBedroomDimensions | 63.0x44.0 |
Exterior Features
| Exterior Amenities | Fenced,Golf Nearby,Landscaped,Park/Reserve,Playground Nearby,Schools,Shopping Nearby,See Remarks |
|---|---|
| Parking Features | Double Garage Detached |
| Total Parking | 3 |
| Foundation Details | Concrete Perimeter |
Amenities
- Views
- New Construction
- Adult 55+
- Lease To Own
- No Strata Fees
- Furnished
- Primary On Main
- Air Conditioning
- Seller Finance
- Green
- Fixer Upper
- Horse
- Golf
- Fireplace
- Deck
- Garage
- Basement
- Pool
Property vs Single Family Average in T6G 1X3
Statistics provided by Inside Real Estate
Price
Year Built
In The Neighbourhood
Primary On Main
Edmonton
$ 1,200,000
- Type
- Single Family
 Listed by Kerri-lyn A Holland of REMAX River City
Water Views
Edmonton
$ 1,695,000
- Type
- Single Family
Listed by Robert J Leishman of RE/MAX Excellence
Golf Course
Edmonton
$ 1,797,800
- Type
- Single Family
Listed by Ryan B Debler of Sotheby's International Realty Canada
Views
Edmonton
$ 1,497,000
- Type
- Single Family
Listed by Michael D Melnychuk of Century 21 All Stars Realty Ltd
Primary On Main
Edmonton
$ 848,000
- Type
- Single Family
Listed by John D Stobbe of Platinum Property Group Inc.