
Primary on Main




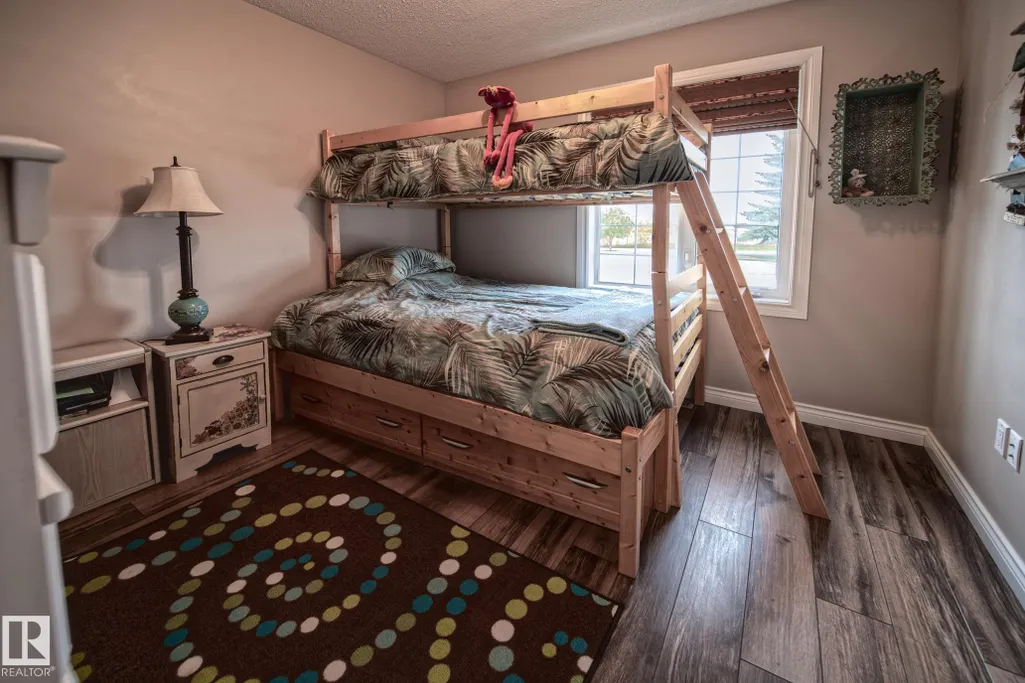
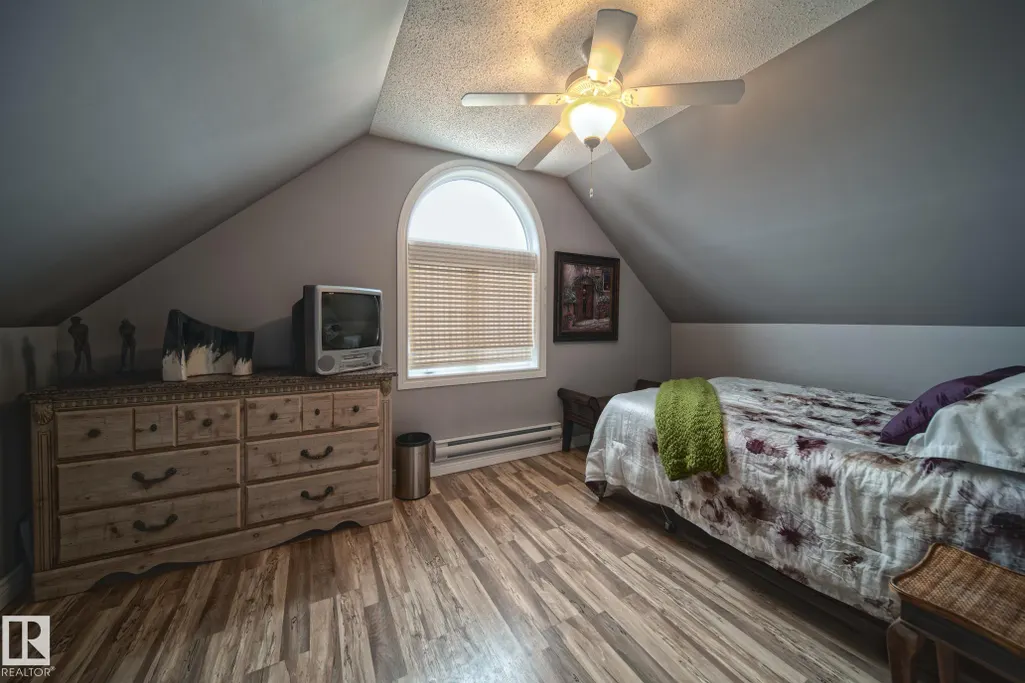
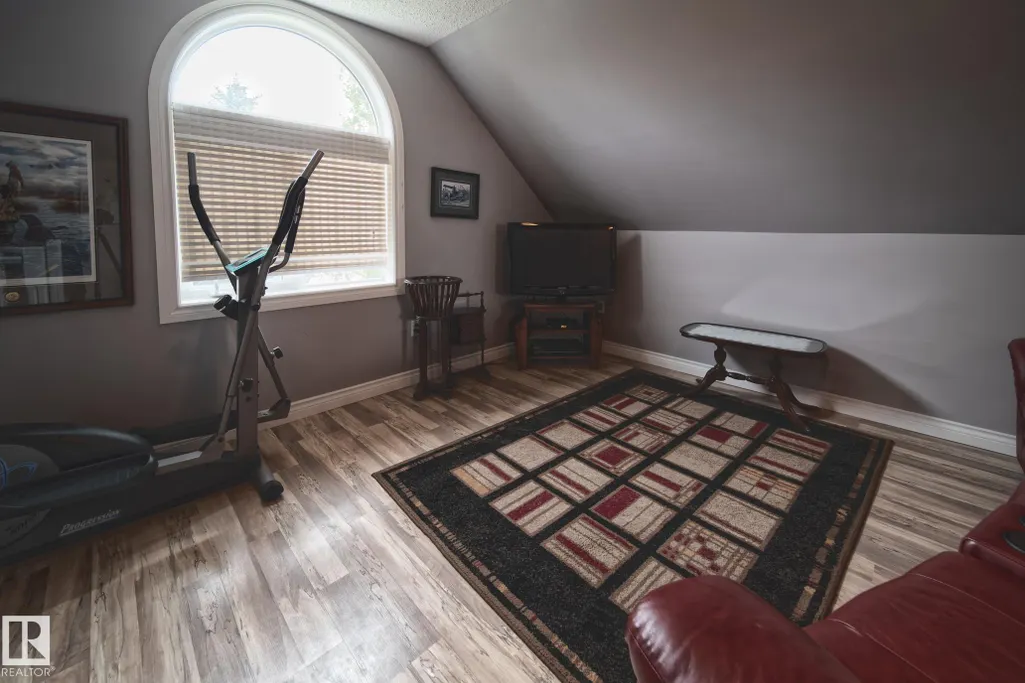
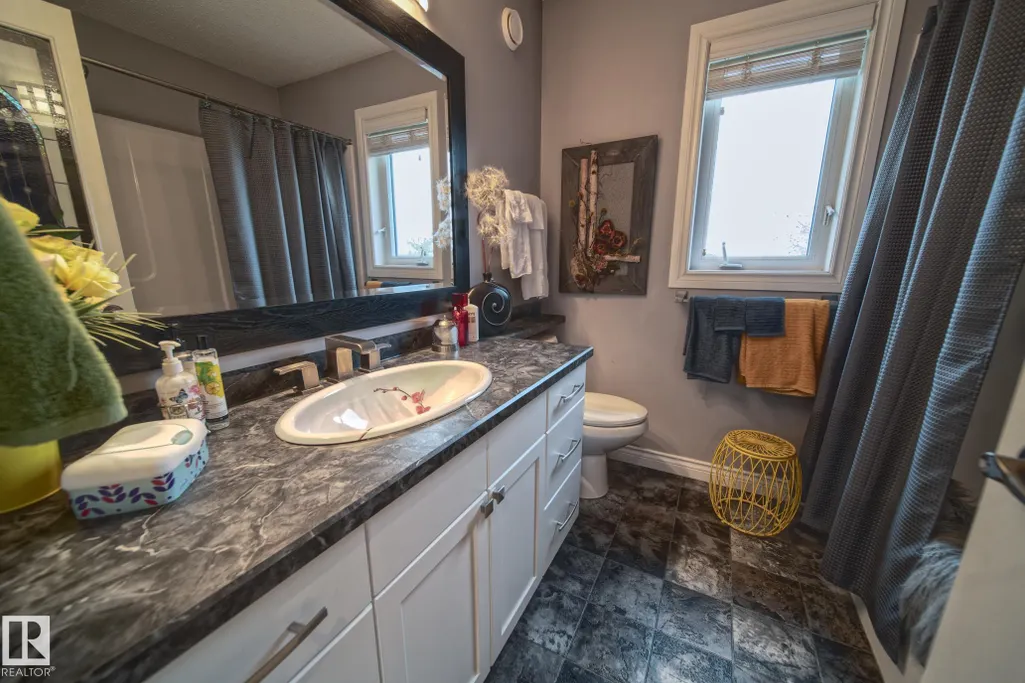








Address
451066 Range Road 73, Rural Wainwright M.D., AB
Price
$ 1,085,000
Property Attributes
- ID#E4499848
- TypeSingle Family
- Listing Status Active
- CityRural Wainwright M.D.
- AreaWainwright
- NeighbourhoodNone
- Postal CodeT9W 1T4
- Style1 and Half Storey
- Year Built2007
- Price$ 1,085,000
- Bedrooms5
- Full Bathrooms3
- Half Bathrooms1
- Sqr Footage2594
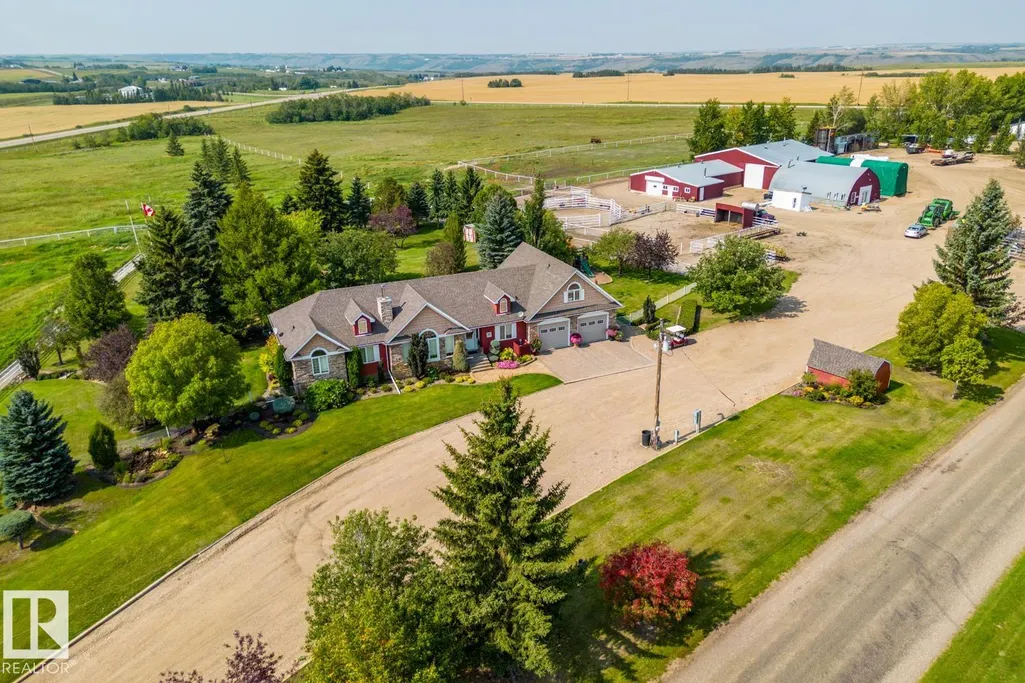
- Lot Size34.33 Acres
Data Source:
REALTORS® Association Of Edmonton - RAE
Property Description
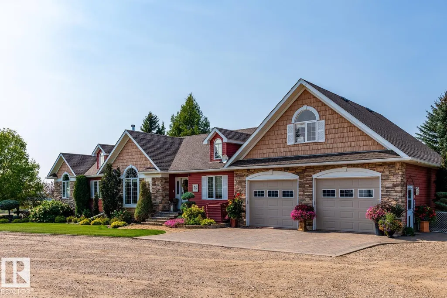
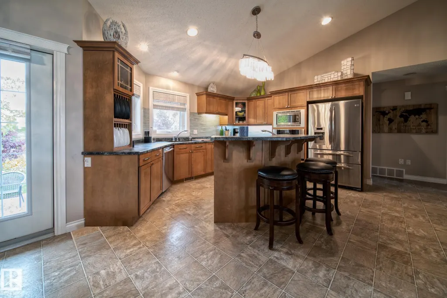
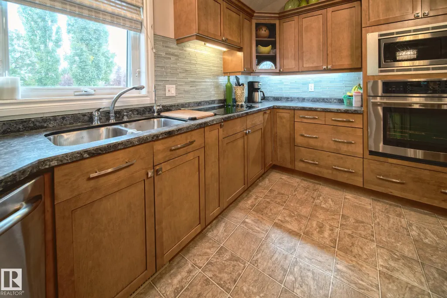
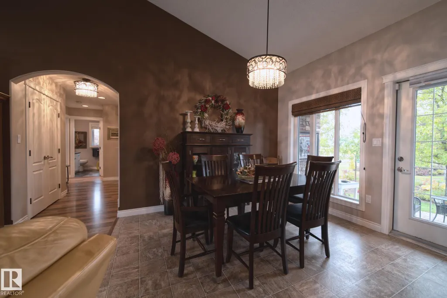
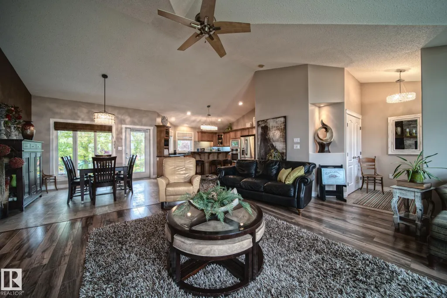
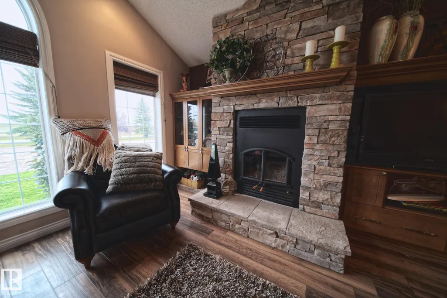
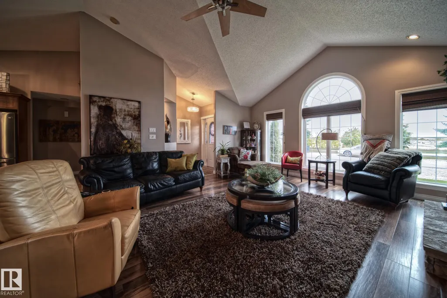
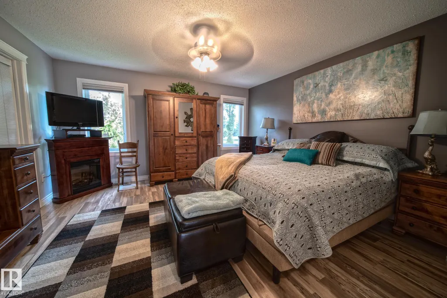
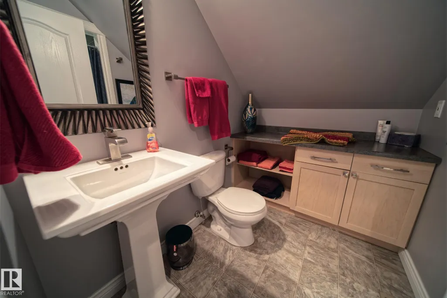
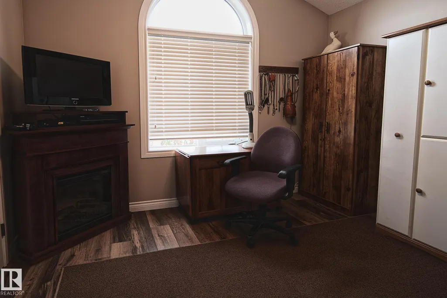
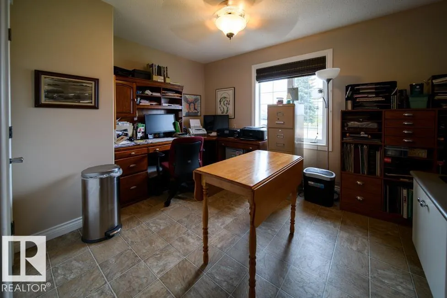
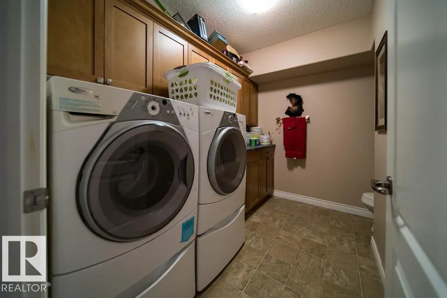
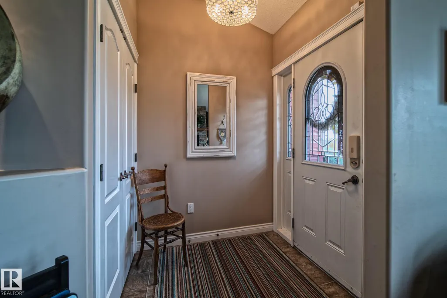
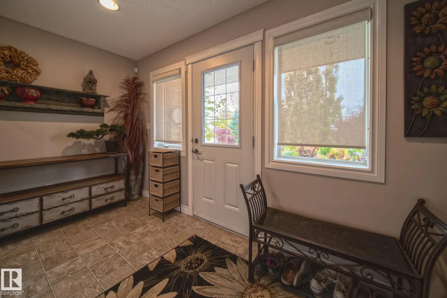
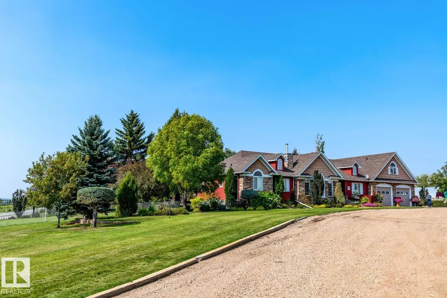
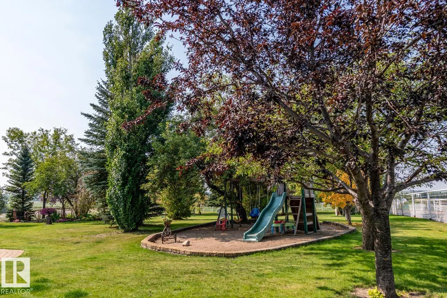
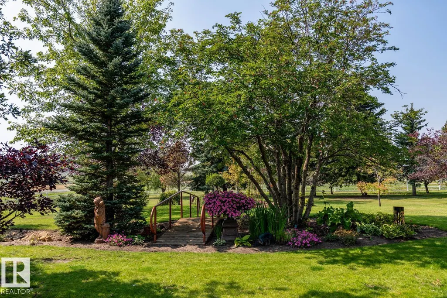
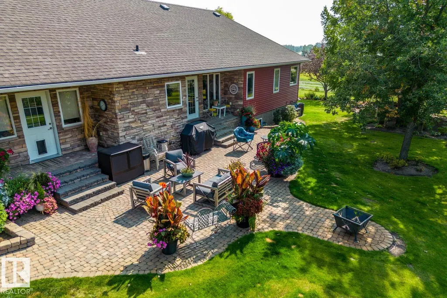
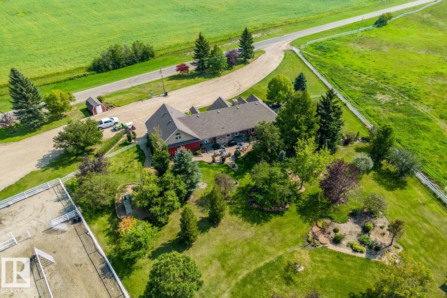
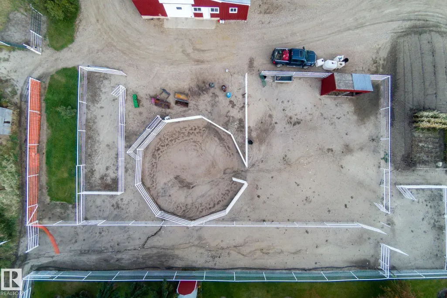
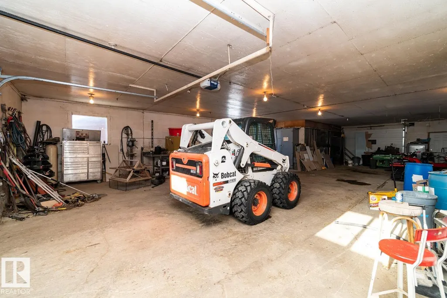
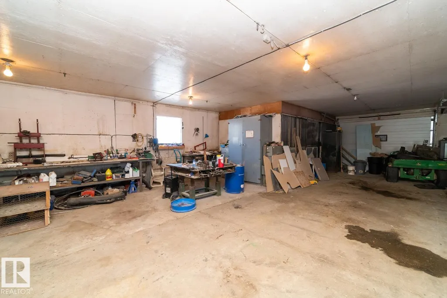
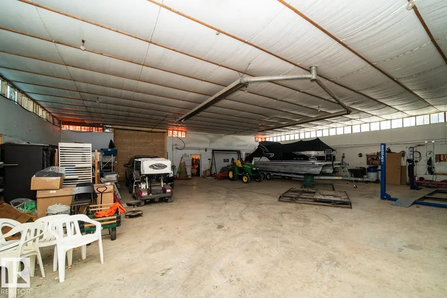
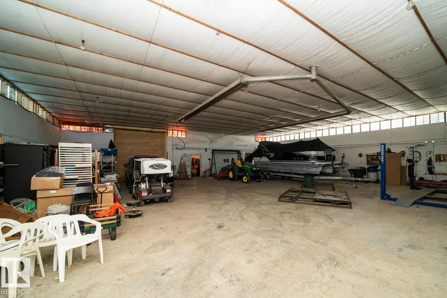
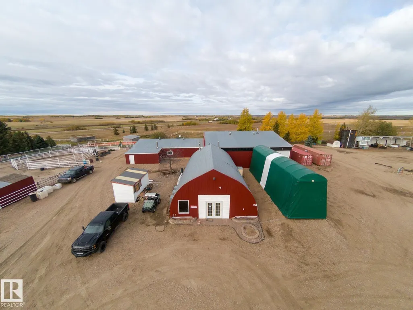
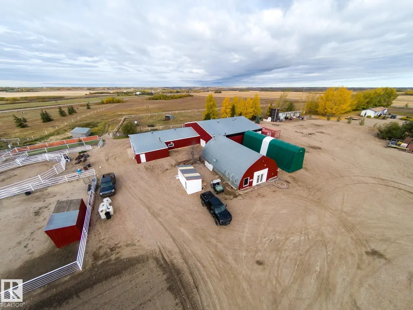
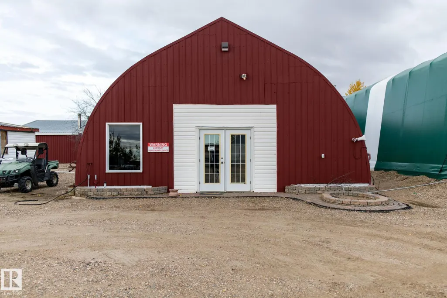
Come check out this pristine 1.5 STOREY HOME. Just minutes west of WAINWRIGHT, this home boasts potential. 34 ACRES gives you all the room you could need, the perfect set up for HORSES, FENCED and CROSS FENCED with PIPE and CABLE, numerous OUTBUILDINGS, a HEATED BARN, and SHOP with a MATURE BACKYARD. The home itself boasts VAULTED CEILINGS, A/C, an OPEN CONCEPT KITCHEN, IN-FLOOR HEATING, and a BEAUTIFUL FIREPLACE to stay cozy in the winter months. With 5 BEDROOMS, 3.5 BATHROOMS and an unfinished basement for ROOM TO GROW there is room for the WHOLE FAMILY. The oversized DOUBLE GARAGE, is fully equipped with EPOXY FLOORS.
General Features
| Living Area | 2594.99 |
|---|---|
| Heating | Forced Air-1,In Floor Heat System,Natural Gas,Water |
| Zoning | Zone A |
| Architectural Style | 1 and Half Storey |
| Construction Materials | Wood |
| Year Built | 2007 |
| Levels | 2 |
| Property Subtype | Detached Single Family |
| Ownership | Private |
| Parcel Number | 0037018694 |
| Property Type | Residential |
| Facing Direction | East |
| Garage Y/N | true |
| Full Baths | 3 |
| Status | Active |
| City | Rural Wainwright M.D. |
| MLS Area | None |
| Living Area Units | Square Feet |
| Standard Status | Active |
| Lot Shape | Irregular |
| RAE_LFD_RESTRICTIONS_26 | None Known |
| Primary Property Type | Country Residential |
| Separate Entrance | false |
| Title to Land | Fee Simple |
Interior Features
| Interior Amenities | ensuite bathroom |
|---|---|
| Basement | Full,Unfinished |
| Flooring | Laminate Flooring,Linoleum |
| Kitchen Level | Main |
| Heating Y/N | true |
| Fireplace Y/N | true |
| Half Baths | 1 |
| Total Bedrooms | 5 |
| Grade Level Entry Y/N | No |
| Living Room Level | Main |
| Room Type | LivingRoom,DiningRoom,Kitchen,FamilyRoom,MasterBedroom,Bedroom2,Bedroom3,Bedroom4,OtherRoom2,OtherRoom3,OtherRoom4 |
| Dining Room Dimensions | 11.4x11.5 |
| Kitchen Dimensions | 15.3x14.6 |
| Living Room Dimensions | 17.8x19.1 |
| Bedroom 4 Dimensions | 9.0x10.1 |
| Bedroom 3 Dimensions | 12.0x11.0 |
| Bedroom 2 Dimensions | 12.0x13.0 |
| Family Room Level | Upper |
| Dining Room Level | Main |
| RoomFamilyRoomDimensions | 21.3x16.0 |
| RoomMasterBedroomDimensions | 14.3x14.8 |
Exterior Features
| Exterior Amenities | Cross Fenced,Fenced,Fruit Trees/Shrubs,Landscaped,Treed Lot,See Remarks |
|---|---|
| Foundation Details | Insulated Concrete Form |
| Lot Size Acres | 34.33 |
| Irrigation Water Rights Y/N | false |
Amenities
- Views
- New Construction
- Adult 55+
- Lease To Own
- No Strata Fees
- Furnished
- Primary On Main
- Air Conditioning
- Seller Finance
- Green
- Fixer Upper
- Horse
- Golf
- Fireplace
- Deck
- Garage
- Basement
- Pool
Property vs Single Family Average in T9W 1T4
Statistics provided by Inside Real Estate
Price
Year Built
In The Neighbourhood
Just Listed
Rural Strathcona County
$ 1,700,000
- Type
- Single Family
 Listed by Wayne D Fossen of Royal LePage Premier Real Estate
Just Listed
Rural Bonnyville M.D.
$ 375,000
- Type
- Single Family
Listed by Colleen F Norman of Royal Lepage Northern Lights Realty
Just Listed
Rural Parkland County
$ 600,000
- Type
- Single Family
Listed by Daniel J Smith of Exp Realty
Just Listed
Rural Two Hills County
$ 799,000
- Type
- Single Family
Listed by Kenton T King of MaxWell Progressive
Viewed
Rural Strathcona County
$ 2,250,000
- Type
- Single Family
Listed by Troy Radke of Royal LePage Prestige Realty
Just Listed
Rural Westlock County
$ 899,900
- Type
- Single Family
Listed by Barbara M Miller of Royal Lepage Town & Country Realty
Just Listed
Rural Barrhead County
$ 650,000
- Type
- Single Family
Listed by Jeff Parsons of Sunnyside Realty Ltd
Just Listed
Rural Westlock County
$ 849,000
- Type
- Single Family
Listed by Coleen Y Jarvis of RE/MAX Results
Just Listed
Rural Lac Ste. Anne County
$ 799,900
- Type
- Single Family
Listed by Chris L Miller of Stone and Sling Realty Group
Just Listed
Rural Athabasca County
$ 435,000
- Type
- Single Family
Listed by Crystal Wood of RE/MAX Excellence
Primary On Main
Rural Lac Ste. Anne County
$ 525,000
- Type
- Single Family
Listed by Deanalee Dressler of RE/MAX PREFERRED CHOICE
Golf Course
Rural Wetaskiwin County
$ 529,000
- Type
- Single Family
Listed by Dawn M Heisler of RE/MAX Real Estate
Primary On Main
Rural Strathcona County
$ 1,600,000
- Type
- Single Family
Listed by David C St. Jean of Exp Realty
Primary On Main
Rural Bonnyville M.D.
$ 1,299,900
- Type
- Single Family
Listed by Amber Nicole Cabay of The Agency North Central Alberta