
Address
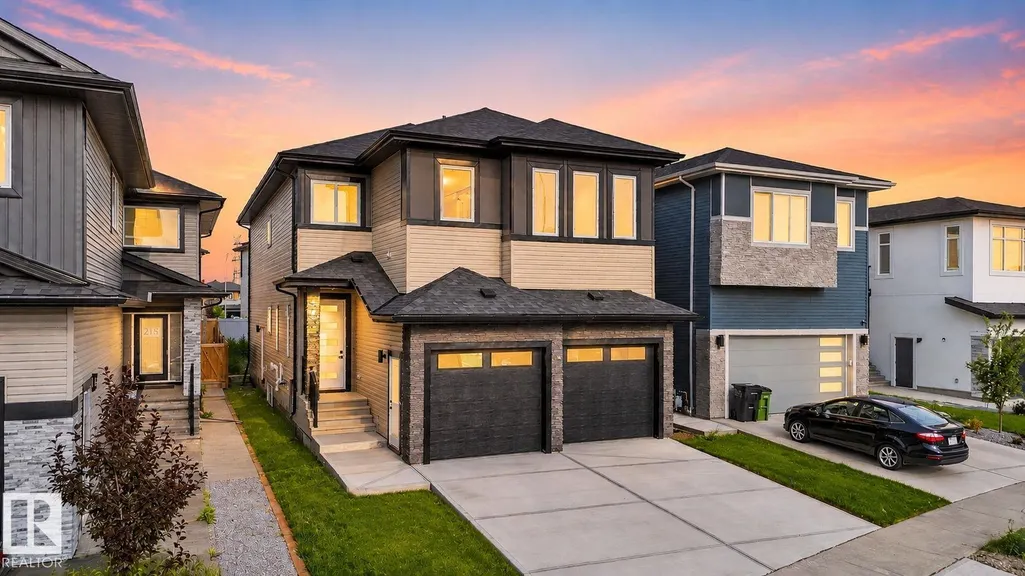
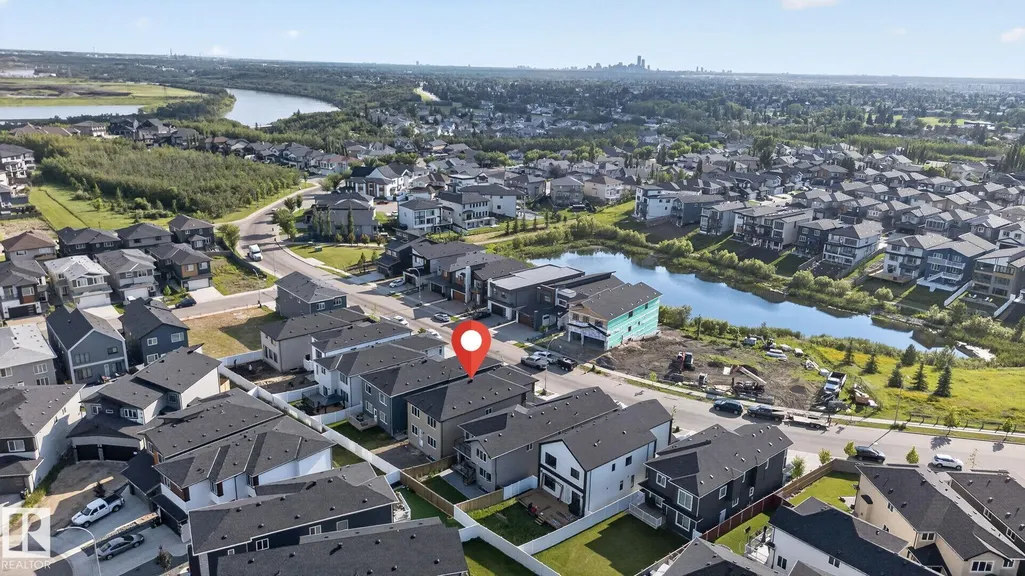
213 Fraser Wy Nw, Edmonton, AB
Price
$ 829,900
Property Attributes
- ID#E4500032
- TypeSingle Family
- Listing Status Active
- CityEdmonton
- AreaEdmonton
- NeighbourhoodFraser
- Postal CodeT5Y 4C1
- Style2 Storey
- Year Built2026
- Price$ 829,900
- Bedrooms4
- Full Bathrooms4
- Half Bathrooms0
- Sqr Footage2839
Data Source:
REALTORS® Association Of Edmonton - RAE
Property Description
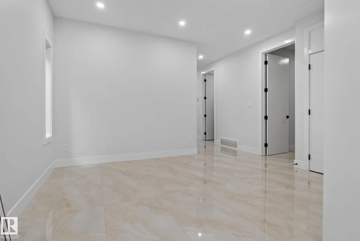
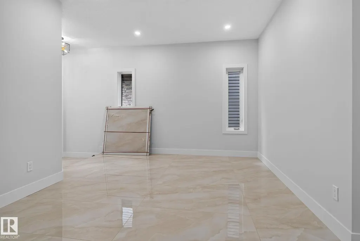
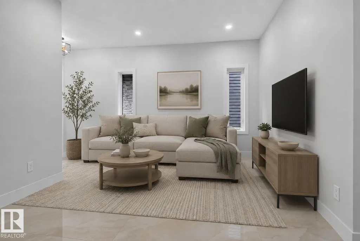
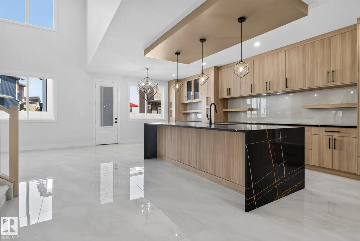
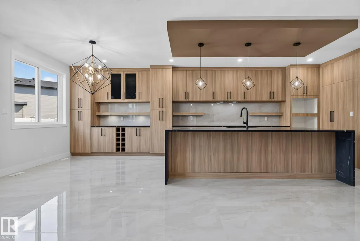
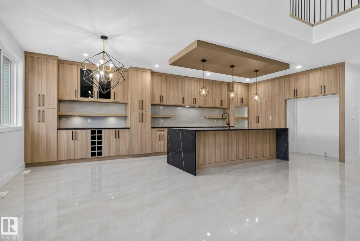
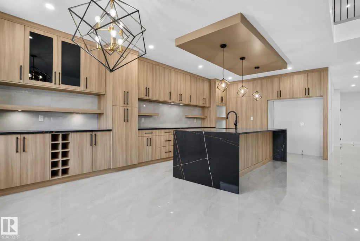
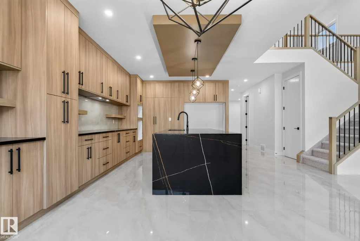
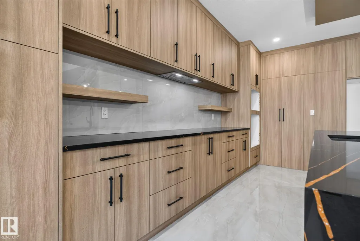
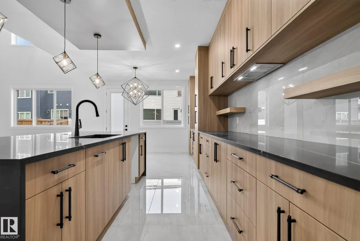
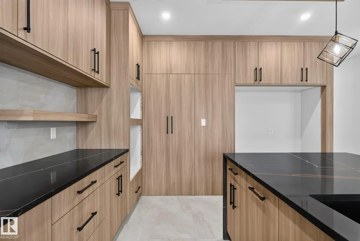
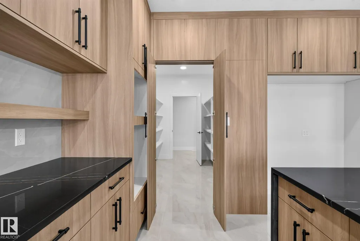
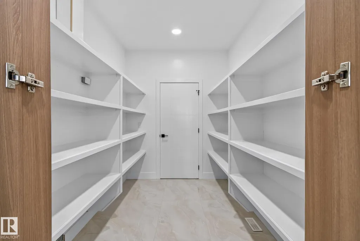
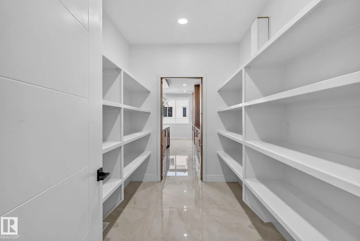
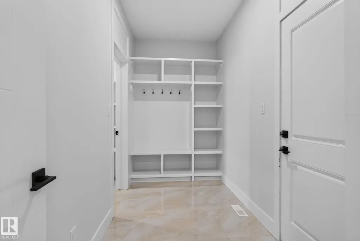
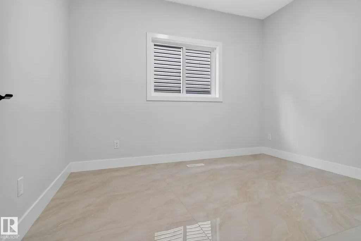
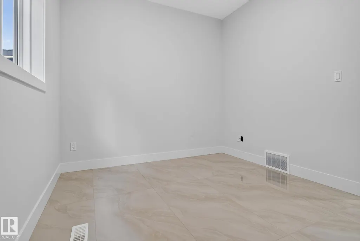
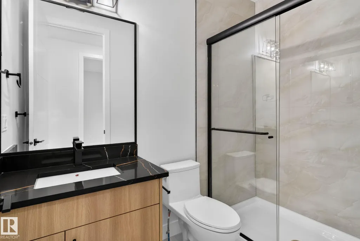
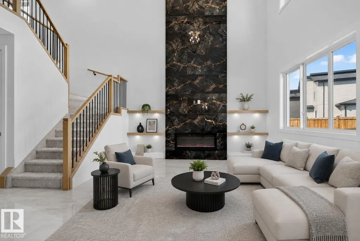
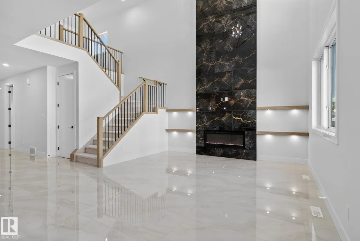
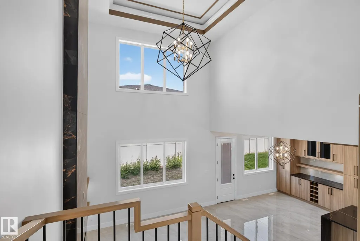
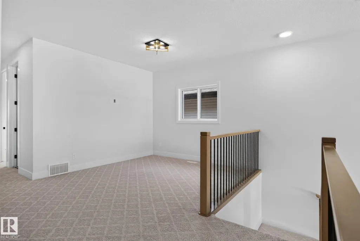
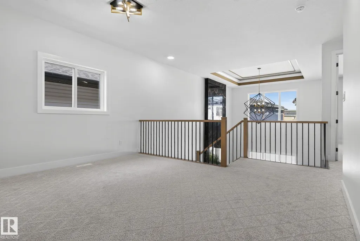
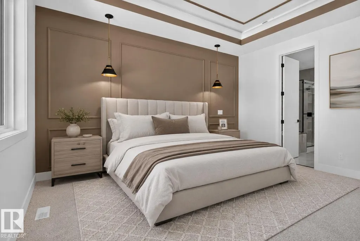
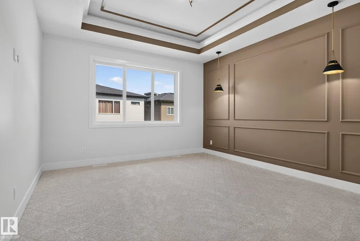
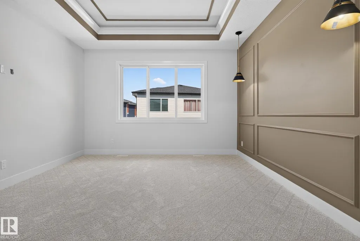
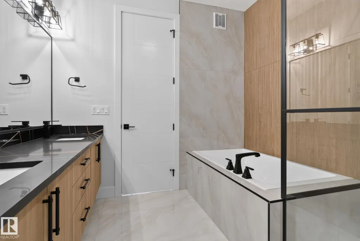
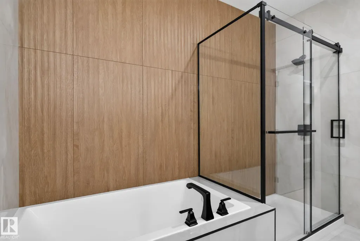
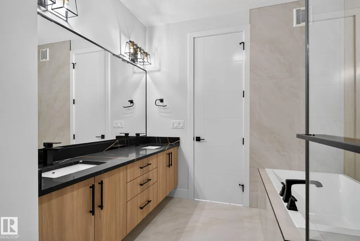
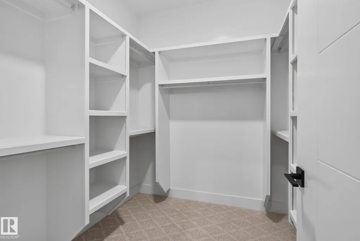
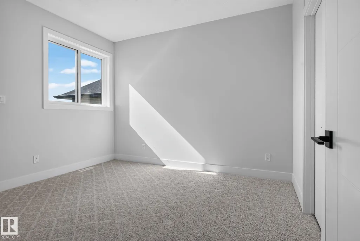
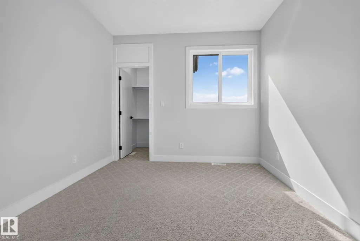
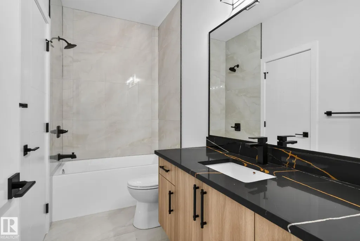
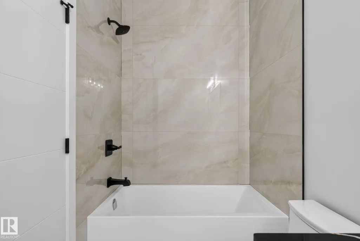
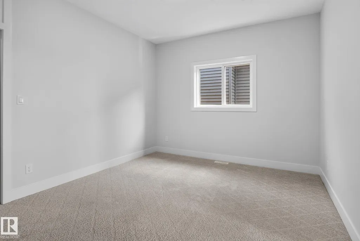
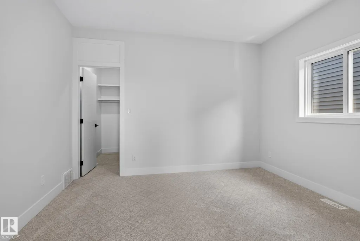
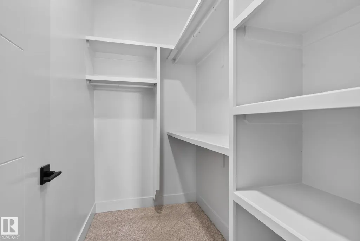
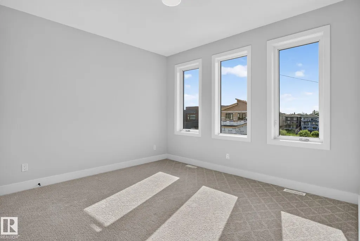
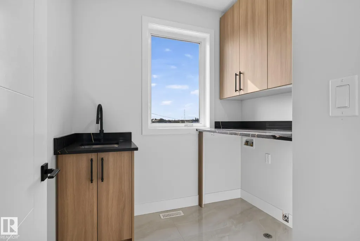
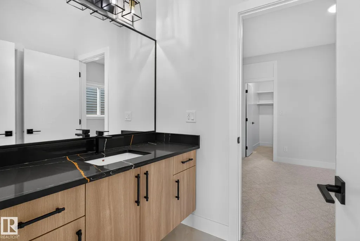
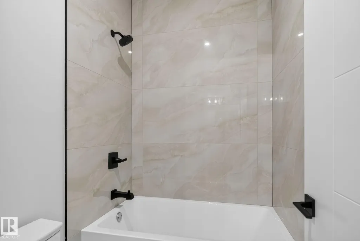
Welcome to your stunning new home featuring 2800+sqft of living space. This home features 2 main floor living areas, den/office, enclosed mudroom, walk-through pantry, a full bathroom, full extended kitchen with a massive island perfect for hosting, and dining room. On the second floor you have 4 full bedrooms with 3 full bathrooms, bonus room, and laundry with a sink. Upgrades in this home include 8ft doors, walk-in closets with MDF shelving, feature walls, indented ceilings, side entrance, floor drain in garage, and plenty of windows throughout.
General Features
| Living Area | 2839.33 |
|---|---|
| Heating | Forced Air-1,Natural Gas |
| Roof | Asphalt Shingles |
| Appliances | See Remarks |
| Zoning | Zone 35 |
| Architectural Style | 2 Storey |
| Construction Materials | Wood,Stucco,Vinyl |
| Year Built | 2026 |
| Levels | 2 |
| Property Subtype | Detached Single Family |
| Ownership | Private |
| Parcel Number | 0038905255 |
| Community Features | See Remarks |
| Property Type | Residential |
| Facing Direction | West |
| Garage Y/N | true |
| Full Baths | 4 |
| Status | Active |
| City | Edmonton |
| MLS Area | Fraser |
| Home Warranty Y/N | true |
| Living Area Units | Square Feet |
| Standard Status | Active |
| Lot Shape | Rectangular |
| Restrictions | Utility Right Of Way |
| Primary Property Type | Single Family |
| Separate Entrance | true |
| Legal Block | 120 |
| Title to Land | Fee Simple |
Interior Features
| Interior Amenities | ensuite bathroom |
|---|---|
| Basement | Full,Unfinished |
| Flooring | Carpet,Ceramic Tile |
| Fireplace Features | Insert |
| Kitchen Level | Main |
| Heating Y/N | true |
| Fireplace Y/N | true |
| Total Bedrooms | 4 |
| Grade Level Entry Y/N | Yes |
| Living Room Level | Main |
| Room Type | LivingRoom,DiningRoom,Kitchen,FamilyRoom |
| Family Room Level | Main |
| Dining Room Level | Main |
Exterior Features
| Exterior Amenities | See Remarks |
|---|---|
| Parking Features | Double Garage Attached |
| Foundation Details | Concrete Perimeter |
Amenities
- Views
- New Construction
- Adult 55+
- Lease To Own
- No Strata Fees
- Furnished
- Primary On Main
- Air Conditioning
- Seller Finance
- Green
- Fixer Upper
- Horse
- Golf
- Fireplace
- Deck
- Garage
- Basement
- Pool
Property vs Single Family Average in T5Y 4C1
Statistics provided by Inside Real Estate
Price
Year Built
In The Neighbourhood
Primary On Main
Edmonton
$ 379,900
- Type
- Single Family
 Listed by Elan D Burns of Royal LePage Prestige Realty
Golf Course
Edmonton
$ 525,000
- Type
- Single Family
Listed by Brady M Gonek of MaxWell Challenge Realty
Primary On Main
Edmonton
$ 364,888
- Type
- Single Family
Listed by Tim A Gartner of MaxWell Progressive