
Primary on Main
Address
7712 159 St Nw, Edmonton, AB
Price
$ 525,000
Property Attributes
- ID#E4500243
- TypeSingle Family
- Listing Status Active
- CityEdmonton
- AreaEdmonton
- NeighbourhoodPatricia Heights
- Postal CodeT5R 2C8
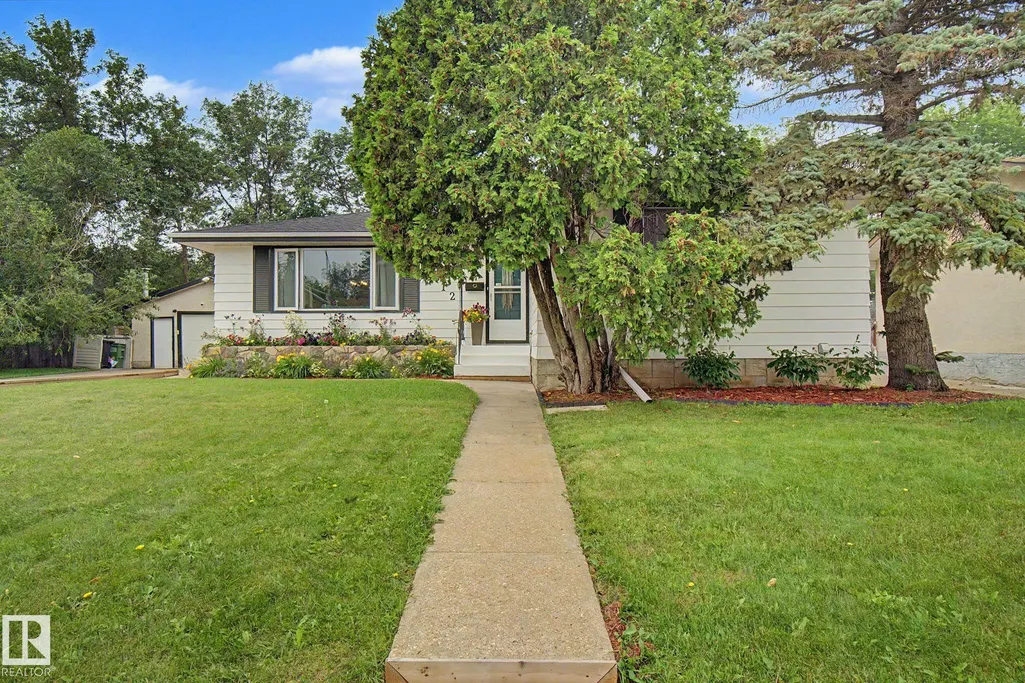
- StyleBungalow
- Year Built1969
- Price$ 525,000
- Bedrooms3
- Full Bathrooms2
- Half Bathrooms1
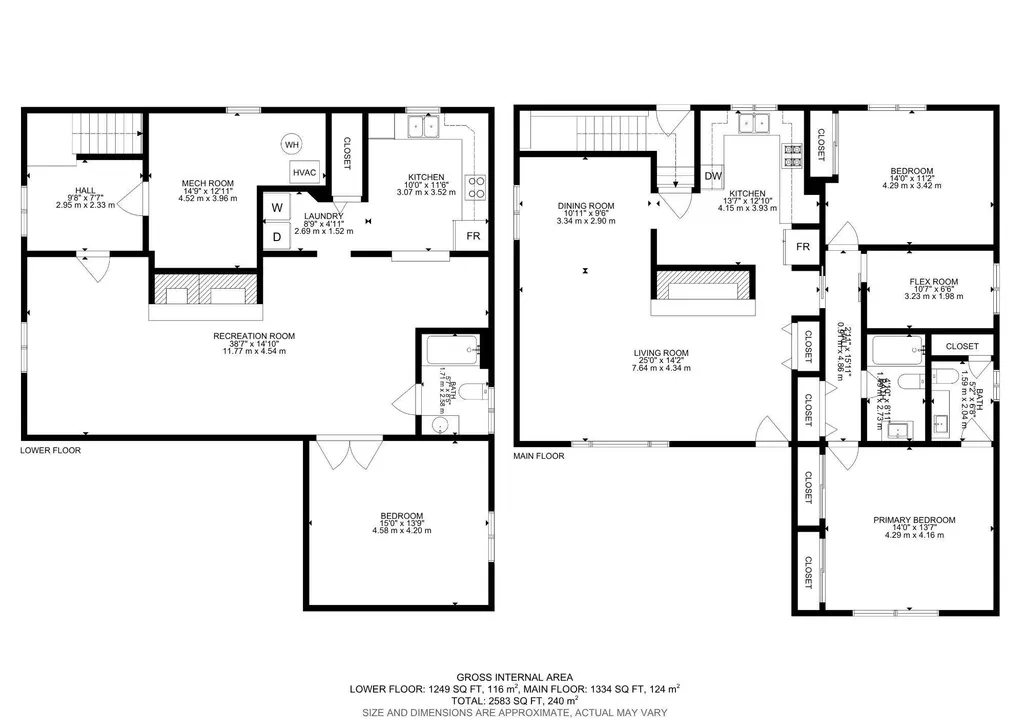
- Sqr Footage1334
Data Source:
REALTORS® Association Of Edmonton - RAE
Property Description
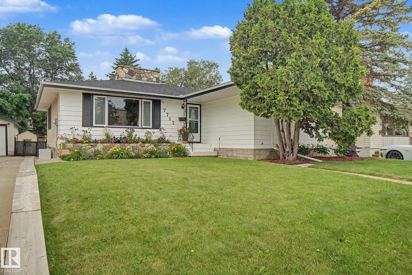
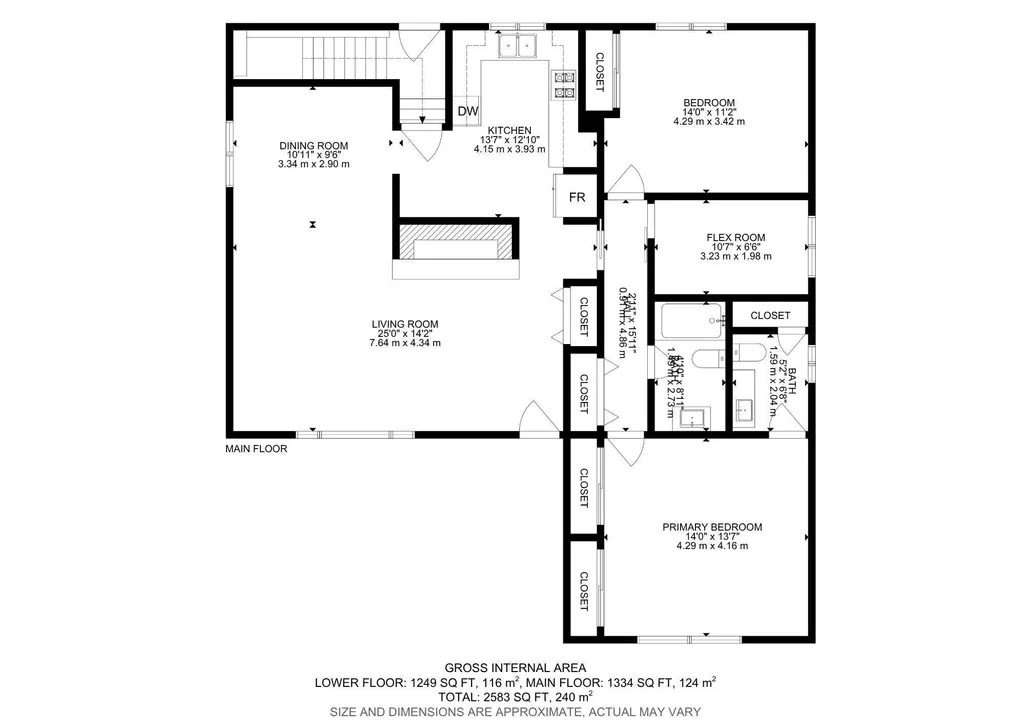
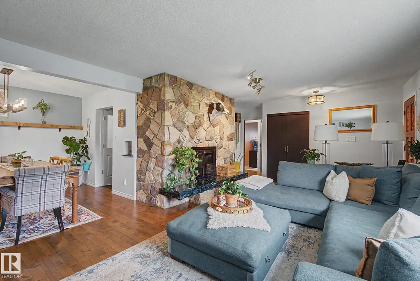
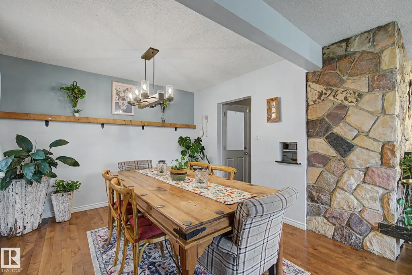
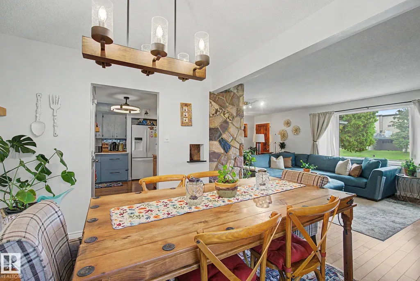
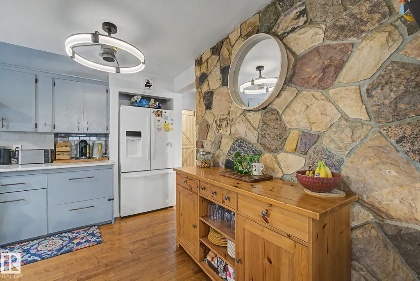
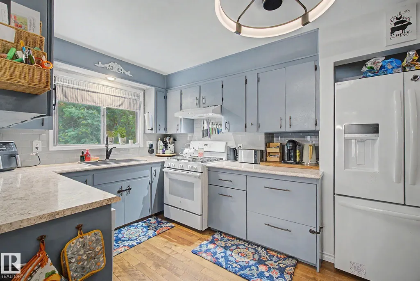
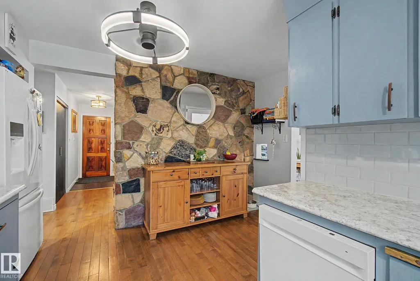
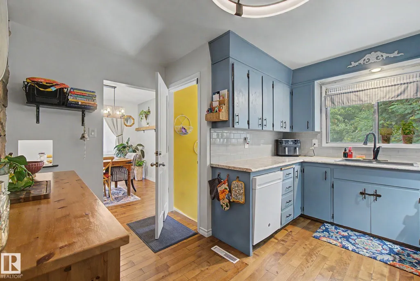
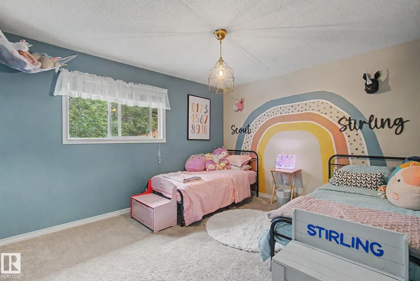
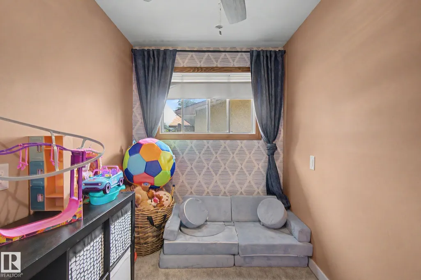
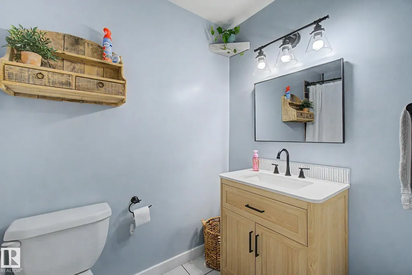
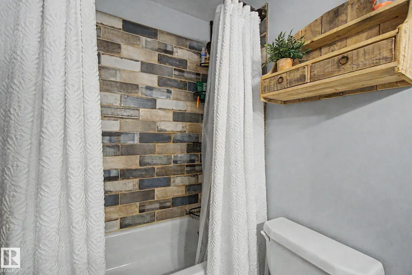
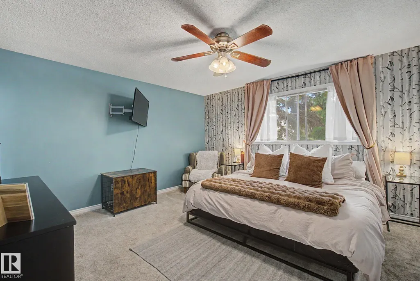
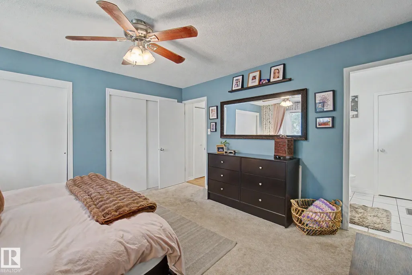
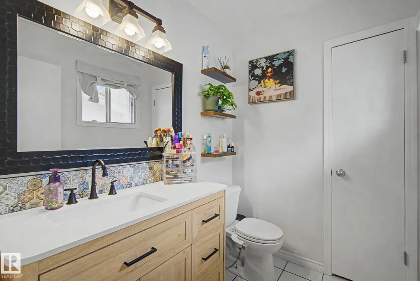
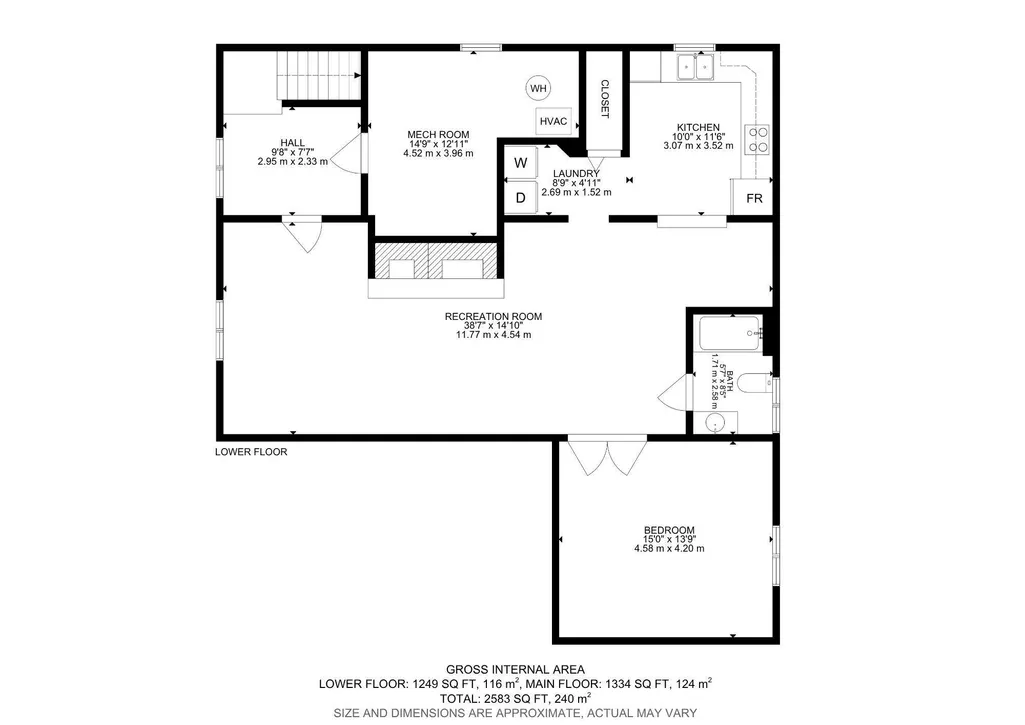
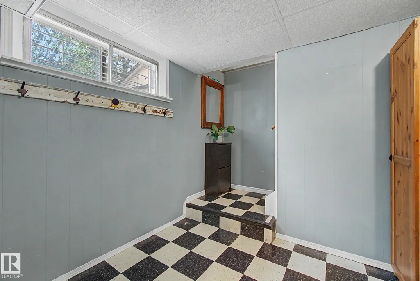
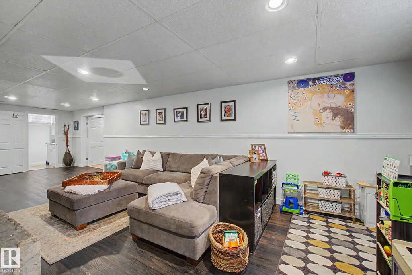
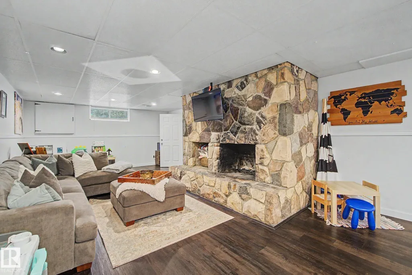
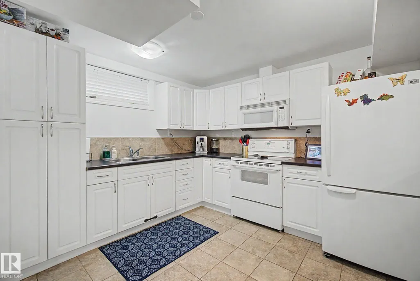
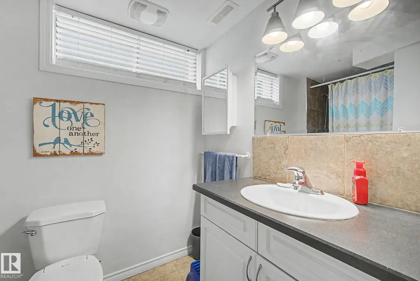
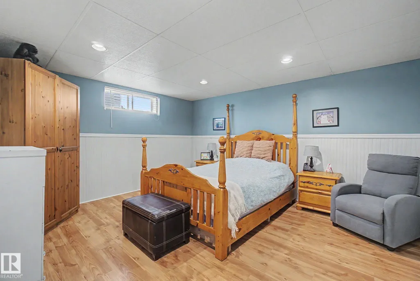
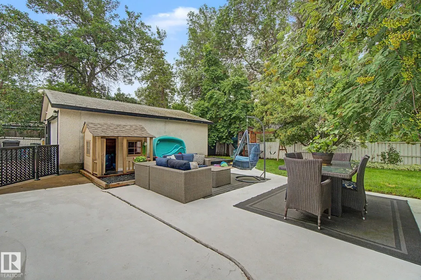
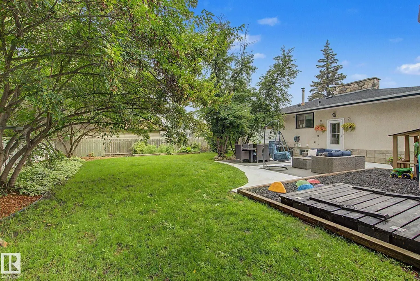
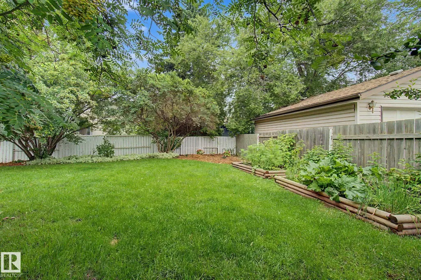
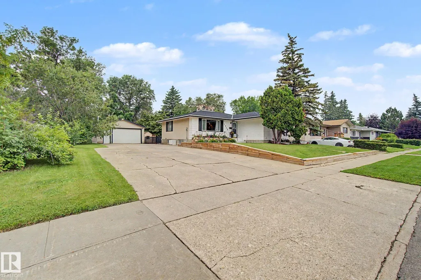
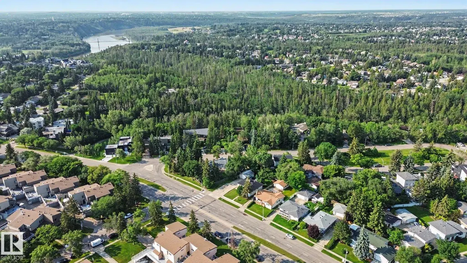
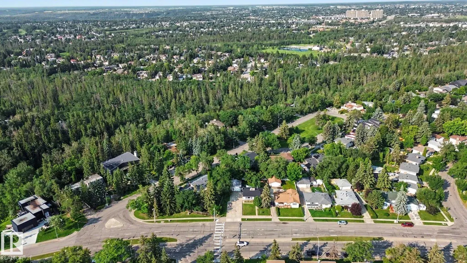
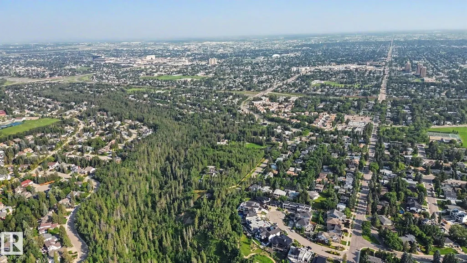
A 10,000 sq.ft. lot in Patricia Heights! Welcome to this beautifully UPDATED 1330 sq ft, 3 bed, 2 1/2 bath, bungalow. Two spacious bedrooms on the main floor, plus a third room that would be perfect as a home OFFICE, nursery or play room, plus wood burning FIREPLACES on each level to keep you cozy on cool nights. The finished basement has a SECOND KITCHEN, full bath, a large bedroom and FAMILY ROOM area, providing plenty of space for growing families, guests or multi-generational living. Outside you will find an incredible backyard for ENTERTAINING, gardening and play. The property also includes a double garage and a driveway that offers exceptional PARKING for multiple vehicles, an RV or all kinds of grown-up toys! Some of the updates to this home have been, new SHINGLES, some appliances and flooring. All this, in the lovely neighbourhood of PATRICIA HEIGHTS that offers, mature trees, excellent schools, parks and lovely RIVER VALLEY TRAILS. What a wonderful place to call HOME!
| Elementary School | High School |
|---|---|
| Patricia Heights Elementary School | Jasper Place High School |
General Features
| Living Area | 1334.74 |
|---|---|
| Heating | Forced Air-1,Natural Gas |
| Roof | Asphalt Shingles |
| Appliances | Dishwasher-Built-In,Dryer,Garage Control,Garage Opener,Hood Fan,Microwave Hood Fan,Storage Shed,Stove-Electric,Stove-Gas,Washer,Window Coverings,Refrigerators-Two |
| Zoning | Zone 22 |
| Architectural Style | Bungalow |
| Construction Materials | Wood,Metal,Stucco |
| Year Built | 1969 |
| Levels | 2 |
| Property Subtype | Detached Single Family |
| Ownership | Private |
| Parcel Number | 0016027104 |
| Community Features | Patio |
| Property Type | Residential |
| Facing Direction | Northwest |
| Garage Y/N | true |
| Full Baths | 2 |
| Status | Active |
| High School | Jasper Place, St FX |
| City | Edmonton |
| MLS Area | Patricia Heights |
| Elementary School | Patricia Heights |
| Living Area Units | Square Feet |
| Standard Status | Active |
| Lot Shape | Irregular |
| Restrictions | None Known |
| Primary Property Type | Single Family |
| Separate Entrance | true |
| Legal Block | 7 |
| Title to Land | Fee Simple |
Interior Features
| Interior Amenities | ensuite bathroom |
|---|---|
| Basement | Full,Finished |
| Flooring | Carpet,Hardwood,Vinyl Plank |
| Fireplace Features | Stone Facing |
| Kitchen Level | Main |
| Heating Y/N | true |
| Fireplace Y/N | true |
| Half Baths | 1 |
| Total Bedrooms | 3 |
| Below Grade Finished Area | 116 |
| Grade Level Entry Y/N | No |
| Living Room Level | Main |
| Room Type | LivingRoom,DiningRoom,Kitchen,FamilyRoom,MasterBedroom,Bedroom2,Bedroom3,OtherRoom1,OtherRoom2 |
| Below Grade Finished Area Unit Type | Square Meters |
| Dining Room Dimensions | 11.0x9.5 |
| Kitchen Dimensions | 13.6x12.9 |
| Living Room Dimensions | 25.1x14.2 |
| Bedroom 3 Dimensions | 15.0x13.8 |
| Bedroom 2 Dimensions | 14.1x11.2 |
| Family Room Level | Basement |
| Dining Room Level | Main |
| RoomFamilyRoomDimensions | 38.6x14.8 |
| RoomMasterBedroomDimensions | 14.1x13.6 |
Exterior Features
| Exterior Amenities | Fenced,Fruit Trees/Shrubs,Public Transportation,Schools |
|---|---|
| Parking Features | Double Garage Detached,RV Parking |
| Lot Size Area | 931 |
| Foundation Details | Concrete Perimeter |
Amenities
- Views
- New Construction
- Adult 55+
- Lease To Own
- No Strata Fees
- Furnished
- Primary On Main
- Air Conditioning
- Seller Finance
- Green
- Fixer Upper
- Horse
- Golf
- Fireplace
- Deck
- Garage
- Basement
- Pool
Property vs Single Family Average in T5R 2C8
Statistics provided by Inside Real Estate
Price
Year Built
