
Primary on Main
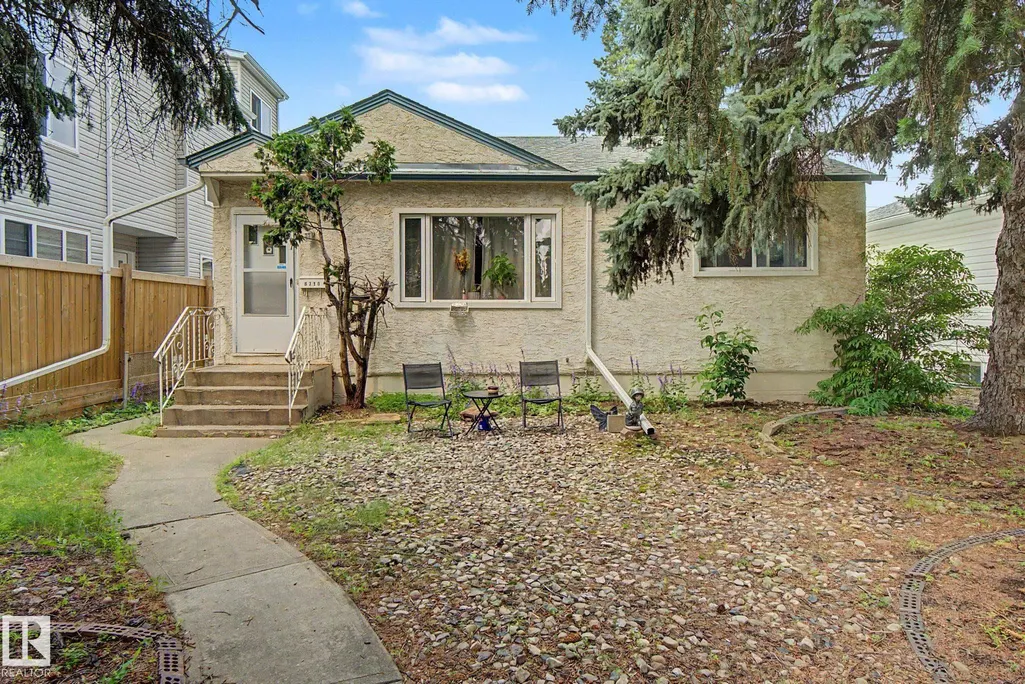
Address
8710 83 Av Nw, Edmonton, AB
Price
$ 549,000
Property Attributes
- ID#E4500840
- TypeSingle Family
- Listing Status Active
- CityEdmonton
- AreaEdmonton
- NeighbourhoodBonnie Doon
- Postal CodeT6C 1B3
- StyleBungalow
- Year Built1950
- Price$ 549,000
- Bedrooms3
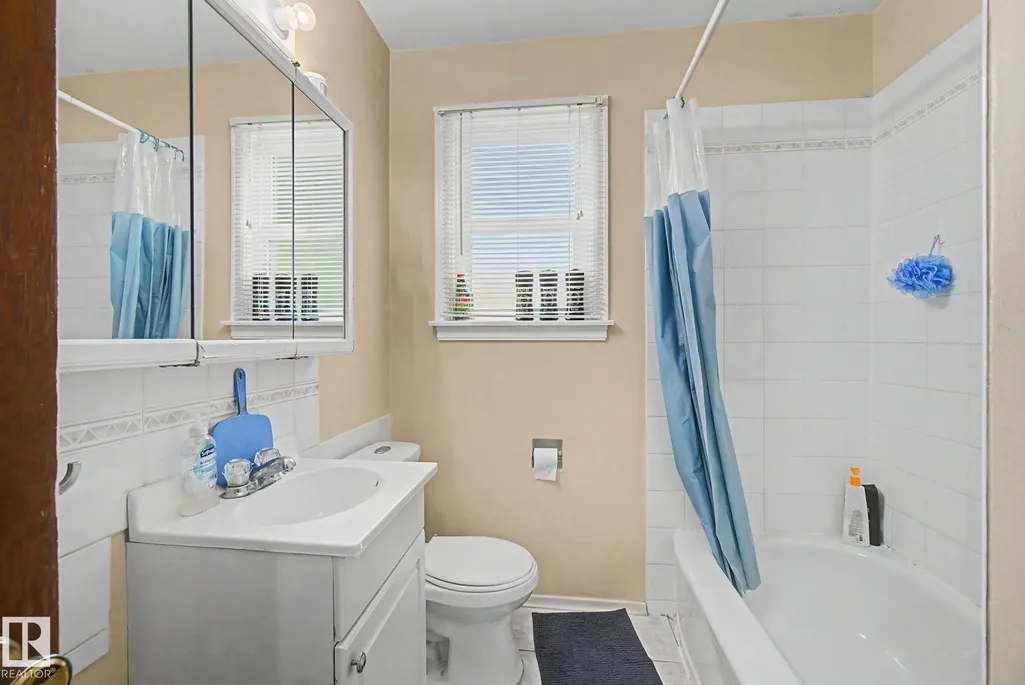
- Full Bathrooms2
- Half Bathrooms0
- Sqr Footage818
Data Source:
REALTORS® Association Of Edmonton - RAE
Property Description
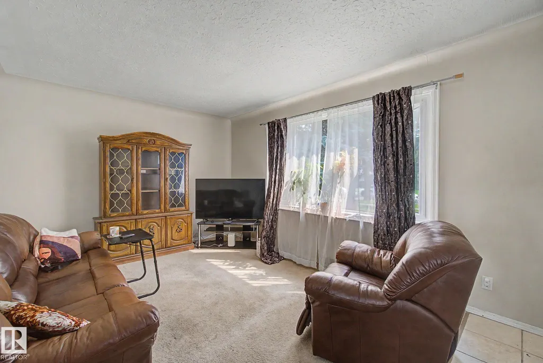
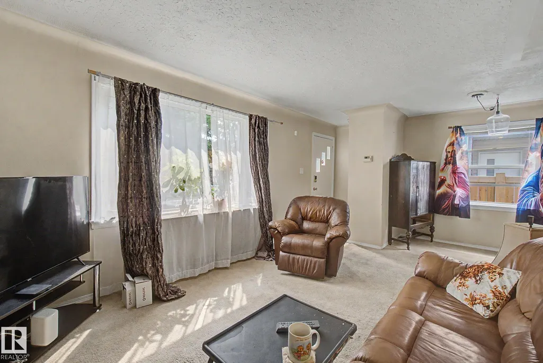
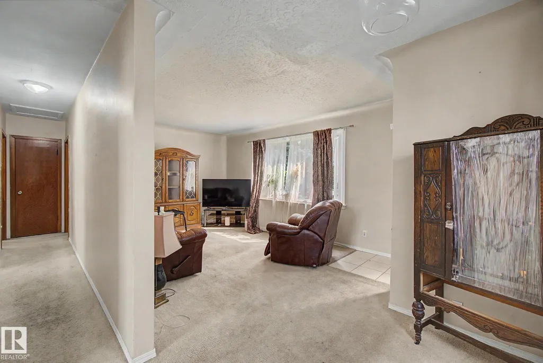
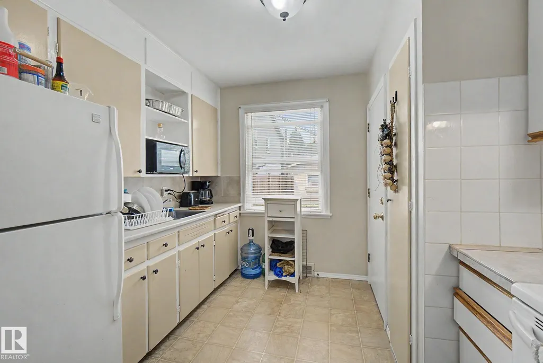
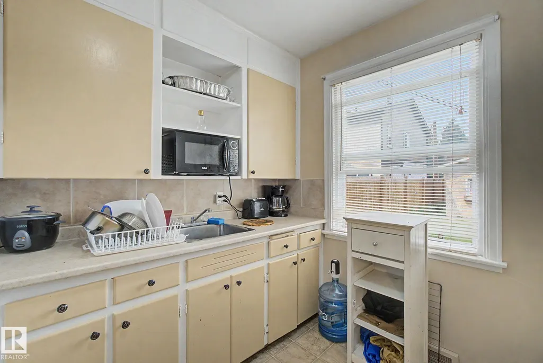
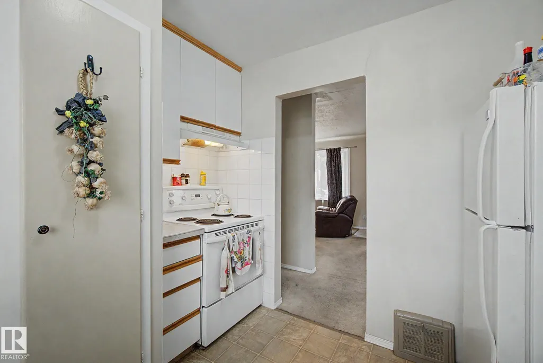
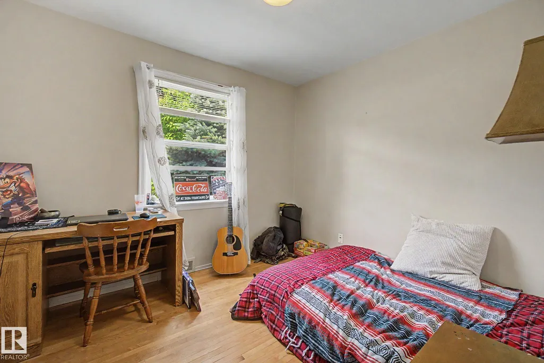
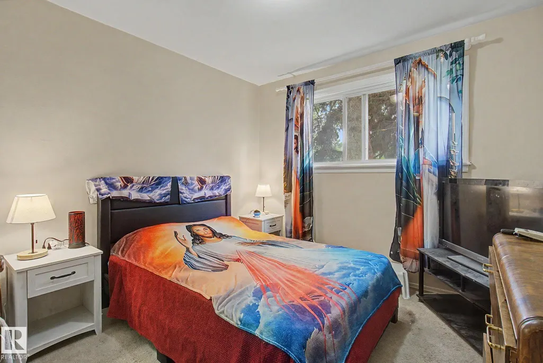
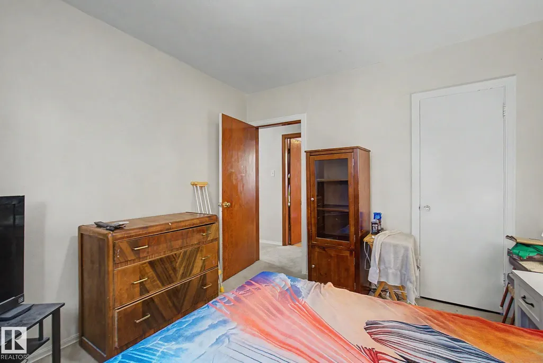
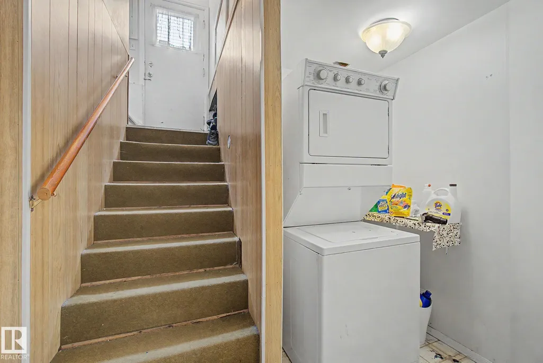
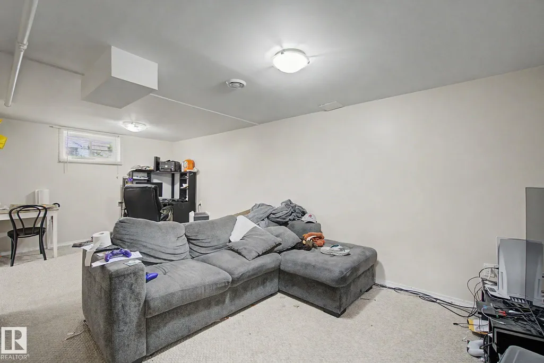
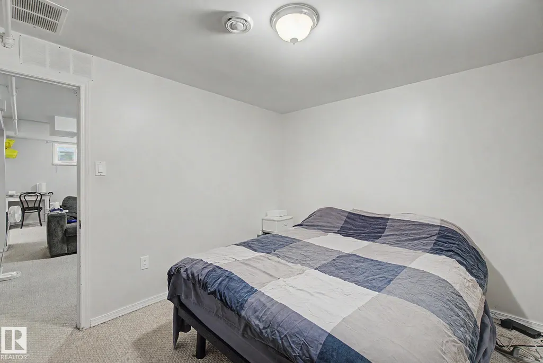
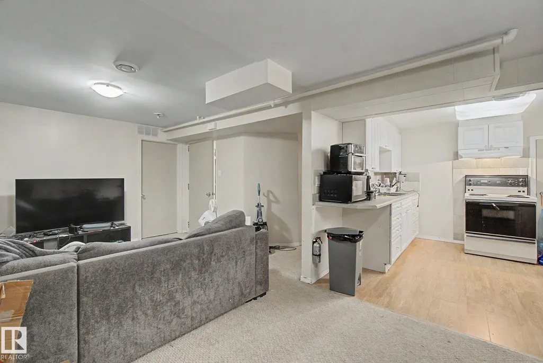
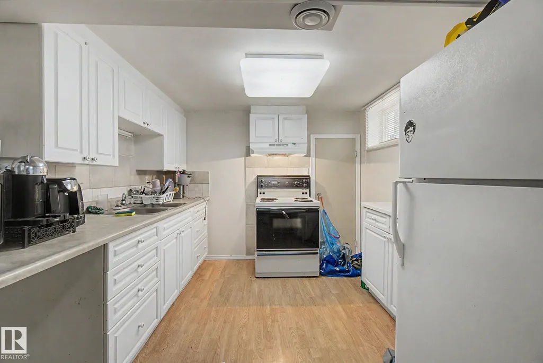
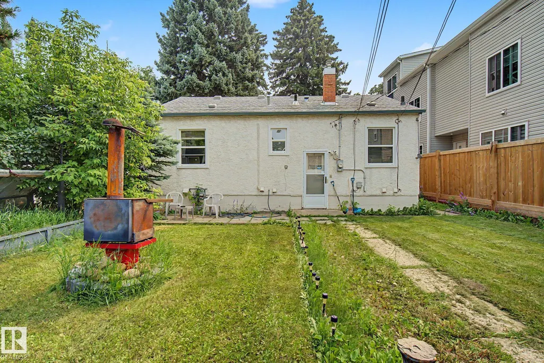
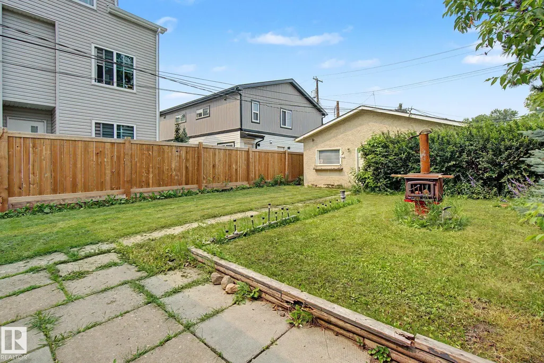
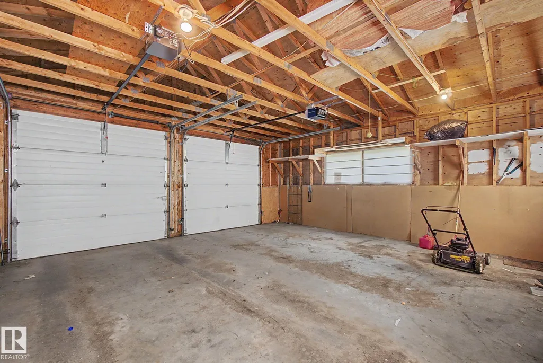
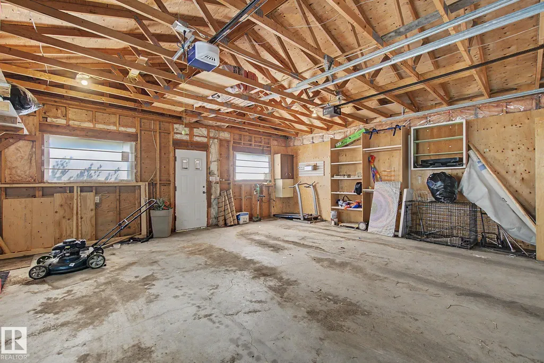
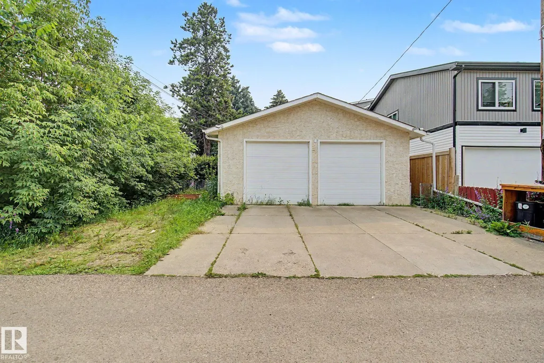
Live, rent, or redevelop—the choice is yours. This well-maintained bungalow sits on a generous (42' × 158') lot on one of Bonnie Doon's evolving streets, surrounded by completed and ongoing infill development. Whether you're looking for a comfortable home, a holding property, or your next redevelopment project, this property offers exceptional long-term potential. The home features 3 bedrooms, 2 bathrooms, a full basement, an oversized detached garage and a spacious backyard. Ideally located just minutes from the Bonnie Doon LRT, Mill Creek Ravine, Campus Saint-Jean, Downtown, schools, shopping, and all the amenities that make Bonnie Doon one of Edmonton's most desirable mature neighbourhoods.
General Features
| Living Area | 818.06 |
|---|---|
| Heating | Forced Air-1,Natural Gas |
| Roof | Asphalt Shingles |
| Appliances | Dryer,Refrigerator,Washer,Refrigerators-Two,Stoves-Two |
| Zoning | Zone 18 |
| Architectural Style | Bungalow |
| Construction Materials | Wood,Stucco |
| Year Built | 1950 |
| Levels | 2 |
| Property Subtype | Detached Single Family |
| Ownership | Private |
| Parcel Number | 0020265048 |
| Community Features | On Street Parking,Carbon Monoxide Detectors,Detectors Smoke,Parking-Extra |
| Property Type | Residential |
| Facing Direction | South |
| Garage Y/N | true |
| Full Baths | 2 |
| Status | Active |
| City | Edmonton |
| MLS Area | Bonnie Doon |
| Living Area Units | Square Feet |
| Standard Status | Active |
| Lot Shape | Rectangular |
| Restrictions | None Known |
| Primary Property Type | Single Family |
| Legal Block | X |
| Title to Land | Fee Simple |
Interior Features
| Basement | Full,Finished |
|---|---|
| Flooring | Carpet,Hardwood,Linoleum |
| Kitchen Level | Main |
| Heating Y/N | true |
| Total Bedrooms | 3 |
| Below Grade Finished Area | 69 |
| Grade Level Entry Y/N | No |
| Living Room Level | Main |
| Room Type | LivingRoom,Kitchen |
| Below Grade Finished Area Unit Type | Square Meters |
Exterior Features
| Exterior Amenities | Back Lane,Flat Site,Low Maintenance Landscape,Playground Nearby,Public Swimming Pool,Public Transportation,Schools,Shopping Nearby |
|---|---|
| Parking Features | Double Garage Detached |
| Lot Size Area | 615.76 |
| Foundation Details | Concrete Perimeter |
Amenities
- Views
- New Construction
- Adult 55+
- Lease To Own
- No Strata Fees
- Furnished
- Primary On Main
- Air Conditioning
- Seller Finance
- Green
- Fixer Upper
- Horse
- Golf
- Fireplace
- Deck
- Garage
- Basement
- Pool
Property vs Single Family Average in T6C 1B3
Statistics provided by Inside Real Estate
Price
Year Built
