
Primary on Main

Address
7607 83 Av Nw, Edmonton, AB
Price
$ 499,900
Property Attributes
- ID#E4501377
- TypeSingle Family
- Listing Status Active
- CityEdmonton
- AreaEdmonton
- NeighbourhoodIdylwylde
- Postal CodeT6C 1A2
- StyleBungalow
- Year Built1953
- Price$ 499,900
- Bedrooms3
- Full Bathrooms2
- Half Bathrooms0
- Sqr Footage920
Data Source:
REALTORS® Association Of Edmonton - RAE
Property Description
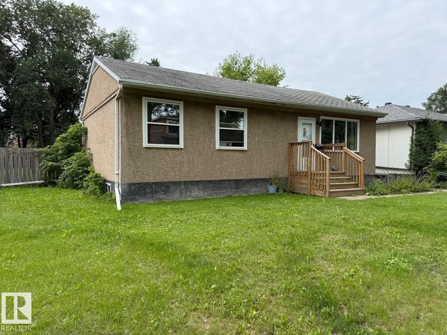
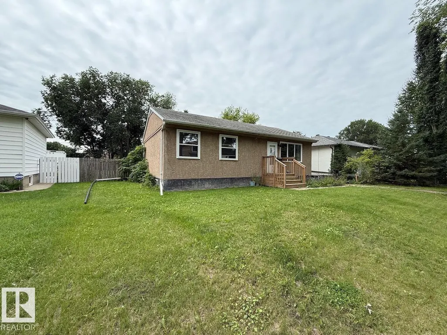
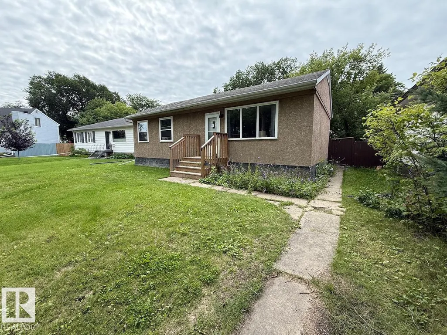
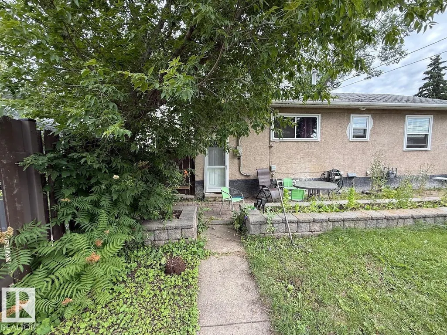
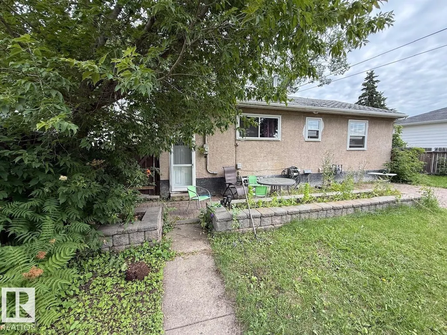
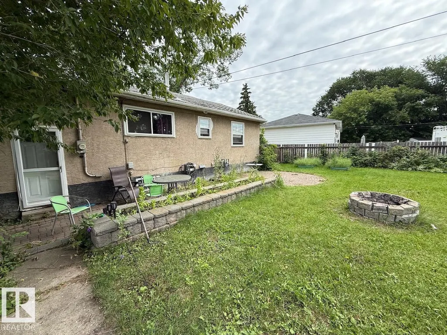
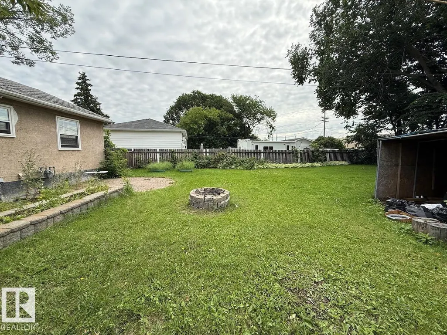
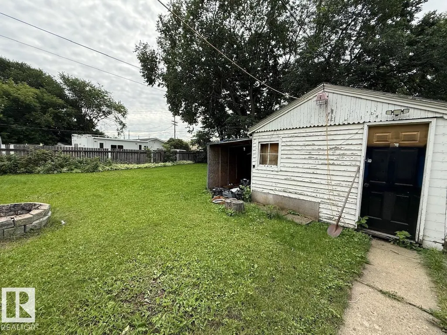
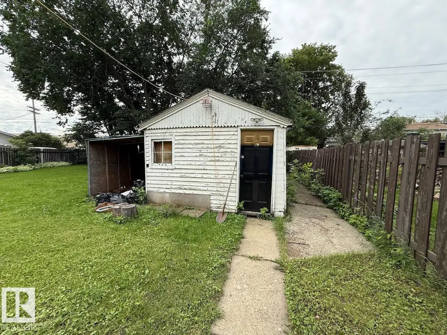
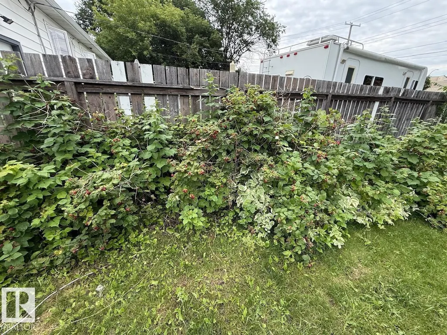
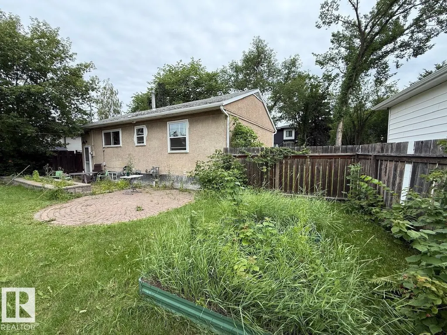
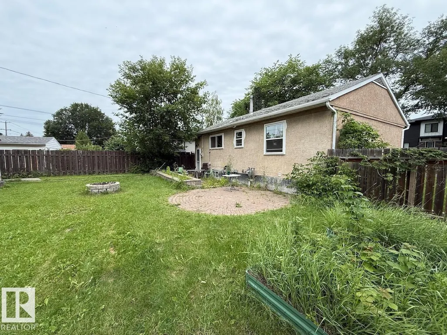
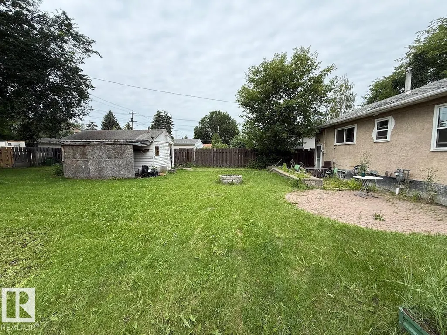
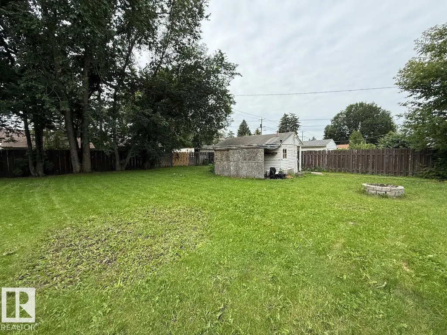
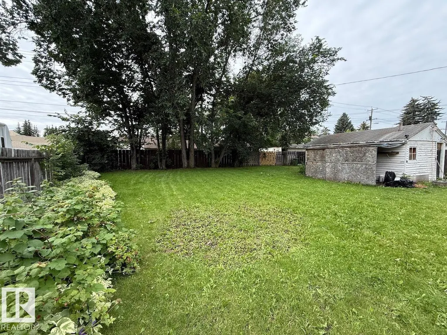
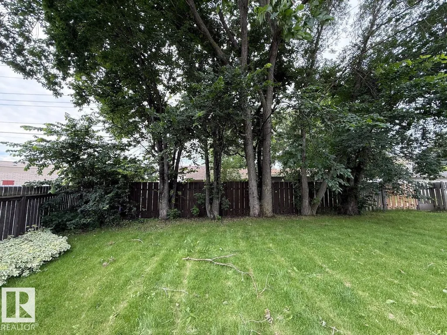
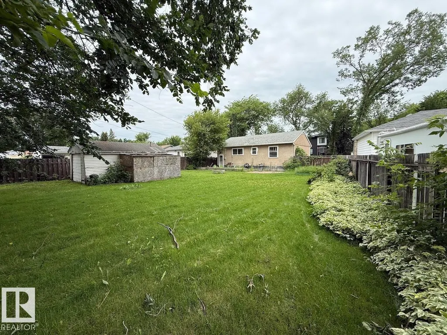
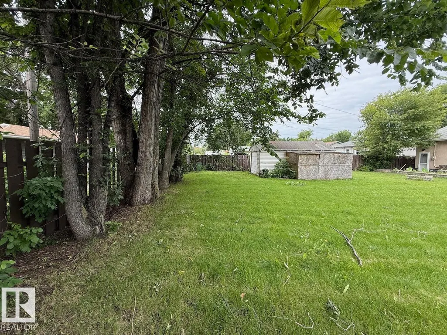
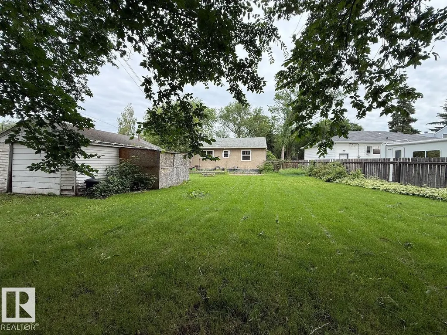
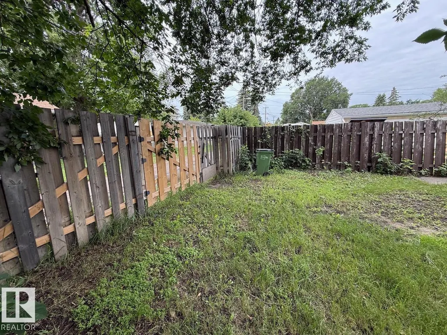
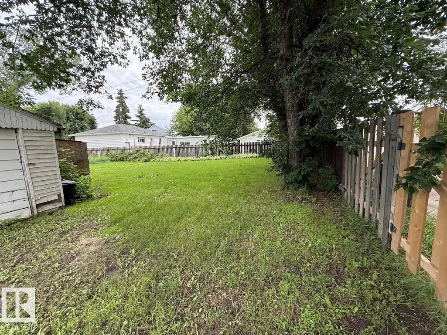
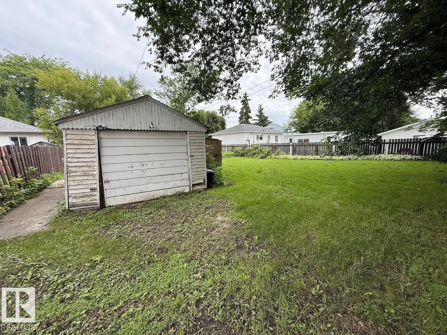
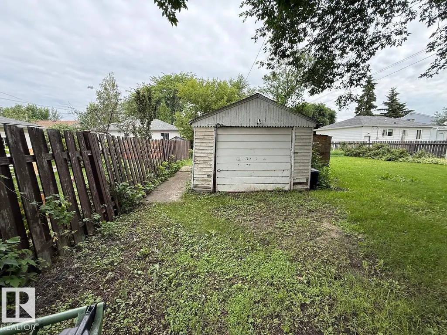
LOCATION, LOCATION, LOCATION! Huge 7,808 Sq. Ft. (725 sq. m.) LOT with rear lane access! Lot dimensions are: Imperial: 45.98' (North) x 130.49' (West) x 133.57' (East) x 74.02' (South). Metric: 14.02 m (North) x 39.78 m (West) x 40.72 m (East) x 22.56 m (South). Incredible infill opportunity in the desirable community of Idylwylde! Just 10–15 minutes to Downtown Edmonton with quick access to Whyte Avenue, the University of Alberta, the River Valley, 75 Street, 82 Avenue, 90 Avenue, and Anthony Henday Drive. Close to Bonnie Doon Shopping Centre, parks, schools, dining, shopping, and the Idylwylde Community League. Enjoy quiet, tree-lined streets, mature landscaping, strong community pride, and a perfect blend of classic character homes and modern infill in this well-established neighbourhood.
| Elementary School | High School |
|---|---|
| Idylwylde School Elementary School | Bonnie Doon Composite High High School |
General Features
| Living Area | 920 |
|---|---|
| Heating | Forced Air-1,Natural Gas |
| Roof | Asphalt Shingles |
| Appliances | Dryer,Refrigerator,Stove-Electric,Washer |
| Zoning | Zone 18 |
| Architectural Style | Bungalow |
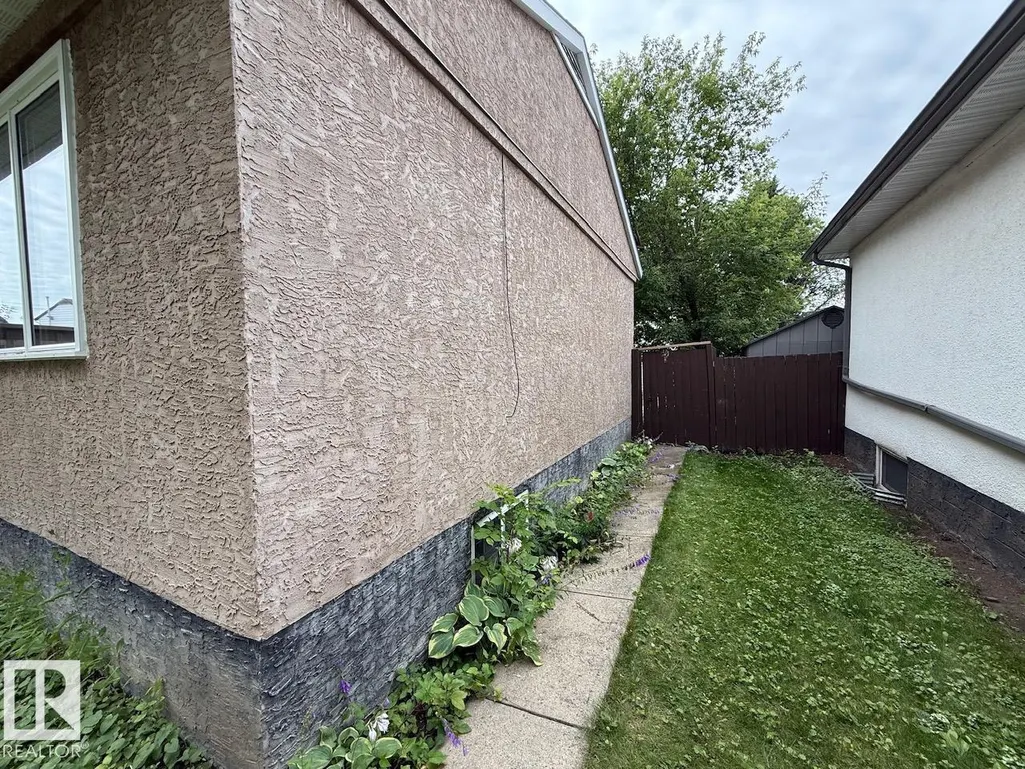
| Construction Materials | Wood,Stucco |
| Year Built | 1953 |
| Levels | 2 |
| Property Subtype | Detached Single Family |
| Ownership | Private |
| Parcel Number | 0011064672 |
| Community Features | On Street Parking |
| Property Type | Residential |
| Facing Direction | North |
| Garage Y/N | true |
| Full Baths | 2 |
| Status | Active |
| High School | Bonnie Doon Composite High |
| City | Edmonton |
| MLS Area | Idylwylde |
| Elementary School | Idylwylde School |
| Living Area Units | Square Feet |
| Standard Status | Active |
| Lot Shape | Irregular |
| Restrictions | None Known |
| Primary Property Type | Single Family |
| Separate Entrance | false |
| Legal Block | 11 |
| Title to Land | Fee Simple |
Interior Features
| Basement | Full,Finished |
|---|---|
| Flooring | Ceramic Tile,Linoleum |
| Kitchen Level | Main |
| Heating Y/N | true |
| Fireplace Y/N | false |
| Total Bedrooms | 3 |
| Grade Level Entry Y/N | No |
| Living Room Level | Main |
| Room Type | LivingRoom,DiningRoom,Kitchen |
| Dining Room Level | Main |
Exterior Features
| Exterior Amenities | Back Lane,Fenced,Landscaped,Public Transportation,Shopping Nearby |
|---|---|
| Parking Features | Rear Drive Access,RV Parking,Single Garage Detached,Stall |
| Lot Size Area | 725.44 |
| Foundation Details | Concrete Perimeter |
| Lot Dimensions | 45.98x130.49x74.02x133.57 |
Amenities
- Views
- New Construction
- Adult 55+
- Lease To Own
- No Strata Fees
- Furnished
- Primary On Main
- Air Conditioning
- Seller Finance
- Green
- Fixer Upper
- Horse
- Golf
- Fireplace
- Deck
- Garage
- Basement
- Pool
Property vs Single Family Average in T6C 1A2
Statistics provided by Inside Real Estate
Price
Year Built
In The Neighbourhood
Primary On Main
Edmonton
$ 499,000
- Type
- Single Family
 Listed by Sukhpal Brar of Sterling Real Estate