
Address
13309 104 St Nw, Edmonton, AB
Price
$ 454,000
Property Attributes
- ID#E4501917
- TypeSingle Family
- Listing Status Active
- CityEdmonton
- AreaEdmonton
- NeighbourhoodRosslyn
- Postal CodeT5E 4P2
- Style2 Storey
- Year Built2017
- Price$ 454,000
- Bedrooms4
- Full Bathrooms4
- Half Bathrooms1
- Sqr Footage1385
Data Source:
REALTORS® Association Of Edmonton - RAE
Property Description
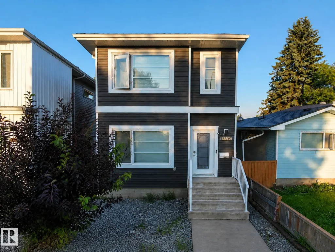
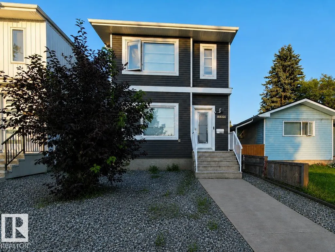
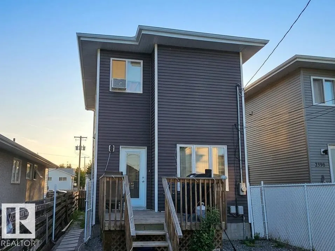
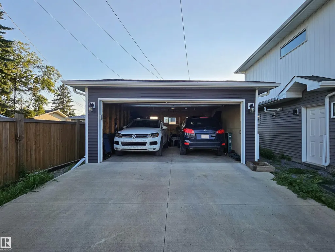
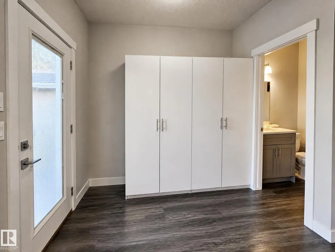
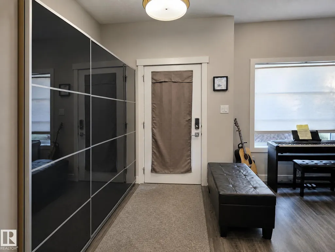
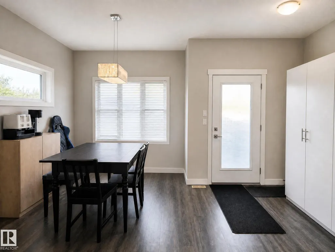
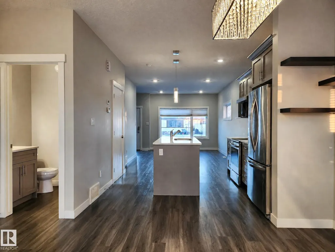
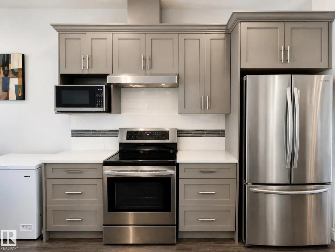
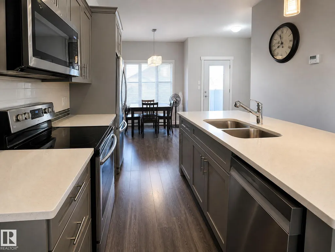
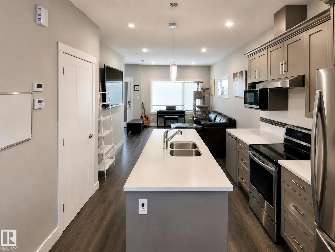
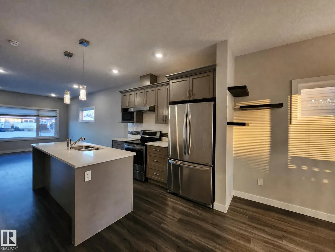
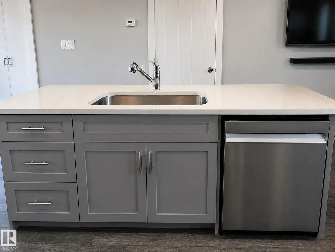
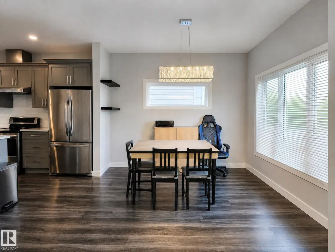
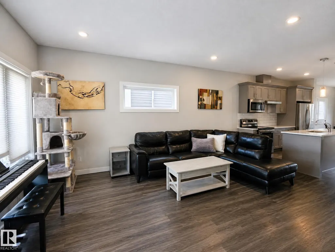
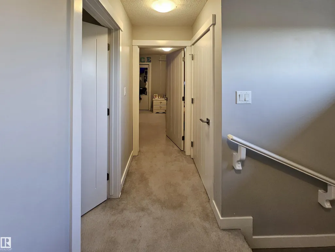
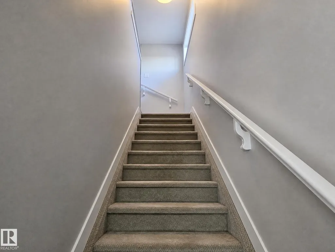
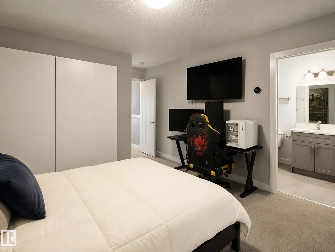
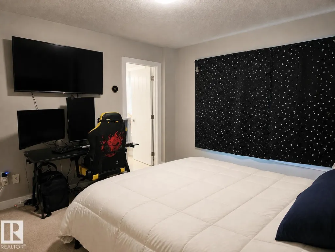
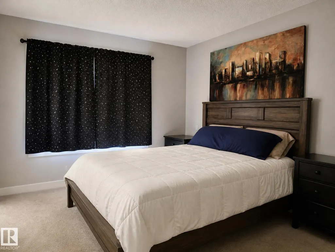
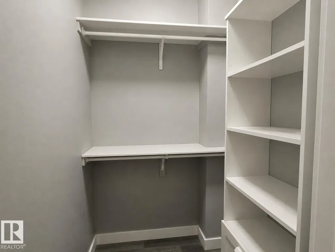
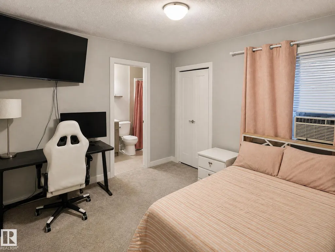
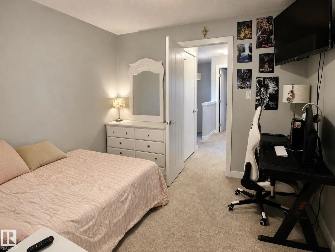
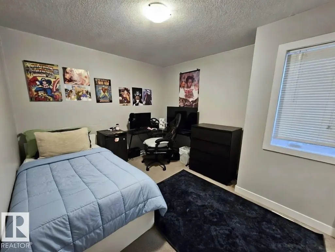
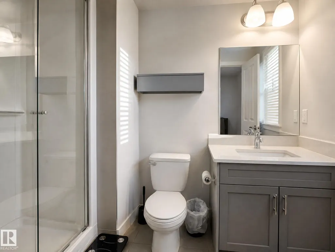
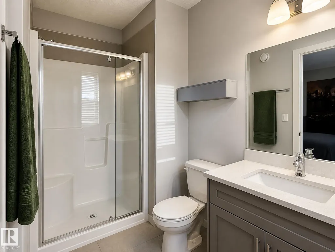
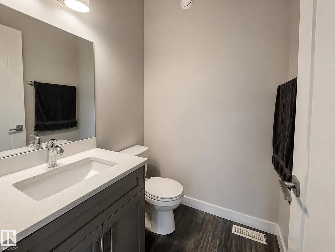
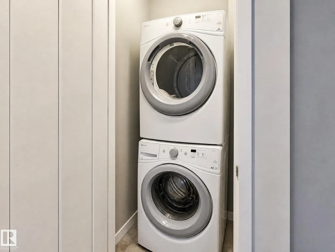
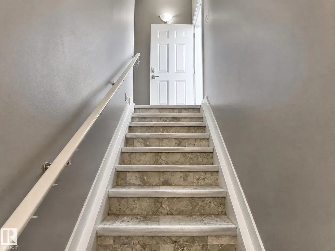
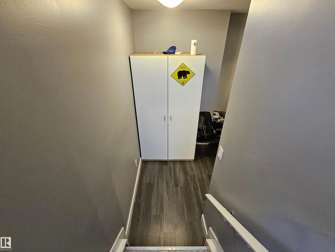
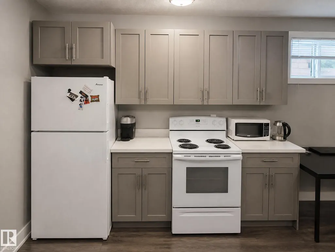
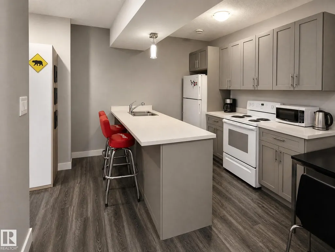
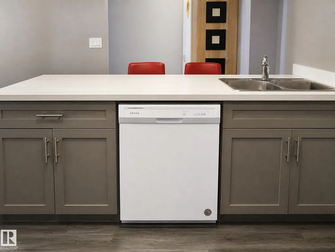
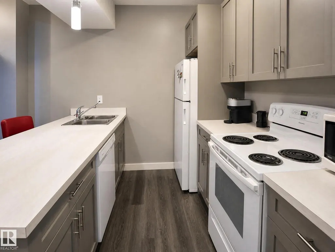
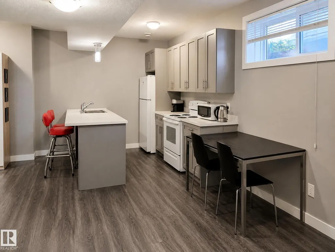
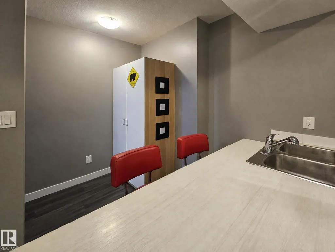
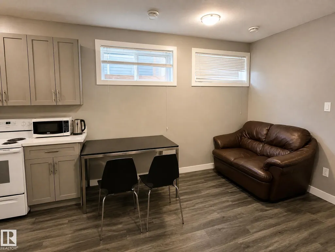
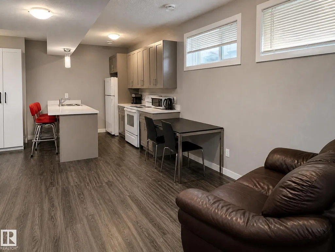
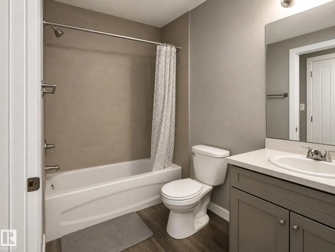
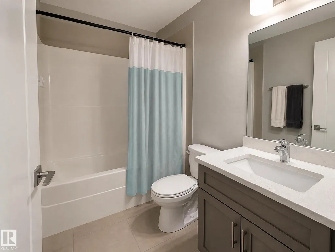
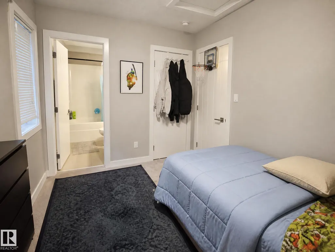
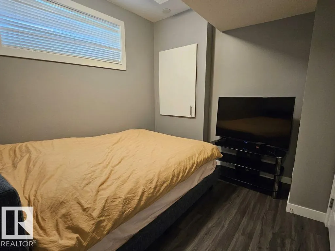
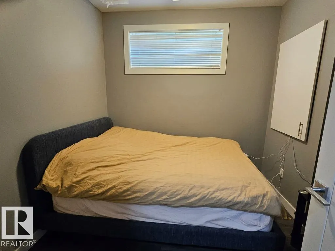
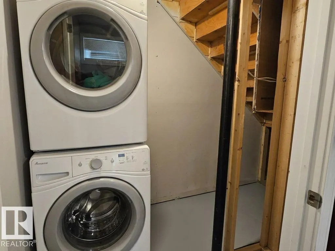
Exceptional 2017 infill in Rosslyn offering modern design and incredible flexibility! This 2-storey home features 1,380 sq. ft. above grade plus a fully finished basement, with 4 bedrooms and 4.5 bathrooms. A rare highlight is the upper level, where all 3 bedrooms include their own private ensuite—ideal for families, guests, or shared living. The open-concept main floor offers a spacious kitchen, dining, and living area with contemporary finishes. The finished basement includes a 4th bedroom, full bath, second kitchen, separate laundry, and additional living space. Home includes 2 stoves, 2 fridges, 2 dishwashers, and 2 washer/dryer sets. Enjoy the oversized 19' x 21' detached garage, nearby schools, parks, shopping, transit, and quick access to Yellowhead Trail, Anthony Henday, NAIT, and downtown. An excellent opportunity for homeowners or investors!
General Features
| Living Area | 1385.11 |
|---|---|
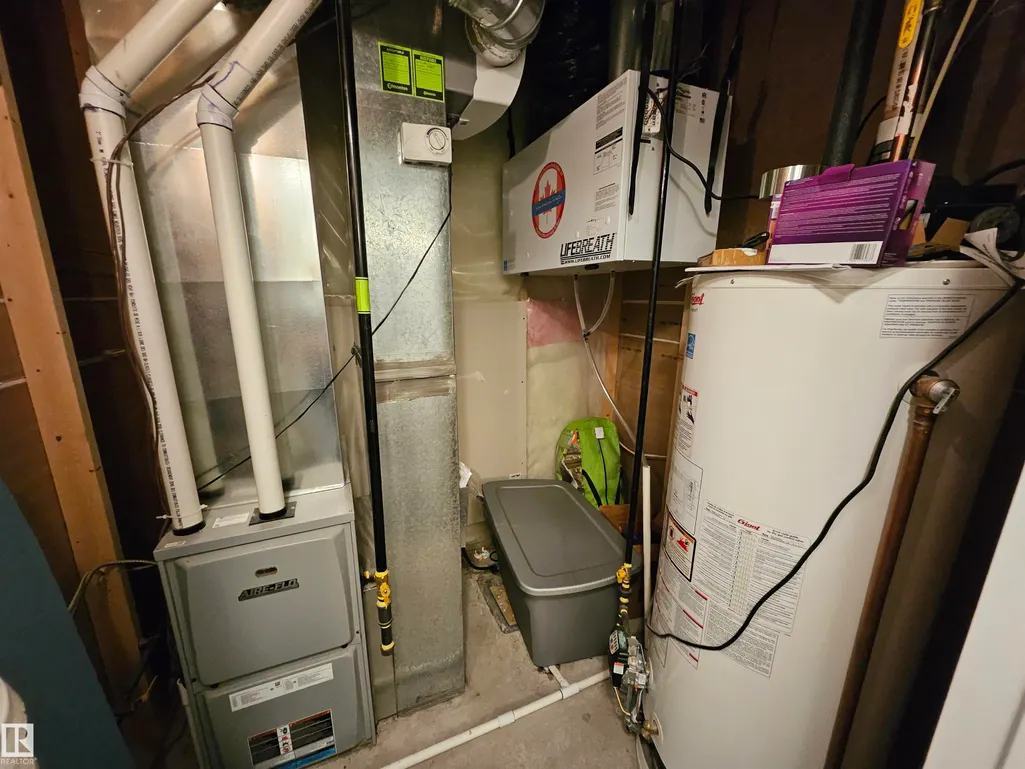
| Heating | Forced Air-1,Natural Gas |
| Roof | Asphalt Shingles |
| Appliances | Garage Opener,Dryer-Two,Refrigerators-Two,Stoves-Two,Washers-Two,Dishwasher-Two,Curtains and Blinds |
| Zoning | Zone 01 |
| Architectural Style | 2 Storey |
| Construction Materials | Wood,Vinyl |
| Year Built | 2017 |
| Levels | 3 |
| Property Subtype | Detached Single Family |
| Ownership | Private |
| Parcel Number | 0037611365 |
| Community Features | Ceiling 9 ft.,Closet Organizers,9 ft. Basement Ceiling |
| Property Type | Residential |
| Facing Direction | West |
| Garage Y/N | true |
| Full Baths | 4 |
| Status | Active |
| City | Edmonton |
| MLS Area | Rosslyn |
| Living Area Units | Square Feet |
| Standard Status | Active |
| Virtual Tour | https://www.asteroom.com/pviewer?hideleadgen=0&token=8_3eCKbxhUSFQOkc0810zA&autorotation=1&defaultviewdollhouse=1&showdollhousehotspot=1&viewfloorplan=1 |
| Lot Shape | Rectangular |
| Restrictions | None Known |
| Primary Property Type | Single Family |
| Legal Block | 11 |
| Title to Land | Fee Simple |
Interior Features
| Interior Amenities | ensuite bathroom |
|---|---|
| Basement | Full,Finished |
| Flooring | Carpet,Non-Ceramic Tile,Vinyl Plank |
| Kitchen Level | Main |
| Heating Y/N | true |
| Half Baths | 1 |
| Total Bedrooms | 4 |
| Grade Level Entry Y/N | No |
| Living Room Level | Main |
| Room Type | LivingRoom,DiningRoom,Kitchen |
| Dining Room Level | Main |
Exterior Features
| Exterior Amenities | Public Transportation,Schools,Shopping Nearby |
|---|---|
| Parking Features | Double Garage Detached |
| Lot Size Area | 341.5 |
| Foundation Details | Concrete Perimeter |
Amenities
- Views
- New Construction
- Adult 55+
- Lease To Own
- No Strata Fees
- Furnished
- Primary On Main
- Air Conditioning
- Seller Finance
- Green
- Fixer Upper
- Horse
- Golf
- Fireplace
- Deck
- Garage
- Basement
- Pool
Property vs Single Family Average in T5E 4P2
Statistics provided by Inside Real Estate
Price
Year Built
In The Neighbourhood
Primary On Main
Edmonton
$ 429,888
- Type
- Single Family
 Listed by Shawn Nawaz of Bermont Realty (1983) Ltd
Primary On Main
Edmonton
$ 365,000
- Type
- Single Family
Listed by Kelly A Whitty of Royal LePage Noralta Real Estate
Primary On Main
Edmonton
$ 395,000
- Type
- Single Family
Listed by Nicole U McLennon of MaxWell Polaris