
Primary on Main
Address
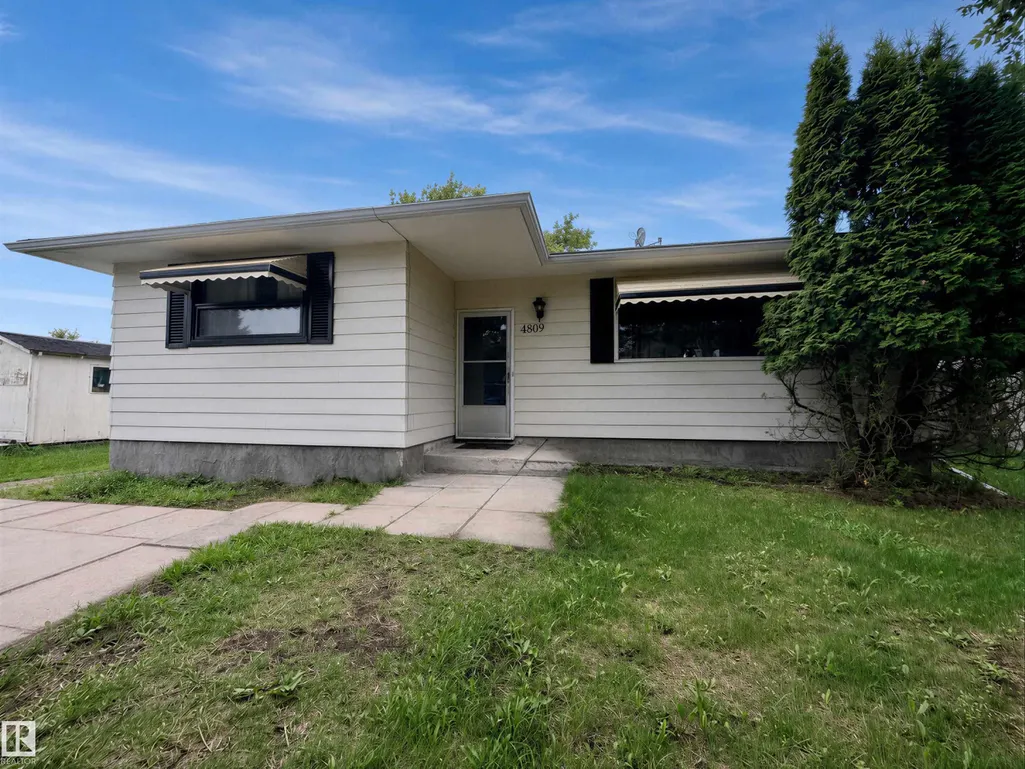
4809 52 St, Glendon, AB
Price
$ 189,900
Property Attributes
- ID#E4502493
- TypeSingle Family
- Listing Status Active
- CityGlendon
- AreaBonnyville
- NeighbourhoodGlendon
- Postal CodeT0A 1P0
- StyleBungalow
- Year Built1976
- Price$ 189,900
- Bedrooms4
- Full Bathrooms2
- Half Bathrooms0
- Sqr Footage1043
Data Source:
REALTORS® Association Of Edmonton - RAE
Property Description
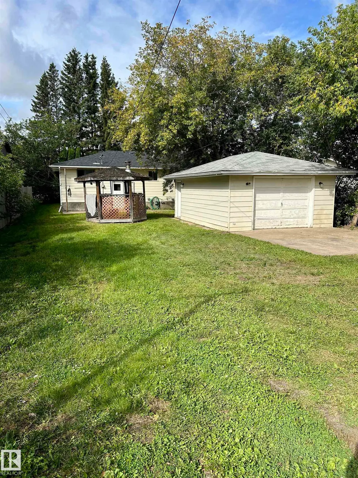
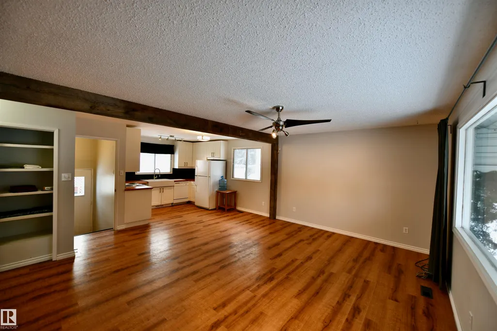
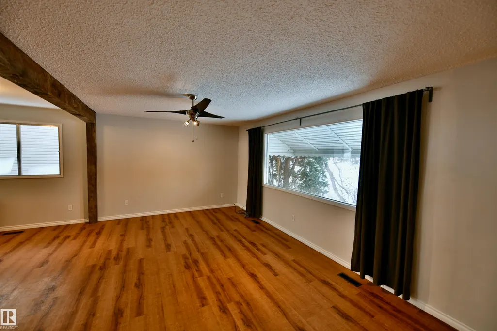
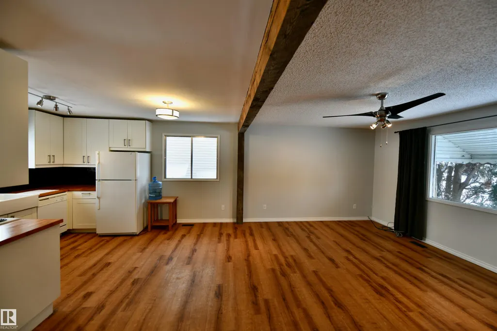
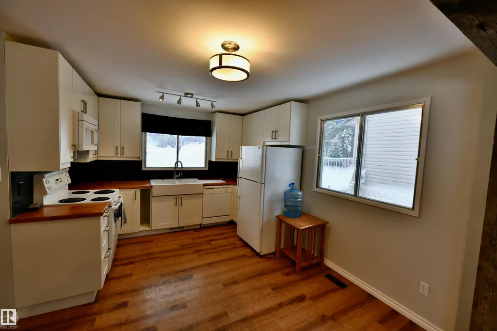
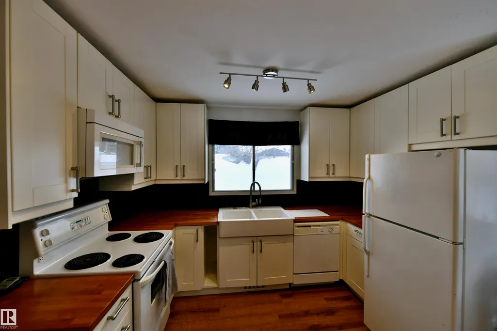
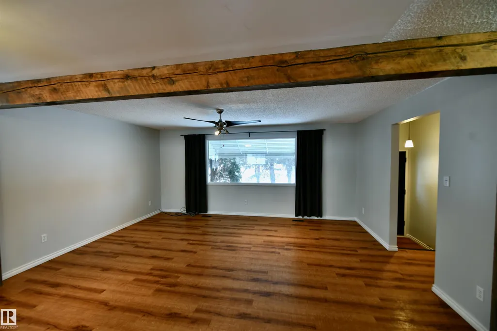
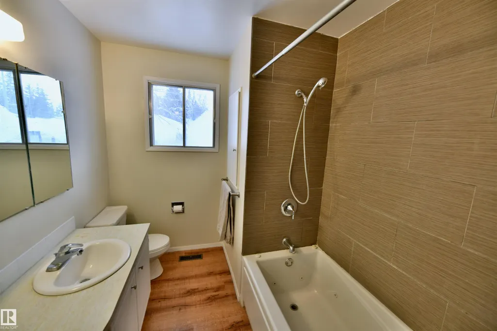
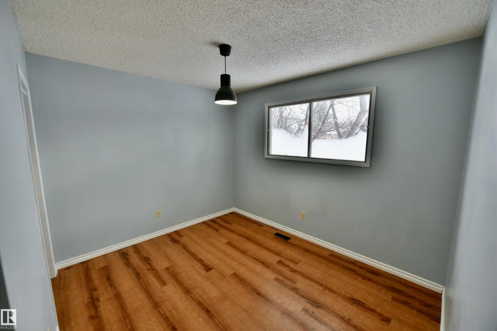
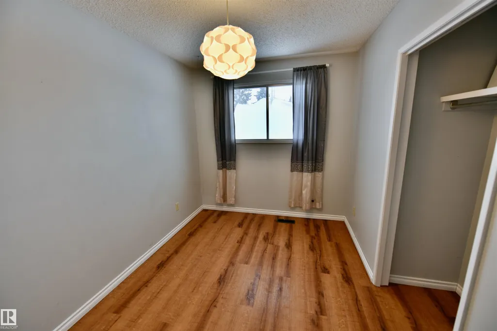
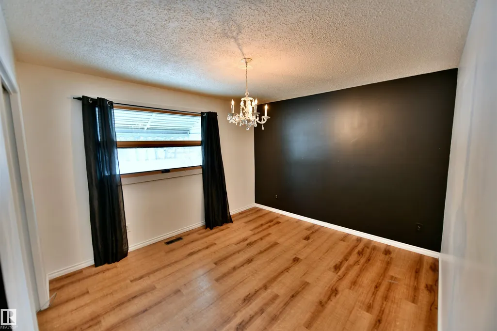
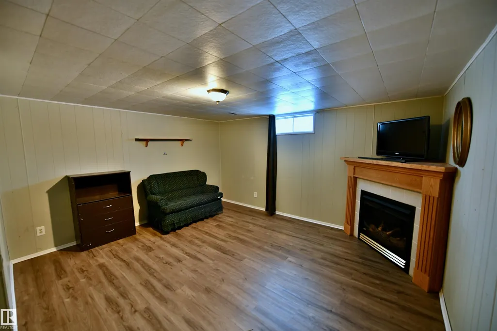
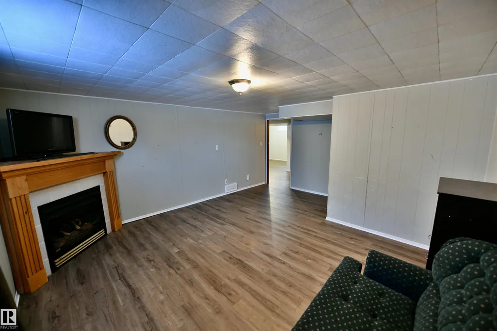
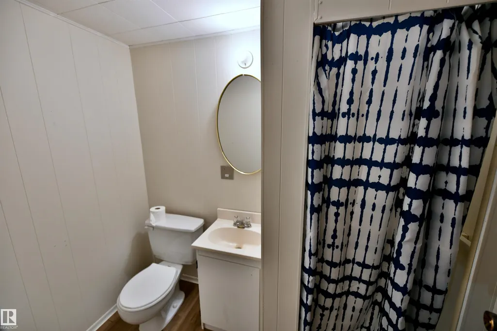
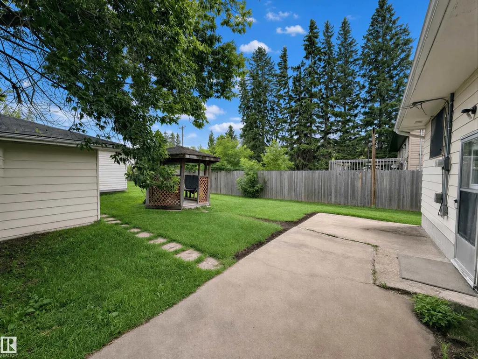
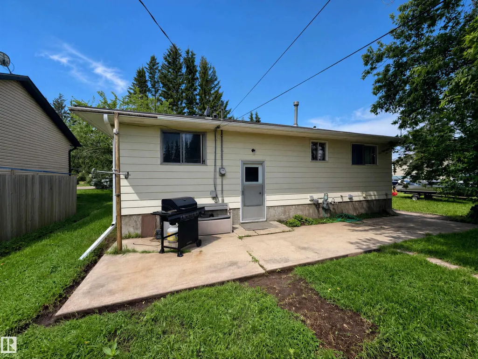
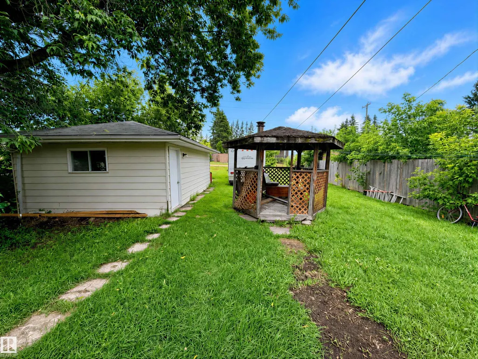
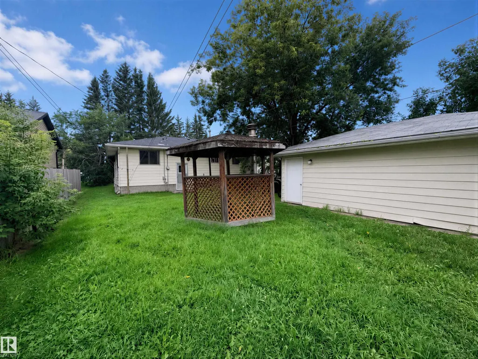
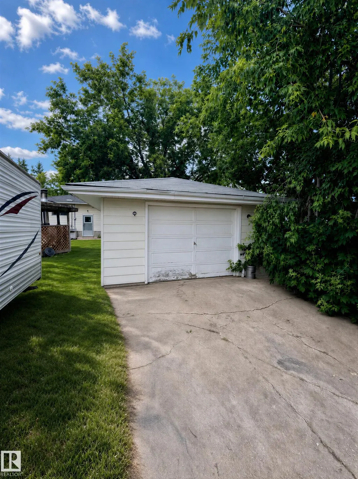
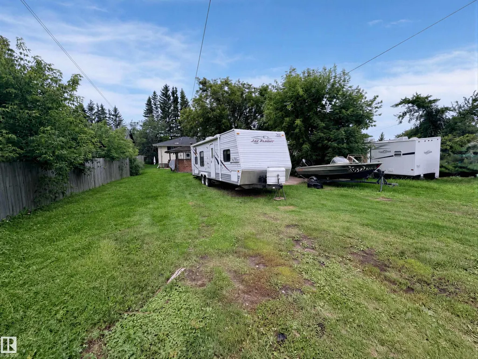
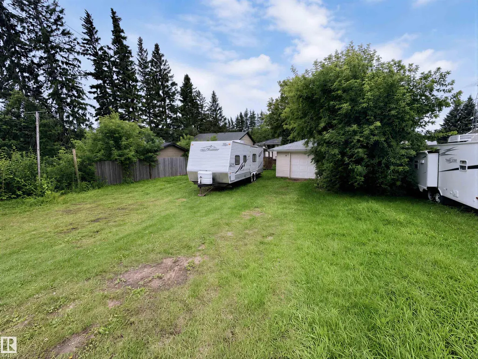
Charming bungalow in the community of Glendon - available for IMMEDIATE POSSESSION - well suited to first-time buyers or investors looking for a solid rental. Inside, you'll find modern vinyl flooring throughout, a low-maintenance choice for a rental or busy household. The kitchen is finished with crisp white cabinets and contemporary light fixtures, giving the space a clean, updated feel. The bathroom includes a soaker tub. Outside, the large backyard is the perfect spot for a family BBQ, and a single detached garage provides secure, convenient parking, a feature that helps with tenant retention and resale value. Glendon offers a local school, curling rink, hockey rink, and seniors centre, the kind of small-town infrastructure that keeps a community stable. With an all-highway drive to both Bonnyville and St. Paul, the location suits commuters and gives easy access to larger centers without giving up small-town affordability.
General Features
| Living Area | 1043.79 |
|---|---|
| Heating | Forced Air-1,Natural Gas |
| Roof | Asphalt Shingles |
| Appliances | Dishwasher-Built-In,Oven-Microwave,Refrigerator,Stove-Electric |
| Zoning | Zone 60 |
| Architectural Style | Bungalow |
| Construction Materials | Wood,Metal |
| Year Built | 1976 |
| Levels | 2 |
| Property Subtype | Detached Single Family |
| Ownership | Private |
| Parcel Number | 0019483502 |
| Community Features | Gazebo |
| Property Type | Residential |
| Facing Direction | West |
| Garage Y/N | true |
| Full Baths | 2 |
| Status | Active |
| City | Glendon |
| MLS Area | Glendon |
| Living Area Units | Square Feet |
| Standard Status | Active |
| Lot Shape | Rectangular |
| Restrictions | None Known |
| Primary Property Type | Single Family |
| Legal Block | 9 |
| Title to Land | Fee Simple |
Interior Features
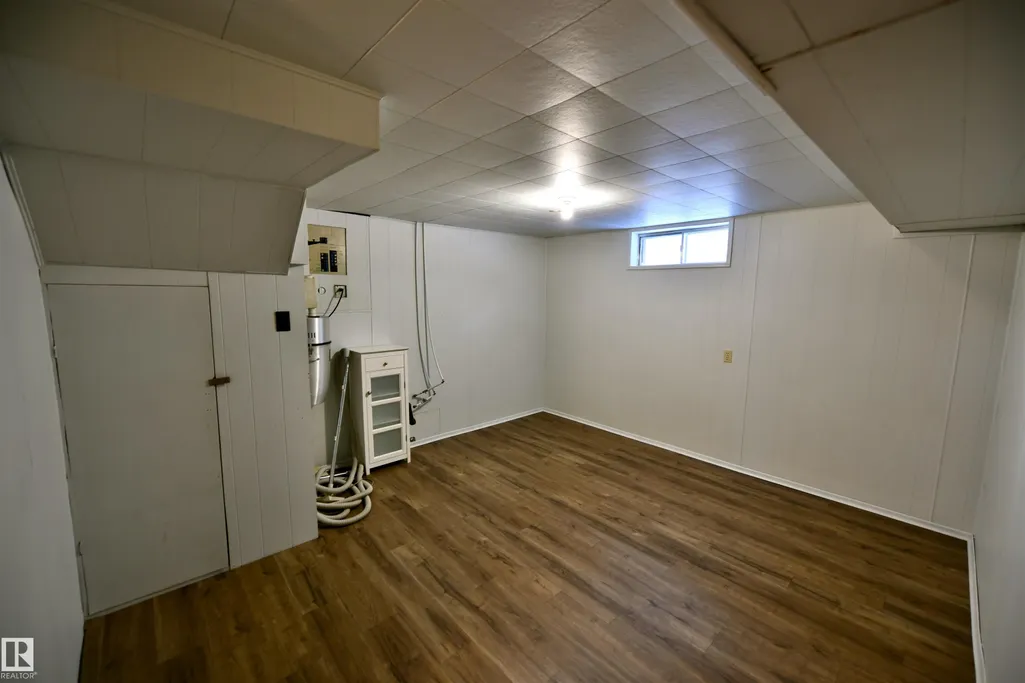
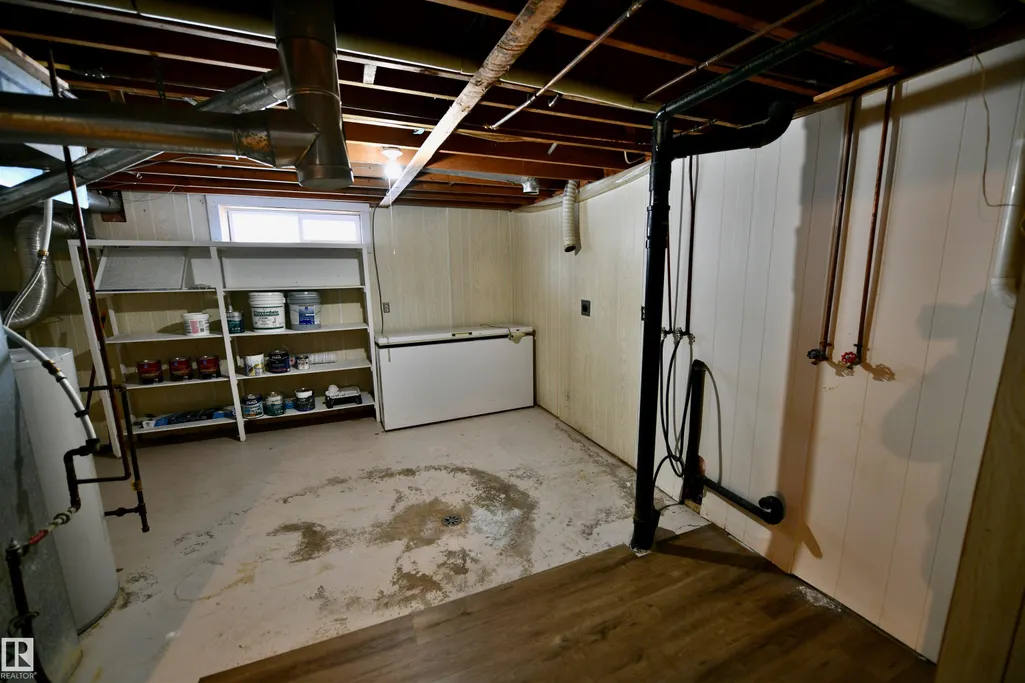
| Basement | Full,Partially Finished |
|---|---|
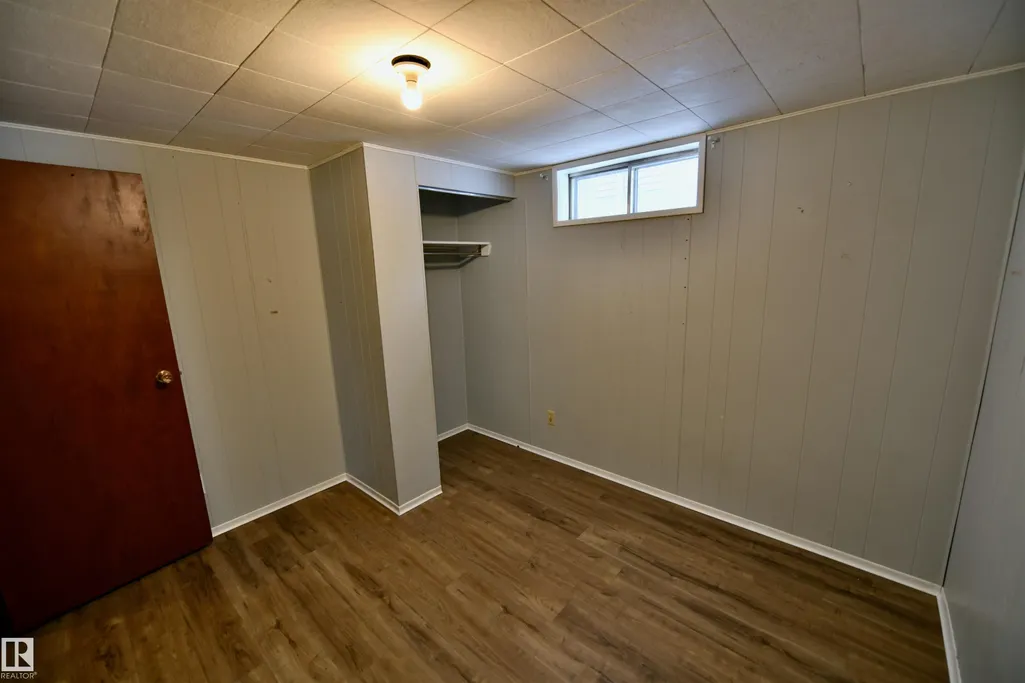
| Flooring | Vinyl Plank |
| Fireplace Features | Direct Vent |
| Kitchen Level | Main |
| Heating Y/N | true |
| Fireplace Y/N | true |
| Total Bedrooms | 4 |
| Grade Level Entry Y/N | No |
| Living Room Level | Main |
| Room Type | LivingRoom,DiningRoom,Kitchen,FamilyRoom,MasterBedroom,Bedroom2,Bedroom3,Bedroom4,OtherRoom1,OtherRoom2 |
| Dining Room Dimensions | 14.4x7.2 |
| Kitchen Dimensions | 11.0x6.9 |
| Living Room Dimensions | 17.8x11.5 |
| Bedroom 4 Dimensions | 10.7x9.5 |
| Bedroom 3 Dimensions | 10.9x8.1 |
| Bedroom 2 Dimensions | 10.8x9.2 |
| Family Room Level | Basement |
| Dining Room Level | Main |
| RoomFamilyRoomDimensions | 14.7x12.9 |
| RoomMasterBedroomDimensions | 12.0x11.0 |
Exterior Features
| Exterior Amenities | Back Lane,Landscaped,Playground Nearby,Schools |
|---|---|
| Parking Features | Single Garage Detached |
| Foundation Details | Concrete Perimeter |
Amenities
- Views
- New Construction
- Adult 55+
- Lease To Own
- No Strata Fees
- Furnished
- Primary On Main
- Air Conditioning
- Seller Finance
- Green
- Fixer Upper
- Horse
- Golf
- Fireplace
- Deck
- Garage
- Basement
- Pool
Property vs Single Family Average in T0A 1P0
Statistics provided by Inside Real Estate
Price
Year Built
In The Neighbourhood
Primary On Main
Glendon
$ 109,900
- Type
- Single Family
 Listed by Matthew W Loree of RE/MAX Bonnyville Realty
Primary On Main
Glendon
$ 109,900
- Type
- Single Family
Listed by Jordan Garner of Century 21 Poirier Real Estate