








Address
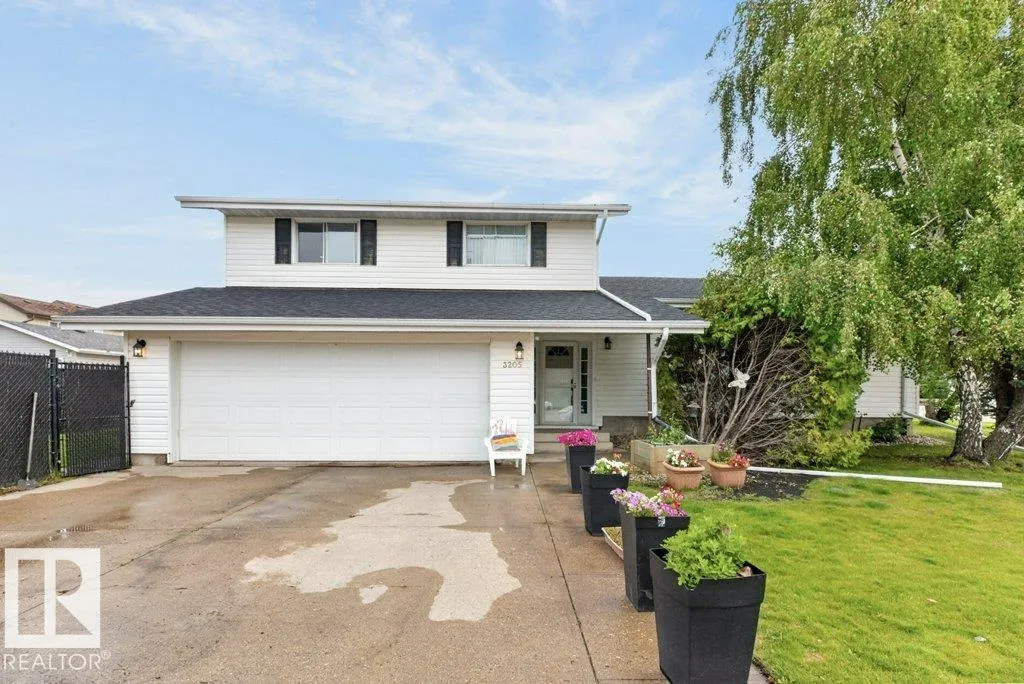
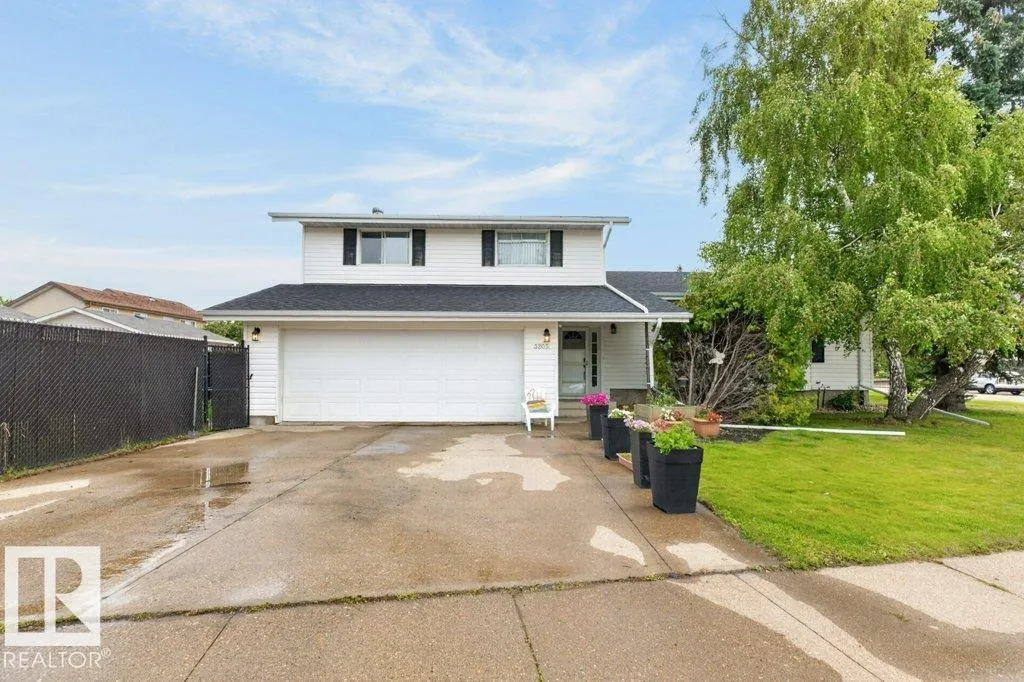
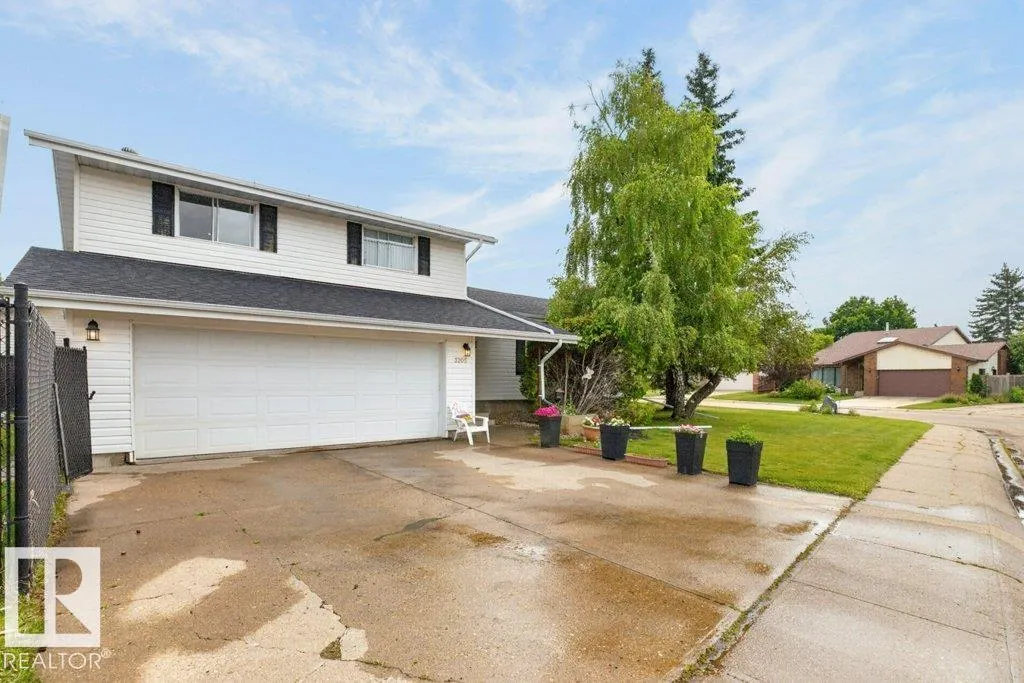
3205 104a St Nw, Edmonton, AB
Price
$ 470,000
Property Attributes
- ID#E4502569
- TypeSingle Family
- Listing Status Active
- CityEdmonton
- AreaEdmonton
- NeighbourhoodSteinhauer
- Postal CodeT6J 4H7
- Style2 Storey Split
- Year Built1977
- Price$ 470,000
- Bedrooms3
- Full Bathrooms2
- Half Bathrooms1
- Sqr Footage1986
Data Source:
REALTORS® Association Of Edmonton - RAE
Property Description
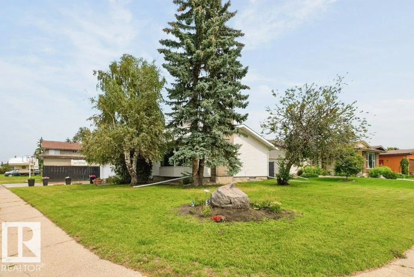
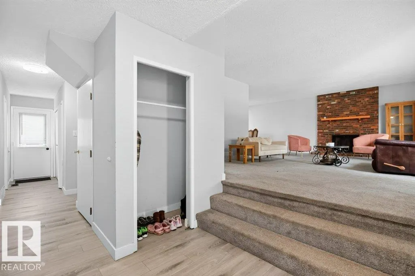
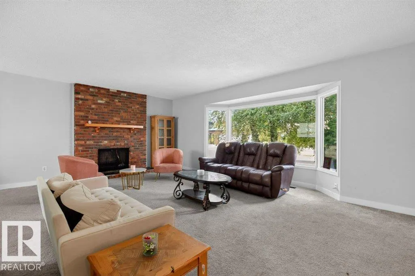
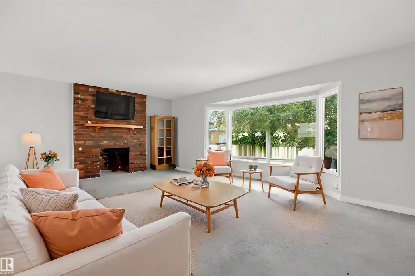
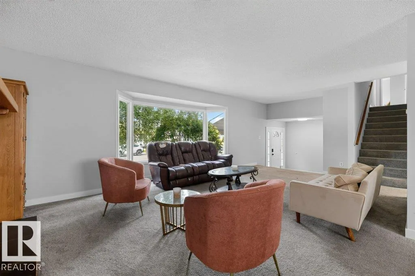
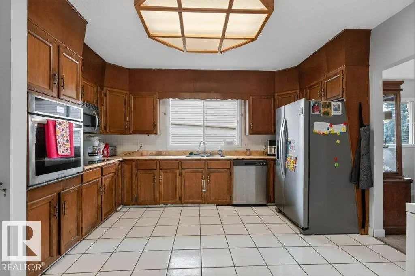
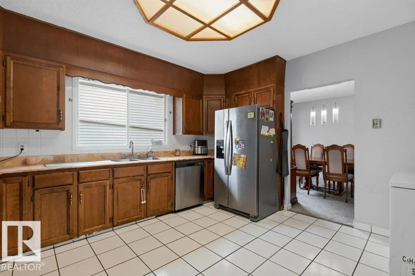
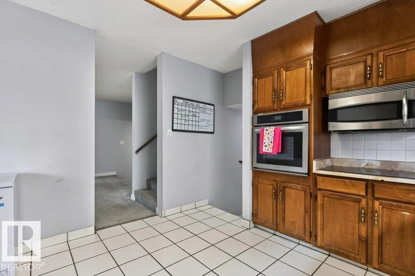
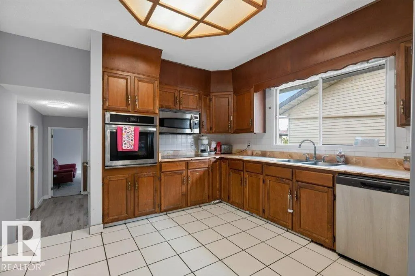
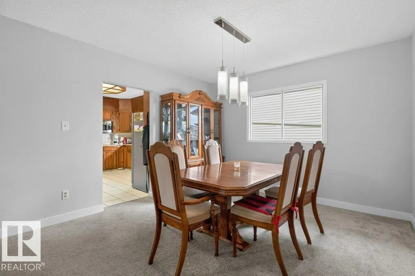
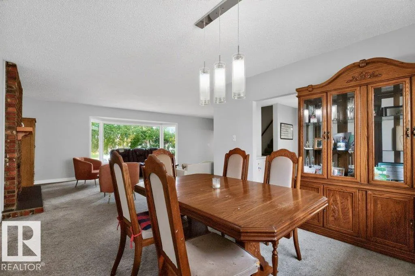
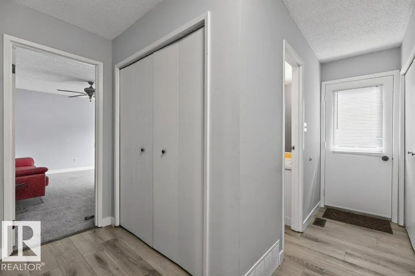
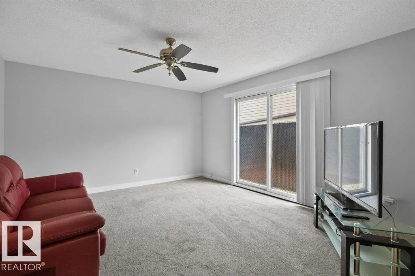
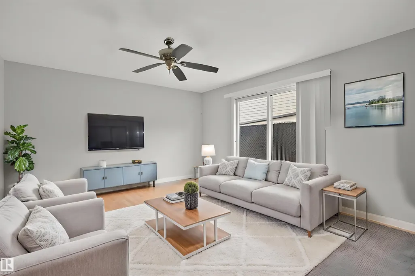
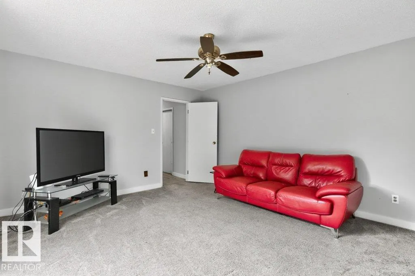
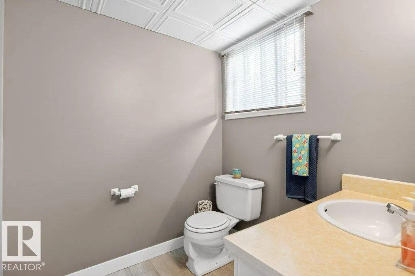
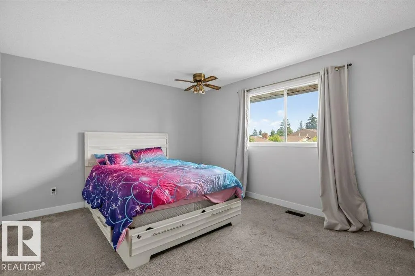
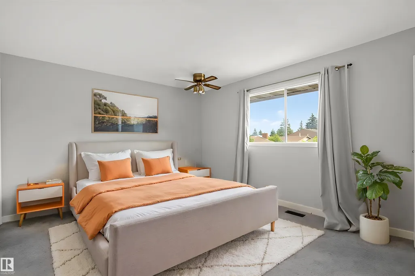
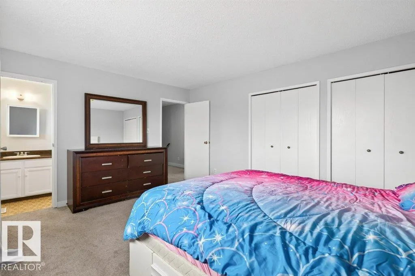
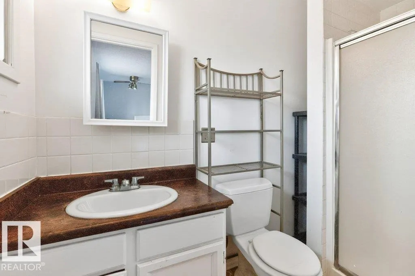
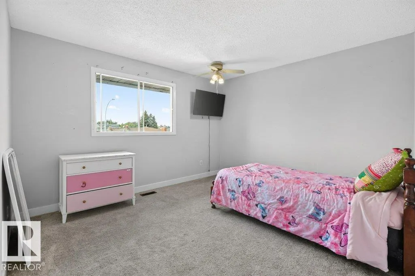
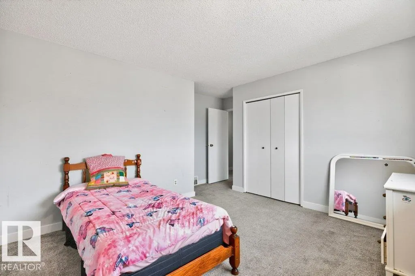
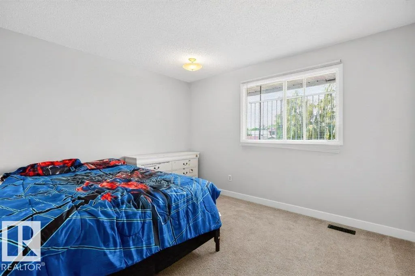
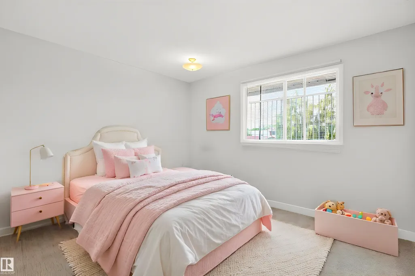
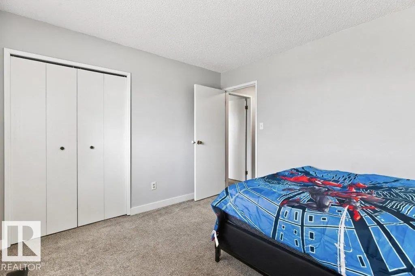
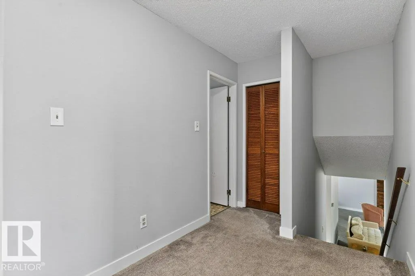
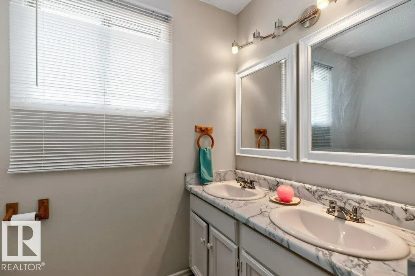
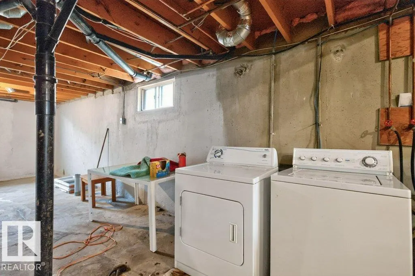
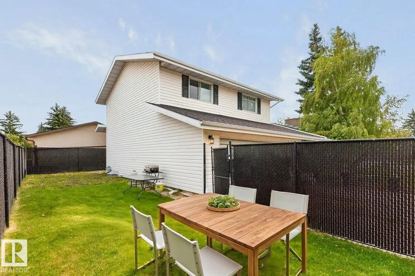
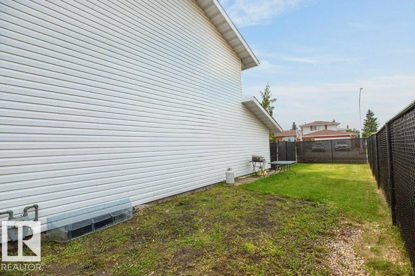
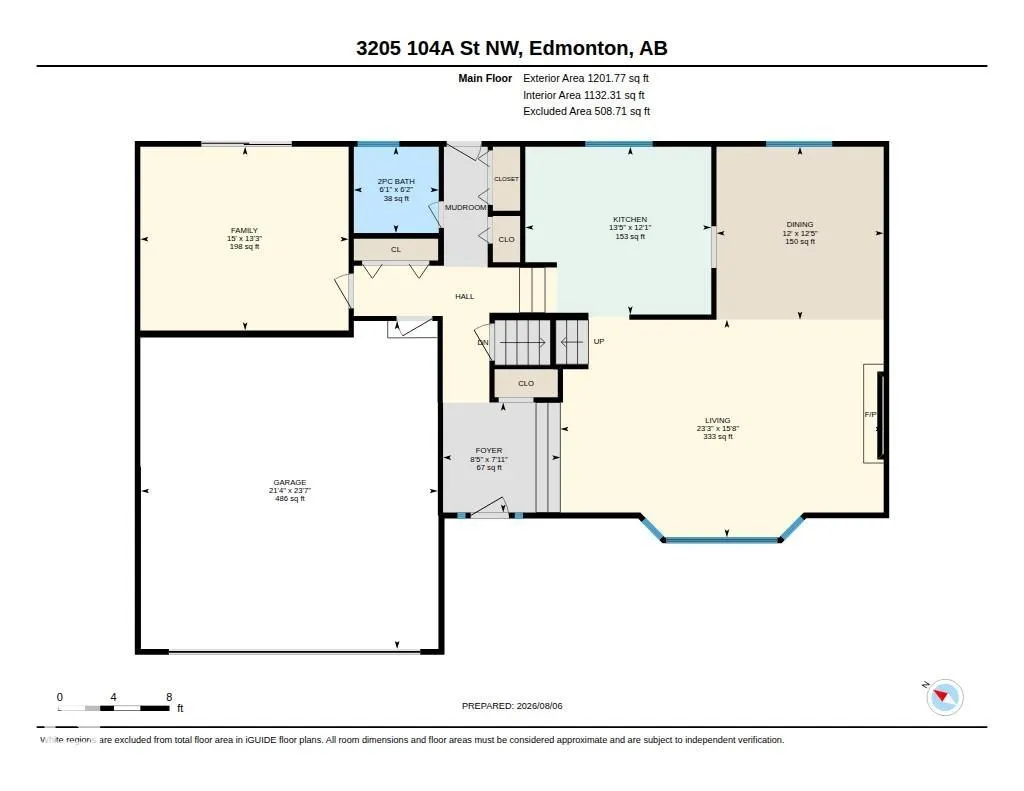
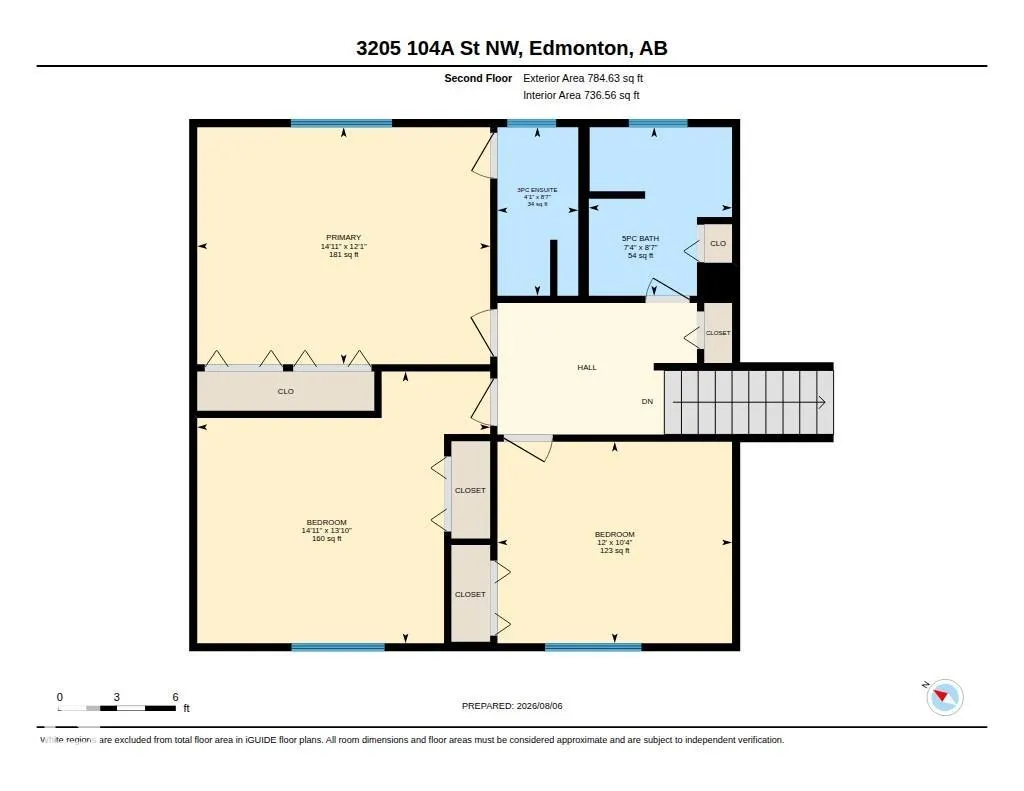
Welcome to sought-after Steinhauer, where mature trees, quiet streets, excellent schools, parks, shopping & quick access to Calgary Trail, the LRT & Anthony Henday create the perfect setting for family living. This spacious 2-storey split offers an exceptional layout designed for both everyday life & entertaining. A generous foyer welcomes you into the bright living room featuring a large picture window & cozy wood-burning fireplace, while the formal dining room is ideal for hosting family gatherings. The kitchen offers an inviting breakfast nook & plenty of cupboard space. Just steps away is a spacious family room with patio doors leading outside, a convenient 2-pce bath & direct access to the double attached garage. Upstairs you'll find 3 generously sized bedrooms, including a primary retreat with walk-in closet & 3-pce ensuite. The unspoiled basement is ready for your vision. Extras include A/C, updated plumbing & electrical, a fully fenced yard & an unbeatable family-friendly location.
| Elementary School | Middle School | High School |
|---|---|---|
| St.Augustine/Steinhauer Elementary School | L.St.Laurent/DS Mackenzie Middle School | L.St.Laurent/H.Ainley High School |
General Features
| Living Area | 1986.39 |
|---|---|
| Heating | Forced Air-1,Natural Gas |
| Roof | Asphalt Shingles |
| Appliances | Air Conditioning-Central,Dishwasher-Built-In,Garage Control,Garage Opener,Hood Fan,Refrigerator,Stove-Electric,Vacuum System Attachments,Vacuum Systems,Washer,Window Coverings |
| Zoning | Zone 16 |
| Architectural Style | 2 Storey Split |
| Construction Materials | Wood,Vinyl |
| Year Built | 1977 |
| Levels | 2 |
| Property Subtype | Detached Single Family |
| Ownership | Private |
| Parcel Number | 0014507074 |
| Community Features | Air Conditioner,Deck,No Smoking Home,Sprinkler Sys-Underground |
| Property Type | Residential |
| Facing Direction | West |
| Garage Y/N | true |
| Full Baths | 2 |
| Status | Active |
| High School | L.St.Laurent/H.Ainley |
| City | Edmonton |
| MLS Area | Steinhauer |
| Elementary School | St.Augustine/Steinhauer |
| Middle/Junior High School | L.St.Laurent/DS Mackenzie |
| Living Area Units | Square Feet |
| Standard Status | Active |
| Virtual Tour | https://unbranded.youriguide.com/50svw_3205_104a_st_nw_edmonton_ab/ |
| Lot Shape | Rectangular |
| Restrictions | None Known |
| Primary Property Type | Single Family |
| Legal Block | 18 |
| Title to Land | Fee Simple |
Interior Features
| Interior Amenities | ensuite bathroom |
|---|---|
| Basement | Full,Unfinished |
| Flooring | Carpet,Laminate Flooring |
| Kitchen Level | Main |
| Heating Y/N | true |
| Fireplace Y/N | false |
| Half Baths | 1 |
| Total Bedrooms | 3 |
| Grade Level Entry Y/N | No |
| Living Room Level | Main |
| Room Type | LivingRoom,DiningRoom,Kitchen,FamilyRoom,MasterBedroom,Bedroom2,Bedroom3 |
| Dining Room Dimensions | 12.0x12.4 |
| Kitchen Dimensions | 13.4x12.1 |
| Living Room Dimensions | 23.3x15.7 |
| Bedroom 3 Dimensions | 12.0x10.3 |
| Bedroom 2 Dimensions | 15.0x13.9 |
| Family Room Level | Main |
| Dining Room Level | Main |
| RoomFamilyRoomDimensions | 15.0x13.2 |
| RoomMasterBedroomDimensions | 15.0x12.1 |
Exterior Features
| Exterior Amenities | Cul-De-Sac,Fenced,Fruit Trees/Shrubs,Landscaped,Schools,Shopping Nearby |
|---|---|
| Parking Features | Double Garage Attached |
| Total Parking | 4 |
| Lot Size Area | 492.24 |
| Foundation Details | Concrete Perimeter |
Amenities
- Views
- New Construction
- Adult 55+
- Lease To Own
- No Strata Fees
- Furnished
- Primary On Main
- Air Conditioning
- Seller Finance
- Green
- Fixer Upper
- Horse
- Golf
- Fireplace
- Deck
- Garage
- Basement
- Pool
Property vs Single Family Average in T6J 4H7
Statistics provided by Inside Real Estate
Price
Year Built
In The Neighbourhood
Primary On Main
Edmonton
$ 439,900
- Type
- Single Family
 Listed by Max Borrelli of MaxWell Devonshire Realty
Primary On Main
Edmonton
$ 525,000
- Type
- Single Family
Listed by Leanne M Leuschen of Liv Real Estate