
Primary on Main
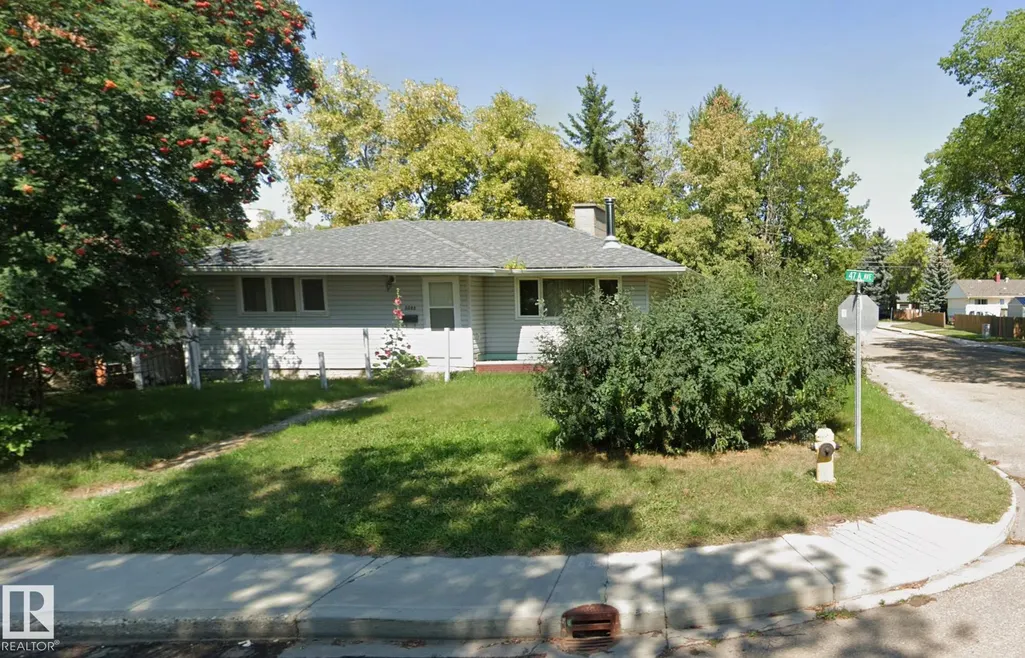
Address
5502 47a Av, Wetaskiwin, AB
Price
$ 210,000
Property Attributes
- ID#E4502741
- TypeSingle Family
- Listing Status Active
- CityWetaskiwin
- AreaWetaskiwin
- NeighbourhoodJubilee
- Postal CodeT9A 0M1
- StyleBungalow
- Year Built1955
- Price$ 210,000
- Bedrooms3
- Full Bathrooms2
- Half Bathrooms0
- Sqr Footage1022
Data Source:
REALTORS® Association Of Edmonton - RAE
Property Description
Welcome to this well-maintained 3-bedroom, 2-bathroom bungalow situated on a desirable corner lot in Wetaskiwin. This inviting home offers a functional single-level layout with spacious living areas, making it ideal for families, first-time buyers, or those looking to downsize. The bright living room is filled with natural light, while the well-appointed kitchen provides ample cabinet and counter space, along with a comfortable dining area for everyday meals and entertaining. The primary bedroom offers a peaceful retreat, complemented by two additional bedrooms and two full bathrooms for added convenience. Outside, the generous corner lot provides extra yard space, mature landscaping, and plenty of room for gardening, outdoor activities, or future improvements. With ample parking and excellent curb appeal, this property combines comfort, practicality, and value.. Conveniently located close to schools, parks, shopping, and everyday amenities, this charming bungalow is ready to welcome you home!
General Features
| Living Area | 1022.58 |
|---|---|
| Heating | Forced Air-1,Natural Gas |
| Roof | Asphalt Shingles |
| Appliances | See Remarks |
| Zoning | Zone 80 |
| Architectural Style | Bungalow |
| Construction Materials | Wood,Vinyl |
| Year Built | 1955 |
| Levels | 2 |
| Property Subtype | Detached Single Family |
| Ownership | Judicial Sale |
| Parcel Number | 0015312432 |
| Community Features | Off Street Parking |
| Property Type | Residential |
| Facing Direction | South |
| Garage Y/N | true |
| Full Baths | 2 |
| Status | Active |
| City | Wetaskiwin |
| MLS Area | Jubilee |
| Living Area Units | Square Feet |
| Standard Status | Active |
| Lot Shape | Rectangular |
| Restrictions | None Known |
| Primary Property Type | Single Family |
| Separate Entrance | false |
| Legal Block | 83 |
| Title to Land | Fee Simple |
Interior Features
| Basement | Full,Finished |
|---|---|
| Flooring | Carpet,Ceramic Tile,Laminate Flooring |
| Kitchen Level | Main |
| Heating Y/N | true |
| Total Bedrooms | 3 |
| Grade Level Entry Y/N | No |
| Living Room Level | Main |
| Room Type | LivingRoom,DiningRoom,Kitchen,FamilyRoom |
| Family Room Level | Basement |
| Dining Room Level | Main |
Exterior Features
| Exterior Amenities | Fenced |
|---|---|
| Parking Features | Single Garage Detached |
| Lot Size Area | 557 |
| Foundation Details | Concrete Perimeter |
Amenities
- Views
- New Construction
- Adult 55+
- Lease To Own
- No Strata Fees
- Furnished
- Primary On Main
- Air Conditioning
- Seller Finance
- Green
- Fixer Upper
- Horse
- Golf
- Fireplace
- Deck
- Garage
- Basement
- Pool
Property vs Single Family Average in T9A 0M1
Statistics provided by Inside Real Estate
Price
Year Built
In The Neighbourhood
Primary On Main
Wetaskiwin
$ 97,000
- Type
- Single Family
 Listed by Cynthia M McLachlan of RE/MAX Discover