
Golf Course



Address
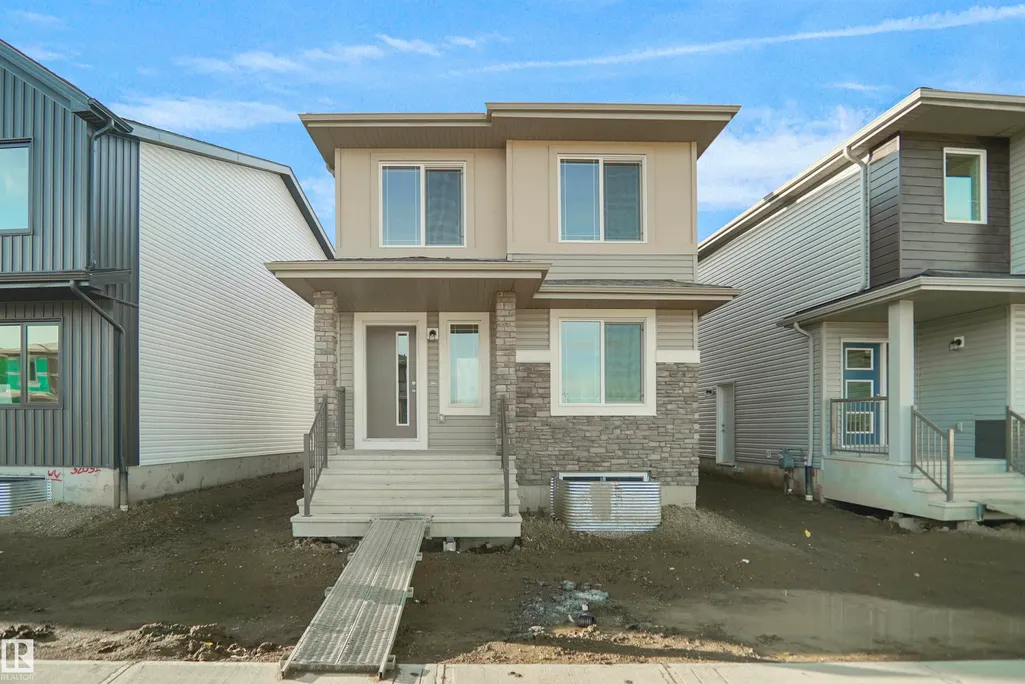
106 Juniper Wd, Fort Saskatchewan, AB
Price
$ 461,368
Property Attributes
- ID#E4503320
- TypeSingle Family
- Listing Status Active
- CityFort Saskatchewan
- AreaFort Saskatchewan
- NeighbourhoodWestpark_FSAS
- Postal CodeT8L 3S4
- Style2 Storey
- Year Built2026
- Price$ 461,368
- Bedrooms3
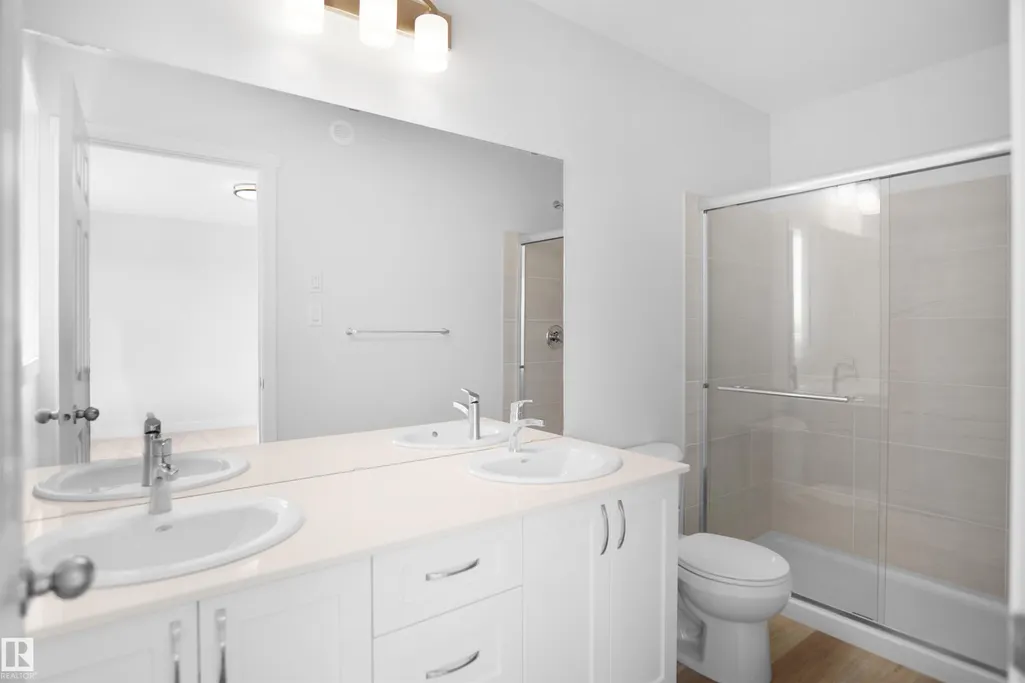
- Full Bathrooms2
- Half Bathrooms1
- Sqr Footage1659
Data Source:
REALTORS® Association Of Edmonton - RAE
Property Description
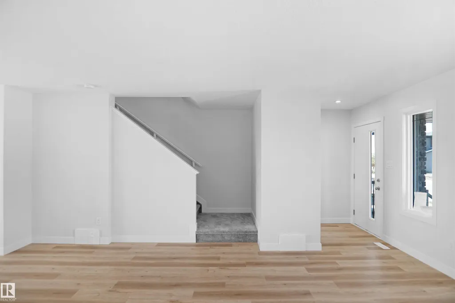
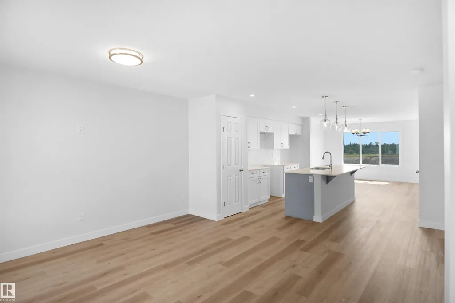
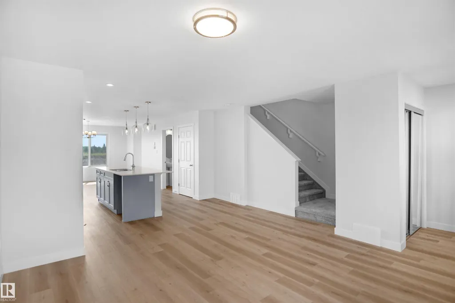
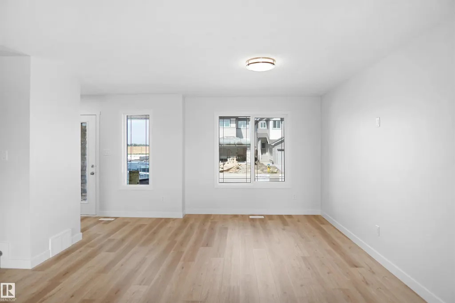
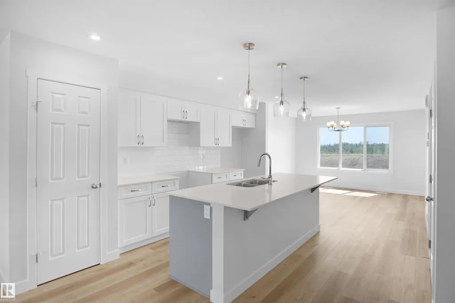
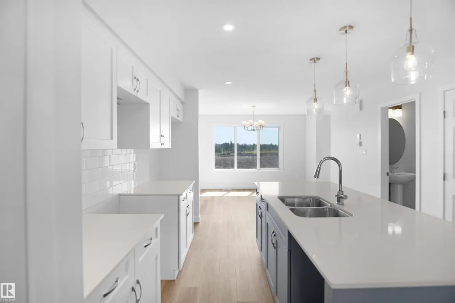
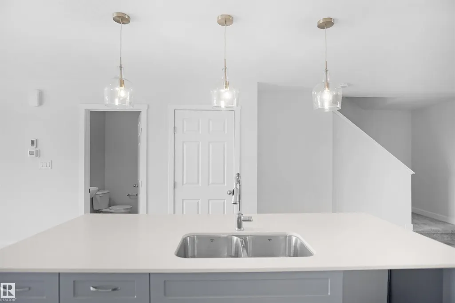
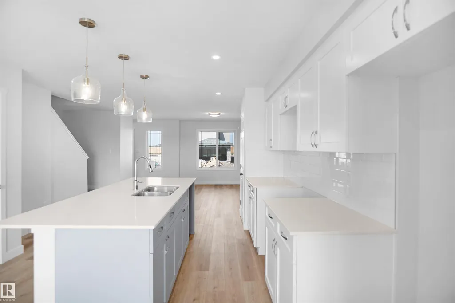
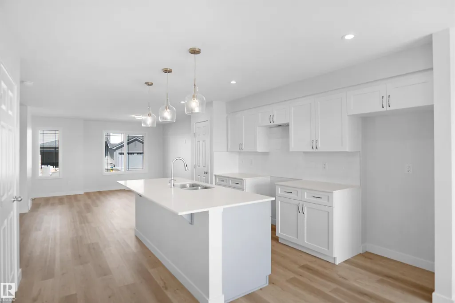
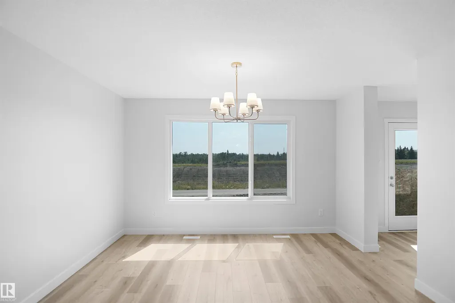
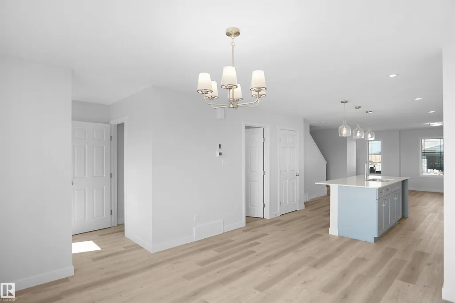
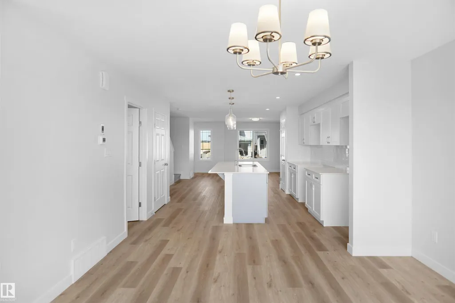
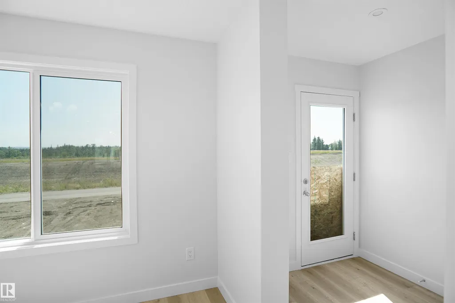
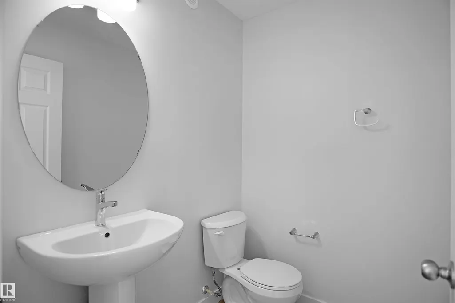
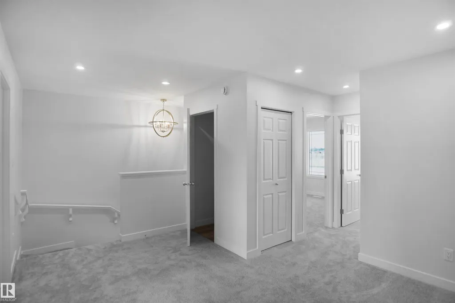
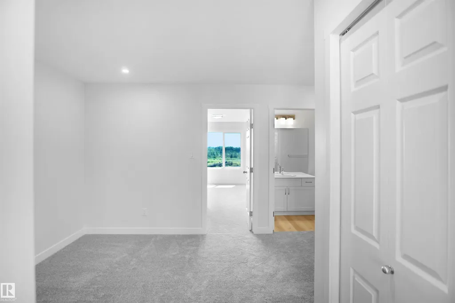
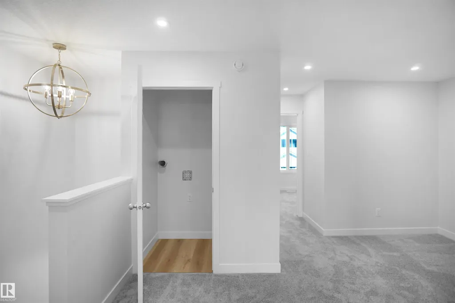
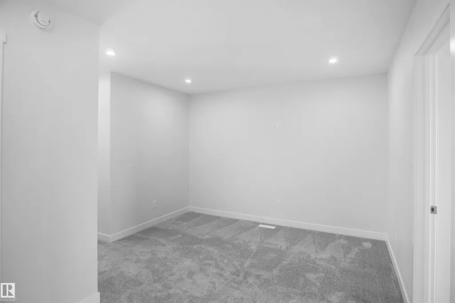
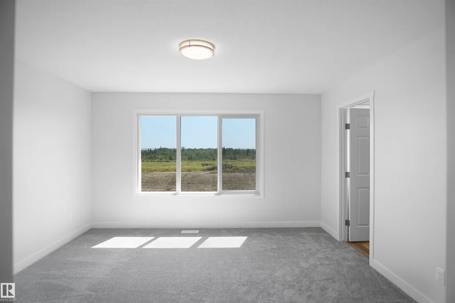
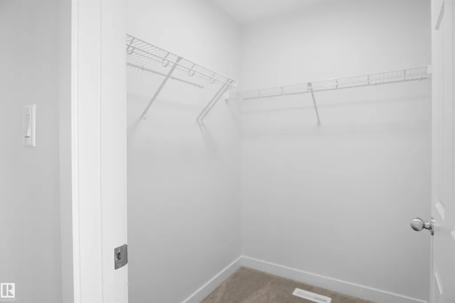
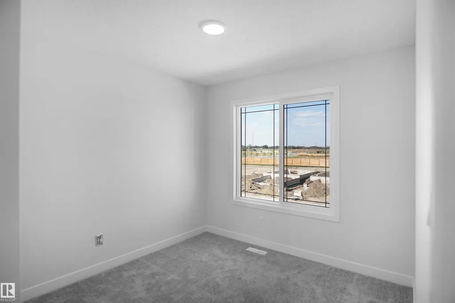
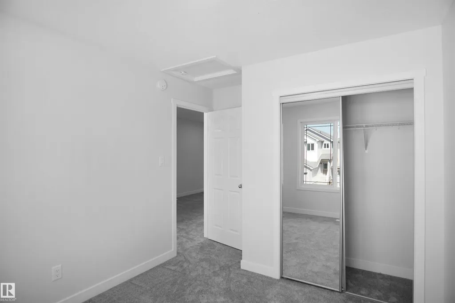
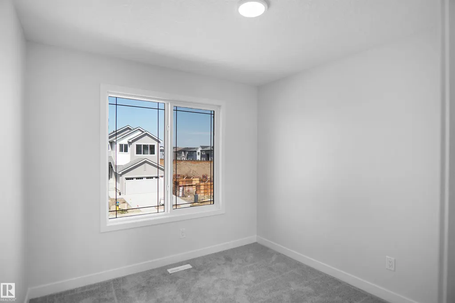
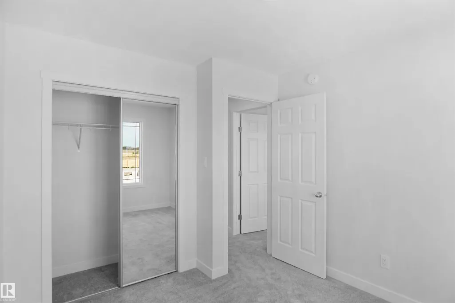
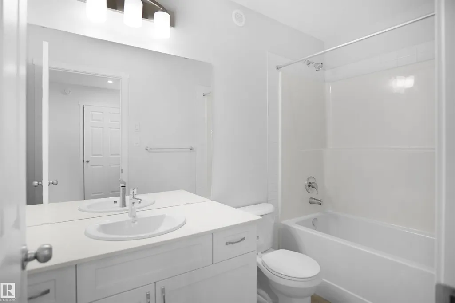
Welcome to the "Blackwood" built by the award-winning builder Pacesetter homes and is located in the heart of Forest Ridge one of Fort Saskatchewan's newest community. The Blackwood has an open concept floorplan with plenty of living space. Three bedrooms and two-and-a-half bathrooms are laid out to maximize functionality, allowing for a large upstairs laundry room and sizeable owner’s suite which also includes a bonus room / loft. The main floor showcases a large great room and dining nook leading into the kitchen which has a good deal of cabinet and counter space and also a pantry for extra storage. The basement has a side separate entrance perfect for future development. Close to all amenities. *** Photos used are from the same model recently built the colors may vary , should be complete by end of February ***
General Features
| Living Area | 1659.92 |
|---|---|
| Heating | Forced Air-1,Natural Gas |
| Roof | Asphalt Shingles |
| Appliances | See Remarks |
| Zoning | Zone 62 |
| Architectural Style | 2 Storey |
| Construction Materials | Wood,Stone,Vinyl |
| Year Built | 2026 |
| Levels | 2 |
| Property Subtype | Detached Single Family |
| Ownership | Private |
| Parcel Number | 0040535158 |
| Community Features | See Remarks |
| Property Type | Residential |
| Facing Direction | West |
| Garage Y/N | false |
| Full Baths | 2 |
| Status | Active |
| City | Fort Saskatchewan |
| MLS Area | Westpark_FSAS |
| Home Warranty Y/N | true |
| Living Area Units | Square Feet |
| Standard Status | Active |
| Lot Shape | Irregular |
| Restrictions | None Known |
| Primary Property Type | Single Family |
| Separate Entrance | true |
| Legal Block | 42 |
| Title to Land | Fee Simple |
Interior Features
| Interior Amenities | ensuite bathroom |
|---|---|
| Basement | Full,Unfinished |
| Flooring | Carpet,Ceramic Tile,Vinyl Plank |
| Kitchen Level | Main |
| Heating Y/N | true |
| Half Baths | 1 |
| Total Bedrooms | 3 |
| Grade Level Entry Y/N | Yes |
| Living Room Level | Main |
| Room Type | LivingRoom,DiningRoom,Kitchen |
| Dining Room Level | Main |
Exterior Features
| Exterior Amenities | Airport Nearby,Golf Nearby,Park/Reserve,Playground Nearby,Public Transportation,Schools,Shopping Nearby,See Remarks |
|---|---|
| Parking Features | Parking Pad Cement/Paved |
| Foundation Details | Concrete Perimeter |
Amenities
- Views
- New Construction
- Adult 55+
- Lease To Own
- No Strata Fees
- Furnished
- Primary On Main
- Air Conditioning
- Seller Finance
- Green
- Fixer Upper
- Horse
- Golf
- Fireplace
- Deck
- Garage
- Basement
- Pool
Property vs Single Family Average in T8L 3S4
Statistics provided by Inside Real Estate
Price
Year Built
In The Neighbourhood
Fort Saskatchewan
$ 695,000
- Type
- Single Family
 Listed by Morgan Rice of Royal LePage Prestige Realty
Primary On Main
Fort Saskatchewan
$ 799,702
- Type
- Single Family
Listed by Bob Macmillan of RE/MAX Elite
Golf Course
Fort Saskatchewan
$ 449,681
- Type
- Single Family
Listed by Wally Karout of Royal Lepage Arteam Realty
Viewed
Fort Saskatchewan
$ 464,998
- Type
- Single Family
Listed by Wally Karout of Royal Lepage Arteam Realty
Fort Saskatchewan
$ 850,000
- Type
- Single Family
Listed by Carl Rivest-Marier of Royal Lepage Premier Real Estate
Golf Course
Fort Saskatchewan
$ 535,498
- Type
- Single Family
Listed by Wally Karout of Royal Lepage Arteam Realty