
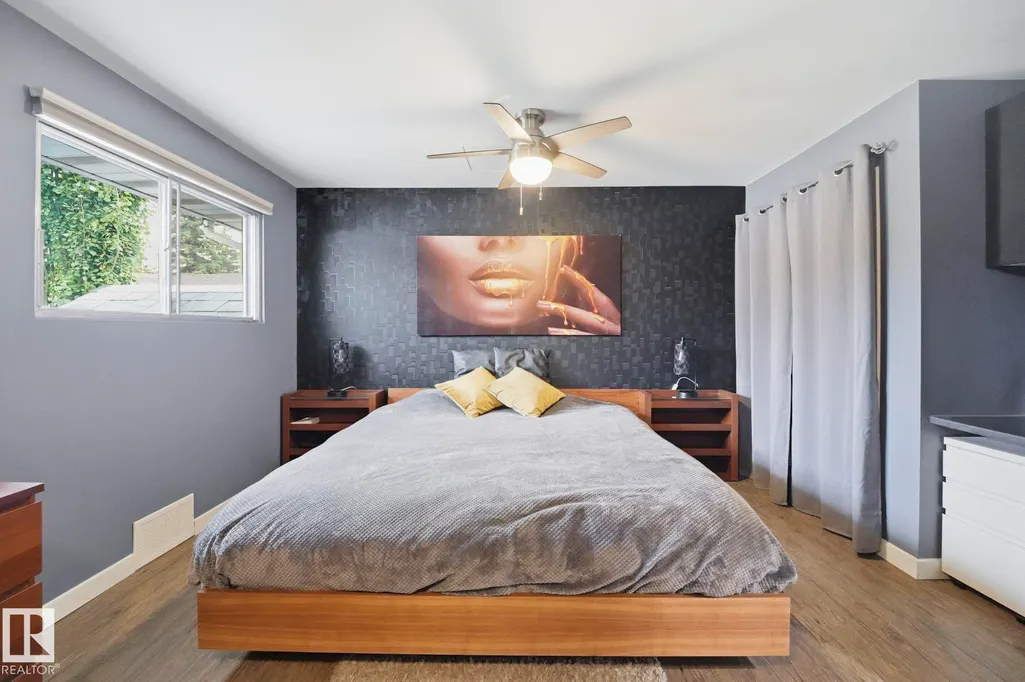
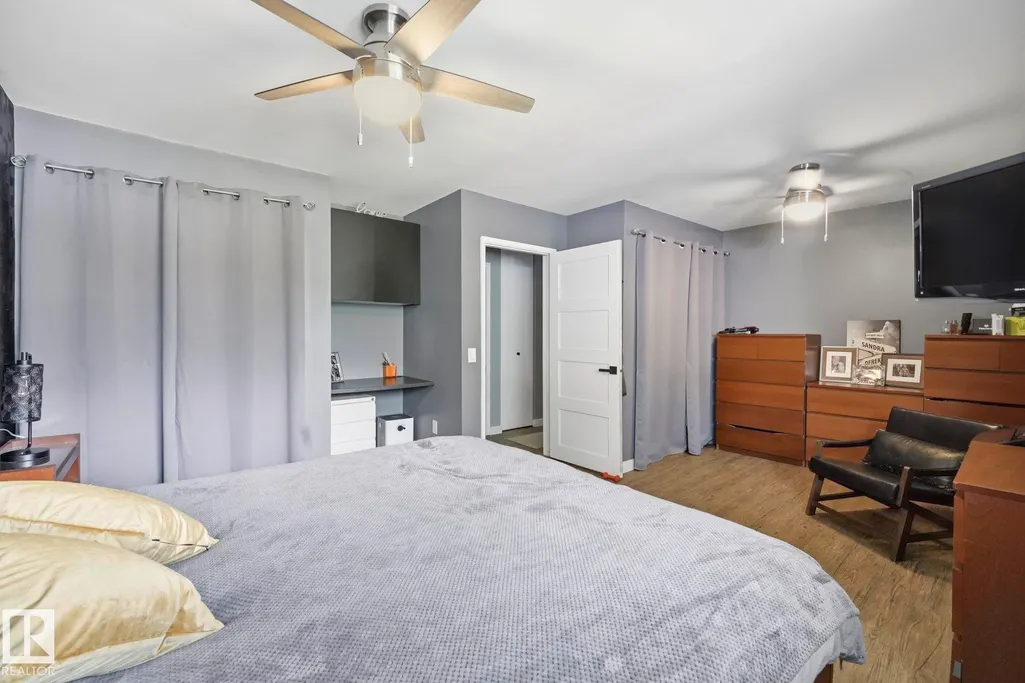
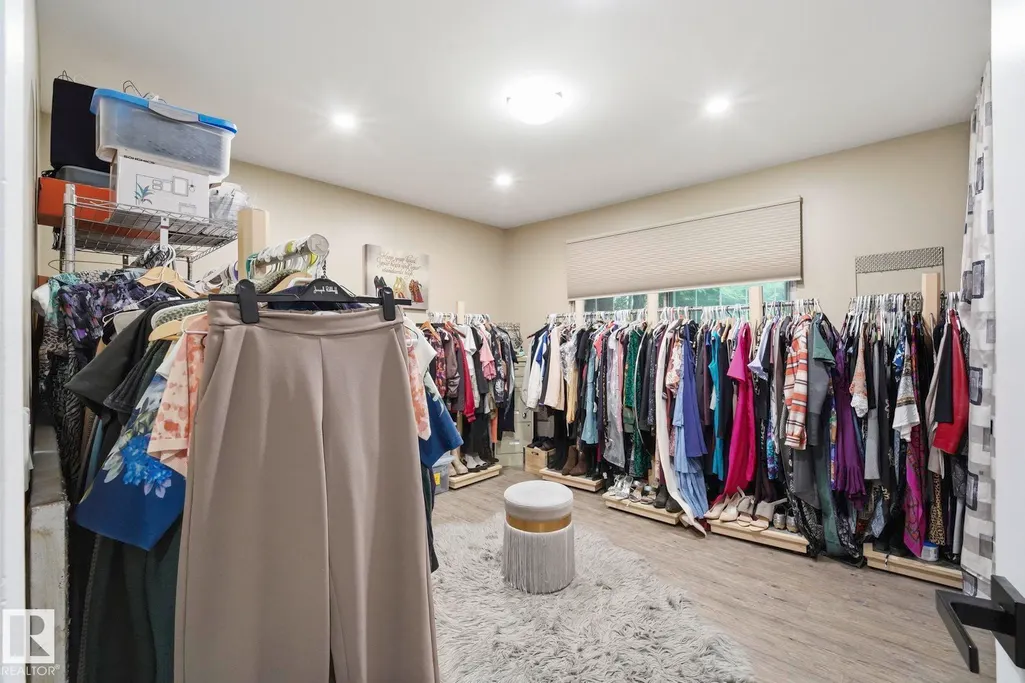
Primary on Main
Address
10528 45 St Nw Nw, Edmonton, AB
Price
$ 532,500
Property Attributes
- ID#E4503835
- TypeSingle Family
- Listing Status Active
- CityEdmonton
- AreaEdmonton
- NeighbourhoodGold Bar
- Postal CodeT6A 1X5
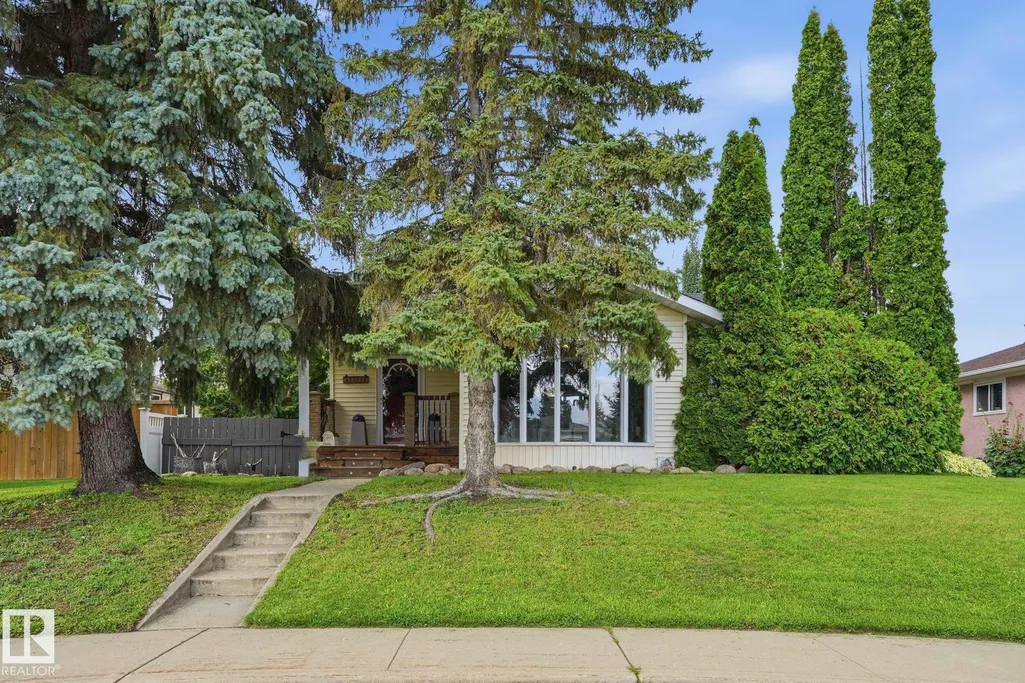
- StyleBungalow
- Year Built1962
- Price$ 532,500
- Bedrooms3
- Full Bathrooms2
- Half Bathrooms0
- Sqr Footage1220
Data Source:
REALTORS® Association Of Edmonton - RAE
Property Description
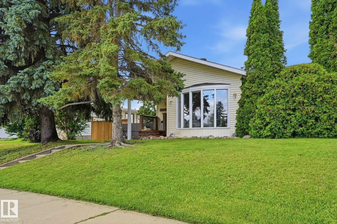
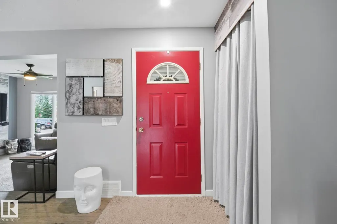
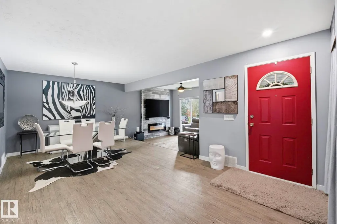
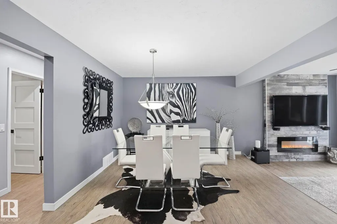
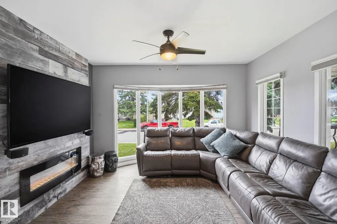
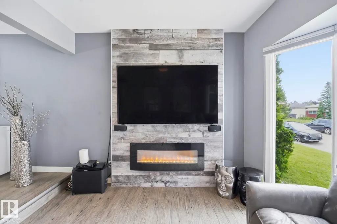
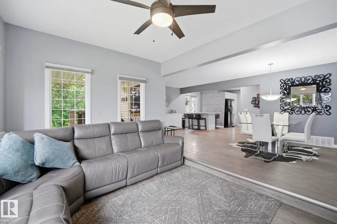
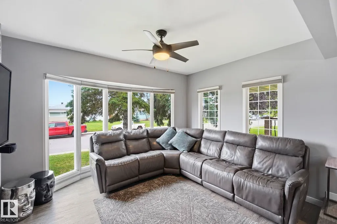
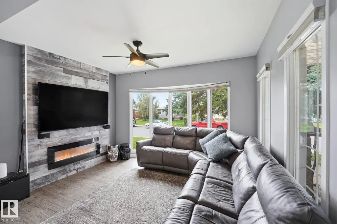
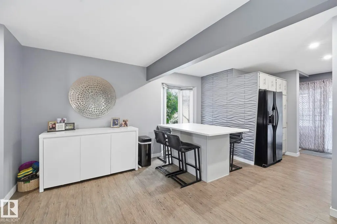
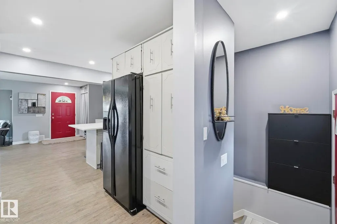
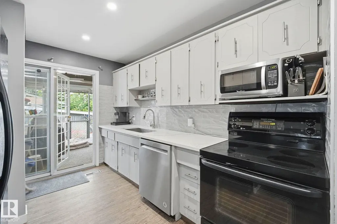
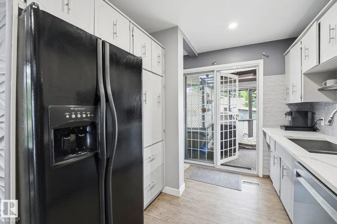
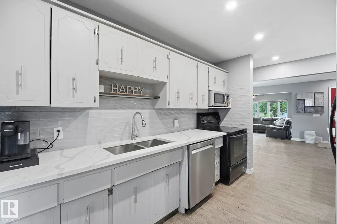
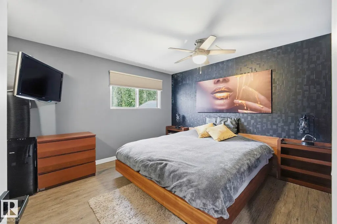
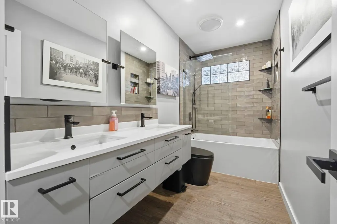
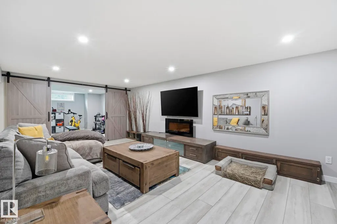
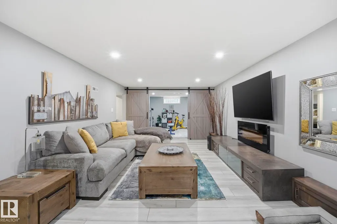
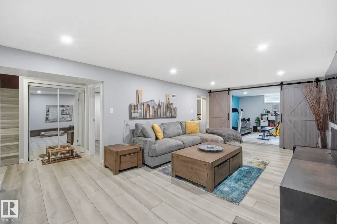
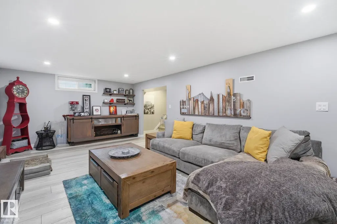
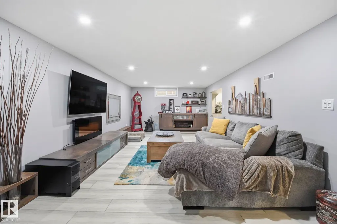
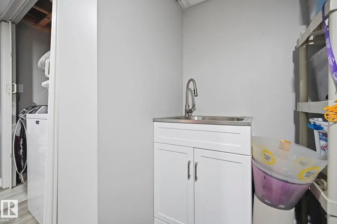
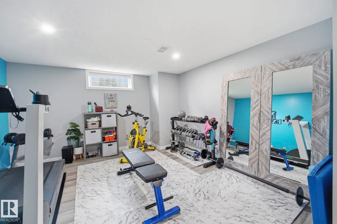
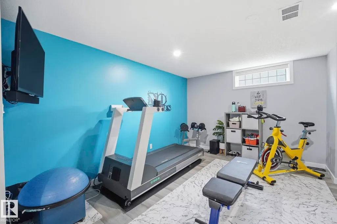
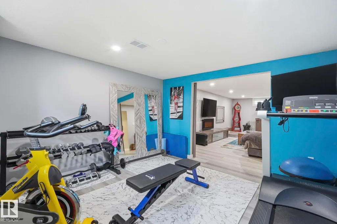
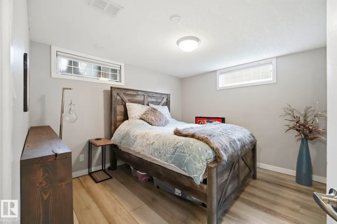
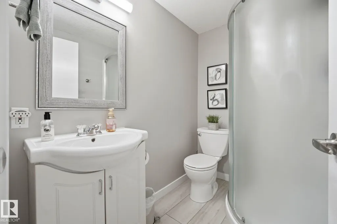
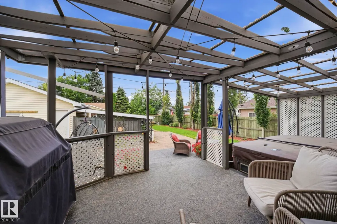
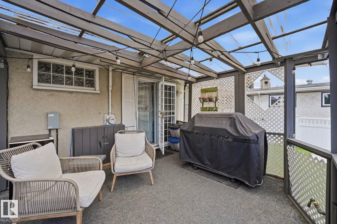
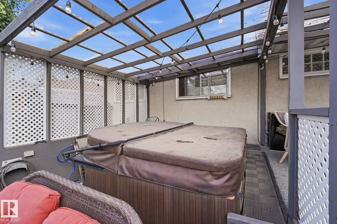
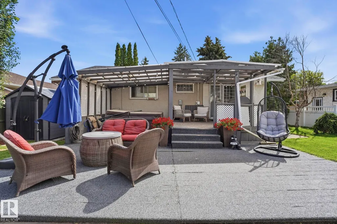
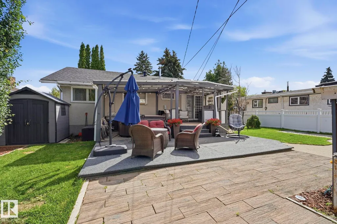
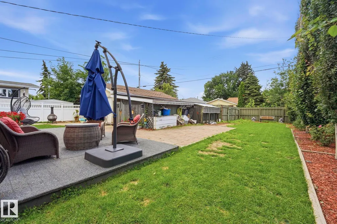
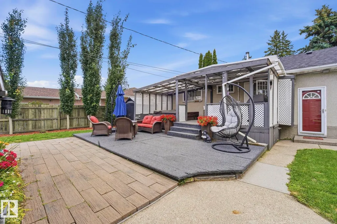
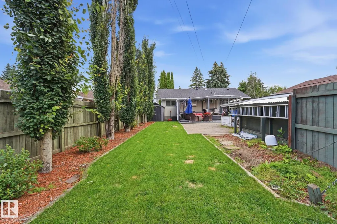
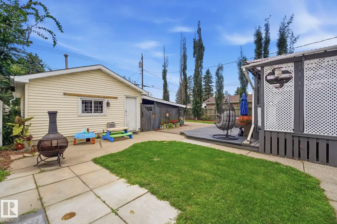
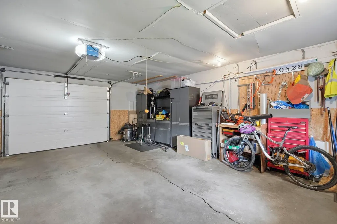
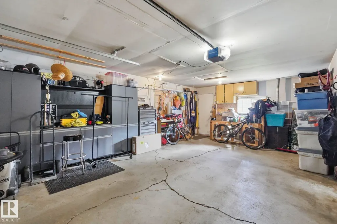
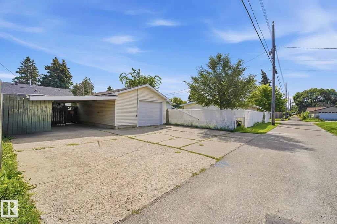
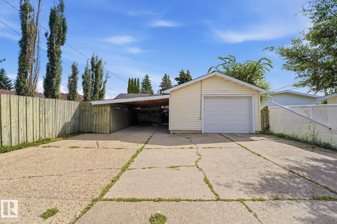
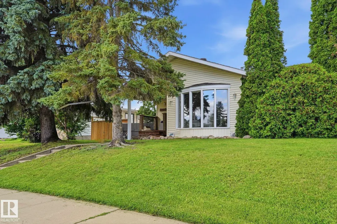
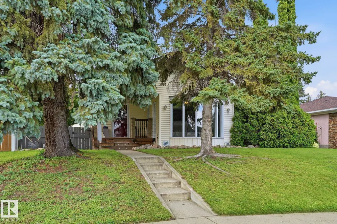
This lovely 1220 Square foot bungalow sits in the quiet, family friendly neighborhood of Gold Bar. Located in the heart of the river valley near schools, parks with access to the river valley trail system. Main floor offers 2 bedrooms, an open-concept living space with accented fireplace wall. A quaint kitchen with large island featuring quartz counter tops, and a beautifully updated bathroom rounds out the main floor. The basement has been fully renovated in the last 3 years, featuring beautiful LVP floors, a 3rd bedroom, large cozy family room with fireplace, bathroom and workout room/den with barn doors. As if this isn't enough of a gem the back yard is like its own private oasis. As well as a 1.5 car garage and a carport with ample extra parking in the back. This won't last long!!!
| Elementary School | Middle School | High School |
|---|---|---|
| Gold Bar School K-6 Elementary School | Hardisty School 7-9 Middle School | McNally High School High School |
General Features
| Living Area | 1220.21 |
|---|---|
| Heating | Forced Air-1,Natural Gas |
| Roof | Asphalt Shingles |
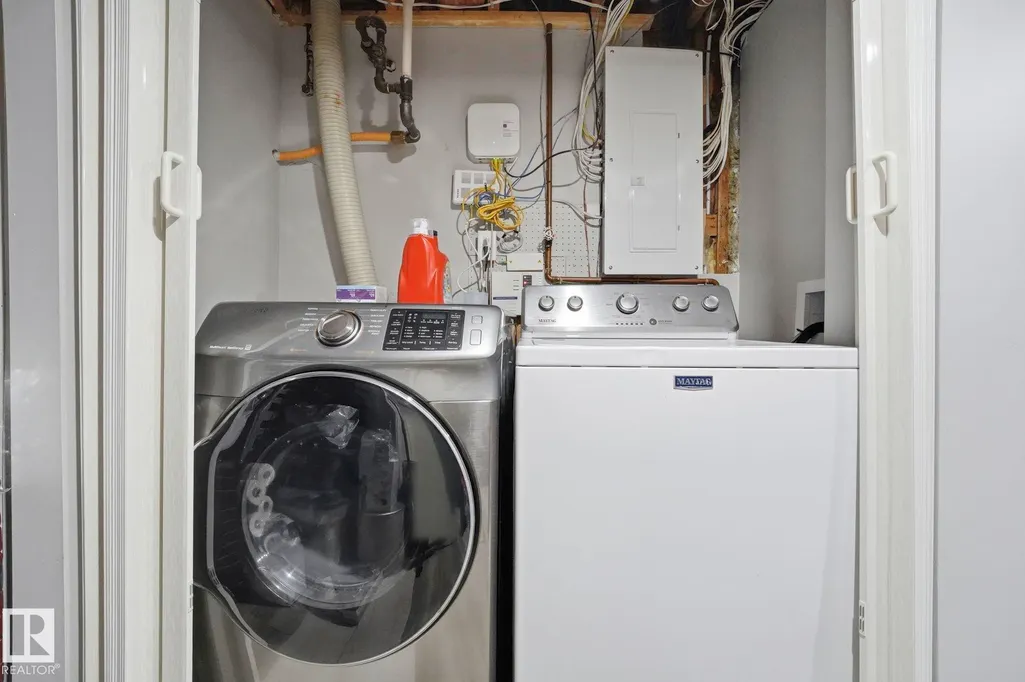
| Appliances | Dishwasher-Built-In,Dryer,Garage Control,Garage Opener,Refrigerator,Storage Shed,Stove-Electric,Washer,TV Wall Mount,Hot Tub |
| Zoning | Zone 19 |
| Architectural Style | Bungalow |
| Construction Materials | Wood,Vinyl |
| Year Built | 1962 |
| Levels | 2 |
| Property Subtype | Detached Single Family |
| Ownership | Private |
| Parcel Number | 0018681676 |
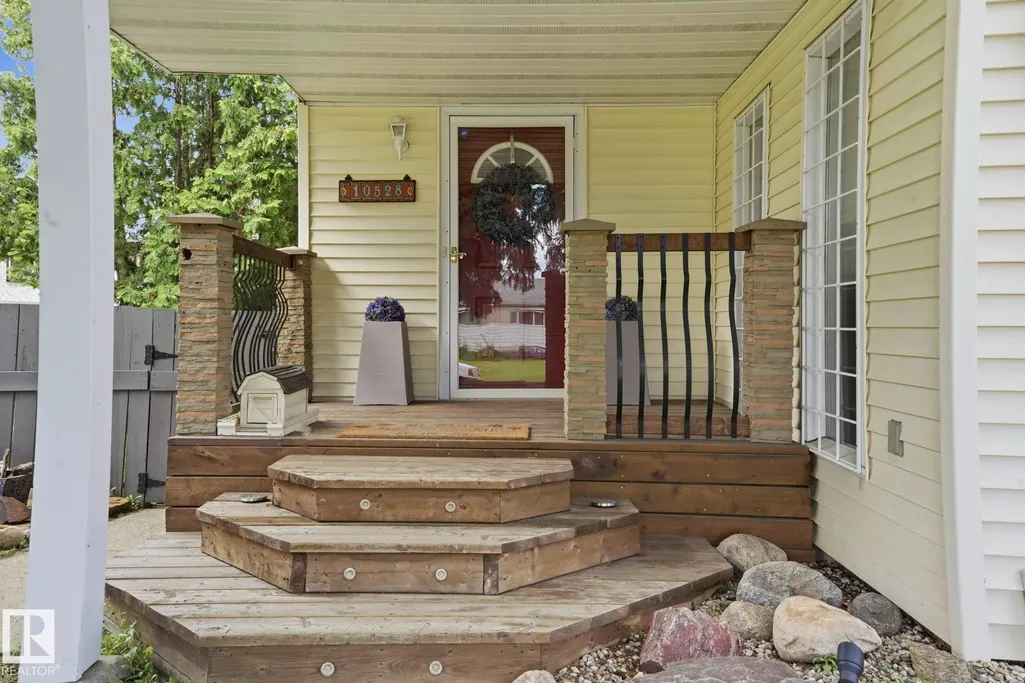
| Community Features | Deck,Detectors Smoke,Front Porch,Hot Tub,Parking-Extra |
| Property Type | Residential |
| Facing Direction | East |
| Garage Y/N | true |
| Full Baths | 2 |
| Status | Active |
| Directions | Home is located in the neighborhood of Gold Bar just off of 50th Street. Which is west of Sherwood Park |
| High School | McNally High School |
| City | Edmonton |
| MLS Area | Gold Bar |
| Elementary School | Gold Bar School K-6 |
| Middle/Junior High School | Hardisty School 7-9 |
| Living Area Units | Square Feet |
| Standard Status | Active |
| Lot Shape | Rectangular |
| Restrictions | None Known |
| Primary Property Type | Single Family |
| Separate Entrance | true |
| Legal Block | 74 |
| Title to Land | Fee Simple |
Interior Features
| Basement | Full,Finished |
|---|---|
| Flooring | Vinyl Plank |
| Fireplace Features | Wall Mount |
| Kitchen Level | Main |
| Heating Y/N | true |
| Fireplace Y/N | true |
| Total Bedrooms | 3 |
| Grade Level Entry Y/N | No |
| Living Room Level | Main |
| Room Type | LivingRoom,DiningRoom,Kitchen,FamilyRoom,Den,MasterBedroom,Bedroom2,Bedroom3 |
| Dining Room Dimensions | 11.6x22.4 |
| Kitchen Dimensions | 15.0x12.7 |
| Living Room Dimensions | 11.9x12.8 |
| Den Dimensions | 12.5x13.0 |
| Bedroom 3 Dimensions | 11.0x11.2 |
| Bedroom 2 Dimensions | 11.6x12.1 |
| Family Room Level | Basement |
| Dining Room Level | Main |
| RoomFamilyRoomDimensions | 12.5x22.8 |
| RoomMasterBedroomDimensions | 15.0x18.6 |
Exterior Features
| Exterior Amenities | Back Lane,Fenced,Landscaped,Low Maintenance Landscape,Playground Nearby,Public Transportation,Schools,Shopping Nearby |
|---|---|
| Parking Features | Rear Drive Access,Single Carport,Single Garage Detached |
| Lot Size Area | 667.11 |
| Foundation Details | Concrete Perimeter |
Amenities
- Views
- New Construction
- Adult 55+
- Lease To Own
- No Strata Fees
- Furnished
- Primary On Main
- Air Conditioning
- Seller Finance
- Green
- Fixer Upper
- Horse
- Golf
- Fireplace
- Deck
- Garage
- Basement
- Pool
Property vs Single Family Average in T6A 1X5
Statistics provided by Inside Real Estate
Price
Year Built
In The Neighbourhood
Primary On Main
Edmonton
$ 539,900
- Type
- Single Family
 Listed by Catherine A Hunt of REMAX River City
Primary On Main
Edmonton
$ 544,900
- Type
- Single Family
Listed by Alan F Macdonald of MaxWell Challenge Realty