
Address
95 Jubilation Dr, St. Albert, AB
Price
$ 1,140,000
Property Attributes
- ID#E4503880
- TypeSingle Family
- Listing Status Active
- CitySt. Albert
- AreaSt. Albert
- NeighbourhoodJensen Lakes
- Postal CodeT8N 8C5
- Style2 Storey
- Year Built2025
- Price$ 1,140,000
- Bedrooms3
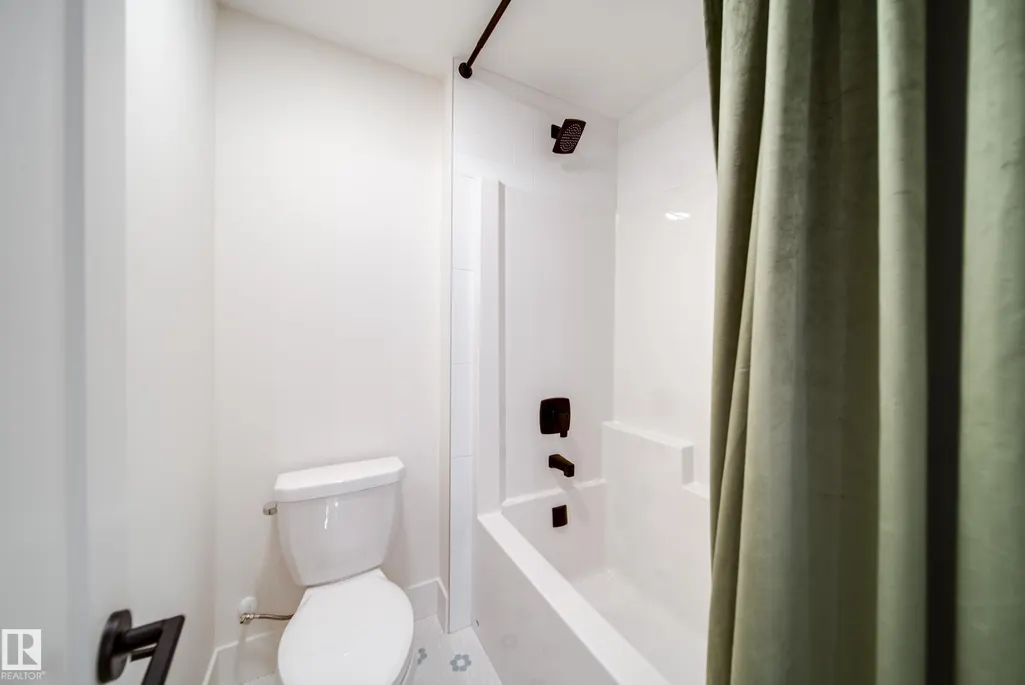
- Full Bathrooms2
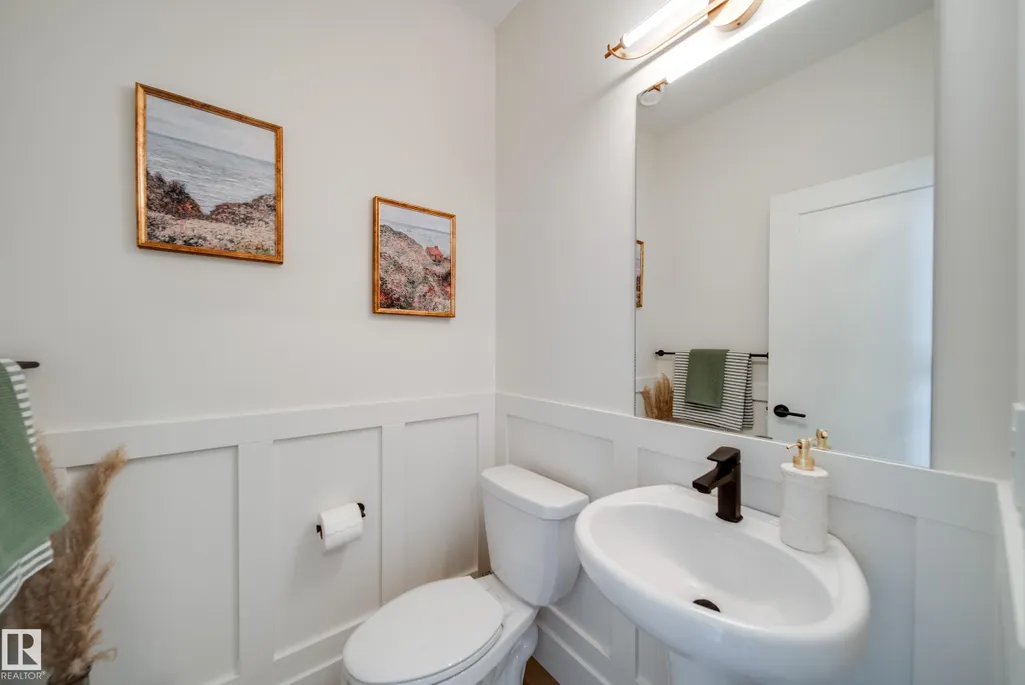
- Half Bathrooms1
- Sqr Footage2389
Data Source:
REALTORS® Association Of Edmonton - RAE
Property Description
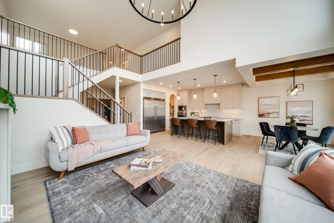
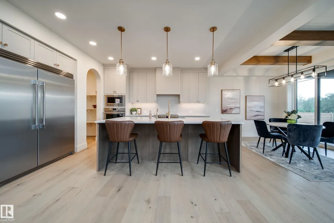
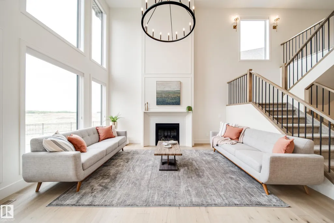
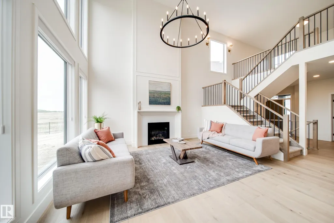
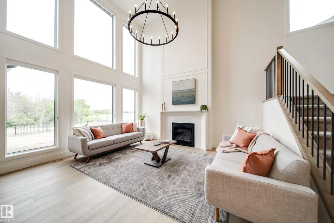
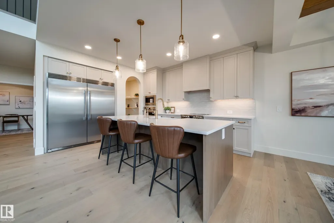
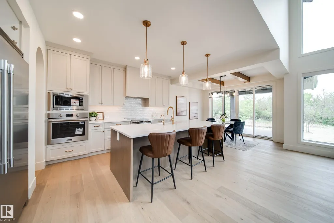
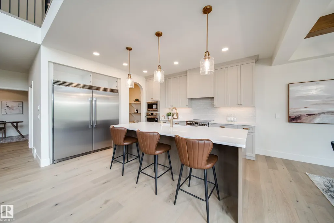
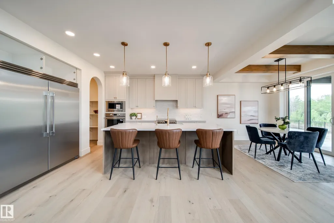
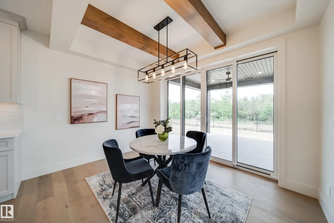
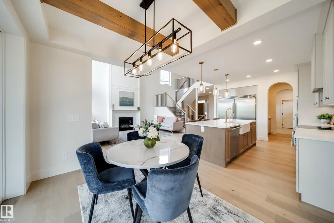
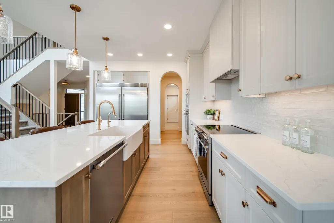
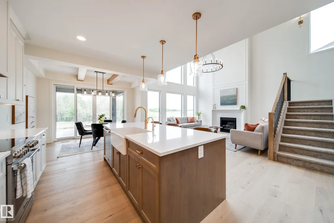
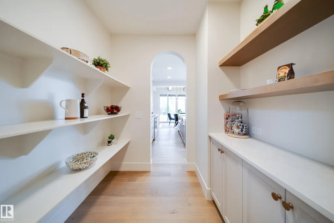
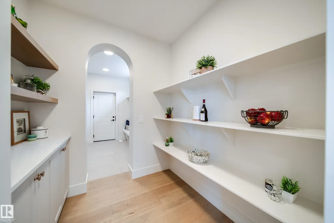
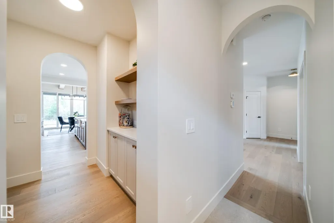
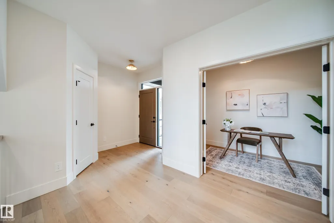
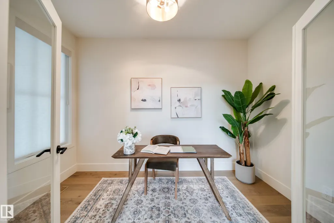
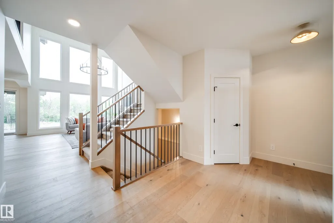
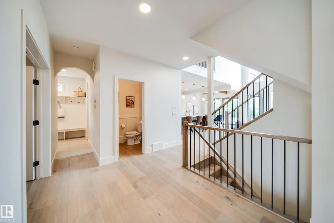
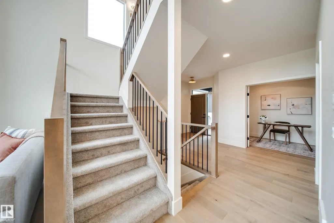
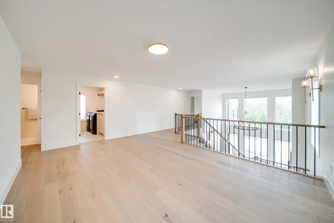
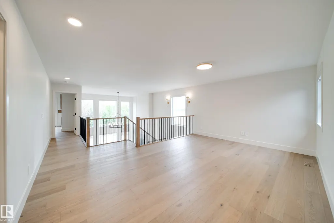
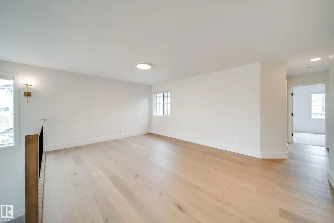
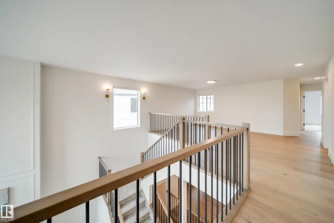
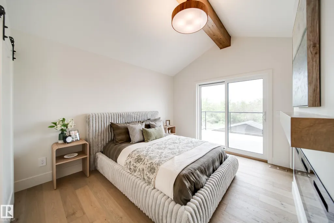
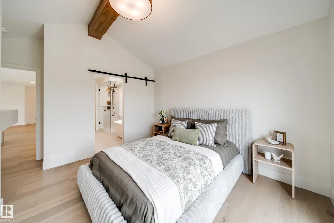
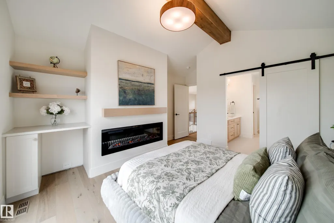
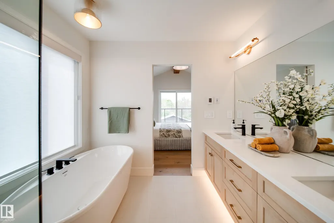
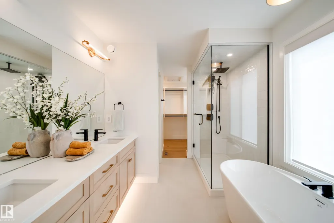
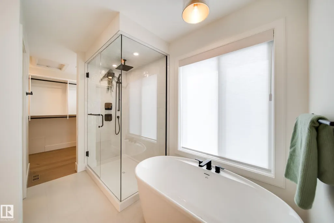
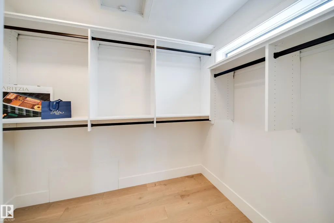
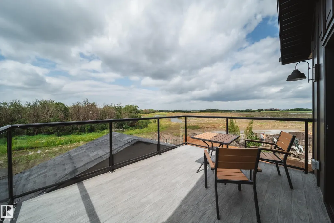
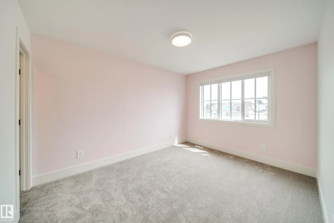
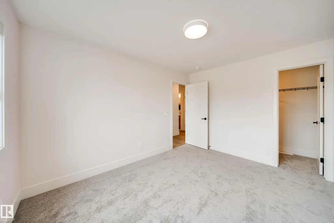
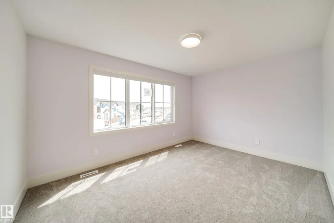
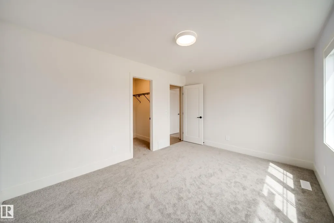
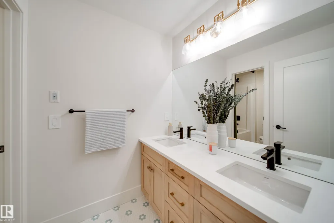
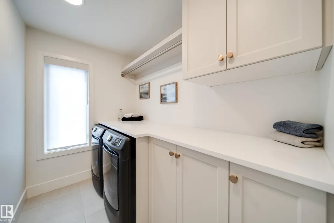
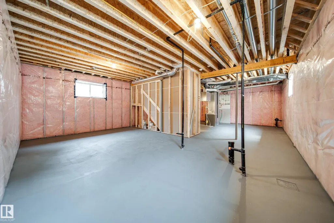
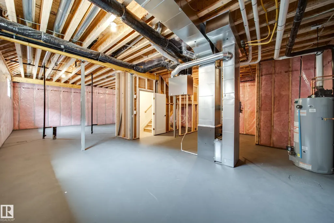
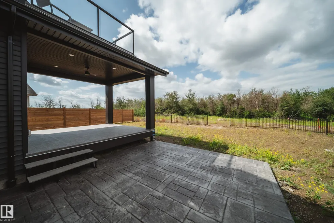
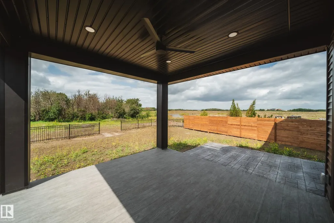
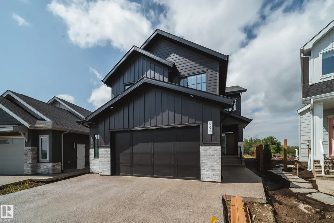
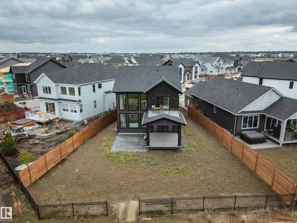
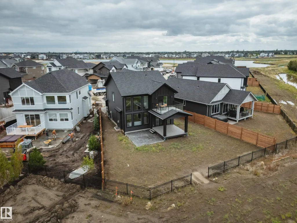
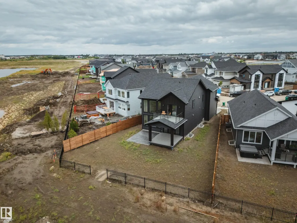
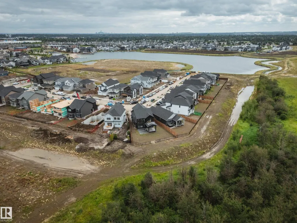
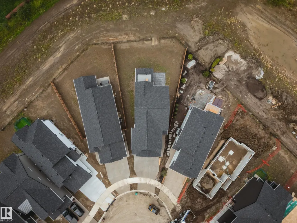
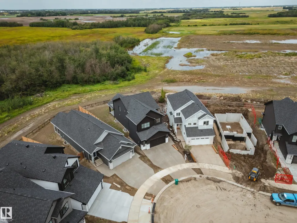
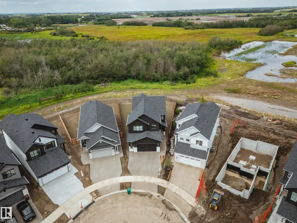
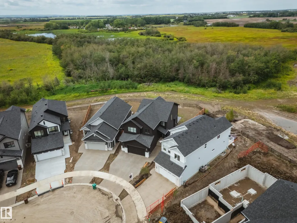
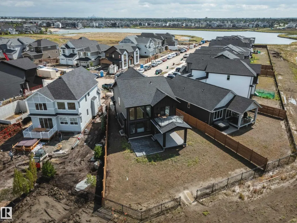
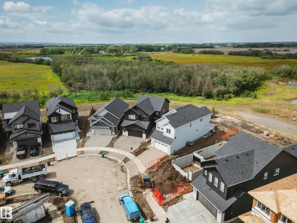
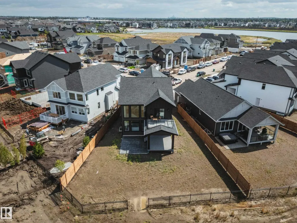
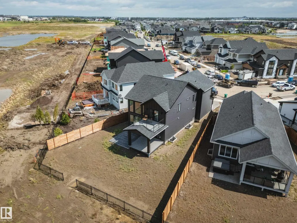
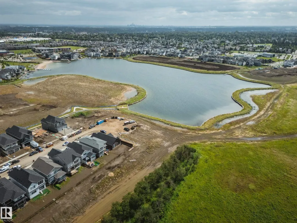
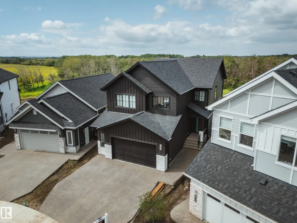
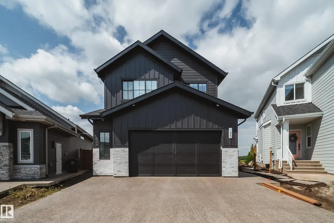
Over $120k in premium upgrades were added since the original purchase, transforming this already stunning SARASOTA home into something truly exceptional. Striking Hardie board, brick exterior & exposed aggregate driveway. Inside, you'll find a spacious foyer, private office, soaring ceilings, & a beautiful GAS fireplace. Chef’s kitchen boasts FRIGIDAIRE PROFESSIONAL appliances, including a wall oven & stove, dovetail wood drawers, farmhouse sink & hot water on demand. The dining area showcases coffered ceiling, wood beams & impressive floor-to-ceiling patio doors. Upstairs, a bright bonus room & a luxurious primary retreat w/ VAULTED ceilings, fireplace, coffee bar, BALCONY, spa-inspired ensuite & walk-in closet. 2 addtl bedrooms, full bath and laundry complete the level. The basement with 10' ceilings awaits your vision perhaps a golf sim? Enjoy the pie shaped yard, covered deck, stamped patio & private treed backdrop. Exclusive Jensen Lakes beach access included!
| Elementary School | Middle School | High School |
|---|---|---|
| Lois E. Hole Elementary Elementary School | Joseph M. Demko Middle School | Bellerose Composite High High School |
General Features
| Living Area | 2389.61 |
|---|---|
| Heating | Forced Air-1,Natural Gas |
| Roof | Asphalt Shingles |
| Appliances | Dishwasher-Built-In,Dryer,Garage Opener,Hood Fan,Refrigerator,Stove-Electric,Washer,Window Coverings |
| Zoning | Zone 24 |
| HOA Fee | 500 |
| Association Fee Includes | Amenities w/HOA,Lake Access,Professional Management,See Remarks |
| Architectural Style | 2 Storey |
| Construction Materials | Wood,Brick,Hardie Board Siding |
| Year Built | 2025 |
| Levels | 2 |
| Property Subtype | Detached Single Family |
| Ownership | Private |
| Parcel Number | 0040110397 |
| Community Features | Ceiling 9 ft.,Exterior Walls- 2"x6",Lake Privileges,Natural Gas BBQ Hookup |
| Assoc Fee Paid Per | Annually |
| Property Type | Residential |
| Facing Direction | Southeast |
| Garage Y/N | true |
| Full Baths | 2 |
| Status | Active |
| High School | Bellerose Composite High |
| City | St. Albert |
| MLS Area | Jensen Lakes |
| Elementary School | Lois E. Hole Elementary |
| Home Warranty Y/N | true |
| Middle/Junior High School | Joseph M. Demko |
| Living Area Units | Square Feet |
| Standard Status | Active |
| Virtual Tour | https://www.dropbox.com/scl/fi/n6gic2ozmzxeme5d8138a/95-Jubilation-Dr-Rev-2.mp4?rlkey=xzqg13aqet35lnd3xna7aol0a&st=5axuujr1&dl=0 |
| Lot Shape | Pie Shaped |
| Restrictions | None Known |
| Primary Property Type | Single Family |
| Legal Block | 17 |
| Title to Land | Fee Simple |
Interior Features
| Interior Amenities | ensuite bathroom |
|---|---|
| Basement | Full,Unfinished |
| Flooring | Carpet,Ceramic Tile,Hardwood |
| Fireplace Features | Mantel |
| Kitchen Level | Main |
| Heating Y/N | true |
| Fireplace Y/N | true |
| Half Baths | 1 |
| Total Bedrooms | 3 |
| Grade Level Entry Y/N | No |
| Living Room Level | Main |
| Room Type | LivingRoom,DiningRoom,Kitchen,Den,BonusRoom,MasterBedroom,Bedroom2,Bedroom3,OtherRoom1,OtherRoom2 |
| Dining Room Dimensions | 12.3x9.9 |
| Kitchen Dimensions | 12.4x14.9 |
| Living Room Dimensions | 14.6x23.2 |
| Den Dimensions | 11.6x7.0 |
| Bonus Room Dimensions | 17.9x18.0 |
| Bedroom 3 Dimensions | 9.8x12.6 |
| Bedroom 2 Dimensions | 13.8x10.3 |
| Dining Room Level | Main |
| RoomMasterBedroomDimensions | 12.4x14.3 |
Exterior Features
| Exterior Amenities | Beach Access,Lake Access Property,Playground Nearby,Schools,Shopping Nearby |
|---|---|
| Parking Features | Double Garage Attached,Over Sized |
| Foundation Details | Concrete Perimeter |
Amenities
- Views
- New Construction
- Adult 55+
- Lease To Own
- No Strata Fees
- Furnished
- Primary On Main
- Air Conditioning
- Seller Finance
- Green
- Fixer Upper
- Horse
- Golf
- Fireplace
- Deck
- Garage
- Basement
- Pool
Property vs Single Family Average in T8N 8C5
Statistics provided by Inside Real Estate
Price
Year Built
