
Primary on Main
Address
6209 106 St Nw, Edmonton, AB
Price
$ 390,000
Property Attributes
- ID#E4504056
- TypeSingle Family
- Listing Status Active
- CityEdmonton
- AreaEdmonton
- NeighbourhoodAllendale
- Postal CodeT6H 2V1
- Style1 and Half Storey
- Year Built1951
- Price$ 390,000
- Bedrooms3
- Full Bathrooms1
- Half Bathrooms0
- Sqr Footage1259
Data Source:
REALTORS® Association Of Edmonton - RAE
Property Description
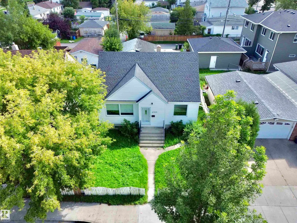
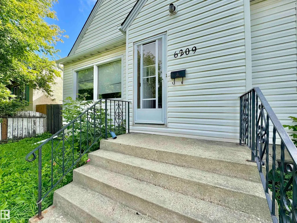
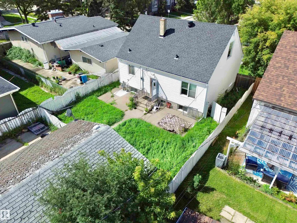
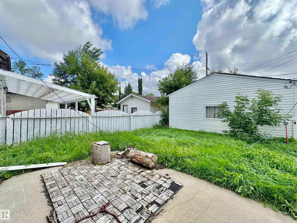
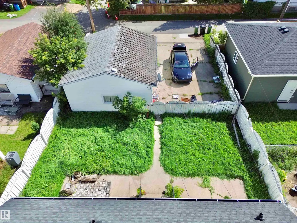
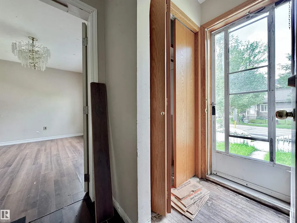
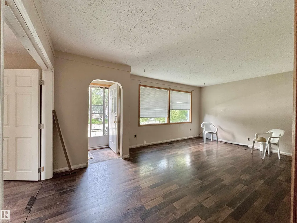
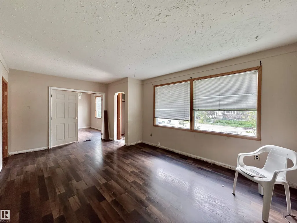
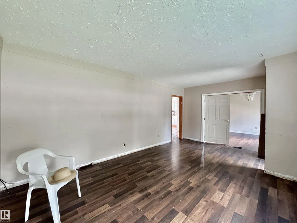
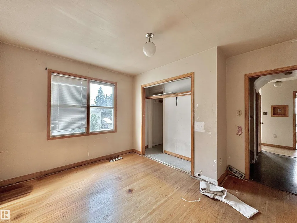
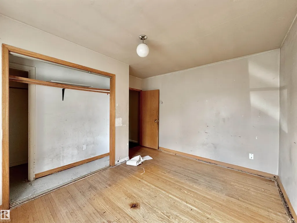
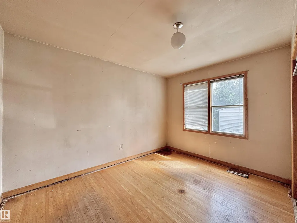
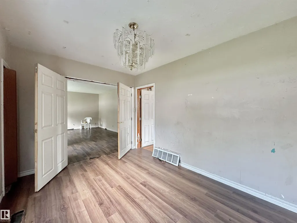
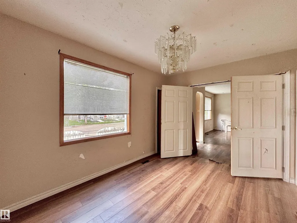
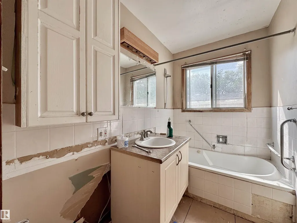
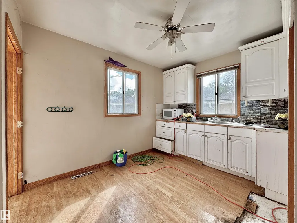
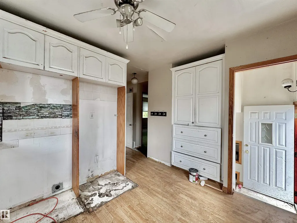
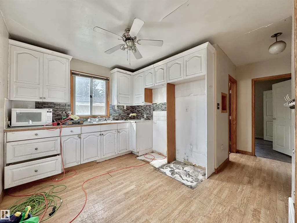
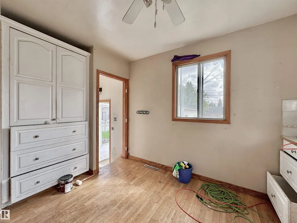
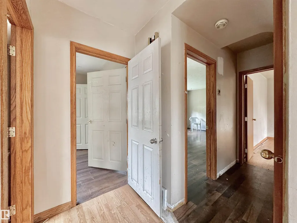
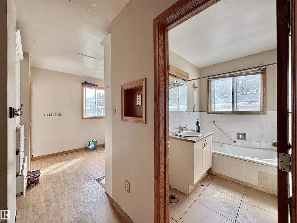
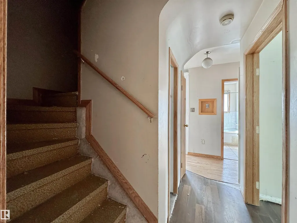
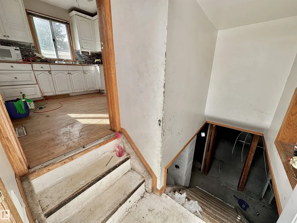
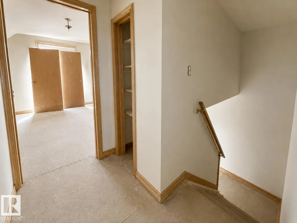
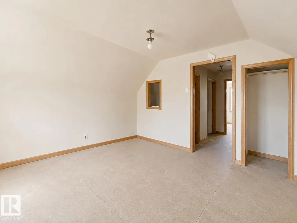
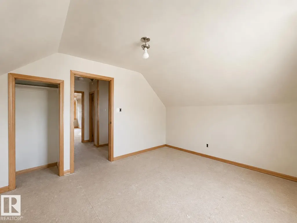
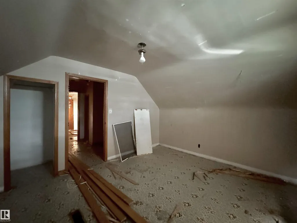
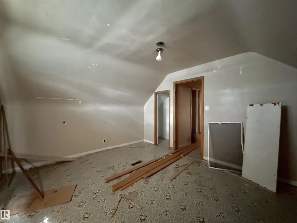
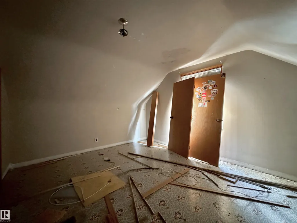
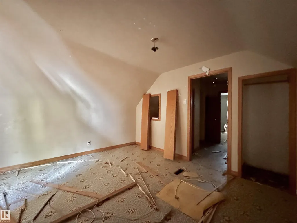
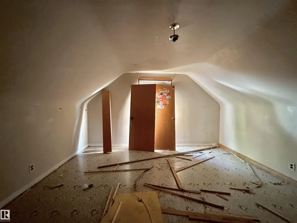
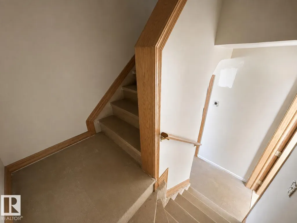
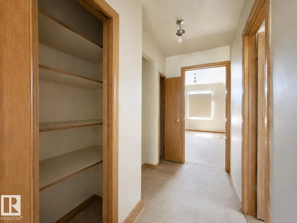
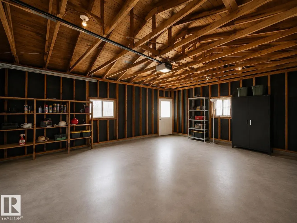
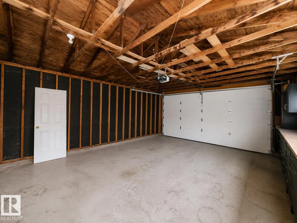
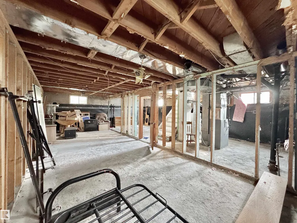
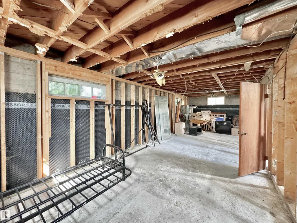
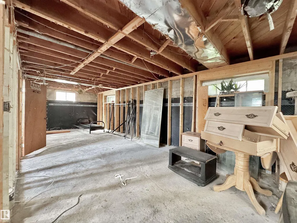
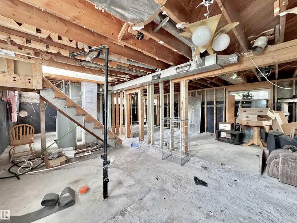
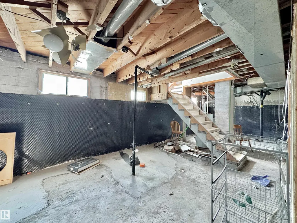
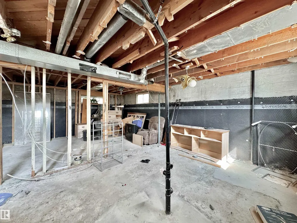
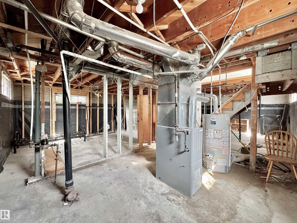
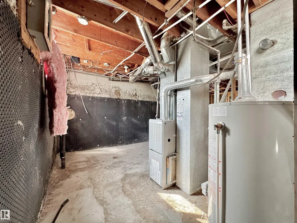
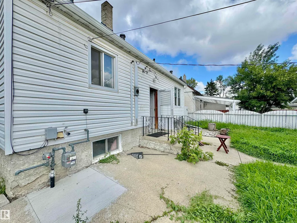
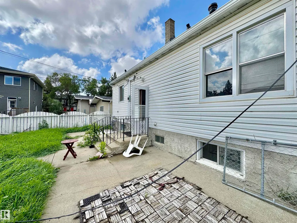
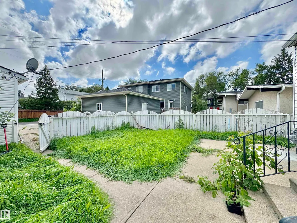
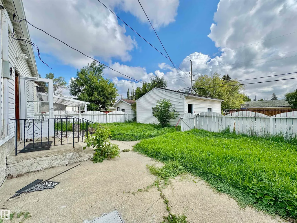
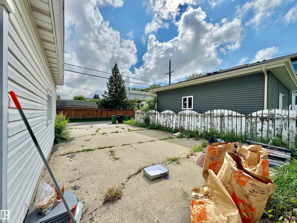
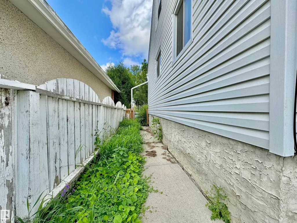
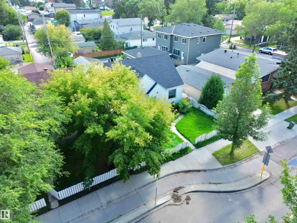
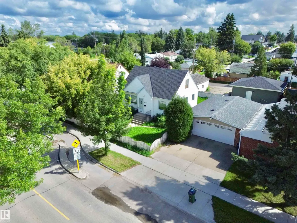
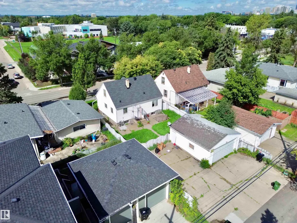
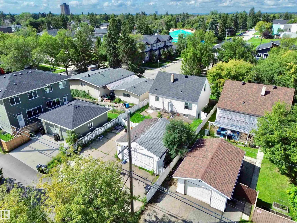
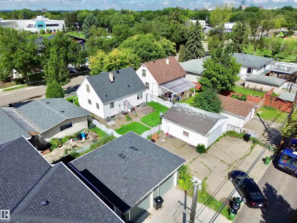
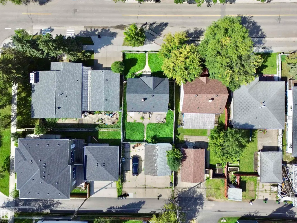
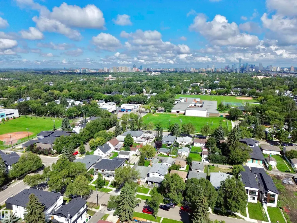
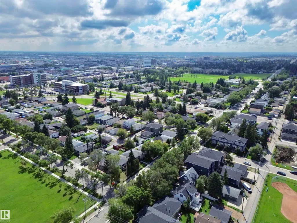
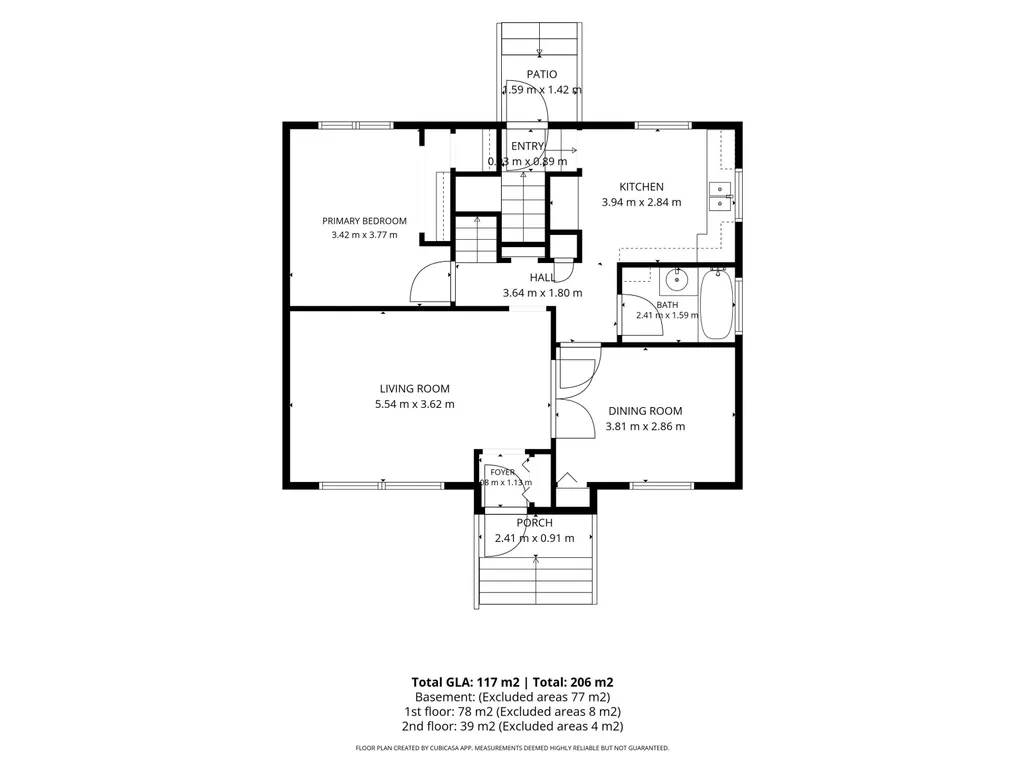
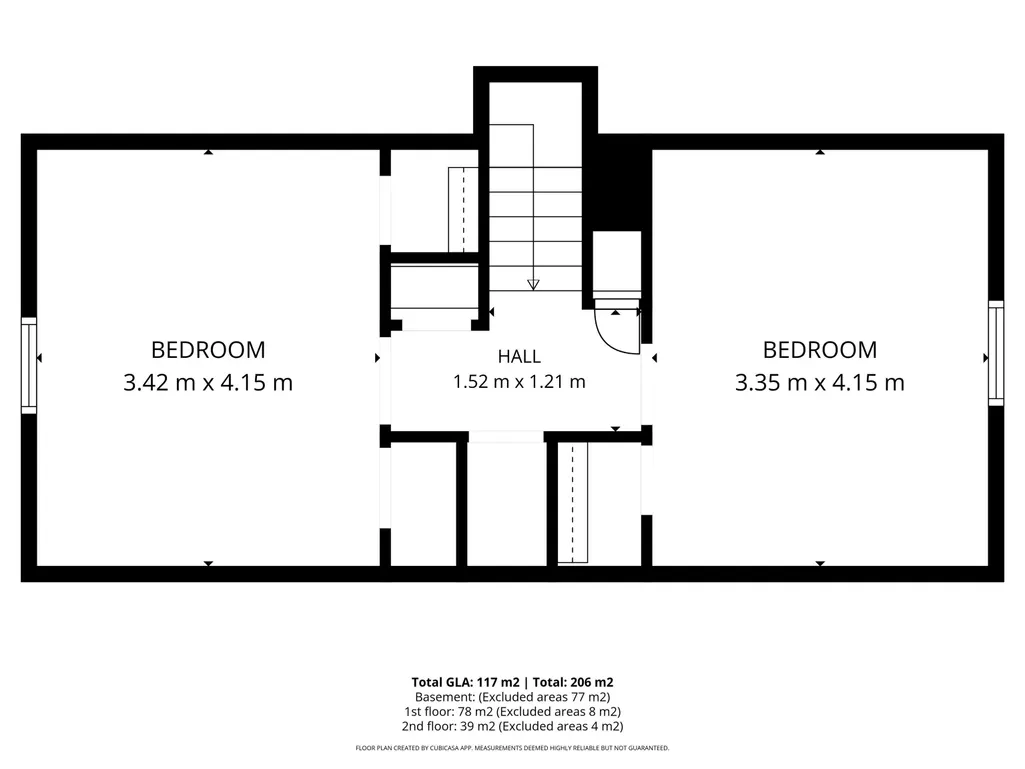
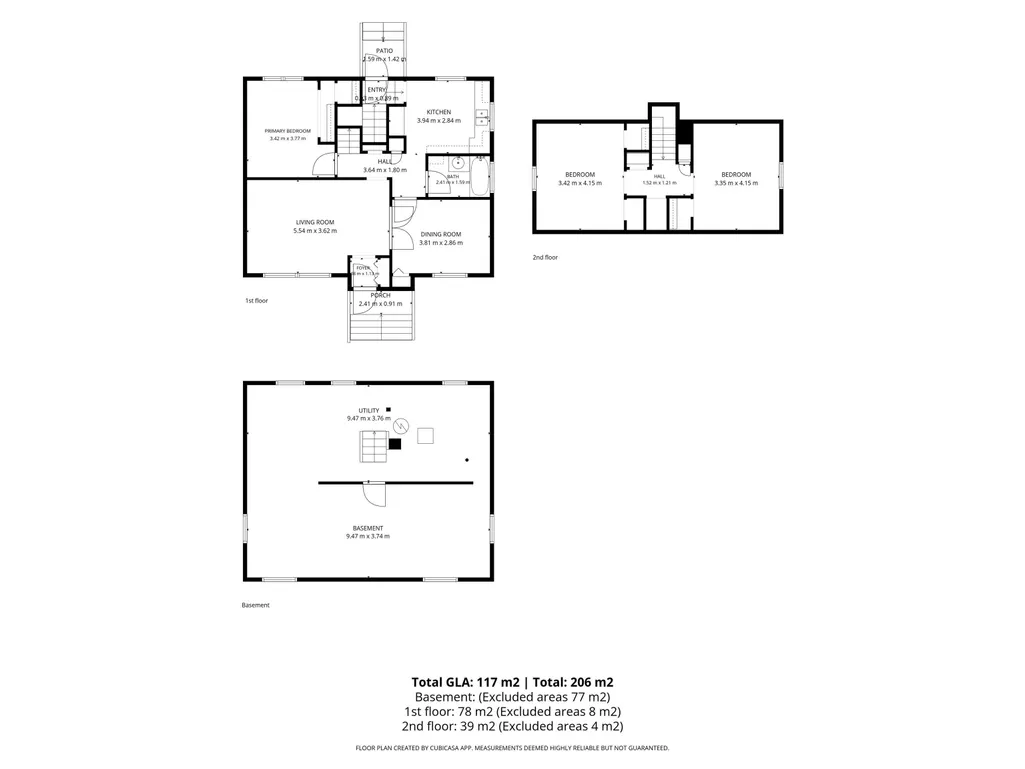
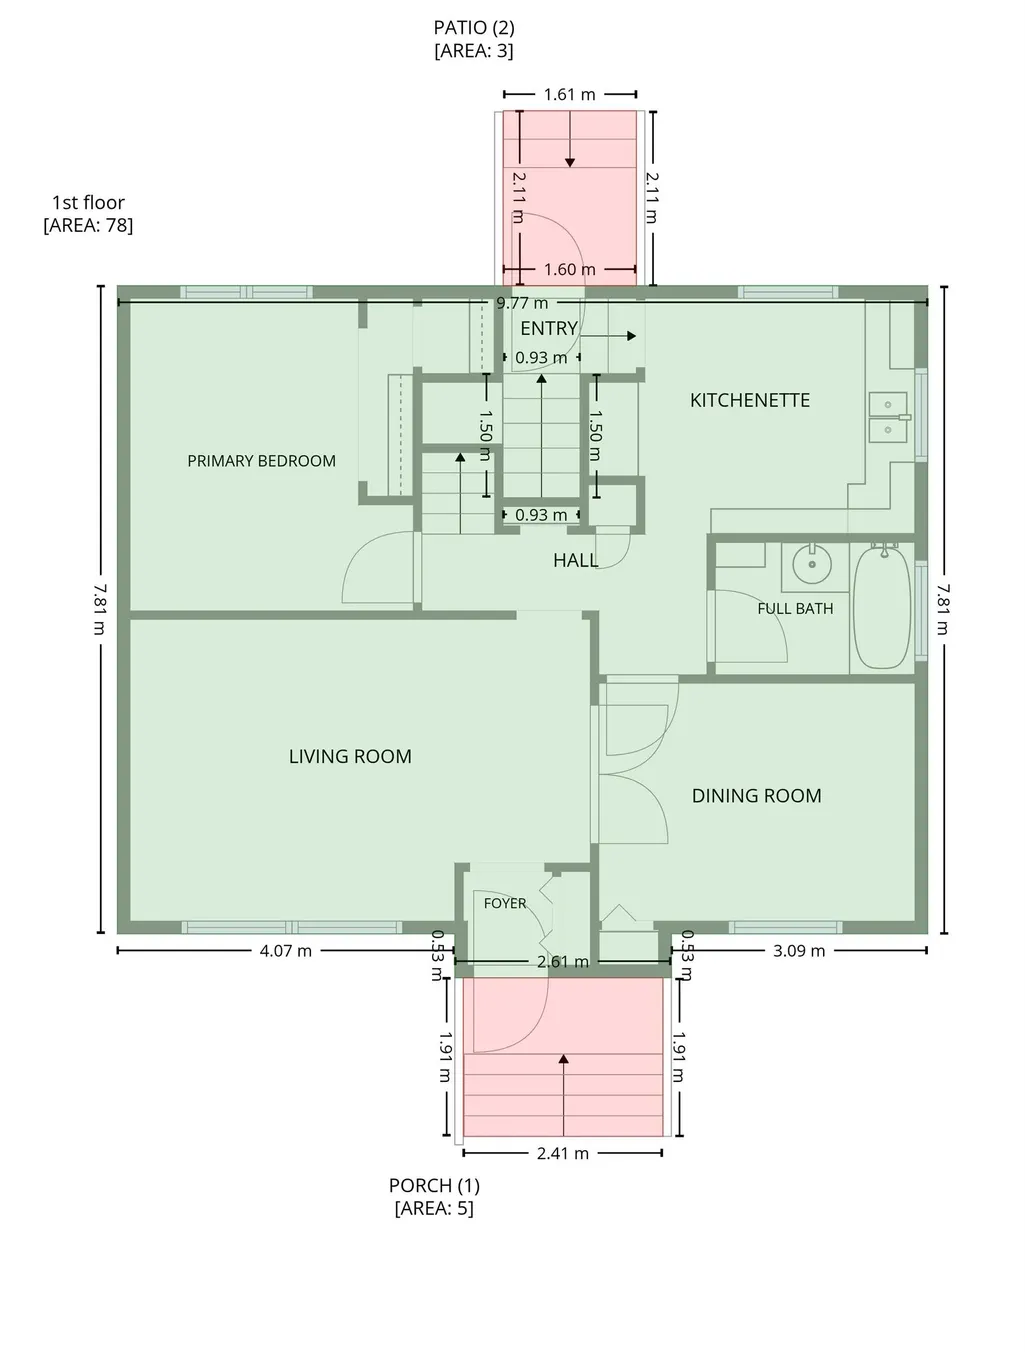
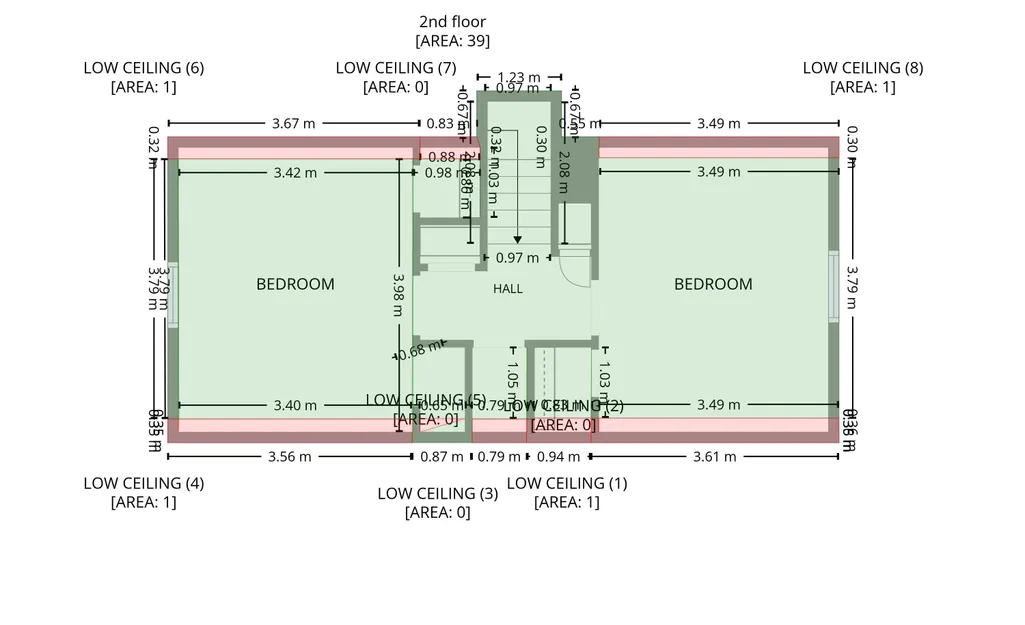
ATTENTION: INVESTORS/RENO CONTRACTORS... Excellent Location for this 44' X 123' Lot in Allendale CENTRALLY located close to the U of A / Southside / Downtown! This (1+2 Bedroom) Home Requires Extensive Upgrades- "AS IS" CONDITION" or Build Your Dream Home or Duplex (Zoned RF3)... UPGRADES: Hot Water Tank (2026), Shingles on Home (2024), Garage Door (2024). The Main Floor features a Spacious Living room, Dining room, Kitchen, Primary Bedroom & 4pce Bathroom. The Upper Level offers 2 Large Bedrooms. The Backyard includes a Patio, Double Detached Garage and Parking Area!
General Features
| Living Area | 1259.39 |
|---|---|
| Heating | Forced Air-1,Natural Gas |
| Roof | Asphalt Shingles |
| Appliances | None |
| Zoning | Zone 15 |
| Architectural Style | 1 and Half Storey |
| Construction Materials | Wood,Vinyl |
| Year Built | 1951 |
| Levels | 2 |
| Property Subtype | Detached Single Family |
| Ownership | Private |
| Parcel Number | 0018248641 |
| Community Features | See Remarks |
| Property Type | Residential |
| Facing Direction | West |
| Garage Y/N | true |
| Full Baths | 1 |
| Status | Active |
| City | Edmonton |
| MLS Area | Allendale |
| Living Area Units | Square Feet |
| Standard Status | Active |
| Lot Shape | Rectangular |
| Restrictions | None Known |
| Primary Property Type | Single Family |
| Legal Block | 37 |
| Title to Land | Fee Simple |
Interior Features
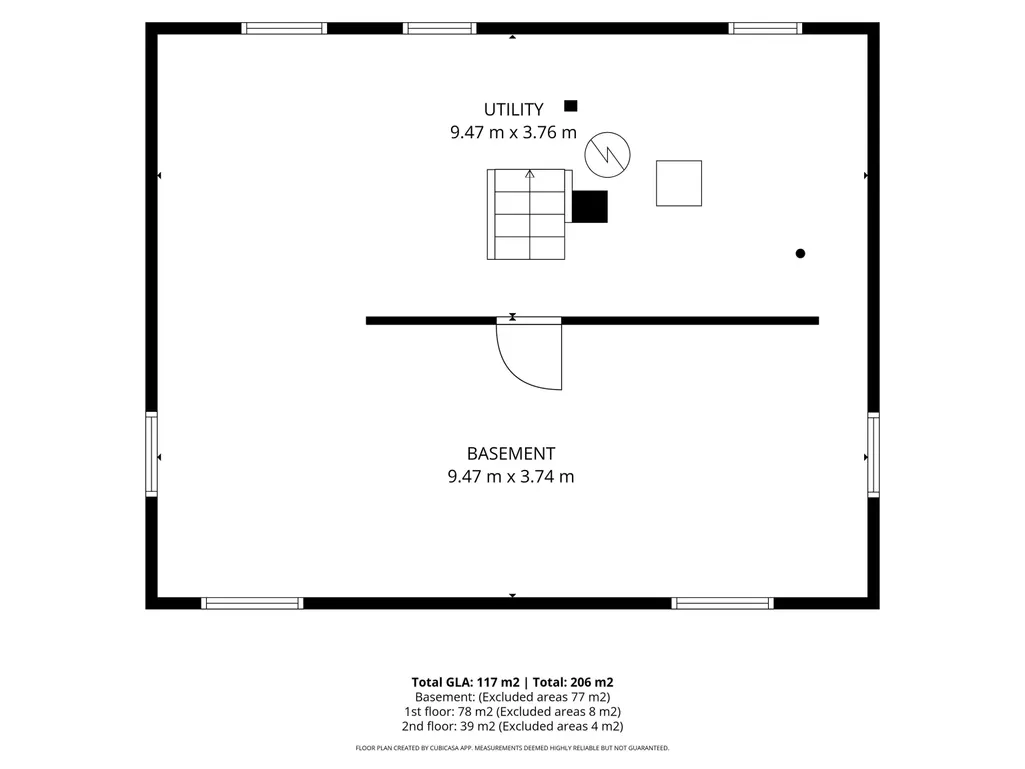
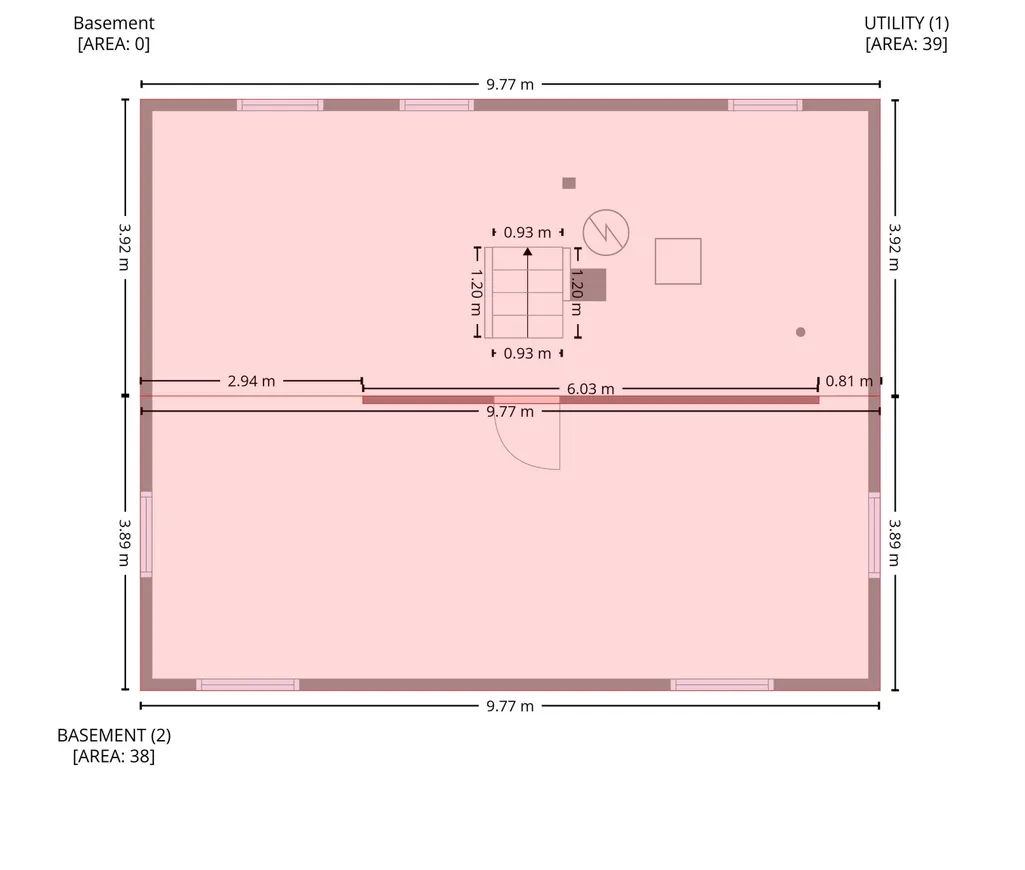
| Basement | Full,Unfinished |
|---|---|
| Flooring | Carpet,Linoleum |
| Kitchen Level | Main |
| Heating Y/N | true |
| Total Bedrooms | 3 |
| Grade Level Entry Y/N | Yes |
| Living Room Level | Main |
| Room Type | LivingRoom,DiningRoom,Kitchen,MasterBedroom,Bedroom2,Bedroom3 |
| Dining Room Dimensions | 12.5x9.4 |
| Kitchen Dimensions | 12.9x9.3 |
| Living Room Dimensions | 18.2x11.9 |
| Bedroom 3 Dimensions | 11.0x13.6 |
| Bedroom 2 Dimensions | 11.2x13.6 |
| Dining Room Level | Main |
| RoomMasterBedroomDimensions | 11.2x12.4 |
Exterior Features
| Exterior Amenities | Back Lane,Fenced,Landscaped,Public Transportation,Shopping Nearby |
|---|---|
| Parking Features | Double Garage Detached,Parking Pad Cement/Paved |
| Lot Size Area | 503.64 |
| Foundation Details | Concrete Perimeter |
Amenities
- Views
- New Construction
- Adult 55+
- Lease To Own
- No Strata Fees
- Furnished
- Primary On Main
- Air Conditioning
- Seller Finance
- Green
- Fixer Upper
- Horse
- Golf
- Fireplace
- Deck
- Garage
- Basement
- Pool
Property vs Single Family Average in T6H 2V1
Statistics provided by Inside Real Estate
Price
Year Built
In The Neighbourhood
Primary On Main
Edmonton
$ 490,000
- Type
- Single Family
 Listed by Rohan Bachhal of Homes & Gardens Real Estate Limited
Primary On Main
Edmonton
$ 450,000
- Type
- Single Family
Listed by Jennifer A Elander Bianchini of RE/MAX Real Estate
Primary On Main
Edmonton
$ 499,900
- Type
- Single Family
Listed by Curtis J Leibel of MaxWell Devonshire Realty
Primary On Main
Edmonton
$ 555,000
- Type
- Single Family
Listed by Edward J Lastiwka of Royal LePage Noralta Real Estate
Primary On Main
Edmonton
$ 382,000
- Type
- Single Family
Listed by Janice L Kosak of MaxWell Challenge Realty
Primary On Main
Edmonton
$ 649,900
- Type
- Single Family
Listed by Stewart H Kuzyk of RE/MAX Edge Realty