
Address
2040 194 Street Nw, Edmonton, AB
Price
$ 479,800
Property Attributes
- ID#E4504176
- TypeSingle Family
- Listing Status Active
- CityEdmonton
- AreaEdmonton
- NeighbourhoodRiver's Edge
- Postal CodeT6M 3M7
- Style2 Storey
- Year Built2026
- Price$ 479,800
- Bedrooms3
- Full Bathrooms2
- Half Bathrooms1
- Sqr Footage1536
Data Source:
REALTORS® Association Of Edmonton - RAE
Property Description
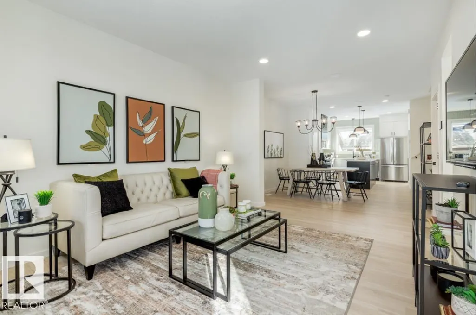
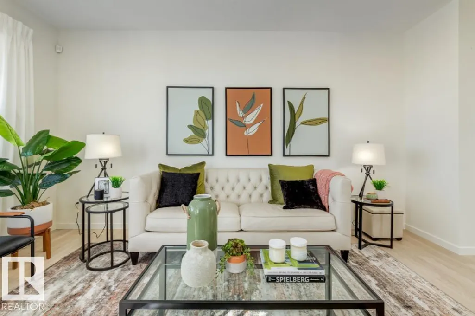
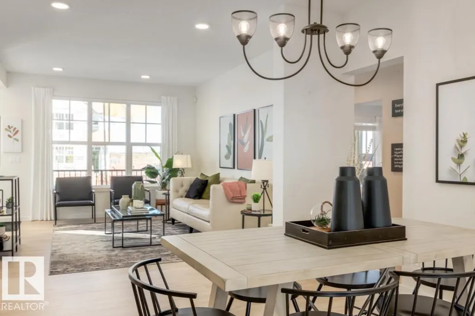
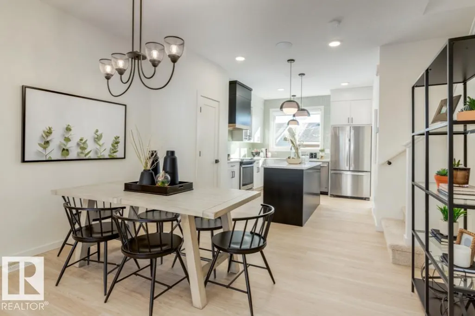
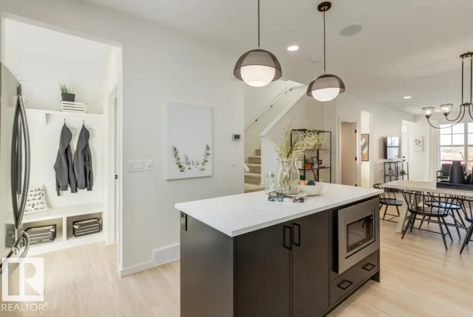
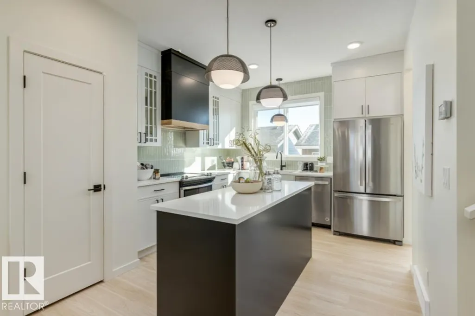
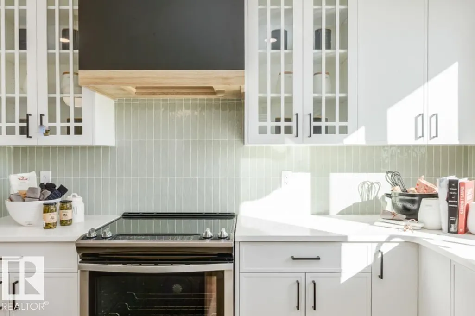
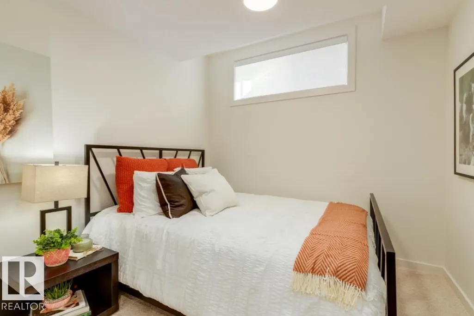
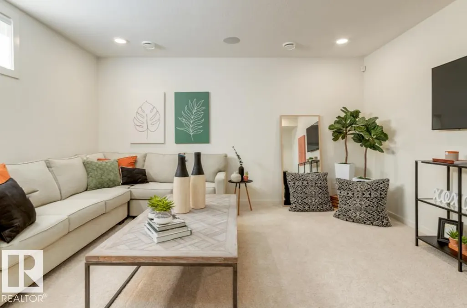
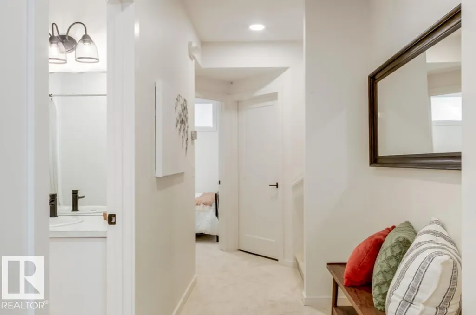
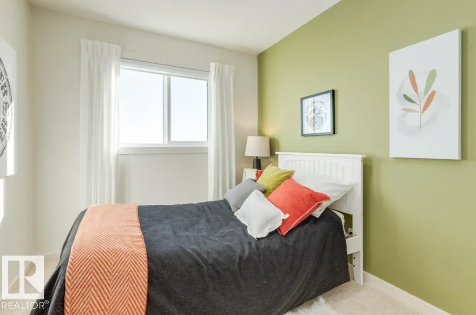
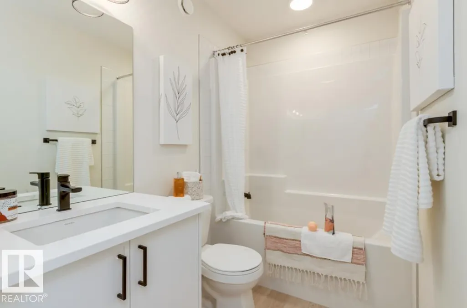
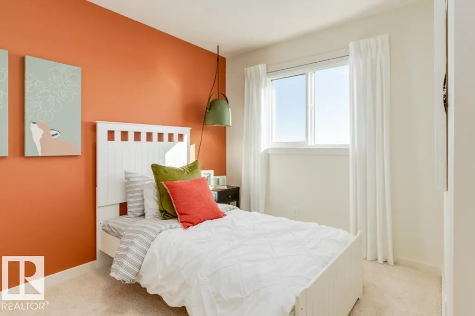
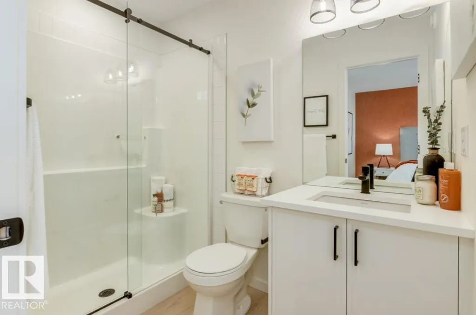
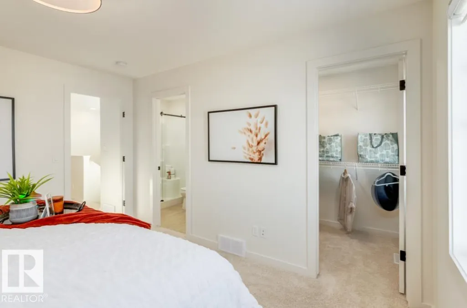
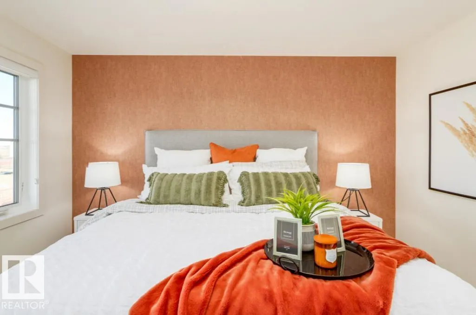
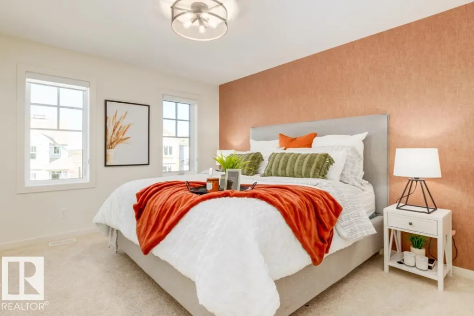
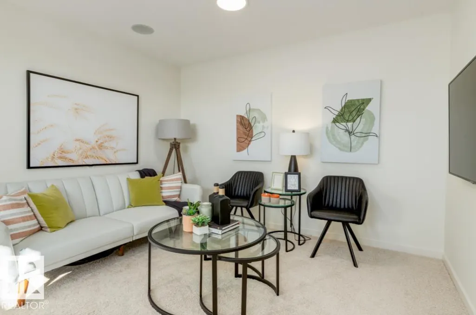
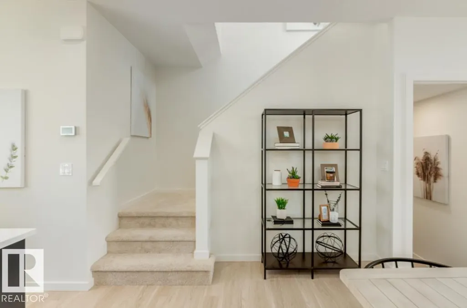
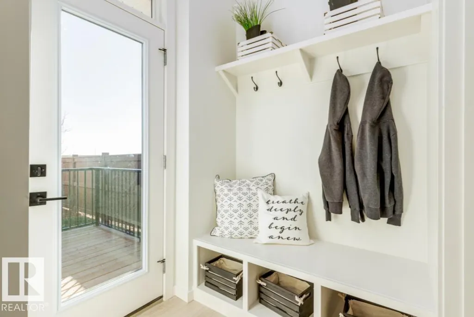
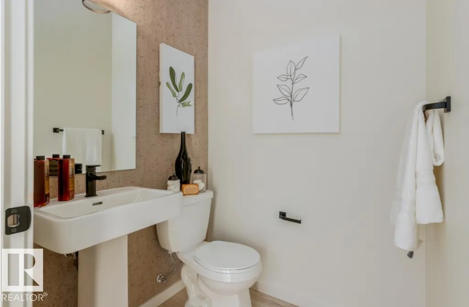
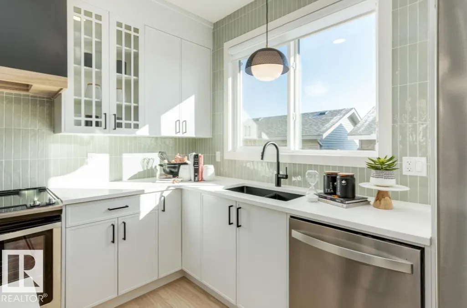
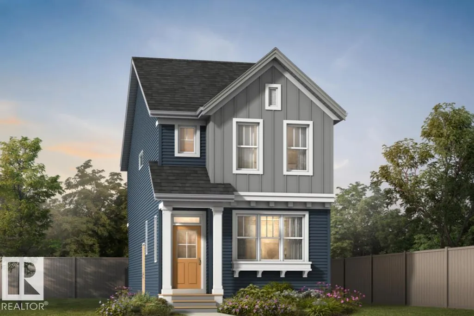
Step into elevated living in the highly desirable community of River’s Edge! This Green Built Certified striking 2-storey, 3-bedroom, 2.5-bathroom home seamlessly blends modern luxury, high-end finishes, and unmatched versatility. The chef-inspired kitchen serves as the ultimate centerpiece, featuring 39” upper cabinetry, pot and pan drawers, a chimney hood fan, a premium Silgranit sink, and stylish pendant lighting over the island. Enjoy quartz countertops throughout and double vanity sinks in the main ensuite. Complete with the Virtuo Home Concierge service, daily living is effortless. Outdoors, enjoy summer hosting with a BBQ gas rough-in and a spacious garage pad. The real highlight is the private side entrance with a concrete walkway, a basement featuring soaring 9’ ceilings, two windows, and pre-installed drains for a future kitchen, laundry, and washroom, ready for your custom design!
| Elementary School | Middle School | High School |
|---|---|---|
| Centennial School Elementary School | Bruce Smith School Middle School | Jasper Place School High School |
General Features
| Living Area | 1536.02 |
|---|---|
| Heating | Forced Air-1,Natural Gas |
| Roof | Asphalt Shingles |
| Appliances | Garage Control,Hood Fan,Builder Appliance Credit |
| Zoning | Zone 57 |
| Architectural Style | 2 Storey |
| Construction Materials | Wood,Stone,Vinyl,Hardie Board Siding |
| Year Built | 2026 |
| Levels | 2 |
| Property Subtype | Detached Single Family |
| Ownership | Private |
| Parcel Number | 0040580351 |
| Community Features | Ceiling 9 ft.,Low Flow Faucets/Shower,Low Flw/Dual Flush Toilet,No Animal Home,No Smoking Home,Smart/Program. Thermostat,Television Connection,Vinyl Windows,Wood Windows,HRV System,Concierge Service,Natural Gas BBQ Hookup |
| Property Type | Residential |
| Facing Direction | Southeast |
| Garage Y/N | true |
| Full Baths | 2 |
| Status | Active |
| High School | Jasper Place School |
| City | Edmonton |
| MLS Area | River's Edge |
| Elementary School | Centennial School |
| Home Warranty Y/N | true |
| Middle/Junior High School | Bruce Smith School |
| Living Area Units | Square Feet |
| Standard Status | Active |
| Lot Shape | Rectangular |
| Restrictions | Easement Reg. On Title,Utility Right Of Way |
| Primary Property Type | Single Family |
| Separate Entrance | true |
| Legal Block | 23 |
| Title to Land | Fee Simple |
Interior Features
| Interior Amenities | ensuite bathroom |
|---|---|
| Basement | Full,Unfinished |
| Flooring | Carpet,Vinyl Plank |
| Kitchen Level | Main |
| Heating Y/N | true |
| Fireplace Y/N | false |
| Half Baths | 1 |
| Total Bedrooms | 3 |
| Grade Level Entry Y/N | No |
| Living Room Level | Main |
| Room Type | LivingRoom,DiningRoom,Kitchen |
| Dining Room Level | Main |
Exterior Features
| Exterior Amenities | Back Lane,Flat Site,Not Fenced,Schools,Shopping Nearby |
|---|---|
| Parking Features | Parking Pad Cement/Paved |
| Foundation Details | Concrete Perimeter |
Amenities
- Views
- New Construction
- Adult 55+
- Lease To Own
- No Strata Fees
- Furnished
- Primary On Main
- Air Conditioning
- Seller Finance
- Green
- Fixer Upper
- Horse
- Golf
- Fireplace
- Deck
- Garage
- Basement
- Pool
Property vs Single Family Average in T6M 3M7
Statistics provided by Inside Real Estate
Price
Year Built
In The Neighbourhood
Golf Course
Edmonton
$ 559,900
- Type
- Single Family
 Listed by Darrell W Zapernick of MaxWell Challenge Realty
Water Views
Edmonton
$ 540,747
- Type
- Single Family
Listed by Wally Karout of Royal Lepage Arteam Realty