

Address
14512 86 Av Nw, Edmonton, AB
Price
$ 1,079,000
Property Attributes
- ID#E4504757
- TypeSingle Family
- Listing Status Active
- CityEdmonton
- AreaEdmonton
- NeighbourhoodLaurier Heights
- Postal CodeT5R 4B6
- Style2 Storey
- Year Built2026
- Price$ 1,079,000
- Bedrooms5
- Full Bathrooms3
- Half Bathrooms1
- Sqr Footage1923
Data Source:
REALTORS® Association Of Edmonton - RAE
Property Description
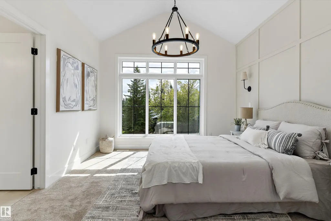
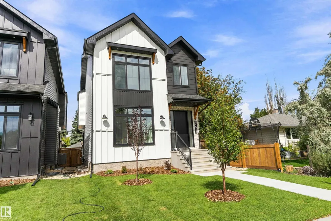
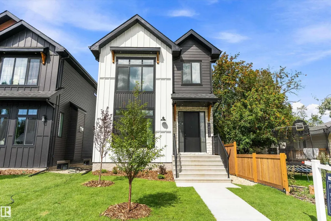
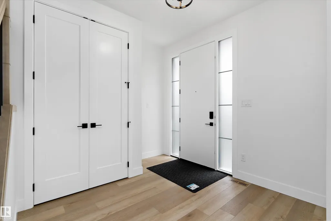
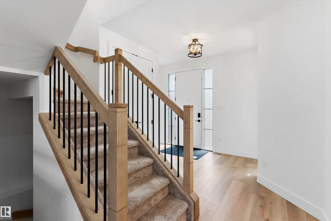
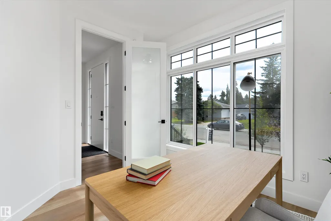
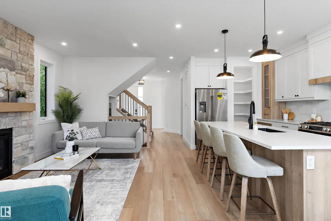
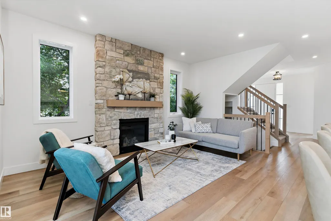
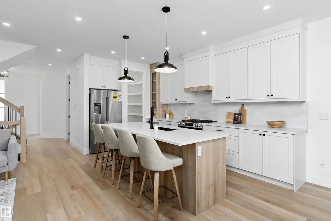
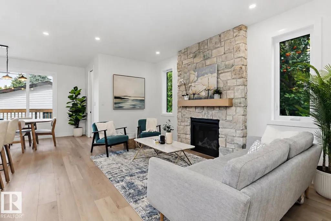
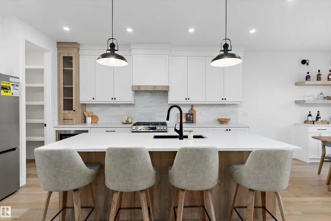
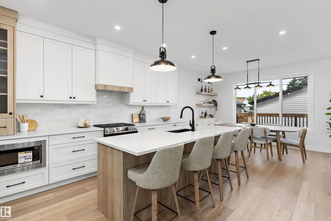
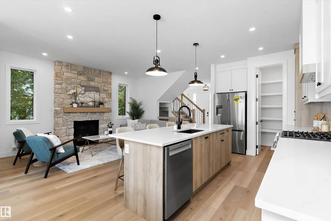
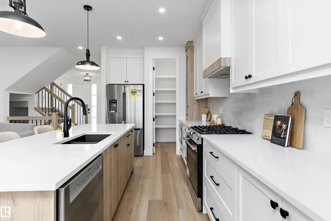
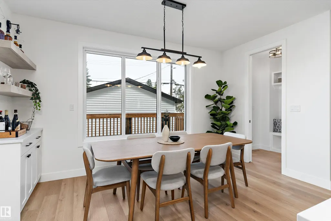
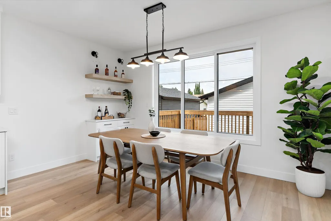
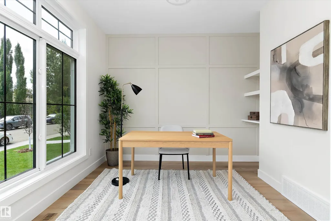
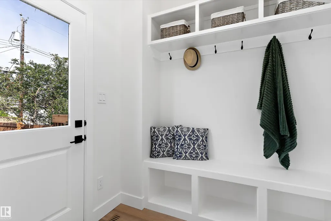
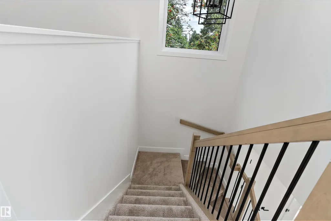
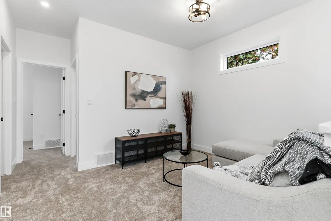
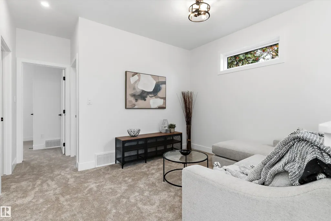
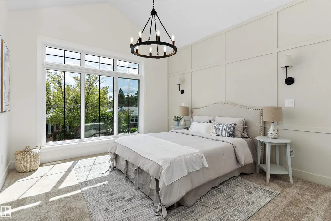
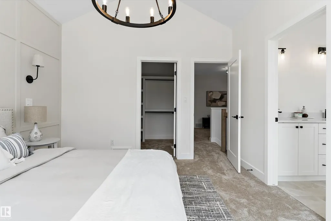
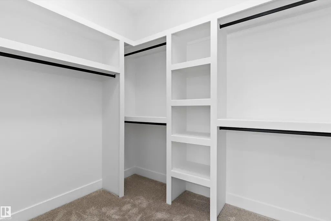
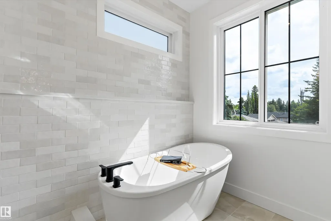
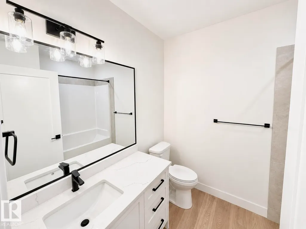
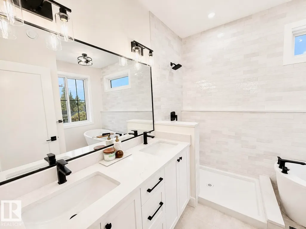
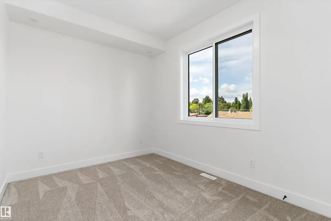
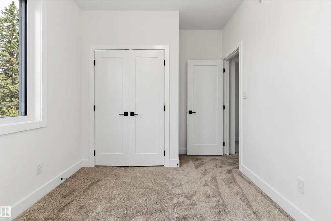
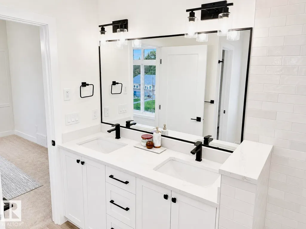
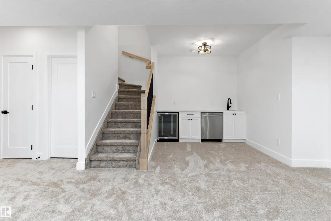
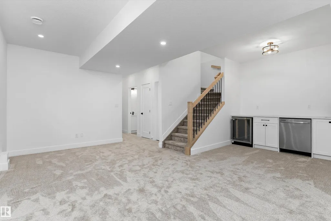
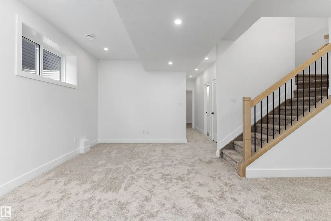
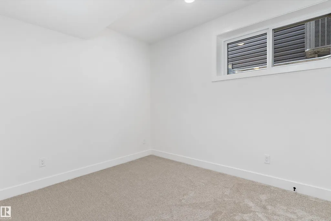
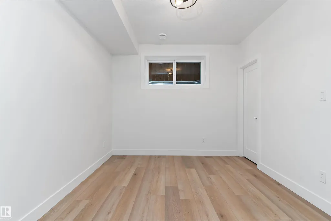
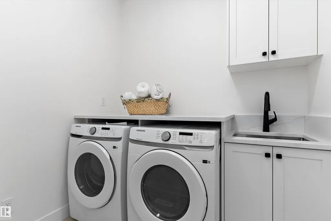
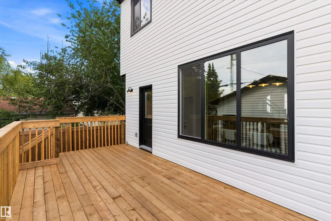
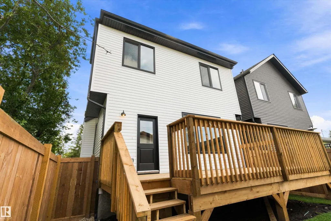
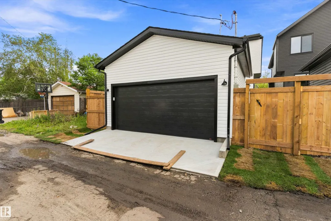
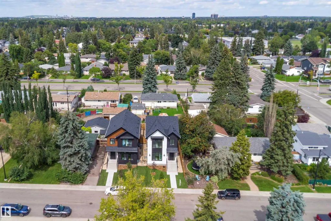
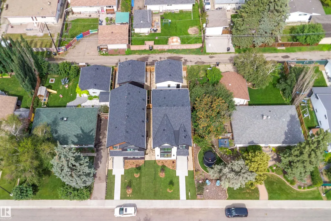
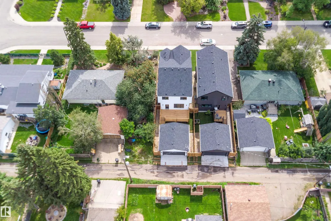
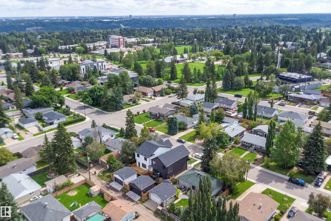
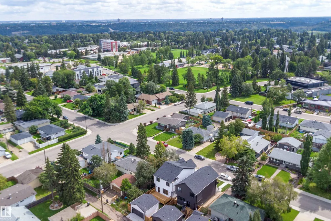
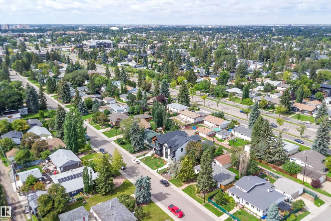
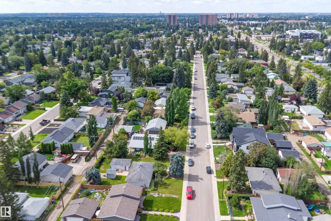
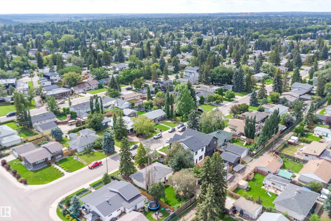
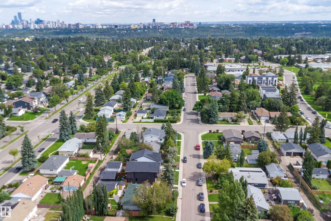
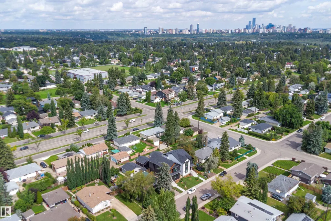
Stunning modern farmhouse in the heart of Laurier Heights. This brand-new, custom-built home offers nearly 2,000 sq ft of bright, open living space, plus a fully finished basement to be completed prior to possession. The main floor features a spacious office, striking stone gas fireplace, and chef-inspired kitchen with walk-in pantry, Bosch appliances, and custom cabinetry. Upstairs, the vaulted primary suite features a spa-inspired ensuite and generous walk-in closet, along with a large bonus room and walk-in laundry with sink and storage. The backyard features an oversized deck, while the EV-ready double garage adds everyday convenience. Finished with durable Hardie board-and-batten siding and premium materials throughout. Ideally located near schools, River Valley trails, parks, amenities, and downtown Edmonton. An exceptional new-build home in one of Edmonton's most sought-after neighbourhoods.
| Elementary School | Middle School | High School |
|---|---|---|
| Laurier Heights School Elementary School | Laurier Heights School Middle School | Jasper Place High School High School |
General Features
| Living Area | 1923.96 |
|---|---|
| Heating | Forced Air-1,Natural Gas |
| Roof | Asphalt Shingles |
| Appliances | Dryer,Garage Opener,Hood Fan,Oven-Microwave,Refrigerator,Stove-Electric,Washer,Dishwasher-Two |
| Zoning | Zone 10 |
| Architectural Style | 2 Storey |
| Construction Materials | Wood,Vinyl,Hardie Board Siding |
| Year Built | 2026 |
| Levels | 2 |
| Property Subtype | Detached Single Family |
| Ownership | Private |
| Parcel Number | 0040649452 |
| Community Features | Ceiling 9 ft.,Deck,Detectors Smoke,Front Porch,Hot Water Natural Gas,Vinyl Windows,Infill Property,HRV System,9 ft. Basement Ceiling |
| Property Type | Residential |
| Facing Direction | South |
| Garage Y/N | true |
| Full Baths | 3 |
| Status | Active |
| High School | Jasper Place High School |
| City | Edmonton |
| MLS Area | Laurier Heights |
| Elementary School | Laurier Heights School |
| Middle/Junior High School | Laurier Heights School |
| Living Area Units | Square Feet |
| Standard Status | Active |
| Lot Shape | Rectangular |
| Restrictions | None Known |
| Primary Property Type | Single Family |
| Legal Block | 4 |
| Title to Land | Fee Simple |
Interior Features
| Interior Amenities | ensuite bathroom |
|---|---|
| Basement | Full,Finished |
| Flooring | Carpet,Ceramic Tile,Vinyl Plank |
| Fireplace Features | Mantel,Stone Facing |
| Kitchen Level | Main |
| Heating Y/N | true |
| Fireplace Y/N | true |
| Half Baths | 1 |
| Total Bedrooms | 5 |
| Grade Level Entry Y/N | No |
| Living Room Level | Main |
| Room Type | LivingRoom,DiningRoom,Kitchen,Den,BonusRoom,MasterBedroom,Bedroom2,Bedroom3,Bedroom4,OtherRoom1,OtherRoom2,OtherRoom3 |
| Dining Room Dimensions | 14.4x8.9 |
| Kitchen Dimensions | 19.9x9.9 |
| Living Room Dimensions | 16.3x10.8 |
| Den Dimensions | 11.0x10.4 |
| Bonus Room Dimensions | 10.3x9.9 |
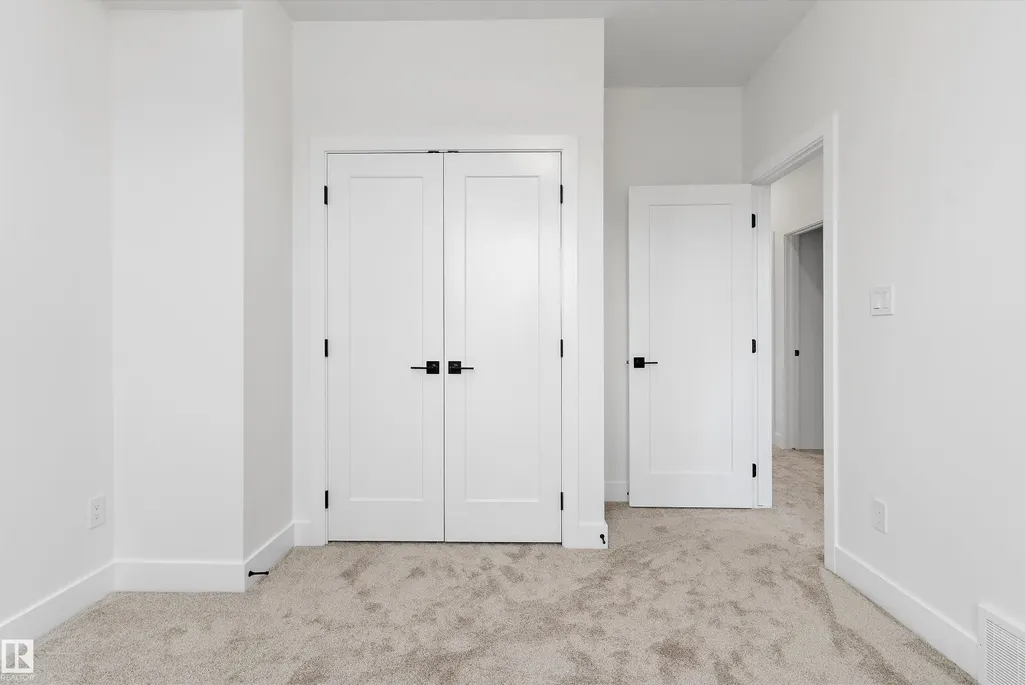
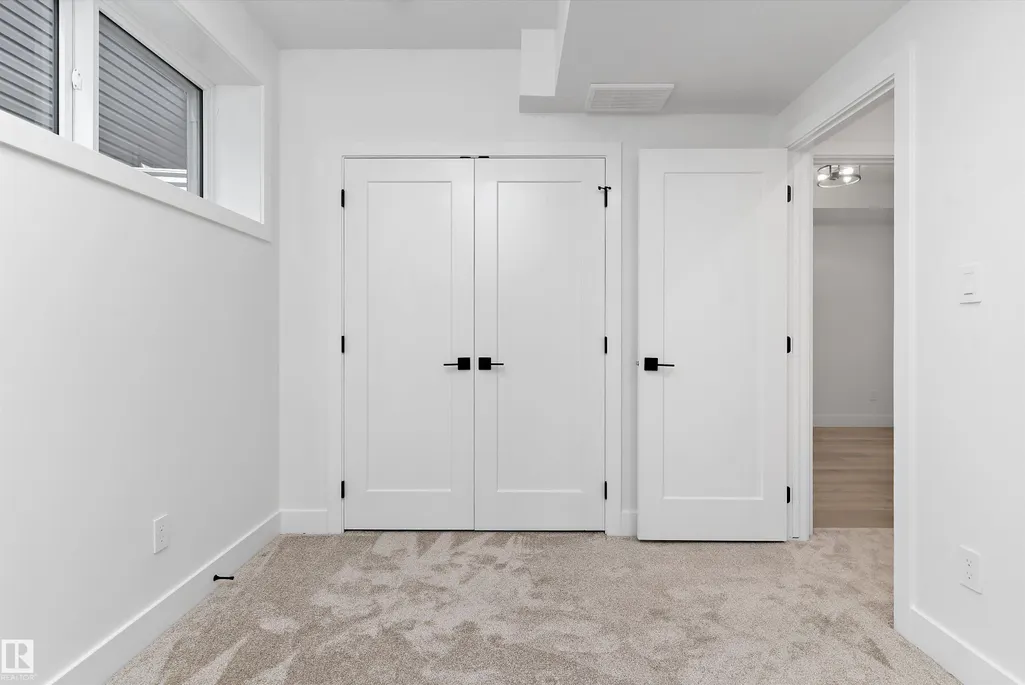
| Bedroom 4 Dimensions | 11.0x8.9 |
| Bedroom 3 Dimensions | 12.9x10.7 |
| Bedroom 2 Dimensions | 13.6x9.1 |
| Dining Room Level | Main |
| RoomMasterBedroomDimensions | 13.0x11.7 |
Exterior Features
| Exterior Amenities | Flat Site,Playground Nearby,Public Transportation,Schools,Shopping Nearby |
|---|---|
| Parking Features | Double Garage Detached,EV Charging Station |
| Foundation Details | Concrete Perimeter |
Amenities
- Views
- New Construction
- Adult 55+
- Lease To Own
- No Strata Fees
- Furnished
- Primary On Main
- Air Conditioning
- Seller Finance
- Green
- Fixer Upper
- Horse
- Golf
- Fireplace
- Deck
- Garage
- Basement
- Pool
Property vs Single Family Average in T5R 4B6
Statistics provided by Inside Real Estate
Price
Year Built
In The Neighbourhood
Golf Course
Edmonton
$ 1,095,000
- Type
- Single Family
 Listed by Wassim Moustapha of Royal Lepage Arteam Realty
Primary On Main
Edmonton
$ 999,900
- Type
- Single Family
Listed by Kerri-lyn A Holland of REMAX River City
Primary On Main
Edmonton
$ 479,900
- Type
- Single Family
Listed by Graham Salmon of MaxWell Progressive