
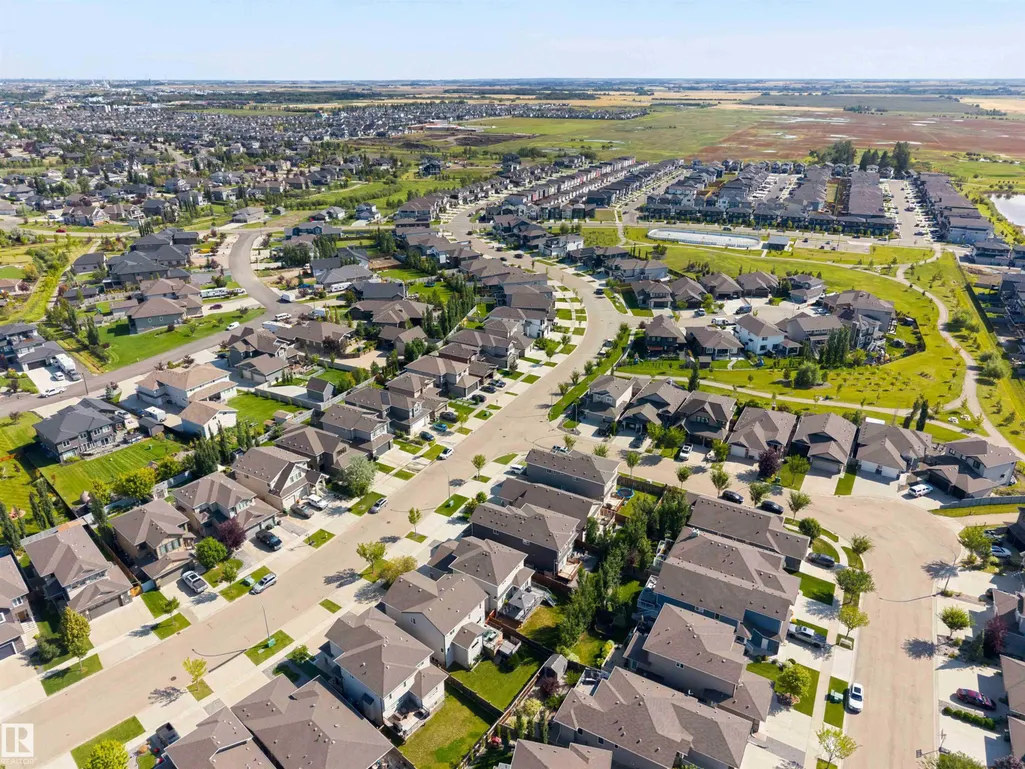
Address
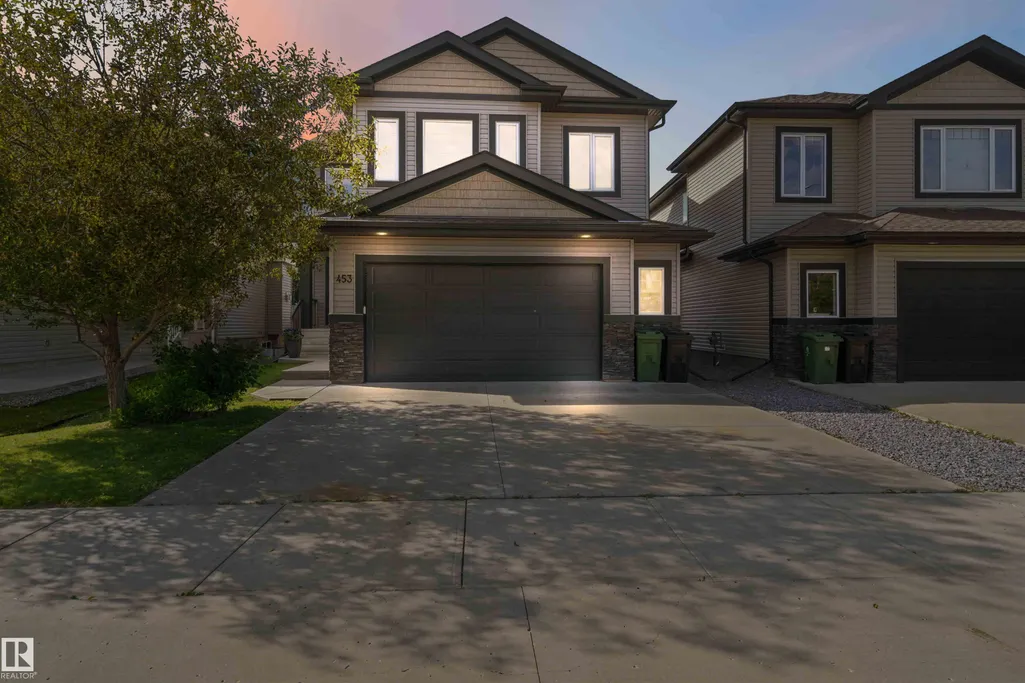
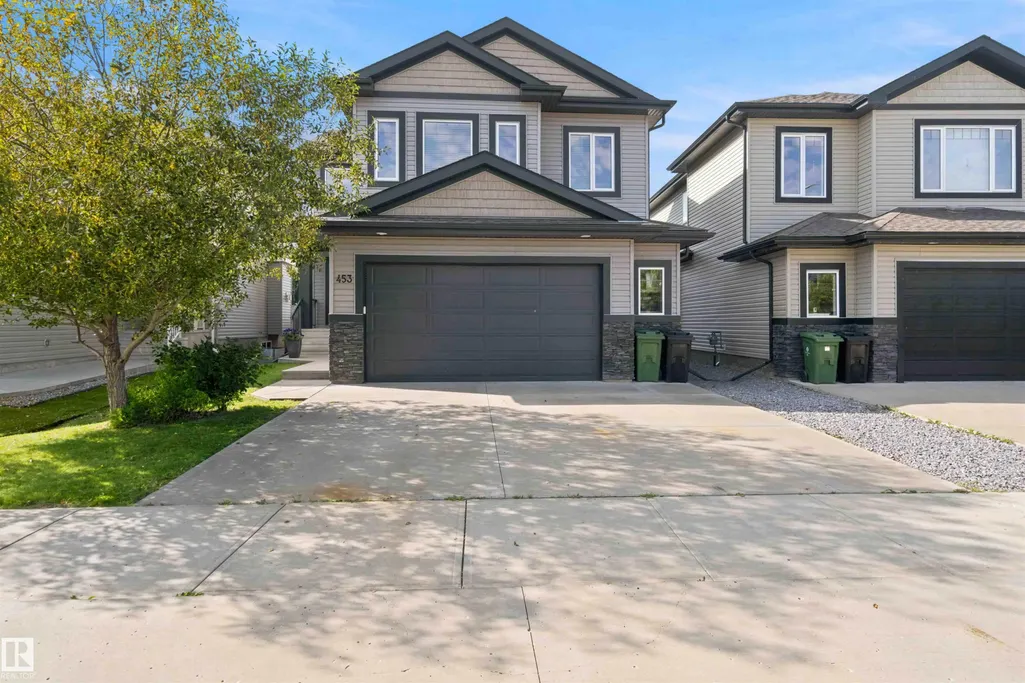
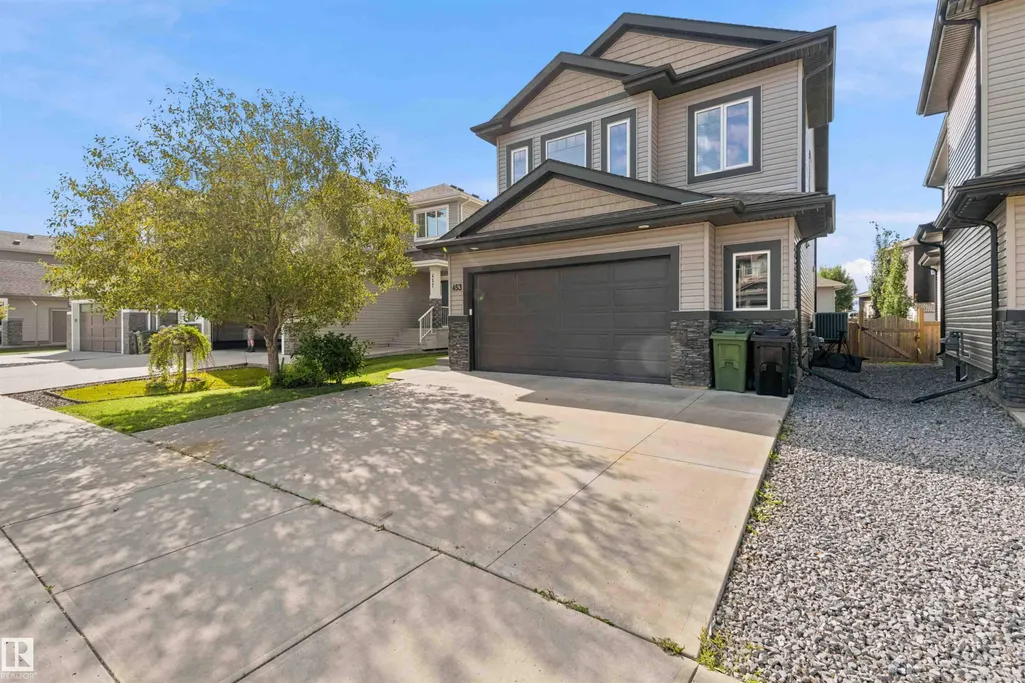
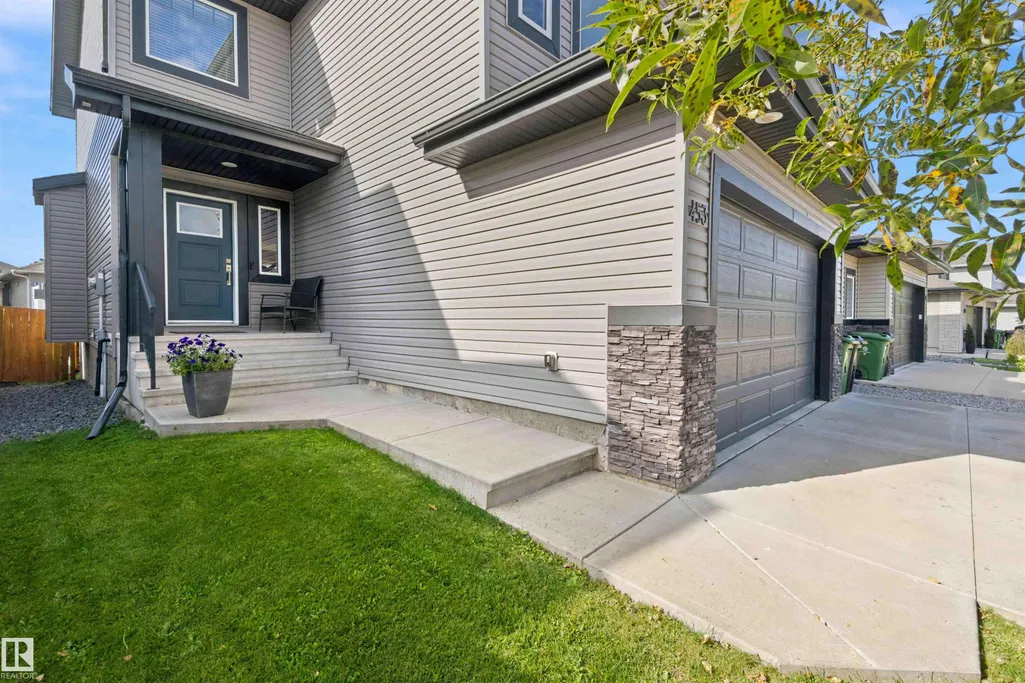
453 Meadowview Dr, Fort Saskatchewan, AB
Price
$ 589,900
Property Attributes
- ID#E4505137
- TypeSingle Family
- Listing Status Pending
- CityFort Saskatchewan
- AreaFort Saskatchewan
- NeighbourhoodSouth Fort
- Postal CodeT8L 0N9
- Style2 Storey
- Year Built2015
- Price$ 589,900
- Bedrooms4
- Full Bathrooms2
- Half Bathrooms1
- Sqr Footage2142
Data Source:
REALTORS® Association Of Edmonton - RAE
Property Description
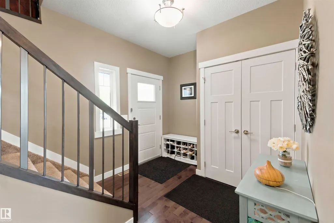
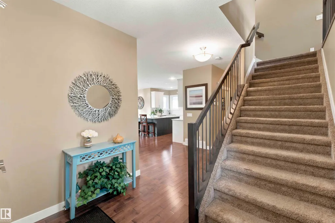
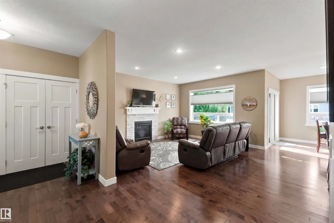
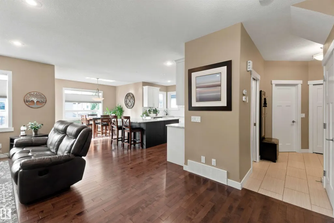
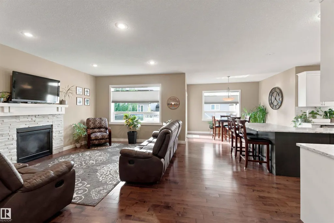
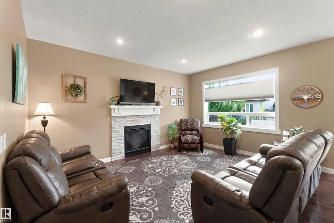
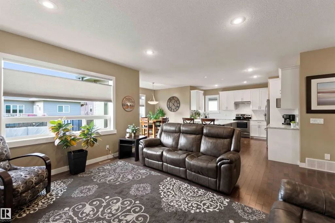
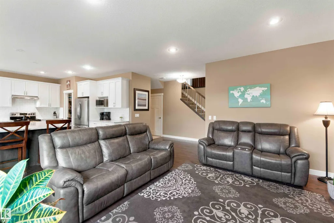
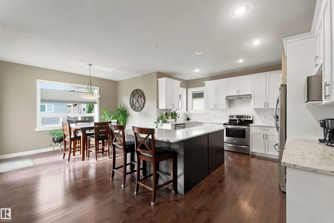
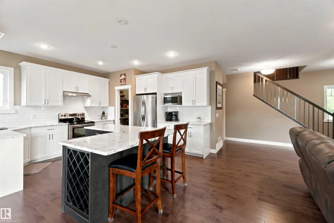
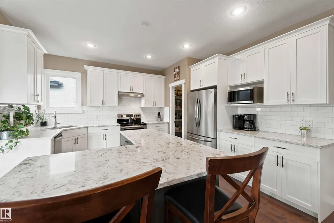
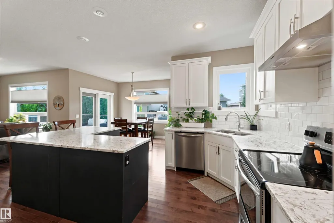
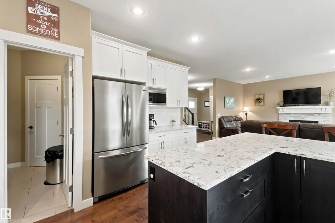
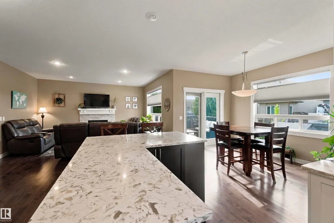
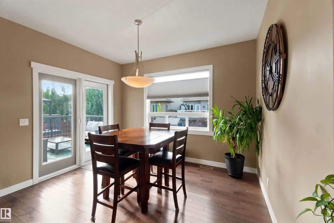
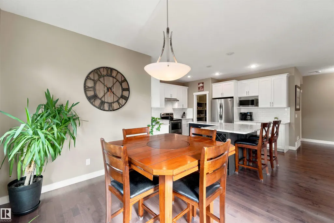
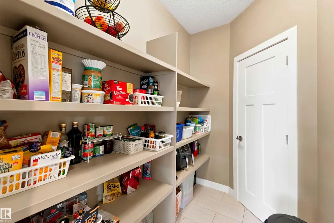
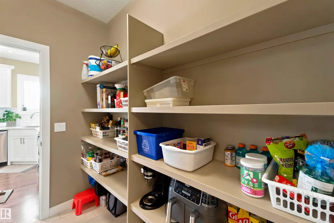
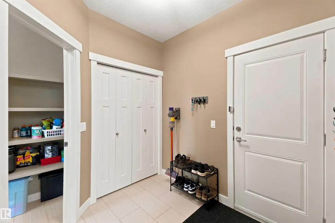
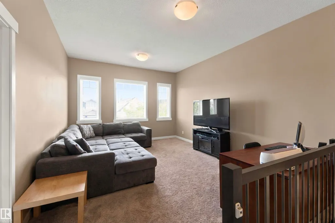
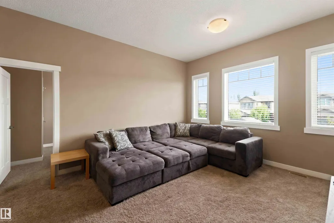
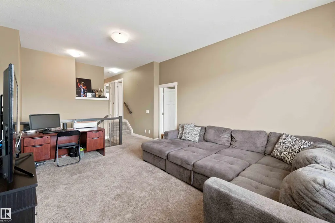
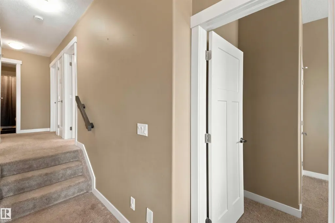
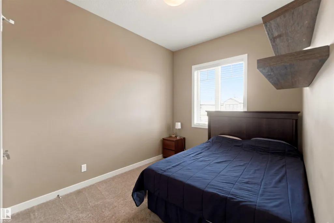
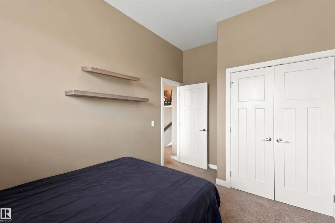
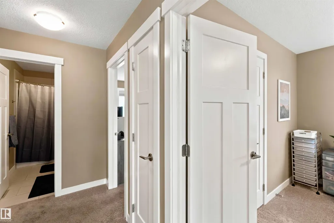
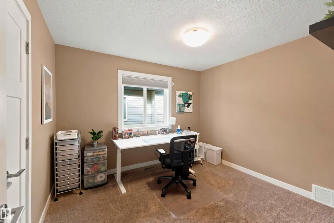
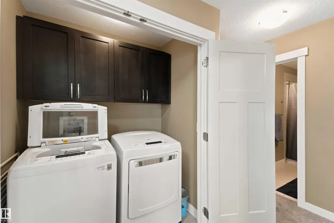
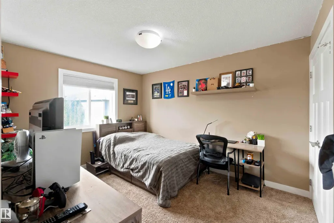
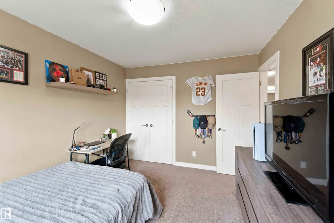
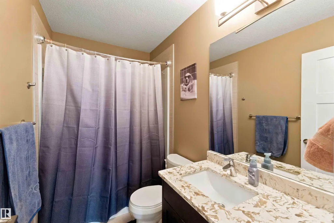
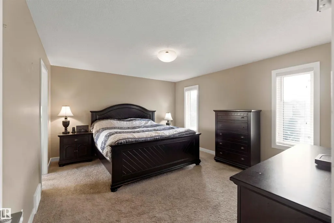
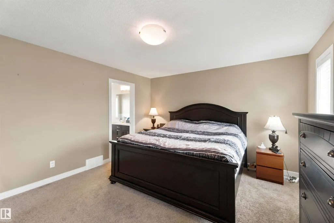
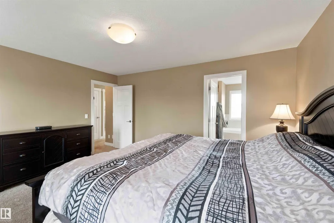
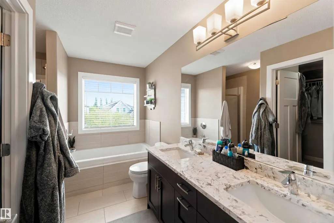
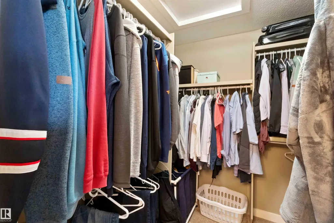
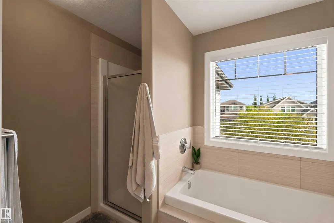
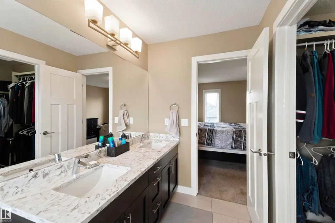
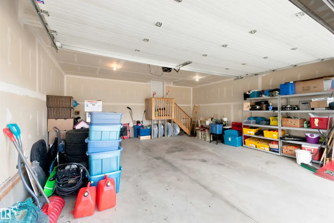
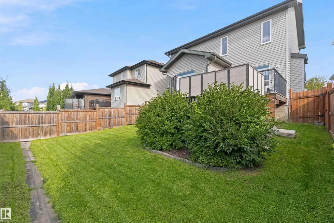
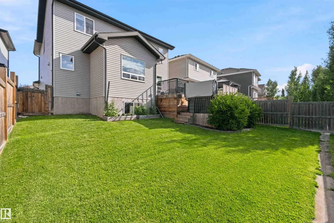
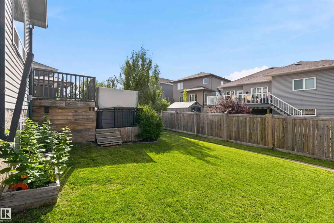
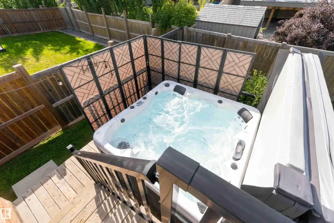
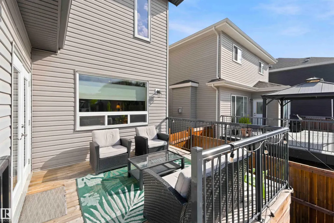
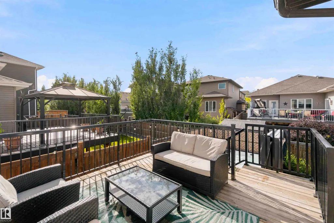
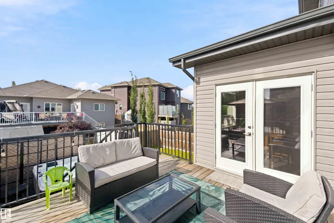
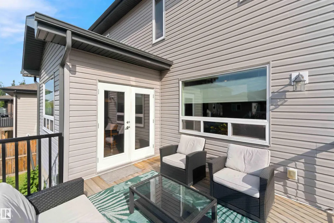
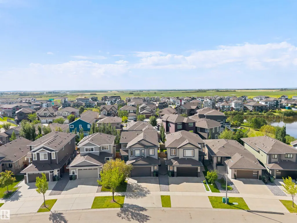
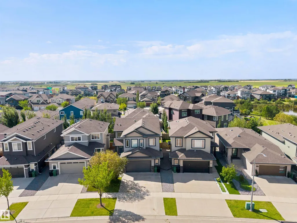
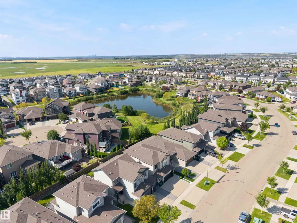
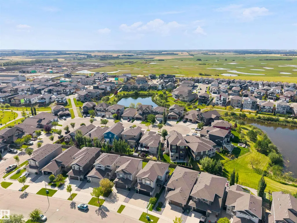
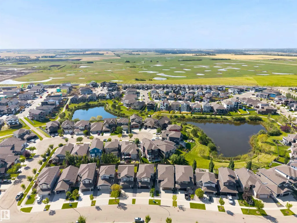
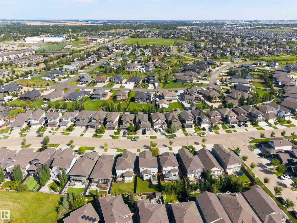
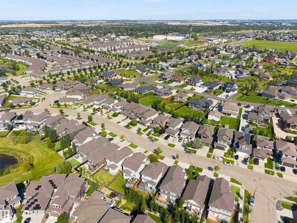
Stunning 4 bedroom, 3 bathroom, 2015 built home in Fort Saskatchewan!! This 2,100 square foot residence features CENTRAL A/C, a chef's dream kitchen with white cupboards, spacious walk-through pantry, and elegant granite countertops! Upstairs, enjoy the perks of UPSTAIRS LAUNDRY and a large family room perfect for movies, games, or relaxing with family and friends! The primary bedroom boasts a luxurious 5-piece ensuite with TWO SINKS and a large walk-in closet. Enjoy a south facing backyard bathed in sunlight and a walkable neighborhood with multiple walking paths and large ponds nearby! Experience the perfect blend of modern comfort and convenience in this beautifully crafted home!
General Features
| Living Area | 2142.04 |
|---|---|
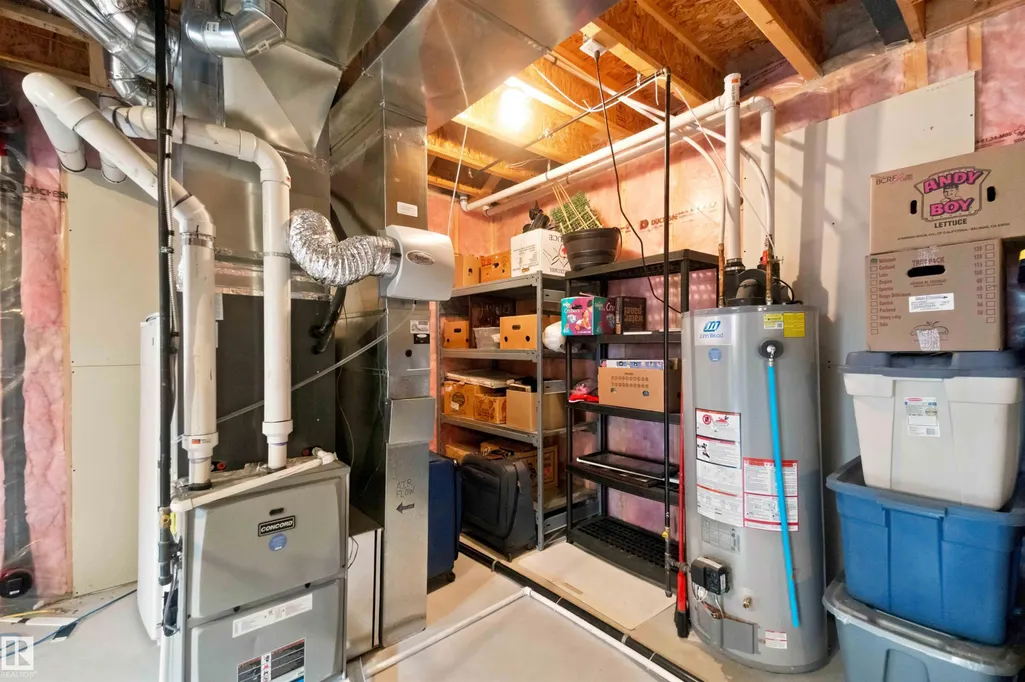
| Heating | Forced Air-1,Natural Gas |
| Roof | Asphalt Shingles |
| Appliances | Air Conditioning-Central,Dishwasher-Built-In,Dryer,Garage Control,Garage Opener,Hood Fan,Stove-Electric,Washer,Window Coverings |
| Zoning | Zone 62 |
| Architectural Style | 2 Storey |
| Construction Materials | Wood,Vinyl |
| Year Built | 2015 |
| Levels | 2 |
| Property Subtype | Detached Single Family |
| Ownership | Private |
| Parcel Number | 0035339076 |
| Community Features | Air Conditioner,Carbon Monoxide Detectors,Ceiling 10 ft.,Ceiling 9 ft.,Deck,Detectors Smoke |
| Property Type | Residential |
| Facing Direction | North |
| Garage Y/N | true |
| Full Baths | 2 |
| Status | Pending |
| City | Fort Saskatchewan |
| MLS Area | South Fort |
| Living Area Units | Square Feet |
| Standard Status | Pending |
| Virtual Tour | https://my.matterport.com/show/?m=sVCzRJsUDQs&mls=1 |
| Lot Shape | Irregular |
| Restrictions | Utility Right Of Way |
| Primary Property Type | Single Family |
| Legal Block | 9 |
| Title to Land | Fee Simple |
Interior Features
| Interior Amenities | ensuite bathroom |
|---|---|
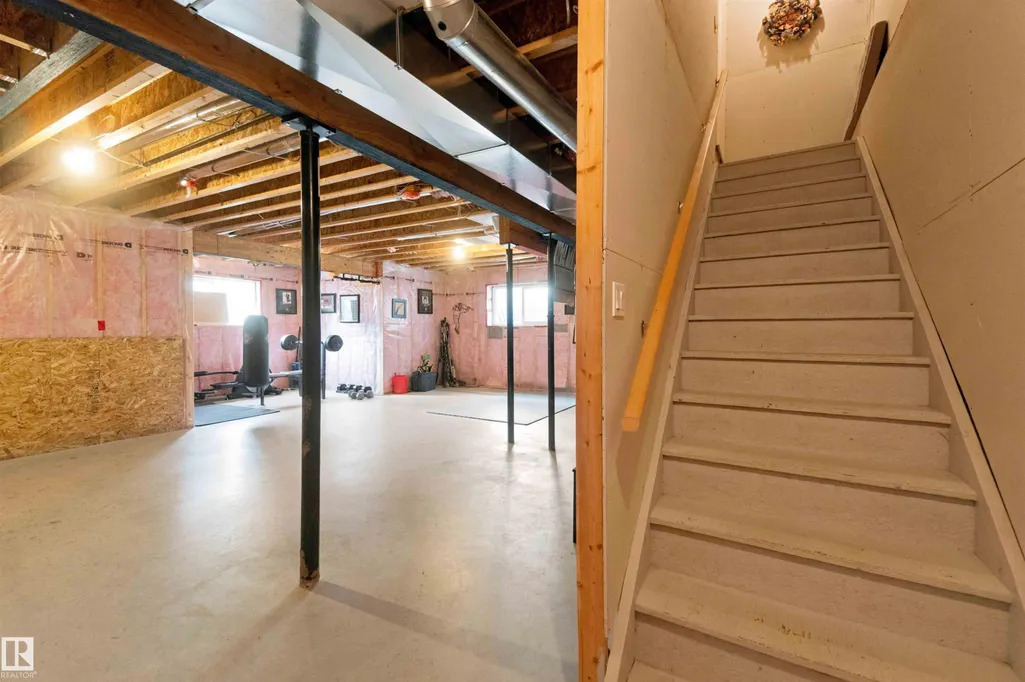
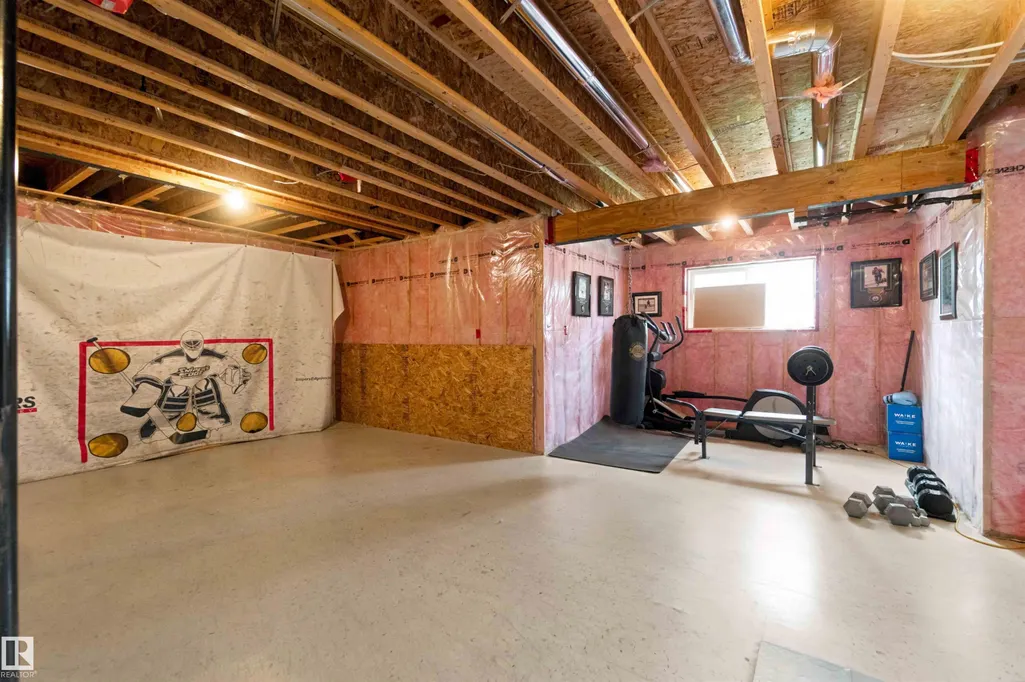
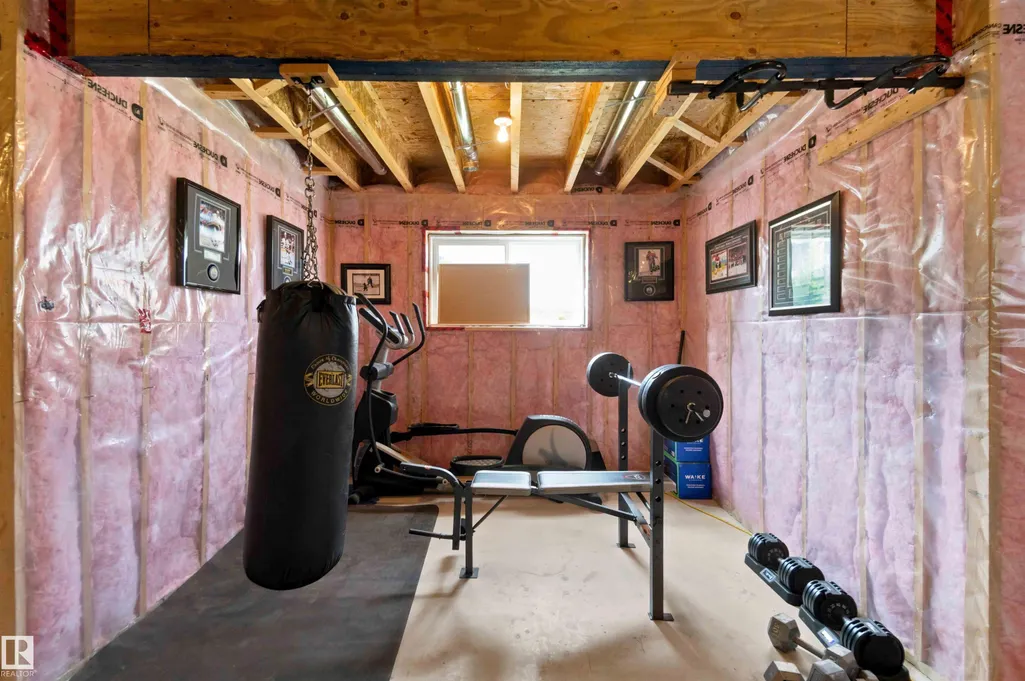
| Basement | Full,Unfinished |
| Flooring | Carpet,Ceramic Tile,Hardwood |
| Kitchen Level | Main |
| Heating Y/N | true |
| Half Baths | 1 |
| Total Bedrooms | 4 |
| Grade Level Entry Y/N | No |
| Living Room Level | Main |
| Room Type | LivingRoom,DiningRoom,Kitchen,FamilyRoom,MasterBedroom,Bedroom2,Bedroom3,Bedroom4,OtherRoom1,OtherRoom2 |
| Dining Room Dimensions | 10.6x11.9 |
| Kitchen Dimensions | 10.7x13.3 |
| Living Room Dimensions | 15.1x17.1 |
| Bedroom 4 Dimensions | 11.3x9.6 |
| Bedroom 3 Dimensions | 10.8x10.4 |
| Bedroom 2 Dimensions | 12.5x10.4 |
| Family Room Level | Upper |
| Dining Room Level | Main |
| RoomFamilyRoomDimensions | 16.6x13.5 |
| RoomMasterBedroomDimensions | 16.2x15.2 |
Exterior Features
| Exterior Amenities | Fenced,Landscaped,Public Transportation,Schools,Sloping Lot |
|---|---|
| Parking Features | Double Garage Attached,Over Sized |
| Total Parking | 4 |
| Lot Size Area | 430.88 |
| Foundation Details | Concrete Perimeter |
Amenities
- Views
- New Construction
- Adult 55+
- Lease To Own
- No Strata Fees
- Furnished
- Primary On Main
- Air Conditioning
- Seller Finance
- Green
- Fixer Upper
- Horse
- Golf
- Fireplace
- Deck
- Garage
- Basement
- Pool
Property vs Single Family Average in T8L 0N9
Statistics provided by Inside Real Estate
Price
Year Built
In The Neighbourhood
Just Listed
Fort Saskatchewan
$ 749,000
- Type
- Single Family
 Listed by Himanshu Kolte of Royal LePage Noralta Real Estate
Just Listed
Fort Saskatchewan
$ 830,000
- Type
- Single Family
Listed by Timothy S Baker of RE/MAX Edge Realty
Just Listed
Fort Saskatchewan
$ 640,000
- Type
- Single Family
Listed by Timothy S Baker of RE/MAX Edge Realty
Just Listed
Fort Saskatchewan
$ 657,500
- Type
- Single Family
Listed by Daryl J Appleton of Real Broker
Fort Saskatchewan
$ 584,900
- Type
- Single Family
Listed by Michael V Scott of Professional Realty Group
Primary On Main
Fort Saskatchewan
$ 698,500
- Type
- Single Family
Listed by Jeff J Johnson of Realty Focus
Golf Course
Fort Saskatchewan
$ 609,900
- Type
- Single Family
Listed by Nathan Humphrey of Royal LePage Prestige Realty
Water Views
Fort Saskatchewan
$ 500,000
- Type
- Single Family
Listed by Margaryta Vyshkulatova of MaxWell Polaris