







Address
8119 24 Av Nw, Edmonton, AB
Price
$ 489,900
Property Attributes
- ID#E4505273
- TypeSingle Family
- Listing Status Active
- CityEdmonton
- AreaEdmonton
- NeighbourhoodMeyonohk
- Postal CodeT6K 2W2
- Style2 Storey
- Year Built1980
- Price$ 489,900
- Bedrooms5
- Full Bathrooms2
- Half Bathrooms1
- Sqr Footage2262
Data Source:
REALTORS® Association Of Edmonton - RAE
Property Description
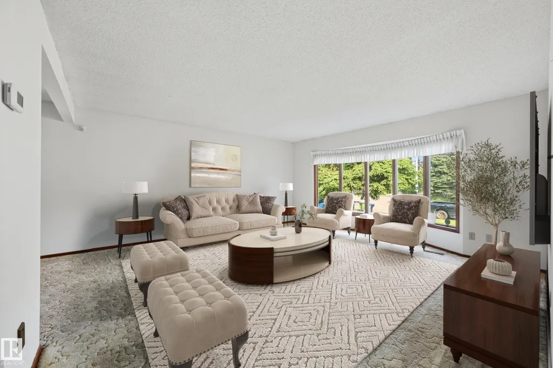
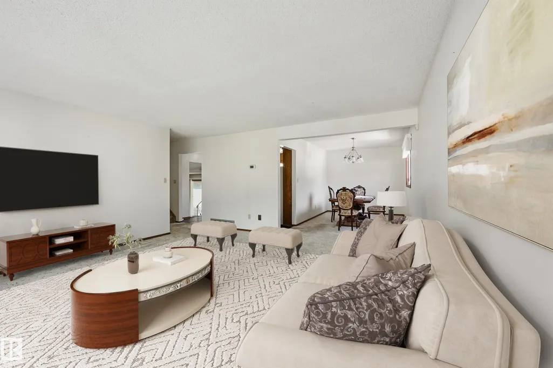
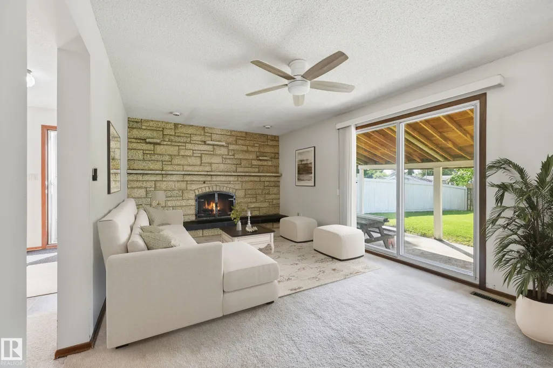
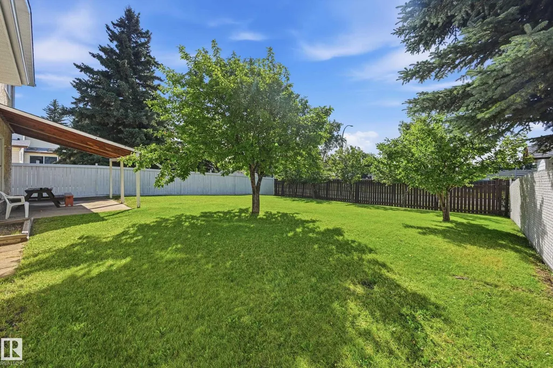
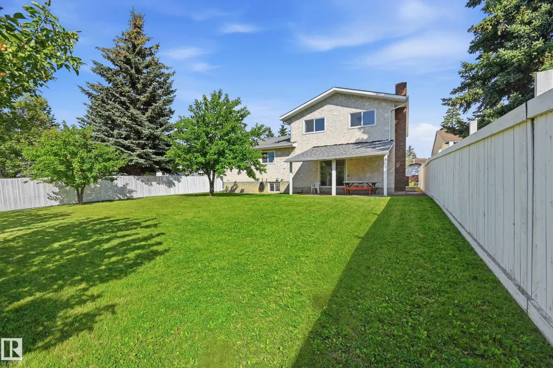
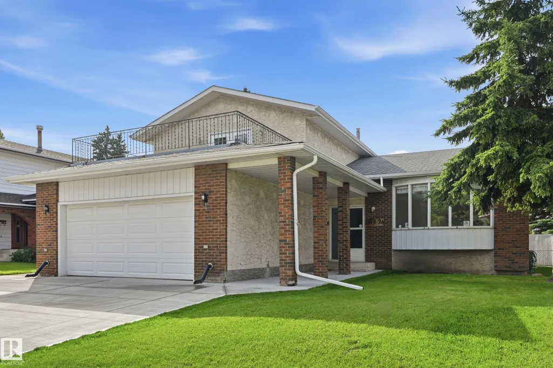
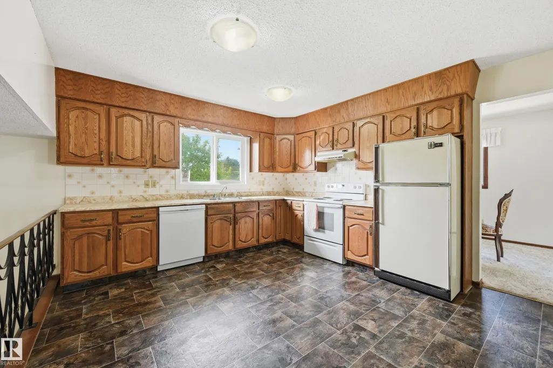
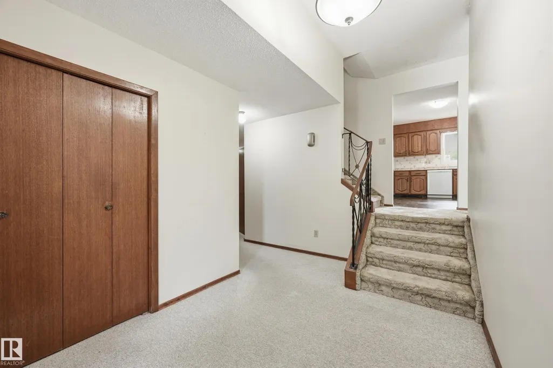
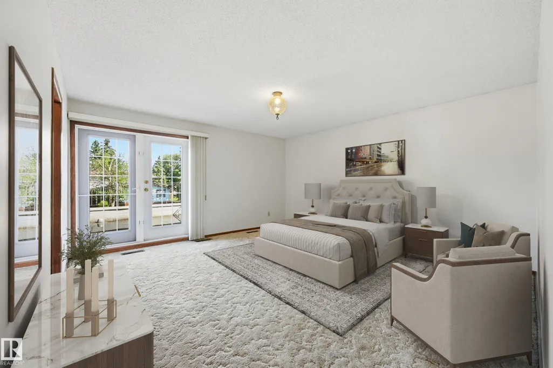
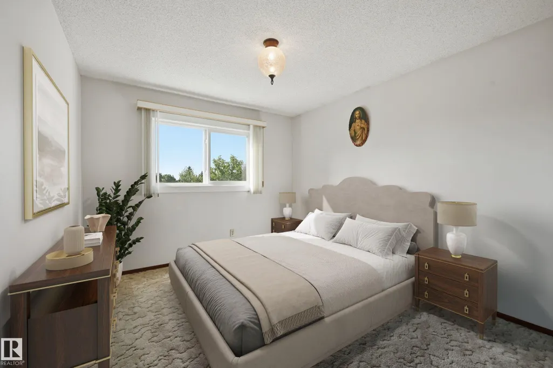
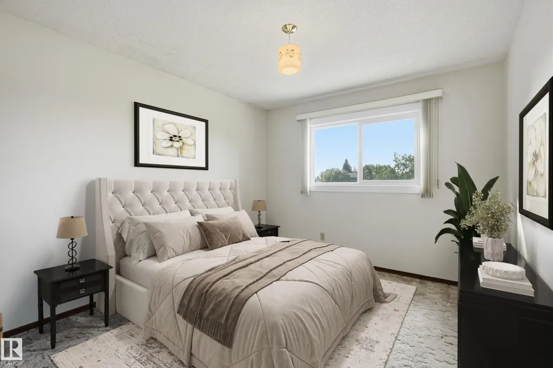
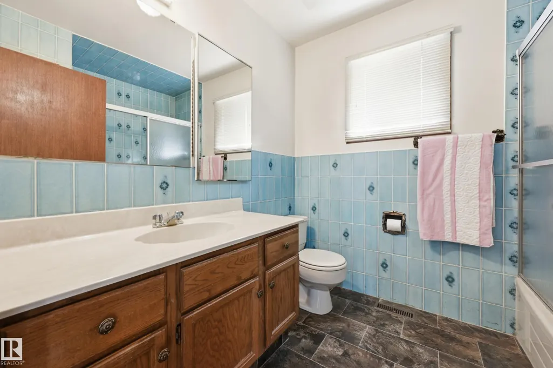
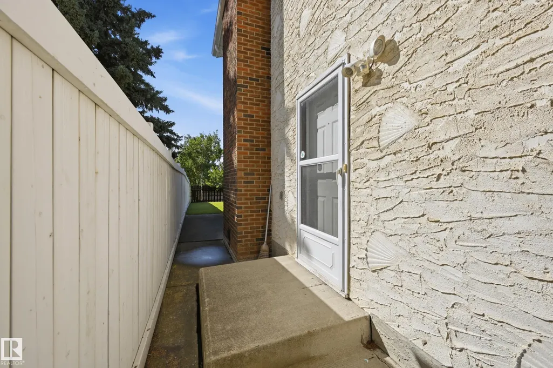
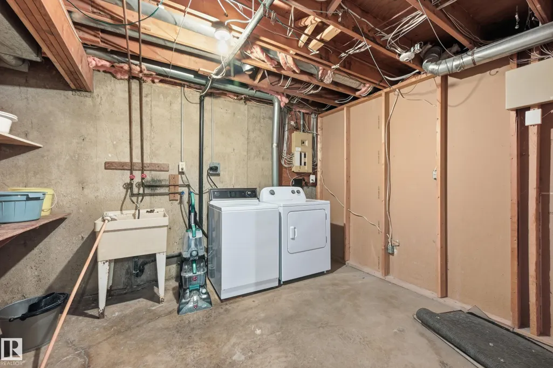
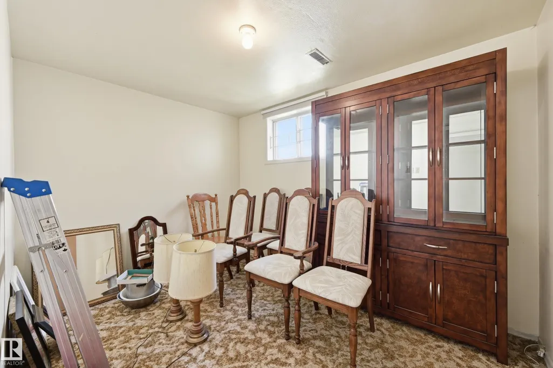
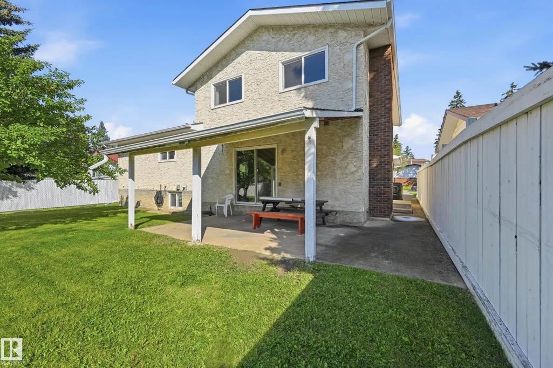
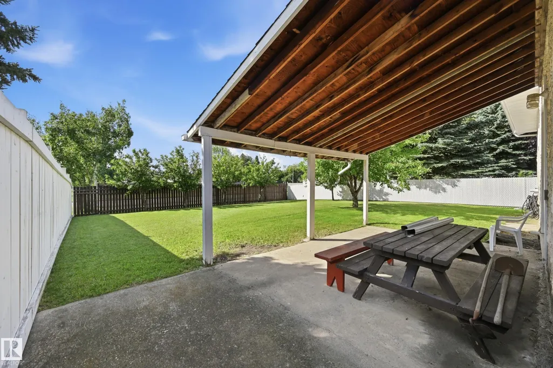
Welcome to the perfect 5 Bedroom Family Home, with a Separate Side Entrance, Oversized 23' Garage, and Sunny South-facing Backyard with No Homes Behind You! Updates include TWO High Efficiency Furnaces, Hot Water Tank, Many Newer Vinyl Windows, and brand new Concrete Driveway and Sidewalks! There's unlimited potential — with over 3500 sqft of total future living space! Enjoy the convenience of your large Main Floor Bedroom or home office, with its own separate side entrance. This is truly a great family home, with two family rooms, two dining areas, and plenty of space for the whole family. Upstairs, find a large master bedroom with walk in closet, ensuite, and balcony over the garage. Two more bedrooms and full bathroom complete the upper floor. Downstairs is partly finished, with space for another 2 bedrooms, full bathroom, laundry room, family room, cold storage room and more! You'll love living on this quiet street with very little traffic in your front yard. Welcome Home!
| Elementary School | Middle School | High School |
|---|---|---|
| Frere Antoine Elementary School | St. Clement Middle School | Holy Trinity High School |
General Features
| Living Area | 2262.59 |
|---|---|
| Heating | Forced Air-2,Natural Gas |
| Roof | Asphalt Shingles |
| Appliances | Dishwasher-Built-In,Dryer,Freezer,Refrigerator,Stove-Electric,Washer |
| Zoning | Zone 29 |
| Architectural Style | 2 Storey |
| Construction Materials | Wood,Brick,Stucco |
| Year Built | 1980 |
| Levels | 3 |
| Property Subtype | Detached Single Family |
| Ownership | Private |
| Parcel Number | 0014829493 |
| Community Features | Patio |
| Property Type | Residential |
| Facing Direction | North |
| Garage Y/N | true |
| Full Baths | 2 |
| Status | Active |
| High School | Holy Trinity, J Percy Page |
| City | Edmonton |
| MLS Area | Meyonohk |
| Elementary School | Frere Antoine, St. Clement |
| Middle/Junior High School | St. Clement, Dan Knott |
| Living Area Units | Square Feet |
| Standard Status | Active |
| Lot Shape | Rectangular |
| Restrictions | None Known |
| Primary Property Type | Single Family |
| Separate Entrance | true |
| Legal Block | 32 |
| Title to Land | Fee Simple |
Interior Features
| Interior Amenities | ensuite bathroom |
|---|---|
| Basement | Full,Partially Finished |
| Flooring | Carpet,Non-Ceramic Tile |
| Fireplace Features | Mantel,Stone Facing |
| Kitchen Level | Main |
| Heating Y/N | true |
| Fireplace Y/N | true |
| Half Baths | 1 |
| Total Bedrooms | 5 |
| Grade Level Entry Y/N | No |
| Living Room Level | Main |
| Room Type | LivingRoom,DiningRoom,Kitchen,MasterBedroom,Bedroom2,Bedroom3 |
| Dining Room Dimensions | 13.9x8.7 |
| Kitchen Dimensions | 13.8x12.3 |
| Living Room Dimensions | 20.8x11.4 |
| Bedroom 3 Dimensions | 11.4x10.3 |
| Bedroom 2 Dimensions | 11.4x10.3 |
| Dining Room Level | Main |
| RoomMasterBedroomDimensions | 15.2x14.8 |
Exterior Features
| Exterior Amenities | Flat Site,Public Transportation,Schools,Shopping Nearby |
|---|---|
| Parking Features | Double Garage Attached,Over Sized |
| Total Parking | 4 |
| Lot Size Area | 671.24 |
| Foundation Details | Concrete Perimeter |
Amenities
- Views
- New Construction
- Adult 55+
- Lease To Own
- No Strata Fees
- Furnished
- Primary On Main
- Air Conditioning
- Seller Finance
- Green
- Fixer Upper
- Horse
- Golf
- Fireplace
- Deck
- Garage
- Basement
- Pool
Property vs Single Family Average in T6K 2W2
Statistics provided by Inside Real Estate
Price
Year Built
In The Neighbourhood
Just Listed
Edmonton
$ 450,000
- Type
- Single Family
 Listed by Michael Soete of Royal Lepage Arteam Realty
Golf Course
Edmonton
$ 415,000
- Type
- Single Family
Listed by Thomas G Harrington of Black Sheep Realty