
Primary on Main

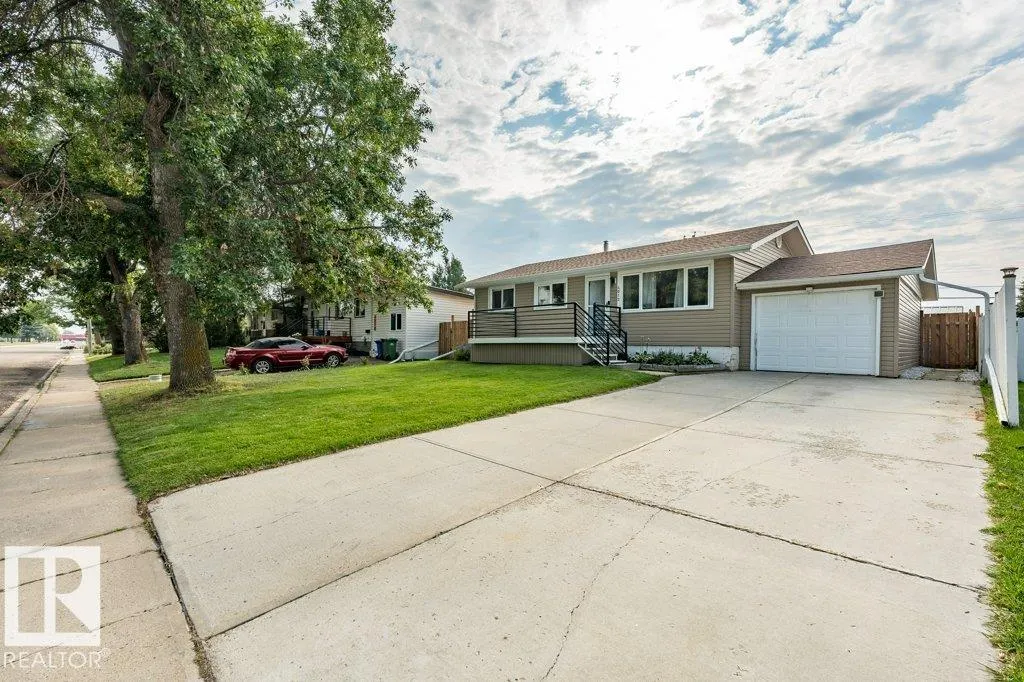
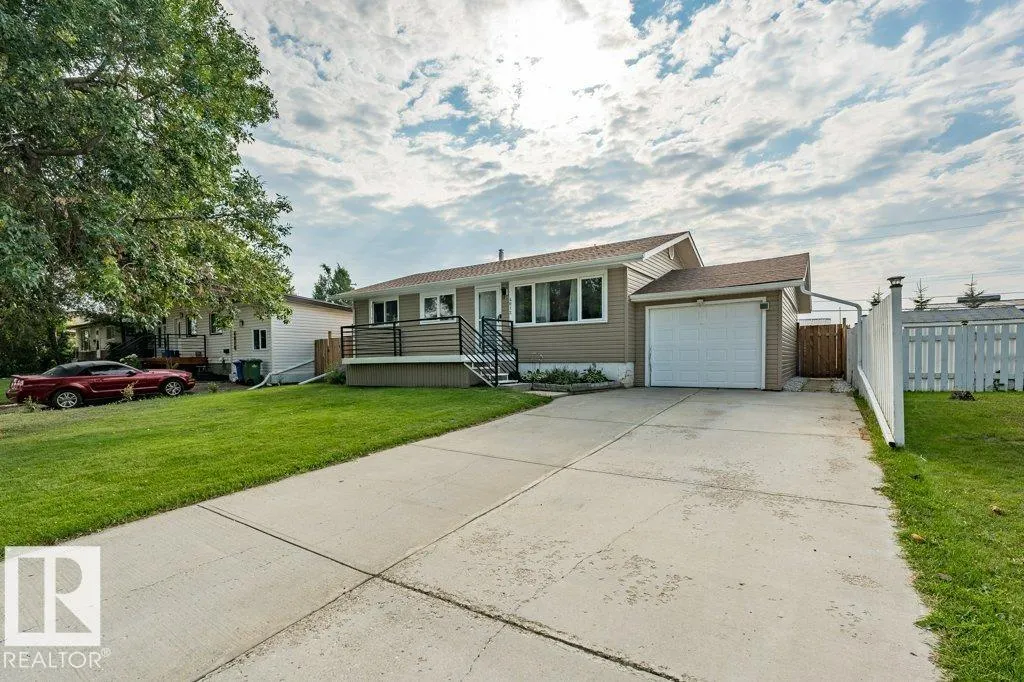
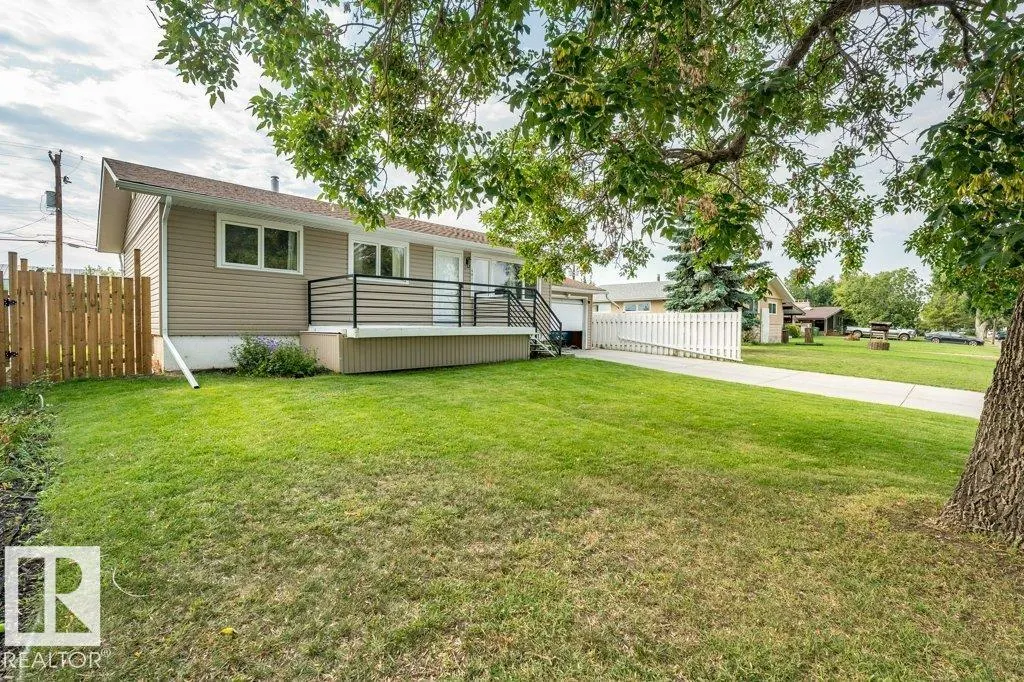
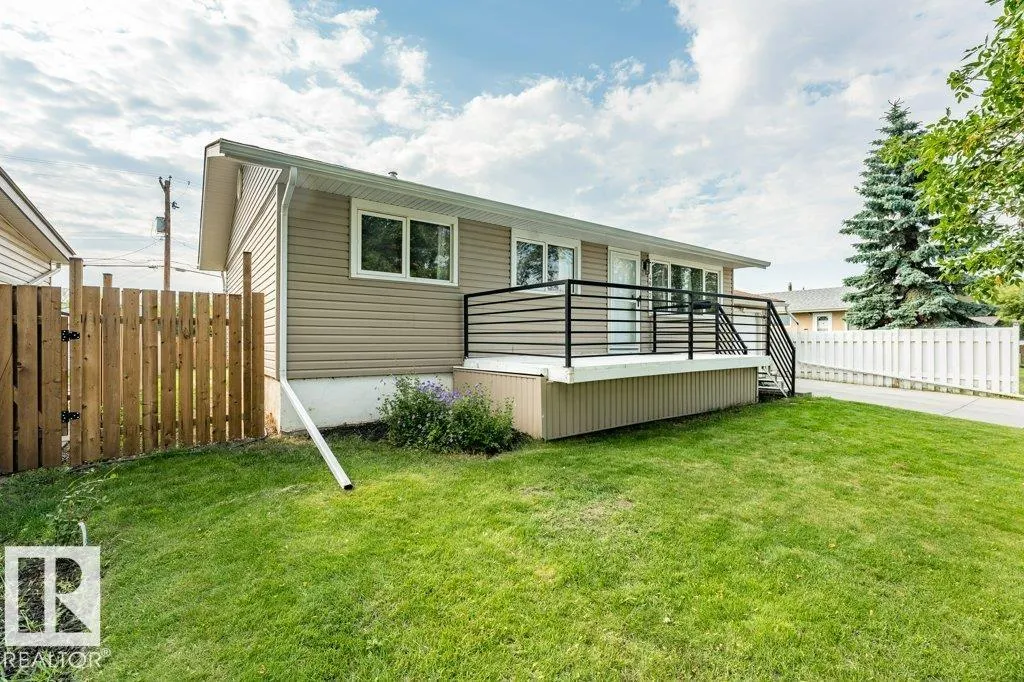










Address
4012 55 St, Wetaskiwin, AB
Price
$ 279,900
Property Attributes
- ID#E4505606
- TypeSingle Family
- Listing Status Active
- CityWetaskiwin
- AreaWetaskiwin
- NeighbourhoodSpatinow
- Postal CodeT9A 1T4
- StyleBungalow
- Year Built1961
- Price$ 279,900
- Bedrooms4
- Full Bathrooms1
- Half Bathrooms1
- Sqr Footage957
Data Source:
REALTORS® Association Of Edmonton - RAE
Property Description
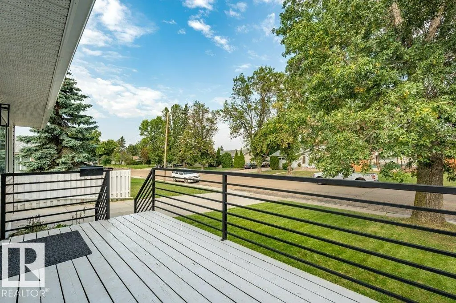
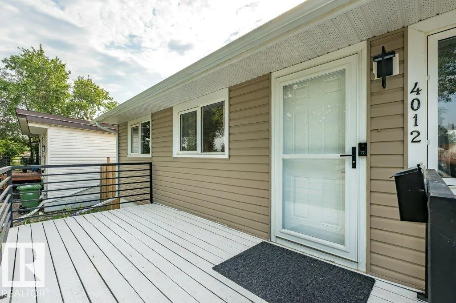
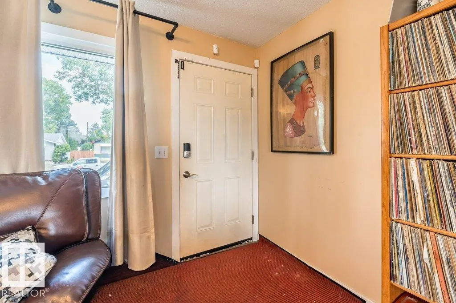
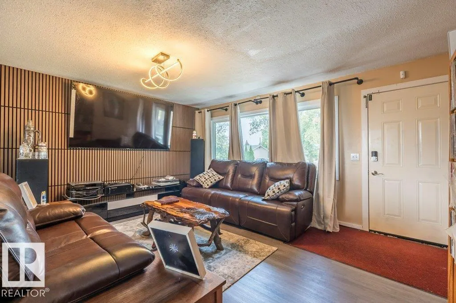
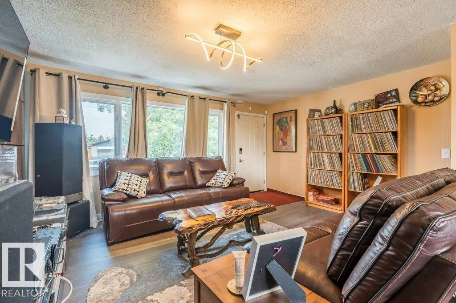
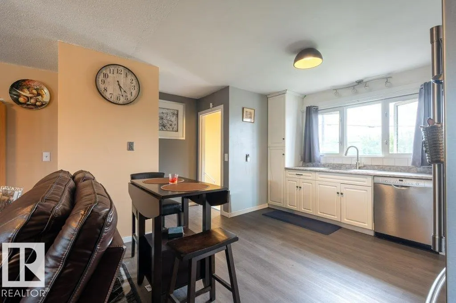
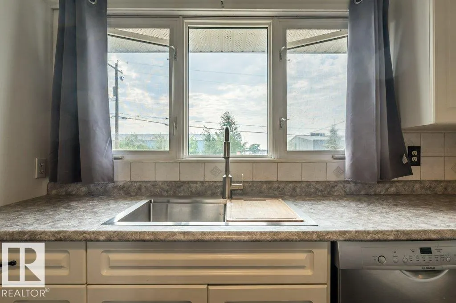
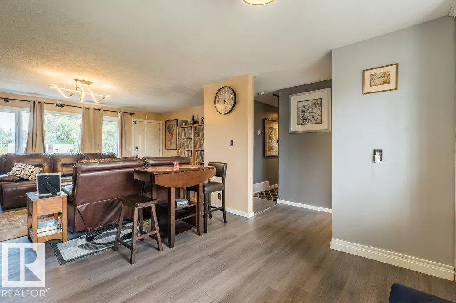
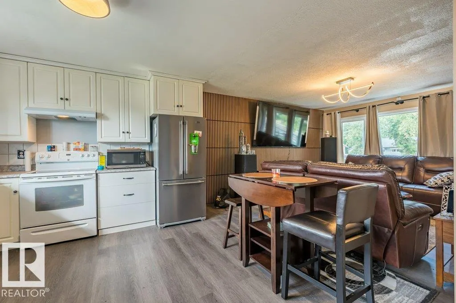
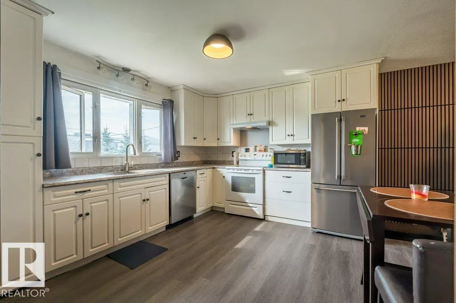
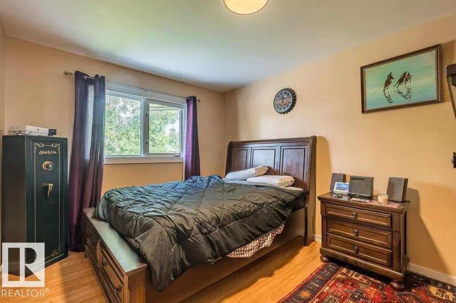
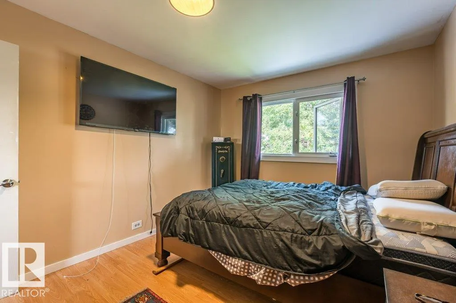
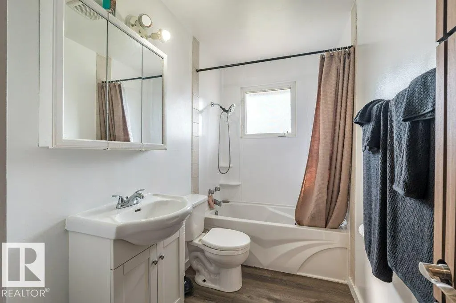
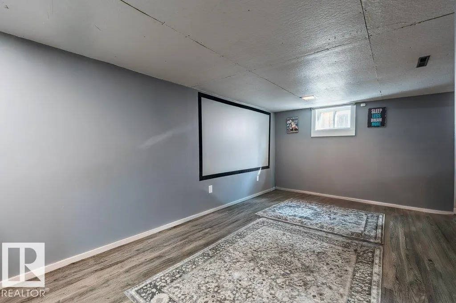
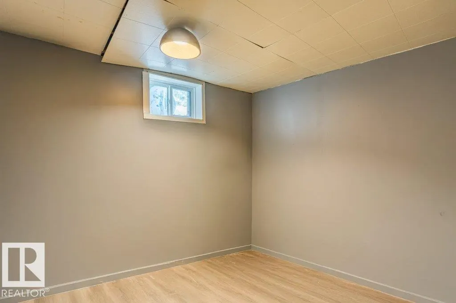
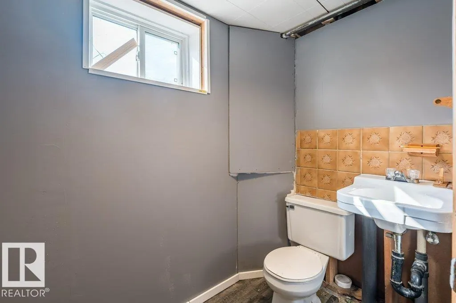
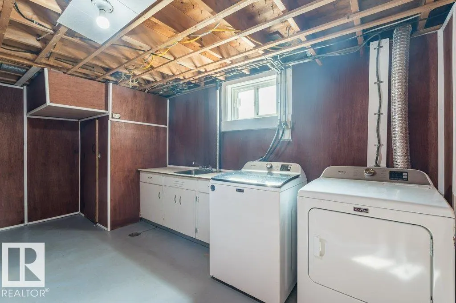
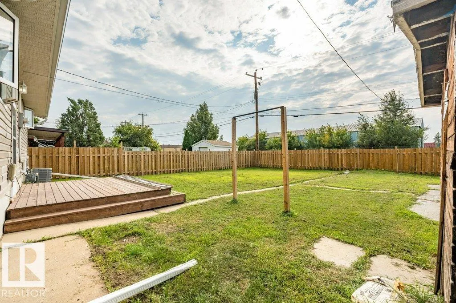
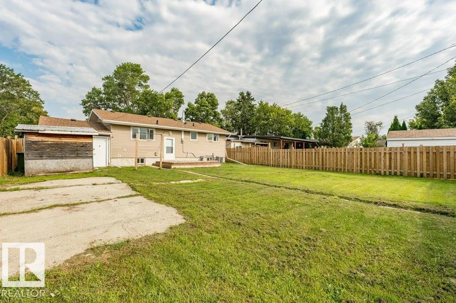
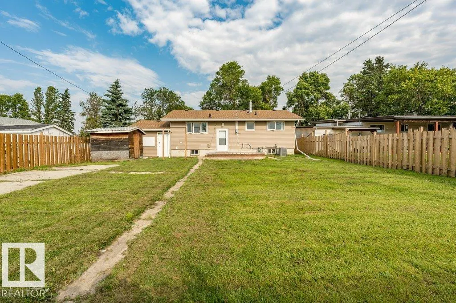
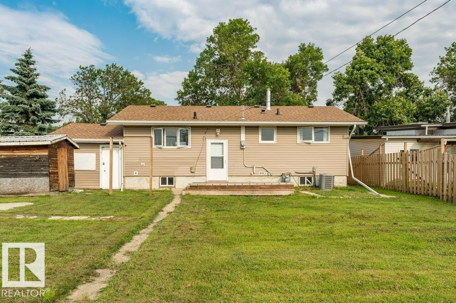
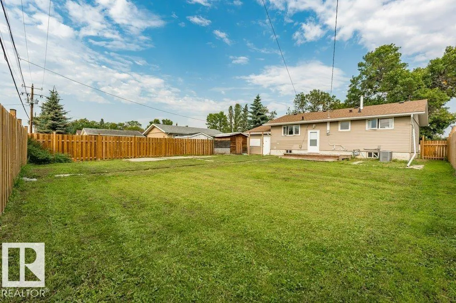
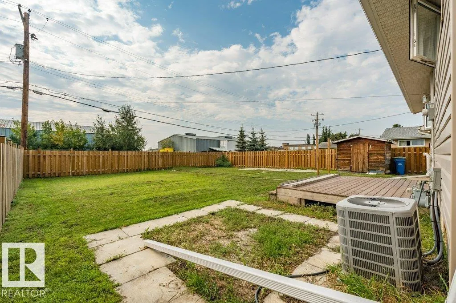
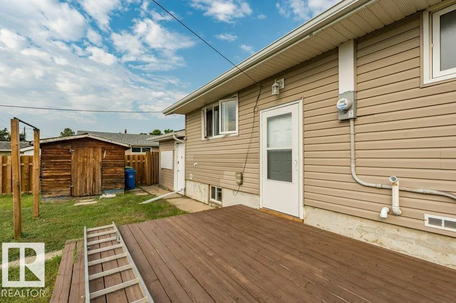
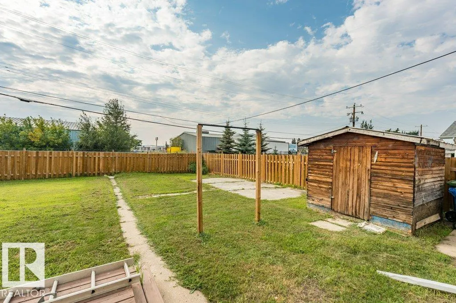
Welcome to this charming 1961 bungalow offering over 1,700 sq. ft. of fully developed living space in a quiet location close to shopping and amenities. This well-cared-for home features 4 bedrooms, 1.5 bathrooms, and a bright open-concept living area with updated vinyl plank flooring. Numerous major updates have been completed, including new shingles, furnace, central A/C, fencing, exterior doors, and exterior lighting in 2025. The electrical panel was updated in 2022, with siding and windows also updated in previous years. A single attached garage adds convenience and storage. With a functional layout, plenty of living space, and many of the big-ticket items already taken care of, this home offers excellent value for first-time buyers, families, or anyone looking for an affordable move-in-ready property. Located on a peaceful street while remaining close to everyday amenities, this is a great little package ready for its next owners!
General Features
| Living Area | 957.13 |
|---|---|
| Heating | Forced Air-1,Natural Gas |
| Roof | Asphalt Shingles |
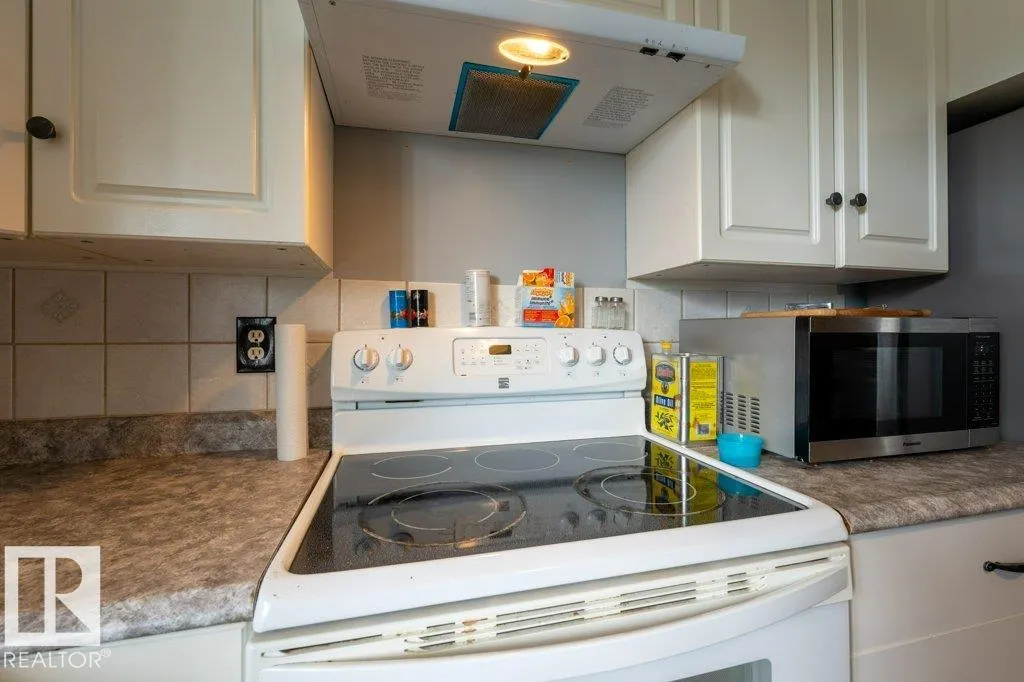
| Appliances | Air Conditioning-Central,Dishwasher-Built-In,Dryer,Garage Opener,Refrigerator,Storage Shed,Stove-Electric,Washer,Window Coverings |
| Zoning | Zone 80 |
| Architectural Style | Bungalow |
| Construction Materials | Wood,Vinyl |
| Year Built | 1961 |
| Levels | 2 |
| Property Subtype | Detached Single Family |
| Ownership | Private |
| Parcel Number | 0016681603 |
| Community Features | Air Conditioner,Deck,Exterior Walls- 2"x6",Vinyl Windows,See Remarks |
| Property Type | Residential |
| Facing Direction | East |
| Garage Y/N | true |
| Full Baths | 1 |
| Status | Active |
| City | Wetaskiwin |
| MLS Area | Spatinow |
| Living Area Units | Square Feet |
| Standard Status | Active |
| Lot Shape | Rectangular |
| Restrictions | None Known |
| Primary Property Type | Single Family |
| Legal Block | 97 |
| Title to Land | Fee Simple |
Interior Features
| Basement | Full,Finished |
|---|---|
| Flooring | Vinyl Plank |
| Kitchen Level | Main |
| Heating Y/N | true |
| Fireplace Y/N | false |
| Half Baths | 1 |
| Total Bedrooms | 4 |
| Grade Level Entry Y/N | Yes |
| Living Room Level | Main |
| Room Type | LivingRoom,DiningRoom,Kitchen,FamilyRoom,MasterBedroom,Bedroom2,Bedroom3 |
| Kitchen Dimensions | 12.2x10.9 |
| Living Room Dimensions | 15.9x14.4 |
| Bedroom 3 Dimensions | 8.6x12.0 |
| Bedroom 2 Dimensions | 10.1x10.8 |
| Family Room Level | Basement |
| Dining Room Level | Main |
| RoomMasterBedroomDimensions | 10.1x12.0 |
Exterior Features
| Exterior Amenities | Back Lane,Fenced,Flat Site |
|---|---|
| Parking Features | Insulated,Single Garage Attached |
| Lot Size Area | 635.82 |
| Foundation Details | Block |
Amenities
- Views
- New Construction
- Adult 55+
- Lease To Own
- No Strata Fees
- Furnished
- Primary On Main
- Air Conditioning
- Seller Finance
- Green
- Fixer Upper
- Horse
- Golf
- Fireplace
- Deck
- Garage
- Basement
- Pool
Property vs Single Family Average in T9A 1T4
Statistics provided by Inside Real Estate
Price
Year Built
In The Neighbourhood
Primary On Main
Wetaskiwin
$ 189,900
- Type
- Single Family
 Listed by Barb Howey of Royal Lepage Parkland Agencies