
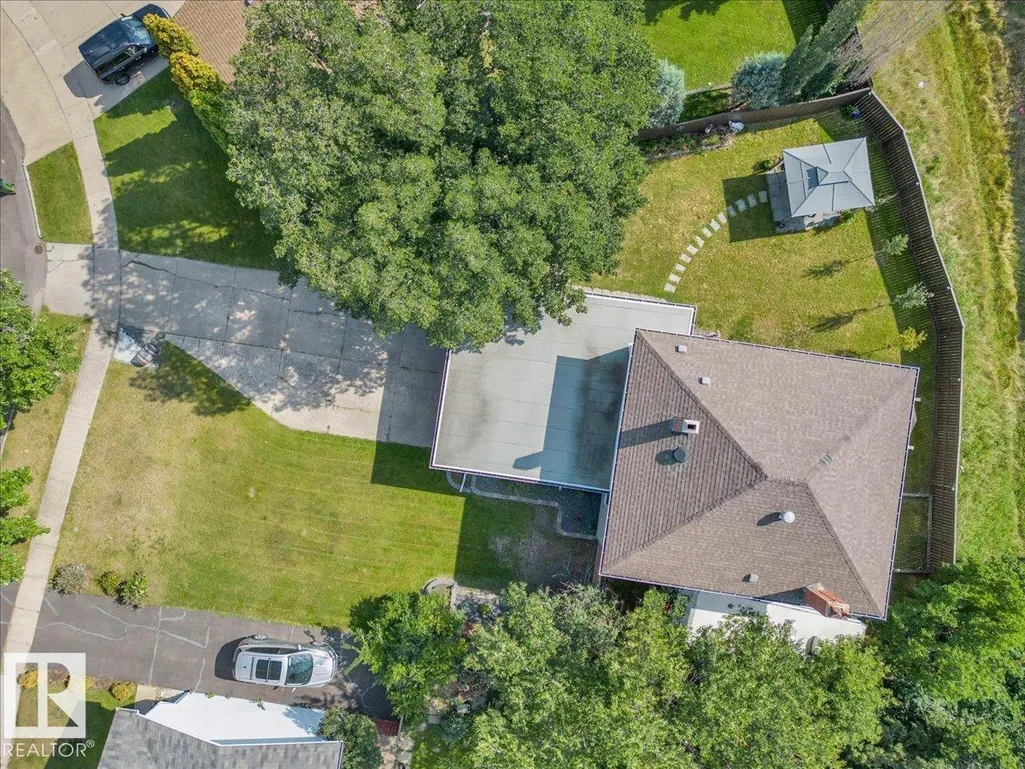
Address
17107 80 Av Nw, Edmonton, AB
Price
$ 475,000
Property Attributes
- ID#E4505714
- TypeSingle Family
- Listing Status Pending
- CityEdmonton
- AreaEdmonton
- NeighbourhoodThorncliffe (Edmonton)
- Postal CodeT2T 0B3
- Style2 Storey
- Year Built1940
- Price$ 475,000
- Bedrooms4
- Full Bathrooms2
- Half Bathrooms1
- Sqr Footage1838
Data Source:
REALTORS® Association Of Edmonton - RAE
Property Description
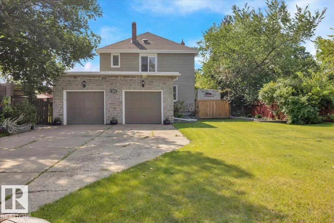
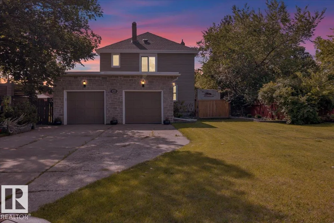
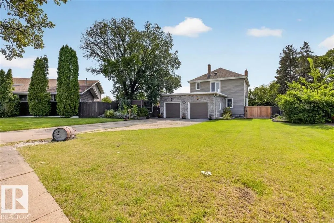
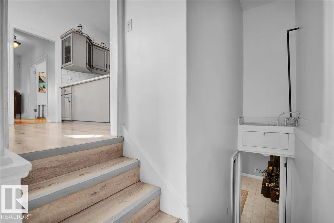
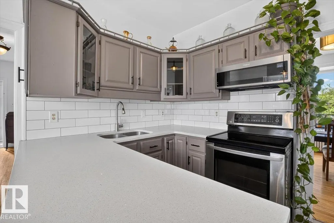
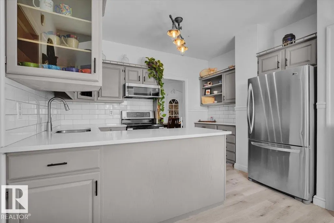
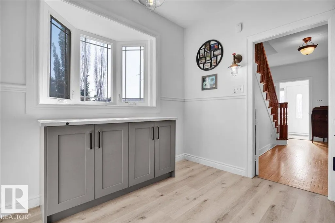
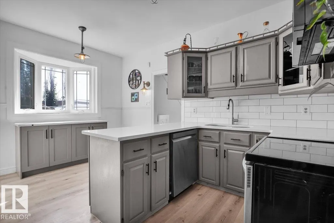
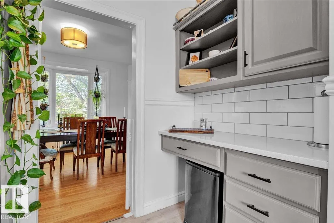
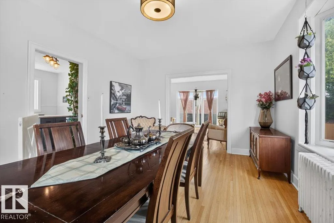
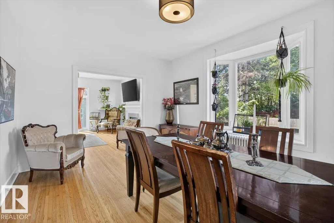
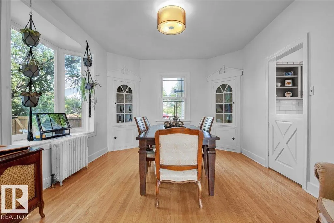
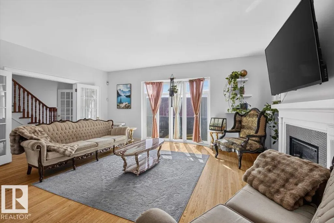
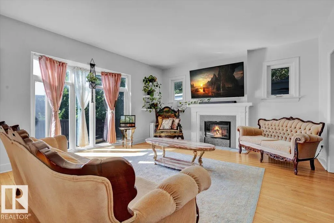
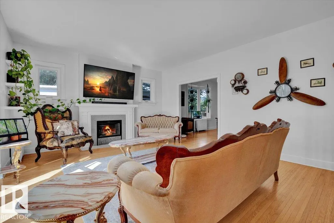
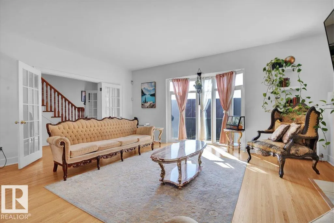
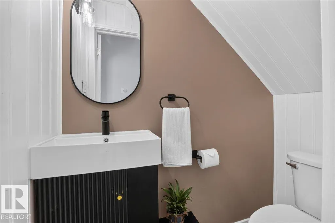
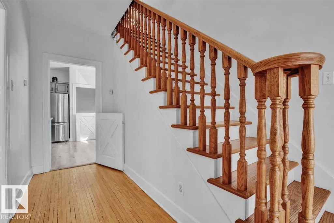
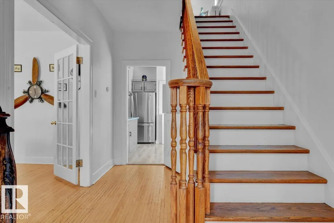
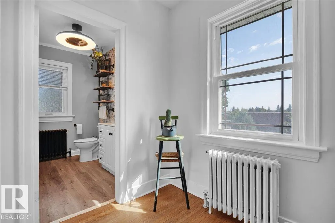
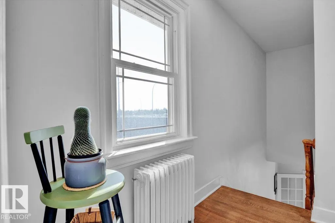
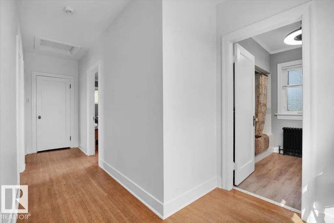
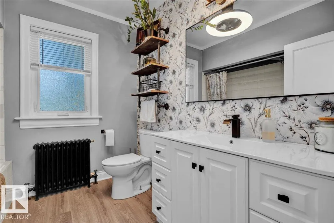
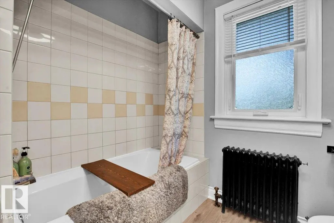
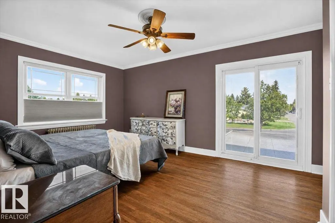
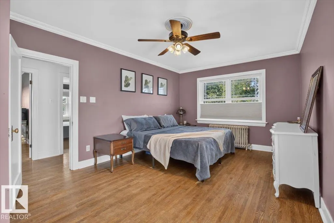
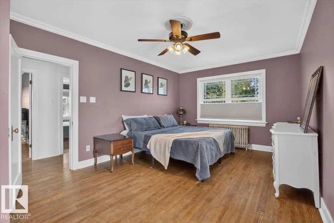
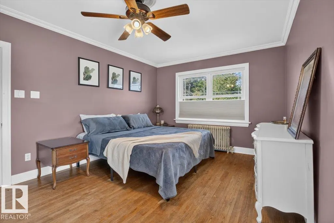
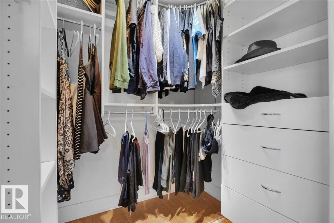
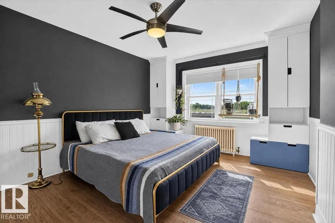
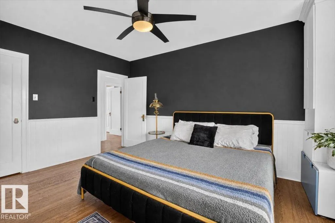
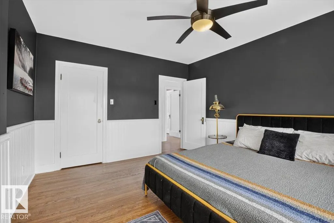
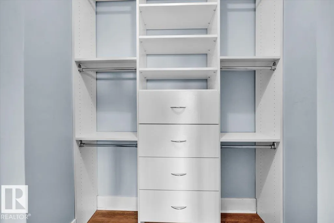
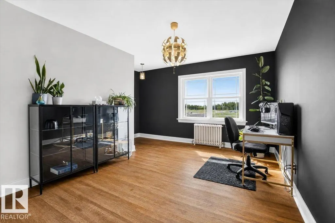
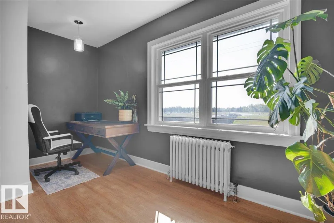
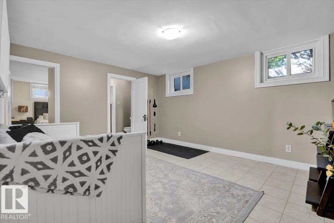
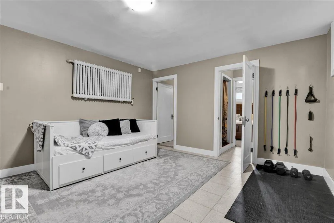
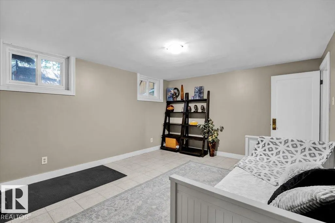
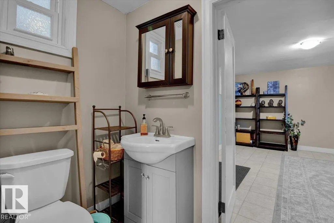
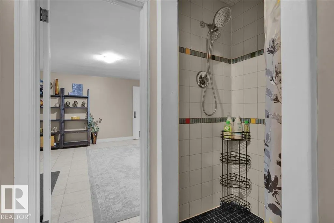
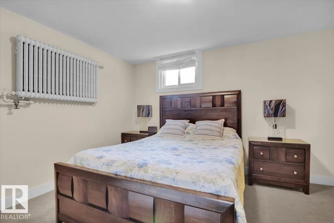
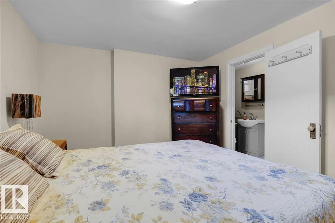
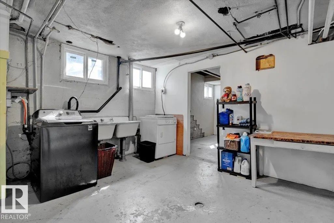
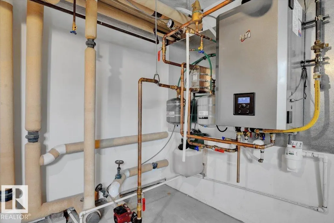
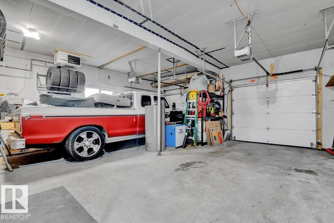
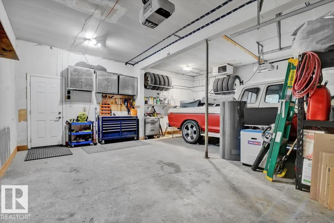
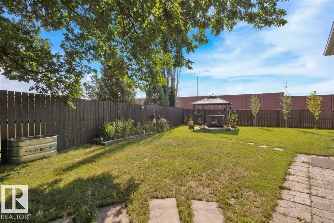
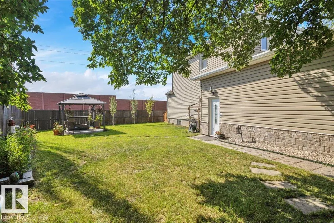
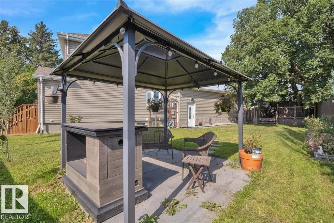
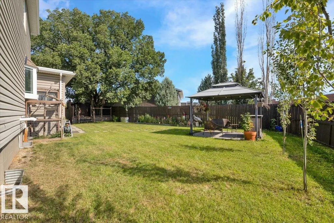
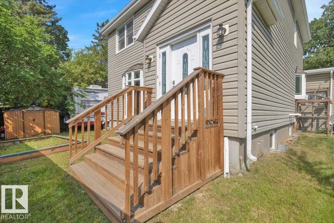
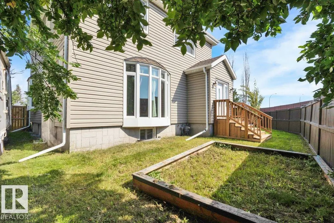
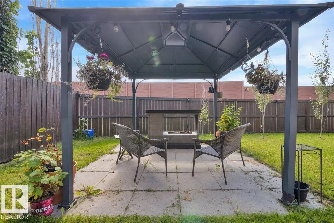
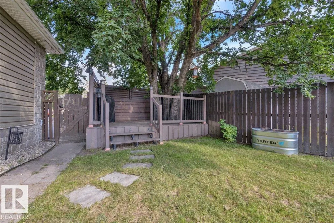
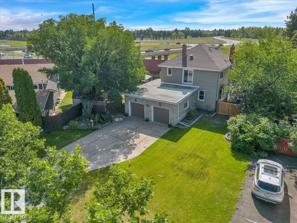
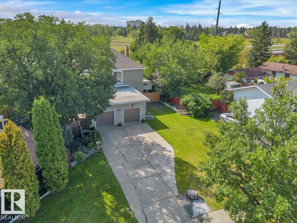
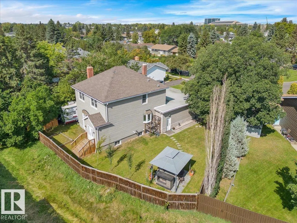
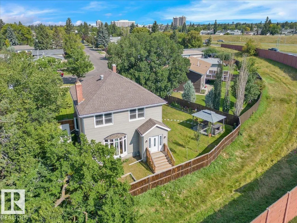
Step into the charm and character of this beautifully maintained 1940s home, thoughtfully updated for today’s lifestyle. Featuring 4 BDRMS | 2.5 BATHS |10-ft CEILINGS | HARDWOOD FLOORS | TRIPLE-PANE WINDOWS | SPACIOUS DINING ROOM & VINTAGE BUILT-IN CABINETRY |DUTCH & FRENCH DOORS | HEATED DOUBLE GARAGE |PIE LOT. The main floor offers spacious living room, dining area with large inviting bright windows. You will also find a half-bath on the main! A well-appointed kitchen, while the upper-level features generous bedrooms and a renovated bathroom. The lower level provides additional living/flex space, a 3-piece bath, laundry and ample storage. A new boiler system was installed in 2025 (clean breathing), and hot water on demand. Enjoy a large, heated garage plus RV parking and a spacious yard. A unique opportunity to own a character home with modern updates and plenty of room to enjoy. Close to all amenities and easy access in and out of the community.
| Elementary School | Middle School | High School |
|---|---|---|
| Thorncliffe School Elementary School | H. E. Beriault School Middle School | Jasper Place School High School |
General Features
| Living Area | 1838.92 |
|---|---|
| Heating | Hot Water,Natural Gas |
| Roof | Asphalt Shingles |
| Appliances | Dishwasher-Built-In,Dryer,Fan-Ceiling,Garage Control,Garage Opener,Microwave Hood Fan,Refrigerator,Stove-Electric,Washer,Window Coverings,Garage Heater |
| Zoning | Zone 20 |
| Architectural Style | 2 Storey |
| Construction Materials | Wood,Stone,Vinyl |
| Year Built | 1940 |
| Levels | 3 |
| Property Subtype | Detached Single Family |
| Ownership | Private |
| Parcel Number | 0018819219 |
| Community Features | Off Street Parking,Ceiling 10 ft.,Deck,Hot Water Tankless,Parking-Extra,See Remarks |
| Property Type | Residential |
| Facing Direction | North |
| Garage Y/N | true |
| Full Baths | 2 |
| Status | Pending |
| High School | Jasper Place School |
| City | Edmonton |
| MLS Area | Thorncliffe (Edmonton) |
| Elementary School | Thorncliffe School |
| Middle/Junior High School | H. E. Beriault School |
| Living Area Units | Square Feet |
| Standard Status | Pending |
| Virtual Tour | https://youtube.com/shorts/9w9Cz069pSA?si=m63FqBpZVNwmnRF3 |
| Lot Shape | Pie Shaped |
| Restrictions | None Known |
| Primary Property Type | Single Family |
| Separate Entrance | true |
| Legal Block | 1 |
| Title to Land | Fee Simple |
Interior Features
| Interior Amenities | ensuite bathroom |
|---|---|
| Basement | Full,Finished |
| Flooring | Hardwood,Laminate Flooring |
| Kitchen Level | Main |
| Heating Y/N | true |
| Above Grade Finished Area | 1838.92 |
| Half Baths | 1 |
| Total Bedrooms | 4 |
| Below Grade Finished Area | 77.05 |
| Grade Level Entry Y/N | No |
| Living Room Level | Main |
| Room Type | LivingRoom,DiningRoom,Kitchen,MasterBedroom,Bedroom2,Bedroom3,Bedroom4,OtherRoom1,OtherRoom2,OtherRoom3,OtherRoom4 |
| Below Grade Finished Area Unit Type | Square Meters |
| Dining Room Dimensions | 15.7x12.0 |
| Kitchen Dimensions | 12.3x14.6 |
| Living Room Dimensions | 16.3x18.7 |
| Above Grade Finished Area Unit Type | Square Feet |
| Bedroom 4 Dimensions | 15.1x12.8 |
| Bedroom 3 Dimensions | 14.9x14.6 |
| Bedroom 2 Dimensions | 14.9x11.9 |
| Dining Room Level | Main |
| RoomMasterBedroomDimensions | 11.5x18.2 |
Exterior Features
| Exterior Amenities | Fenced,Flat Site,Landscaped,No Back Lane,Park/Reserve,Playground Nearby,Schools,Shopping Nearby,Treed Lot,See Remarks |
|---|---|
| Parking Features | Double Garage Attached,Over Sized |
| Total Parking | 6 |
| Foundation Details | Concrete Perimeter |
Amenities
- Views
- New Construction
- Adult 55+
- Lease To Own
- No Strata Fees
- Furnished
- Primary On Main
- Air Conditioning
- Seller Finance
- Green
- Fixer Upper
- Horse
- Golf
- Fireplace
- Deck
- Garage
- Basement
- Pool
Property vs Single Family Average in T2T 0B3
Statistics provided by Inside Real Estate
Price
Year Built
