
Primary on Main
Address
11042 152 St Nw, Edmonton, AB
Price
$ 399,800
Property Attributes
- ID#E4505770
- TypeSingle Family
- Listing Status Active
- CityEdmonton
- AreaEdmonton
- NeighbourhoodHigh Park (Edmonton)
- Postal CodeT5P 1Z8
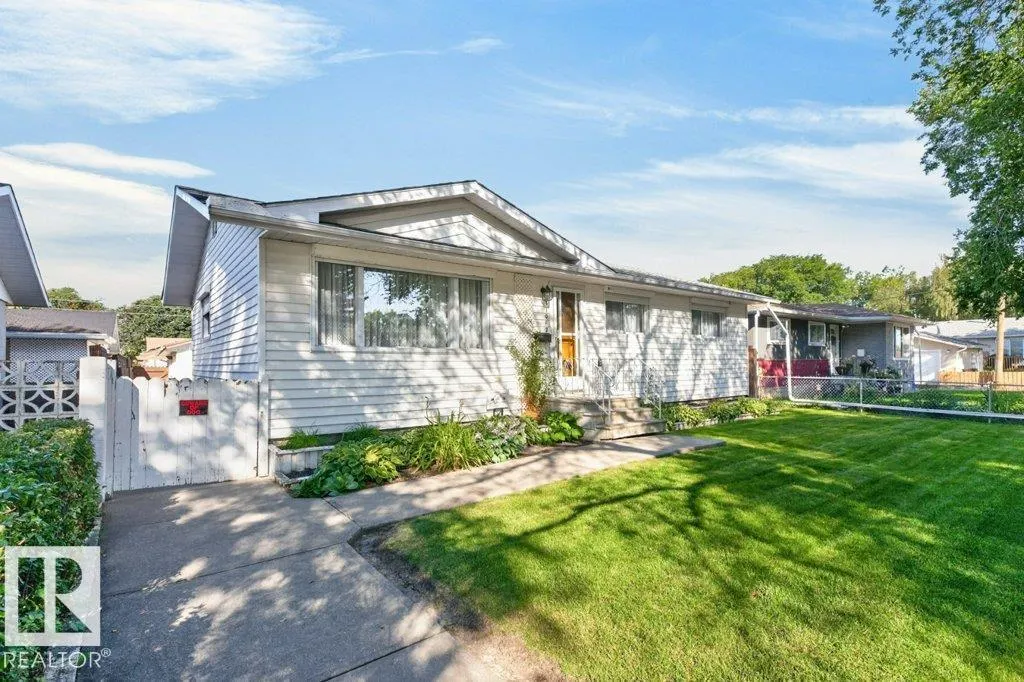
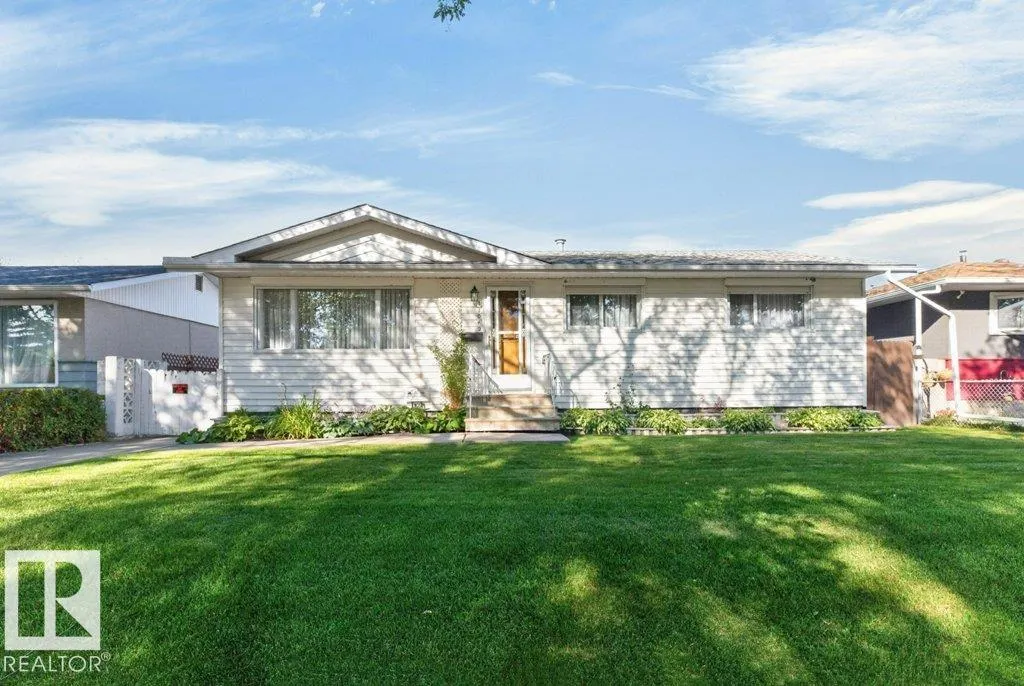
- StyleBungalow
- Year Built1959
- Price$ 399,800
- Bedrooms4
- Full Bathrooms2
- Half Bathrooms0
- Sqr Footage1036
Data Source:
REALTORS® Association Of Edmonton - RAE
Property Description
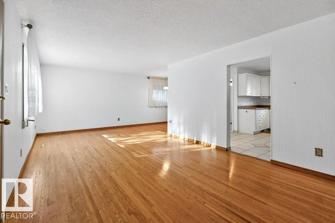
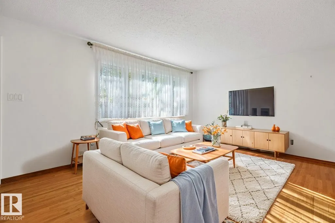
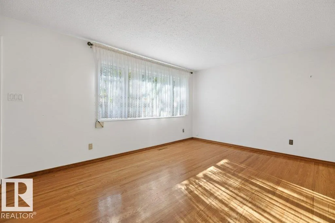
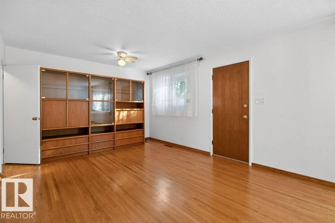
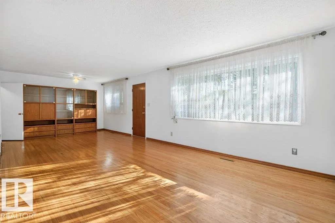
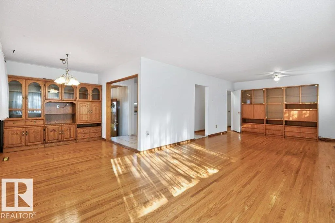
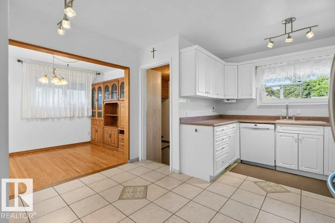
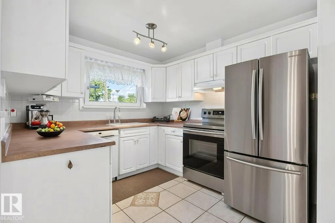
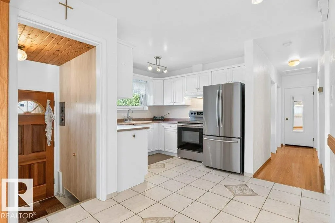
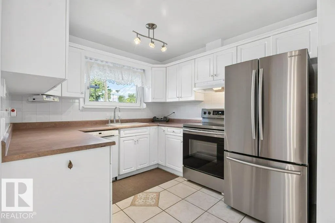
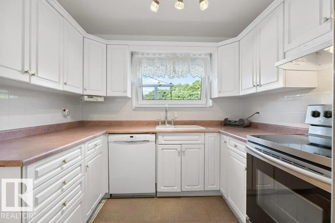
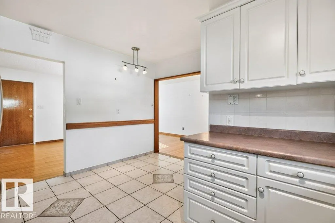
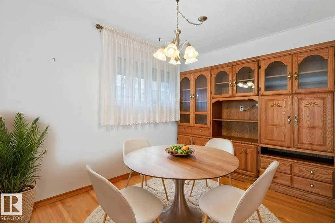
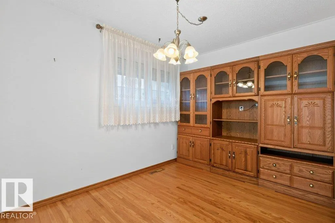
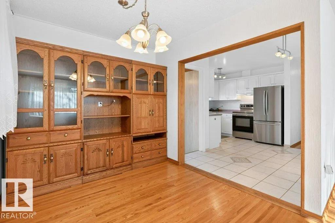
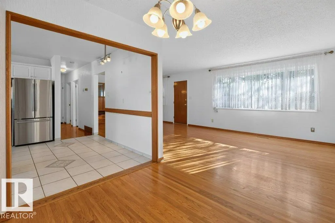
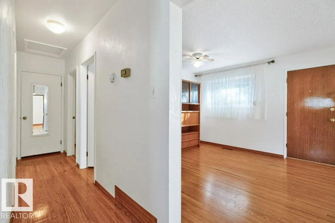
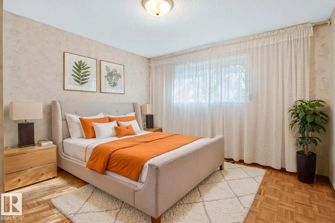
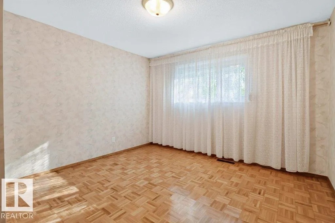
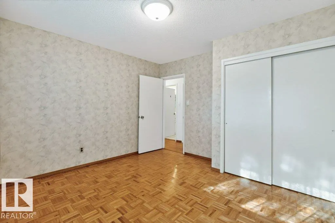
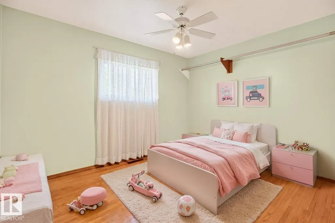
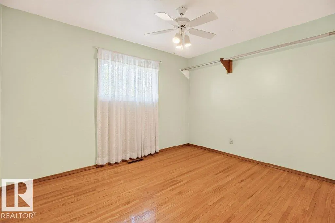
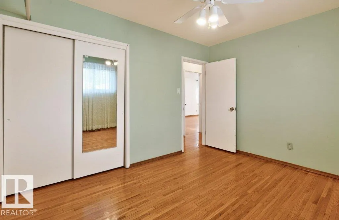
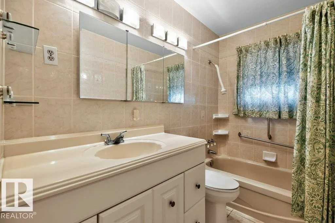
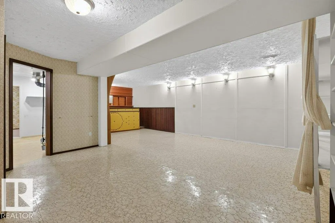
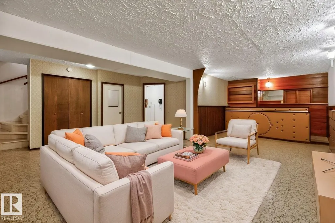
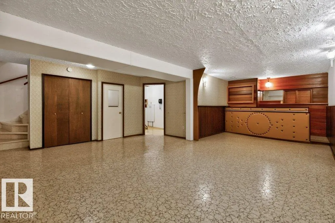
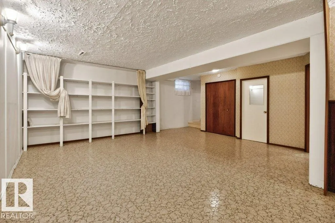
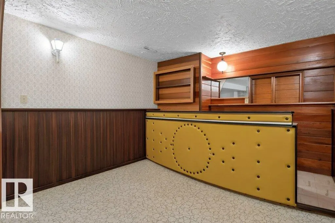
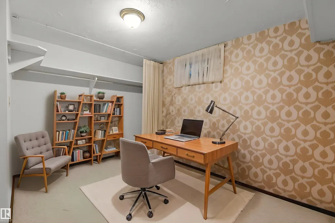
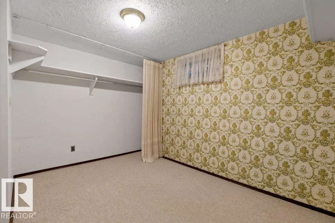
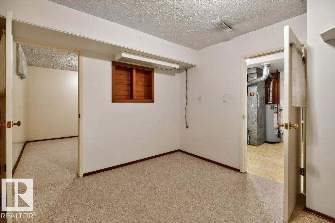
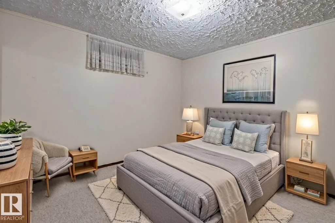
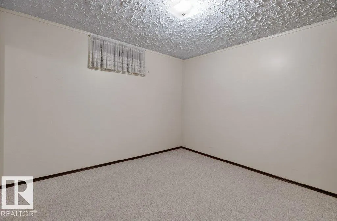
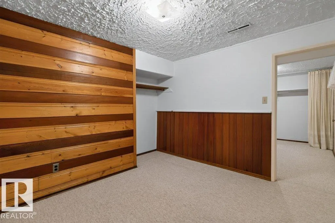
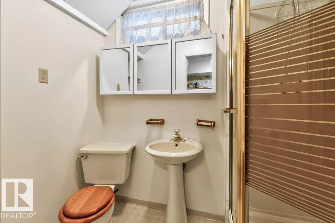
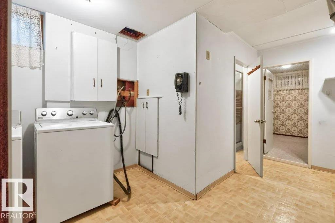
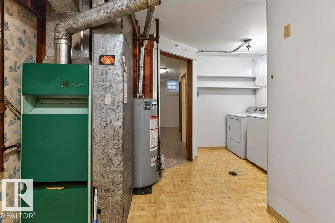
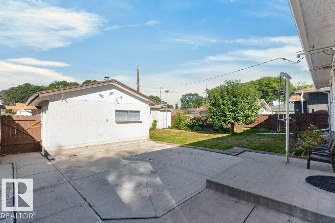
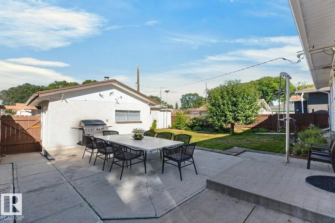
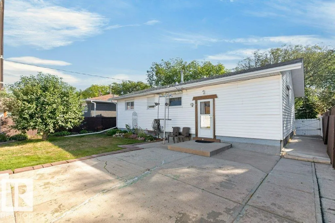
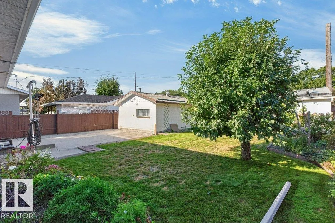
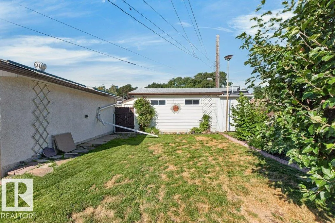
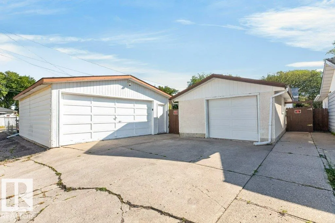
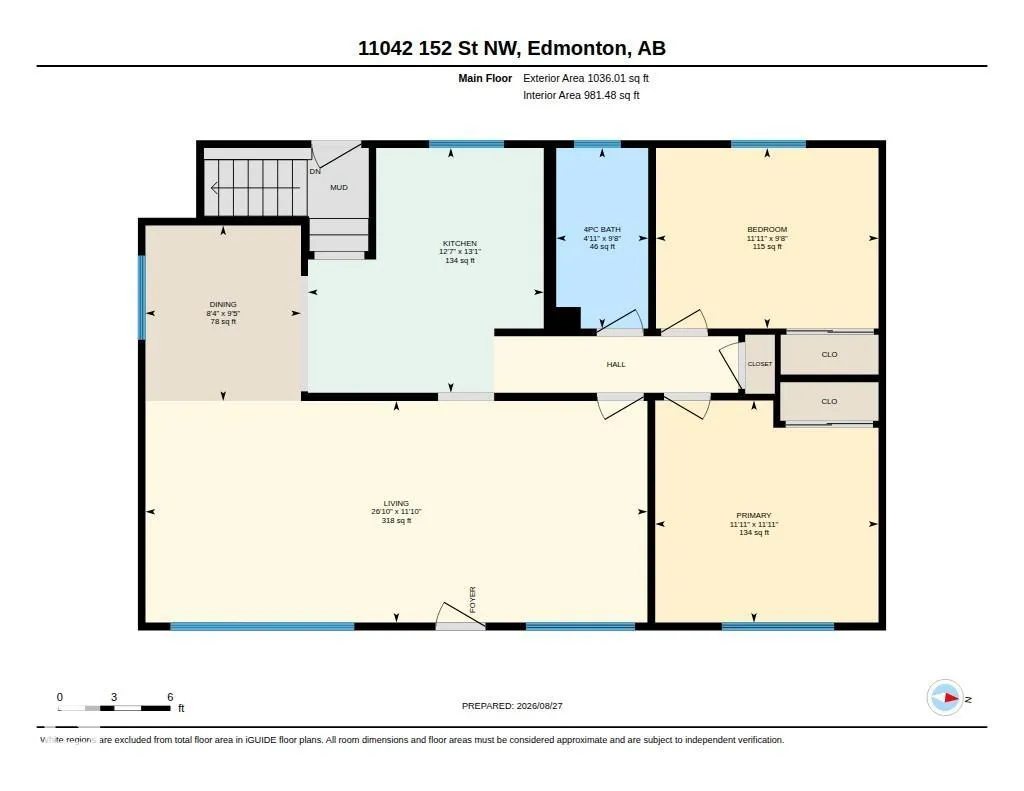
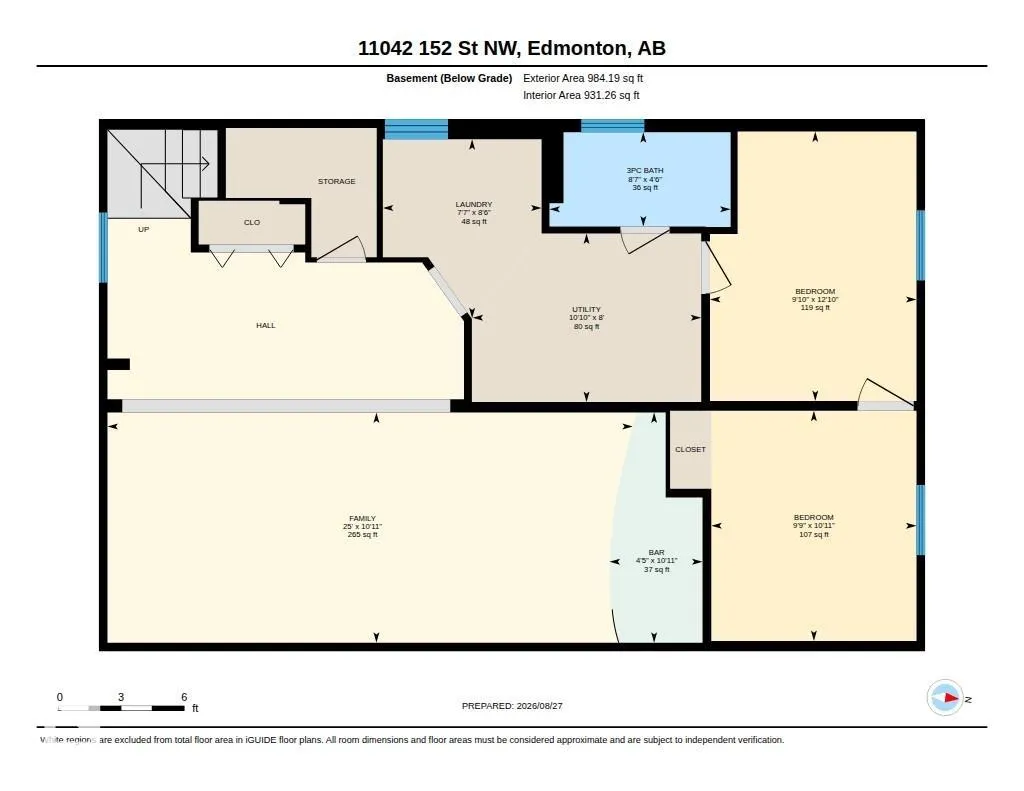
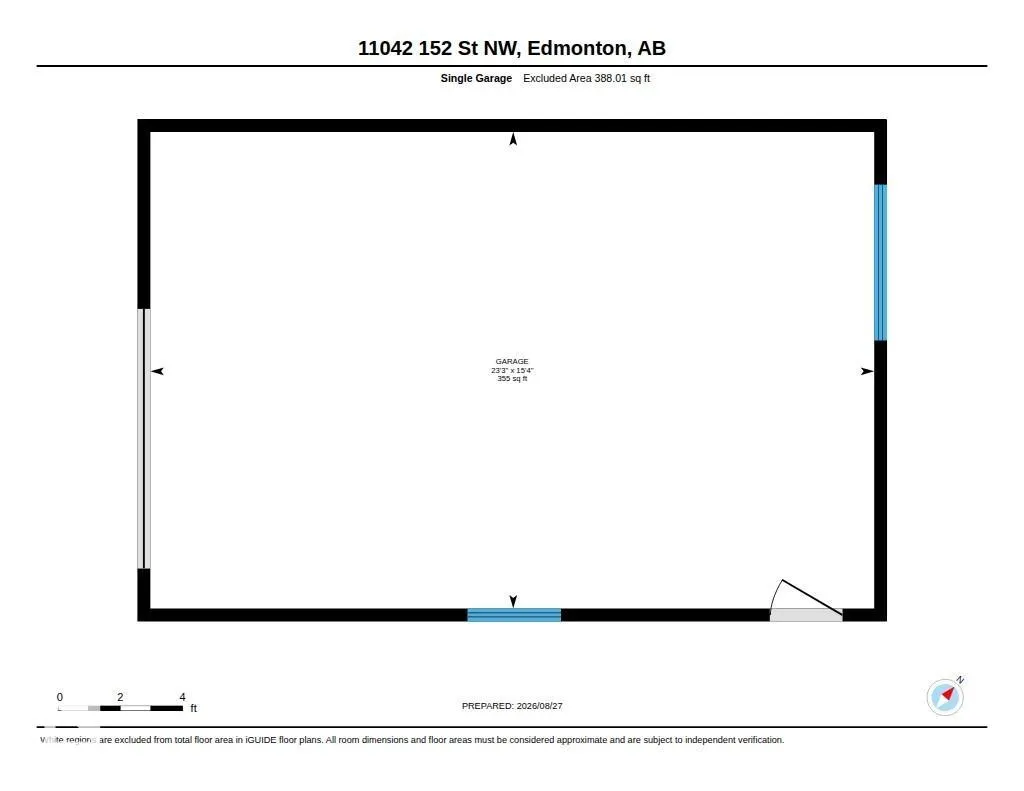
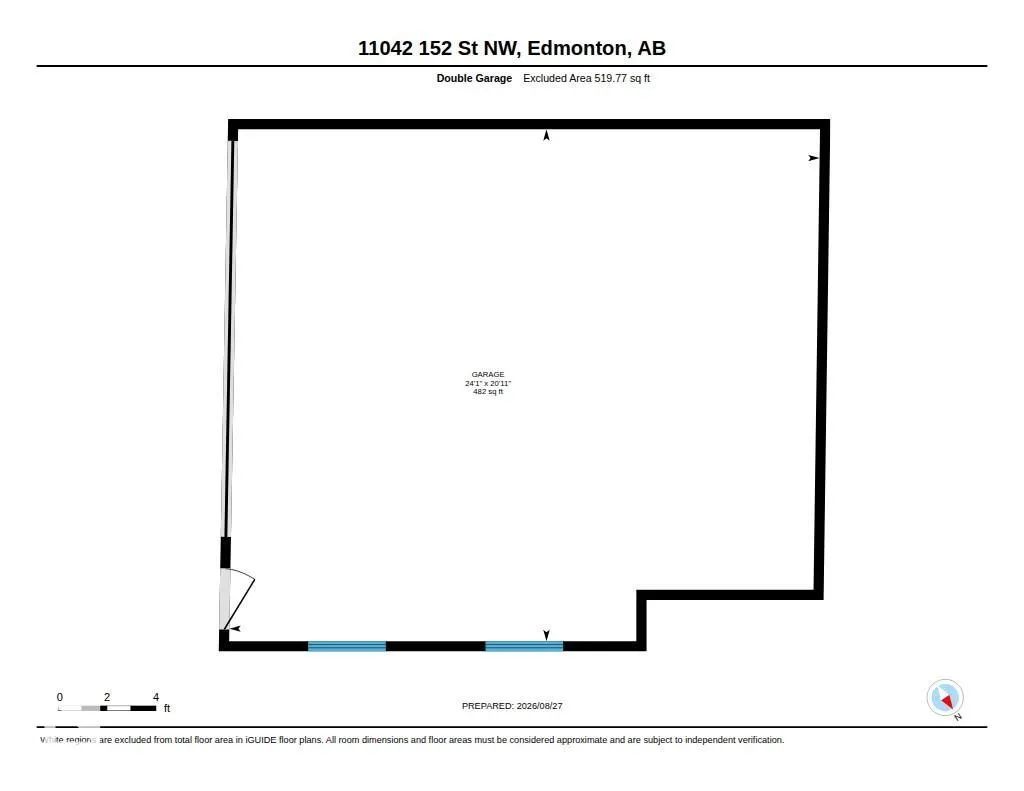
Original owner home in High Park with 2+1 bedrooms, 2 full baths, fully finished basement, SINGLE and a DOUBLE detached garages. This home has a modern kitchen that overlooks the back yard, the main floor living room and dining room has been supersized with the elimination of one bedroom which can easily be added back in if desired. The entire area has thin strip hardwood flooring that is in excellent condition. The primary bedroom is well sized with ample closet space & the 2nd main floor bedroom is also a good size. The main floor bath was fully updated & is in great shape. All main floor windows have been updated & also have full roll shutters. The lower level is fully developed with a 3rd bedroom, 3 piece bath & a well sized family room complete with that 70's retro bar! The lot is fully fenced & landscaped & with the two garages there is indoor parking for 3 vehicles & additional parking on the full driveway. Several updates including windows, roll shutters, siding & insulation, bath, kitchen & more!
| Elementary School | Middle School | High School |
|---|---|---|
| Mayfield/Lady of Peace Elementary School | Britannia/St. Mark Middle School | Ross Shep/St. Joseph High School |
General Features
| Living Area | 1036.04 |
|---|---|
| Heating | Forced Air-1,Natural Gas |
| Roof | Asphalt Shingles |
| Appliances | Dishwasher-Built-In,Dryer,Garage Control,Garage Opener,Refrigerator,Stove-Electric,Washer,Window Coverings |
| Zoning | Zone 21 |
| Architectural Style | Bungalow |
| Construction Materials | Wood,Vinyl |
| Year Built | 1959 |
| Levels | 2 |
| Property Subtype | Detached Single Family |
| Ownership | Private |
| Parcel Number | 0016686172 |
| Community Features | No Animal Home,No Smoking Home,Vinyl Windows |
| Property Type | Residential |
| Facing Direction | East |
| Garage Y/N | true |
| Full Baths | 2 |
| Status | Active |
| High School | Ross Shep/St. Joseph |
| City | Edmonton |
| MLS Area | High Park (Edmonton) |
| Elementary School | Mayfield/Lady of Peace |
| Home Warranty Y/N | false |
| Middle/Junior High School | Britannia/St. Mark |
| Living Area Units | Square Feet |
| Standard Status | Active |
| Virtual Tour | https://unbranded.youriguide.com/7jksc_11042_152_st_nw_edmonton_ab/ |
| Major Business Type | No |
| Minor Business Type | No |
| Lot Shape | Rectangular |
| Restrictions | None Known |
| Primary Property Type | Single Family |
| Separate Entrance | false |
| Legal Block | 7 |
| Title to Land | Fee Simple |
Interior Features
| Basement | Full,Finished |
|---|---|
| Flooring | Carpet,Hardwood,Linoleum |
| Kitchen Level | Main |
| Heating Y/N | true |
| Fireplace Y/N | false |
| Total Bedrooms | 4 |
| Grade Level Entry Y/N | No |
| Living Room Level | Main |
| Room Type | LivingRoom,DiningRoom,Kitchen,FamilyRoom,MasterBedroom,Bedroom2,Bedroom3,Bedroom4,OtherRoom1,OtherRoom2 |
| Dining Room Dimensions | 8.3x9.4 |
| Kitchen Dimensions | 12.6x13.1 |
| Living Room Dimensions | 26.8x11.8 |
| Bedroom 4 Dimensions | 9.8x12.8 |
| Bedroom 3 Dimensions | 9.7x10.9 |
| Bedroom 2 Dimensions | 11.9x9.6 |
| Family Room Level | Basement |
| Dining Room Level | Main |
| RoomFamilyRoomDimensions | 25.0x10.9 |
| RoomMasterBedroomDimensions | 11.9x11.9 |
Exterior Features
| Exterior Amenities | Fenced,Flat Site,Fruit Trees/Shrubs,Paved Lane,Playground Nearby,Schools,Shopping Nearby |
|---|---|
| Parking Features | Double Garage Detached,Single Garage Detached |
| Total Parking | 6 |
| Lot Size Area | 565.42 |
| Foundation Details | Concrete Perimeter |
Amenities
- Views
- New Construction
- Adult 55+
- Lease To Own
- No Strata Fees
- Furnished
- Primary On Main
- Air Conditioning
- Seller Finance
- Green
- Fixer Upper
- Horse
- Golf
- Fireplace
- Deck
- Garage
- Basement
- Pool
Property vs Single Family Average in T5P 1Z8
Statistics provided by Inside Real Estate
Price
Year Built
In The Neighbourhood
Primary On Main
Edmonton
$ 367,000
- Type
- Single Family
 Listed by Julian P Szklarz of Coldwell Banker Mountain Central
Primary On Main
Edmonton
$ 299,900
- Type
- Single Family
Listed by Rex R Lussier of Homes & Gardens Real Estate Limited