
Address
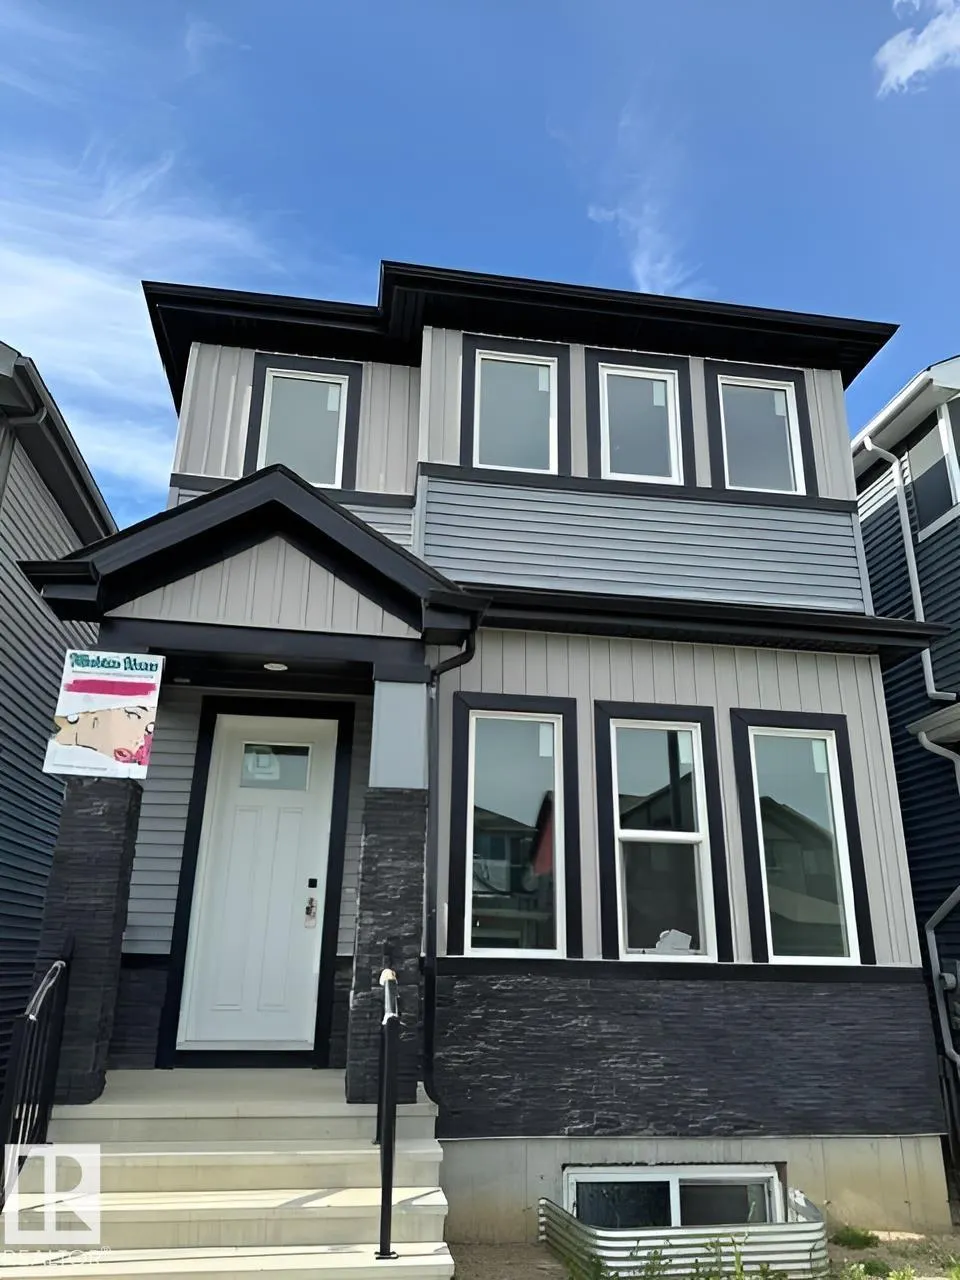
840 Northern Harrier Ln Nw, Edmonton, AB
Price
$ 589,900
Property Attributes
- ID#E4505868
- TypeSingle Family
- Listing Status Active
- CityEdmonton
- AreaEdmonton
- NeighbourhoodHawks Ridge
- Postal CodeT5S 0P8
- Style2 Storey
- Year Built2023
- Price$ 589,900
- Bedrooms4
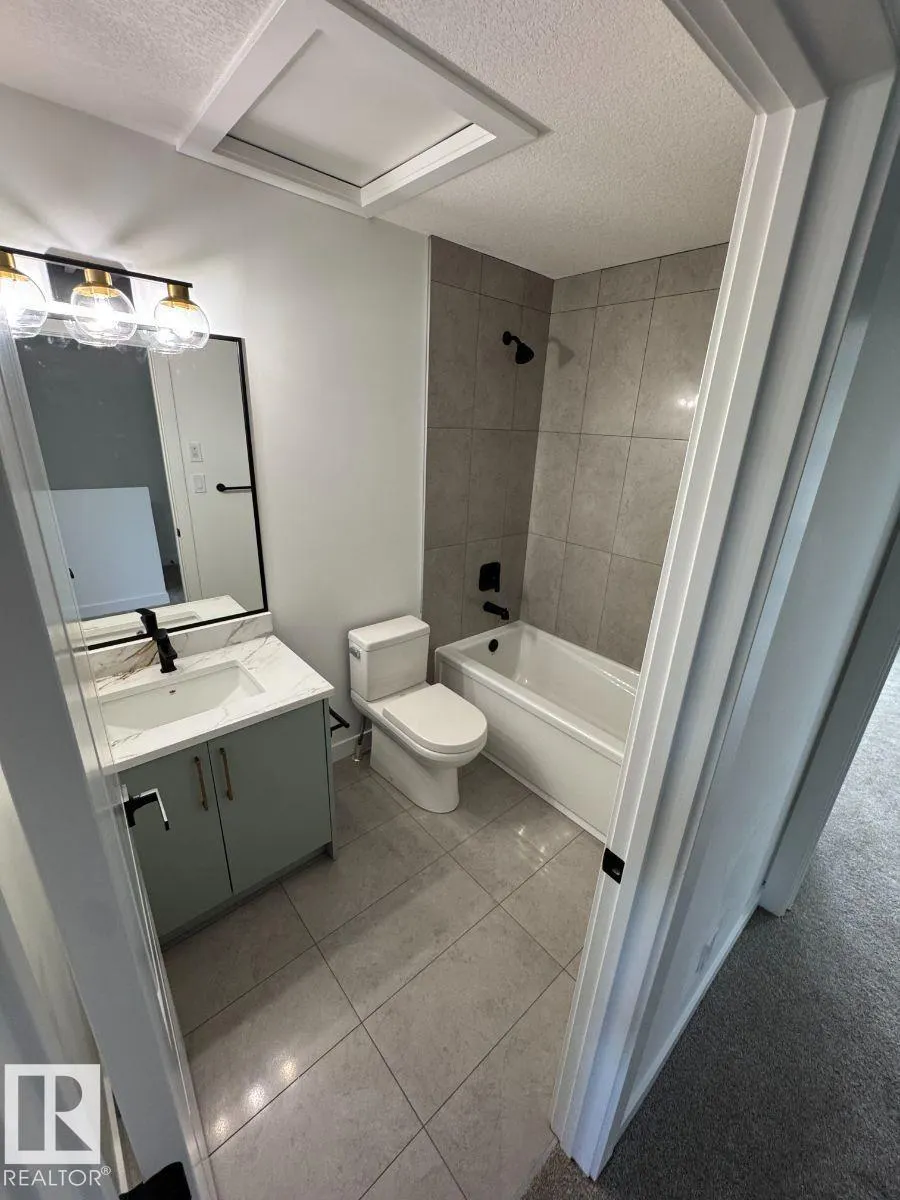
- Full Bathrooms3
- Half Bathrooms1
- Sqr Footage1688
Data Source:
REALTORS® Association Of Edmonton - RAE
Property Description
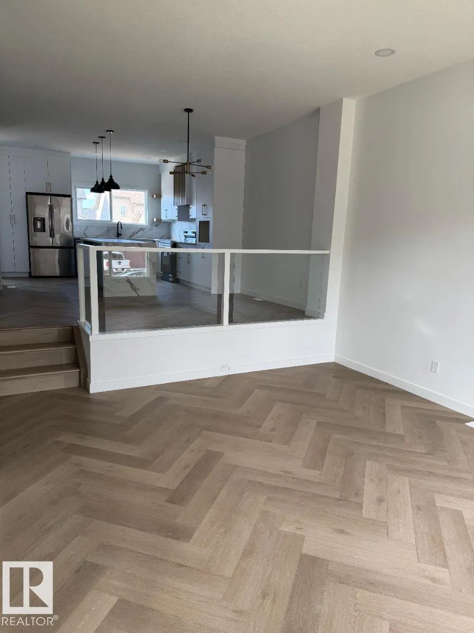
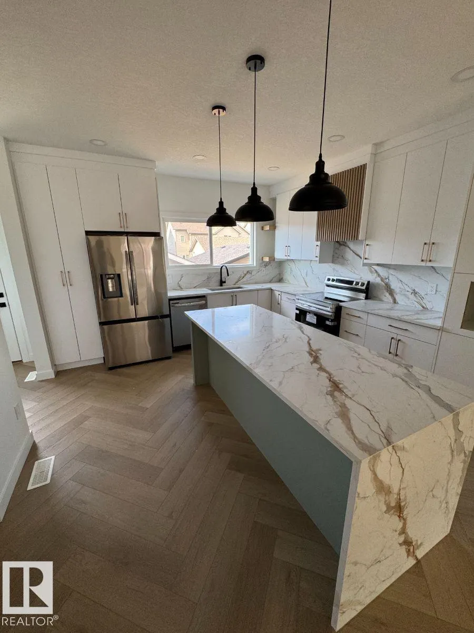
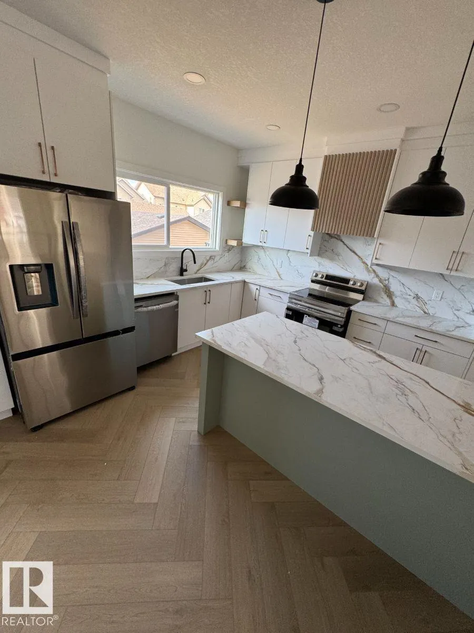
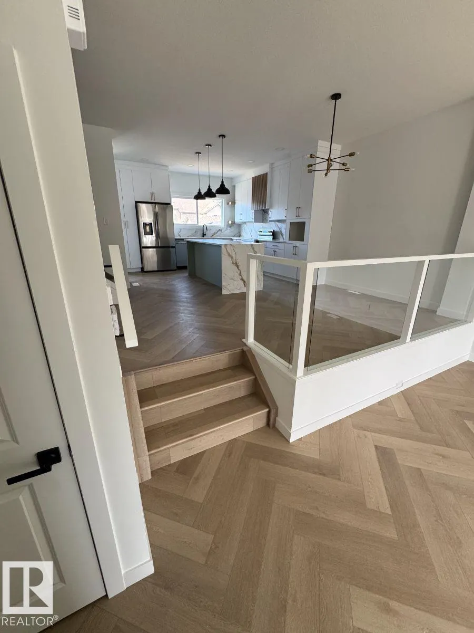
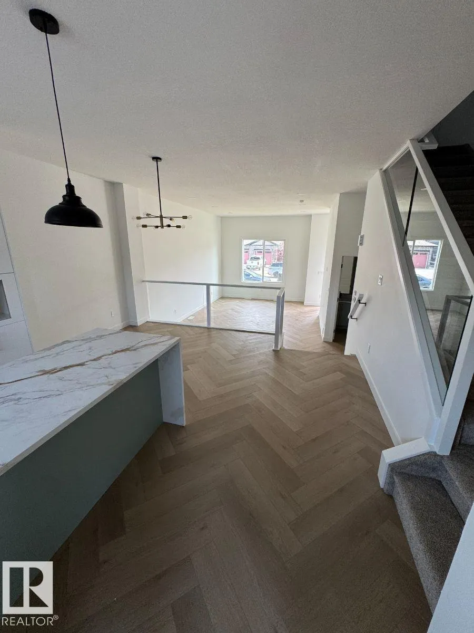
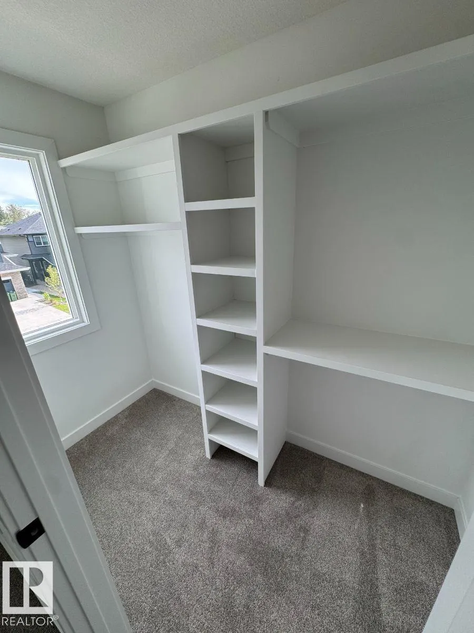
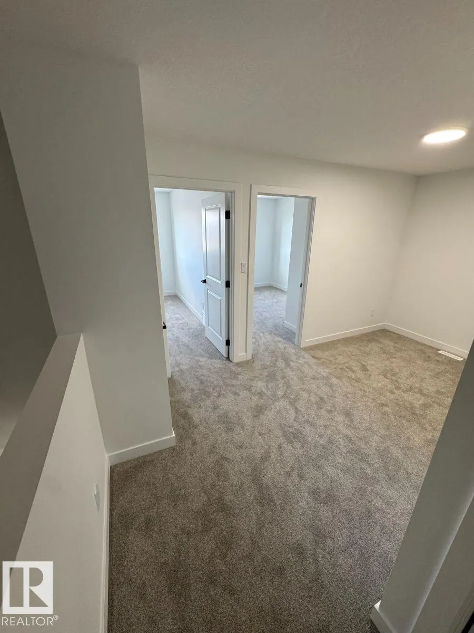
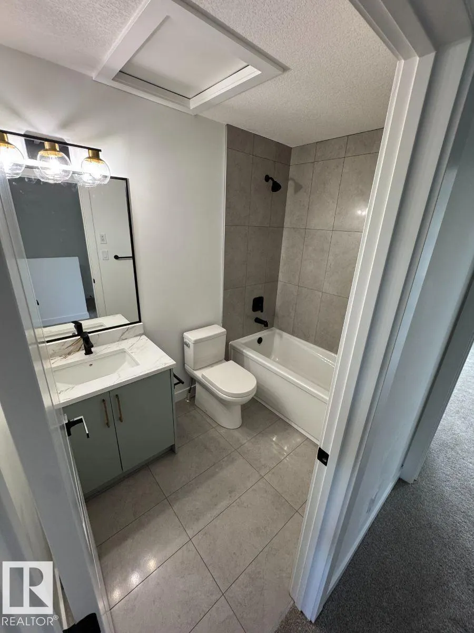
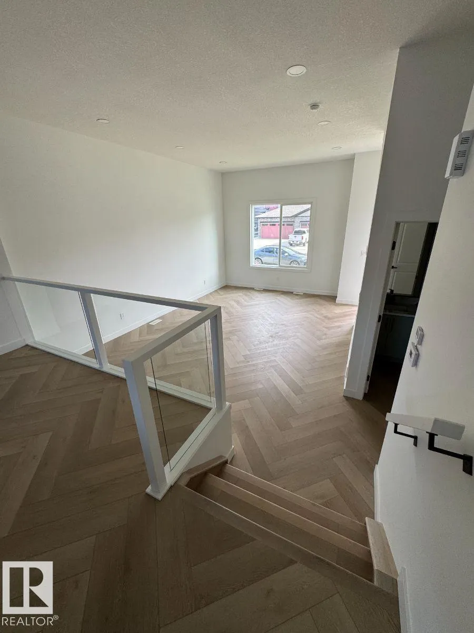
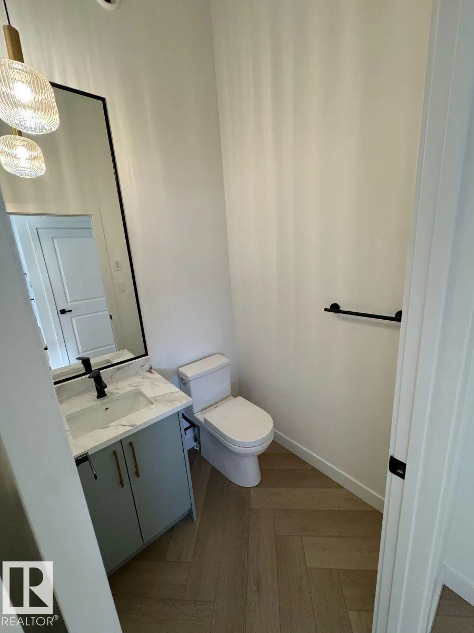
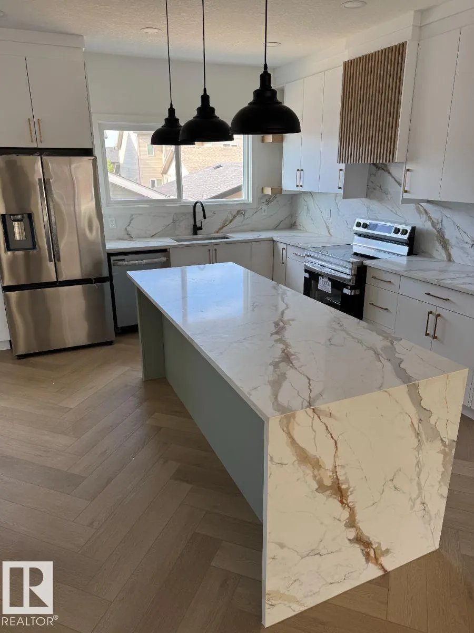
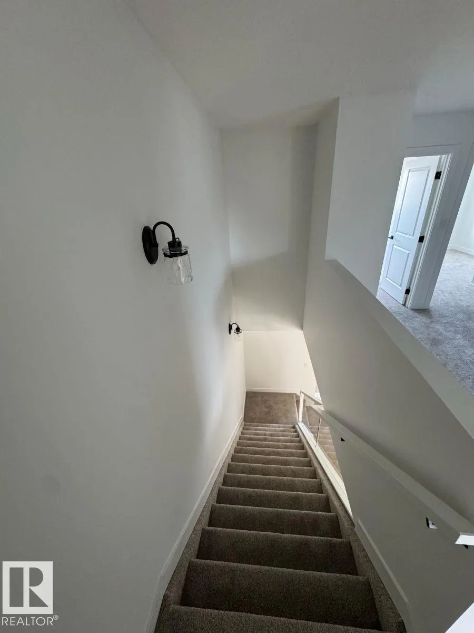
Visit the Listing Brokerage (and/or listing REALTOR®) website to obtain additional information. Welcome to the modern and beautifully designed 2 story home in Hawks Ridge. This stylish fully upgraded home offers 4 bedrooms and 4 bathrooms and over 2400 square feet of total living space. On the top floor it offers 3 bedrooms and 2 bathrooms a bonus room and a laundry room equipped with a washer and dryer. The open concept main floor features a beautiful fully upgraded kitchen with quartz countertops and stainless steel appliances and upgraded floors, large deck with natural gas connection and a large 2 car detached garage. The house will be fully landscaped and equipped with AC.
General Features
| Living Area | 1688.12 |
|---|---|
| Heating | Forced Air-2,Geo Thermal |
| Roof | Asphalt Shingles |
| Appliances | See Remarks |
| Zoning | Zone 59 |
| Architectural Style | 2 Storey |
| Construction Materials | Wood,Stone,Vinyl,Hardie Board Siding |
| Year Built | 2023 |
| Levels | 2 |
| Property Subtype | Detached Single Family |
| Ownership | Private |
| Parcel Number | 0038764387 |
| Community Features | Air Conditioner,Deck |
| Property Type | Residential |
| Facing Direction | South |
| Garage Y/N | true |
| Full Baths | 3 |
| Status | Active |
| City | Edmonton |
| MLS Area | Hawks Ridge |
| Living Area Units | Square Feet |
| Standard Status | Active |
| Lot Shape | Rectangular |
| Restrictions | Phone Listing Broker |
| Primary Property Type | Single Family |
| Separate Entrance | true |
| Legal Block | 4 |
| Title to Land | Fee Simple |
Interior Features
| Interior Amenities | ensuite bathroom |
|---|---|
| Basement | Full,Partially Finished |
| Flooring | Carpet,Ceramic Tile,Vinyl Plank |
| Kitchen Level | Main |
| Heating Y/N | true |
| Half Baths | 1 |
| Total Bedrooms | 4 |
| Grade Level Entry Y/N | No |
| Living Room Level | Main |
| Room Type | LivingRoom,DiningRoom,Kitchen,BonusRoom,MasterBedroom,Bedroom2,Bedroom3,OtherRoom1 |
| Dining Room Dimensions | 8.9x10.5 |
| Kitchen Dimensions | 13.1x13.3 |
| Living Room Dimensions | 19.0x13.4 |
| Bonus Room Dimensions | 7.9x4.9 |
| Bedroom 3 Dimensions | 12.2x9.3 |
| Bedroom 2 Dimensions | 12.2x9.2 |
| Dining Room Level | Main |
| RoomMasterBedroomDimensions | 13.9x14.1 |
Exterior Features
| Exterior Amenities | Back Lane,Landscaped |
|---|---|
| Parking Features | Double Garage Detached |
| Total Parking | 2 |
| Lot Size Area | 255.38 |
| Foundation Details | Concrete Perimeter |
Amenities
- Views
- New Construction
- Adult 55+
- Lease To Own
- No Strata Fees
- Furnished
- Primary On Main
- Air Conditioning
- Seller Finance
- Green
- Fixer Upper
- Horse
- Golf
- Fireplace
- Deck
- Garage
- Basement
- Pool
Property vs Single Family Average in T5S 0P8
Statistics provided by Inside Real Estate
Price
Year Built
In The Neighbourhood
Just Listed
Edmonton
$ 714,900
- Type
- Single Family
 Listed by Pep Tavano of Royal Lepage Arteam Realty