
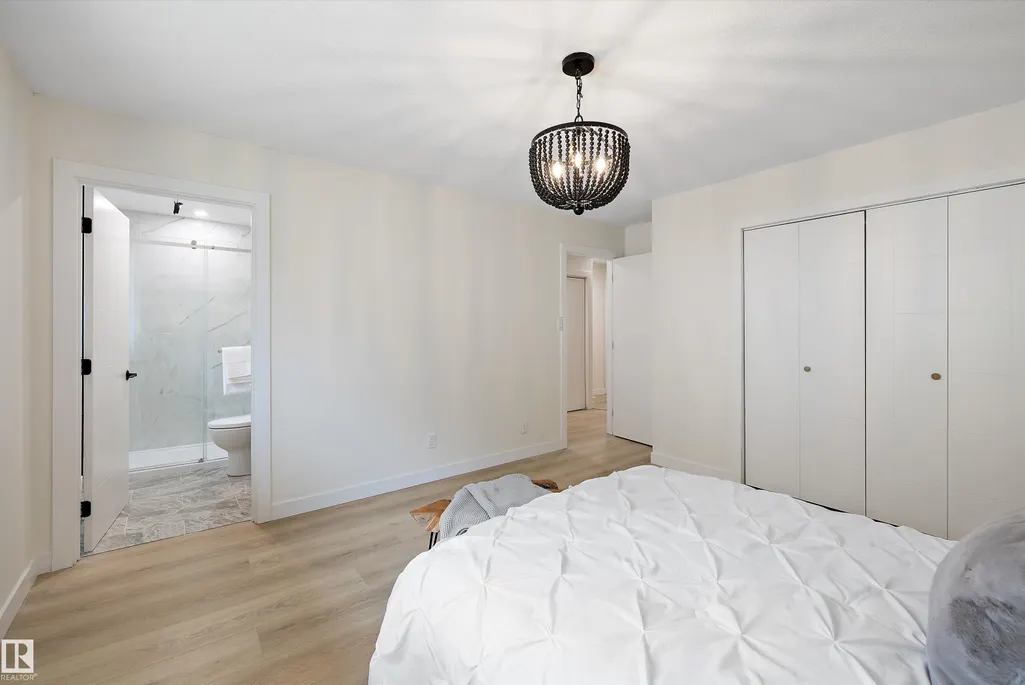
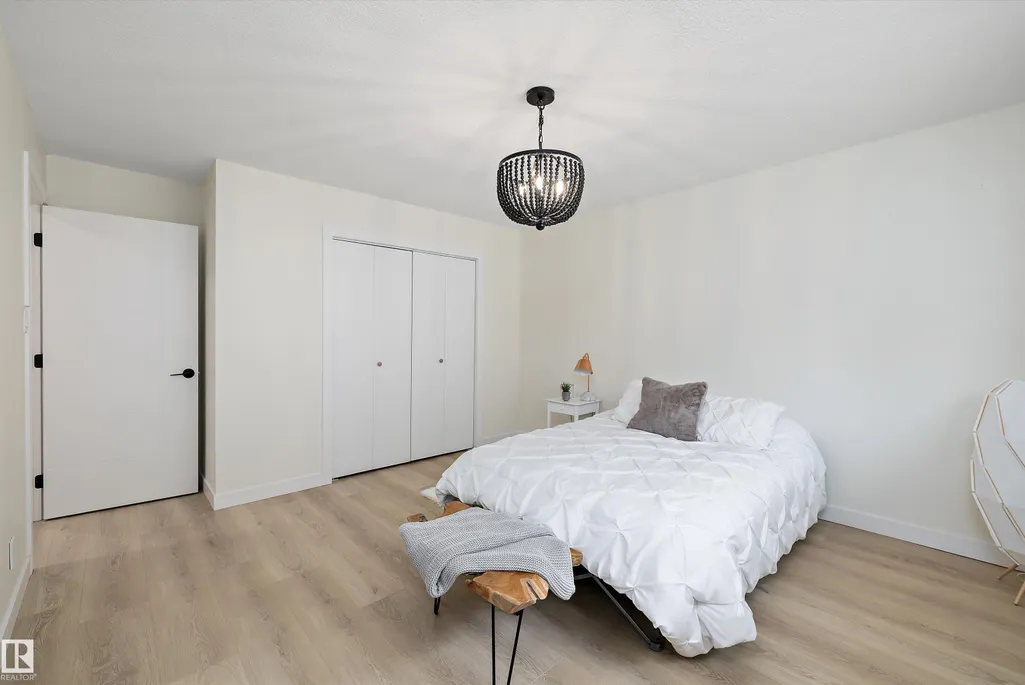
Primary on Main
Address
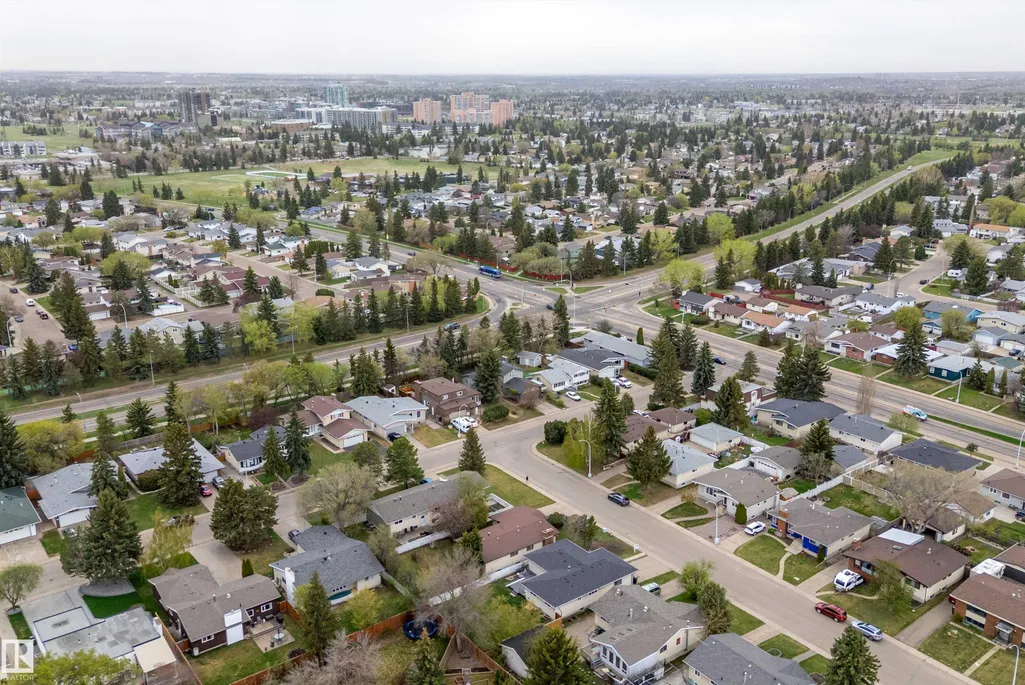
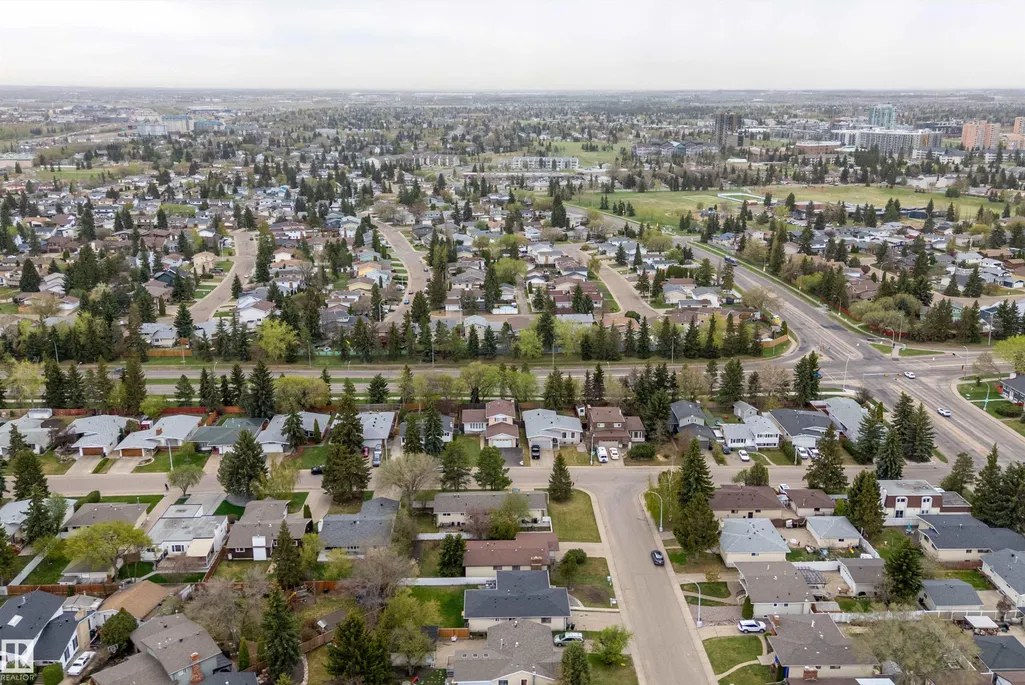
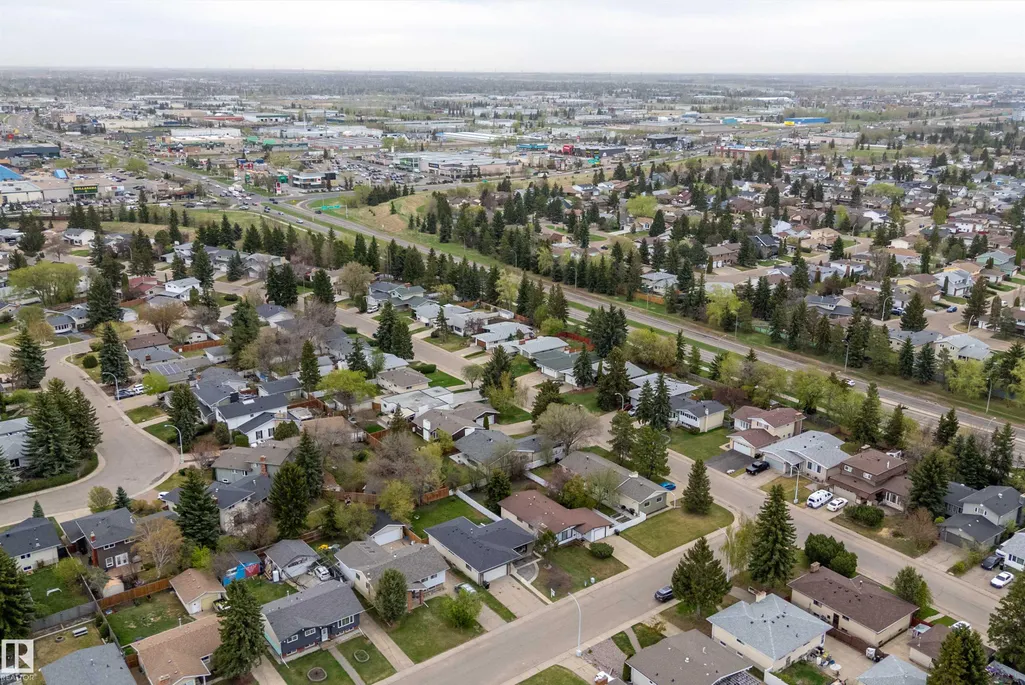
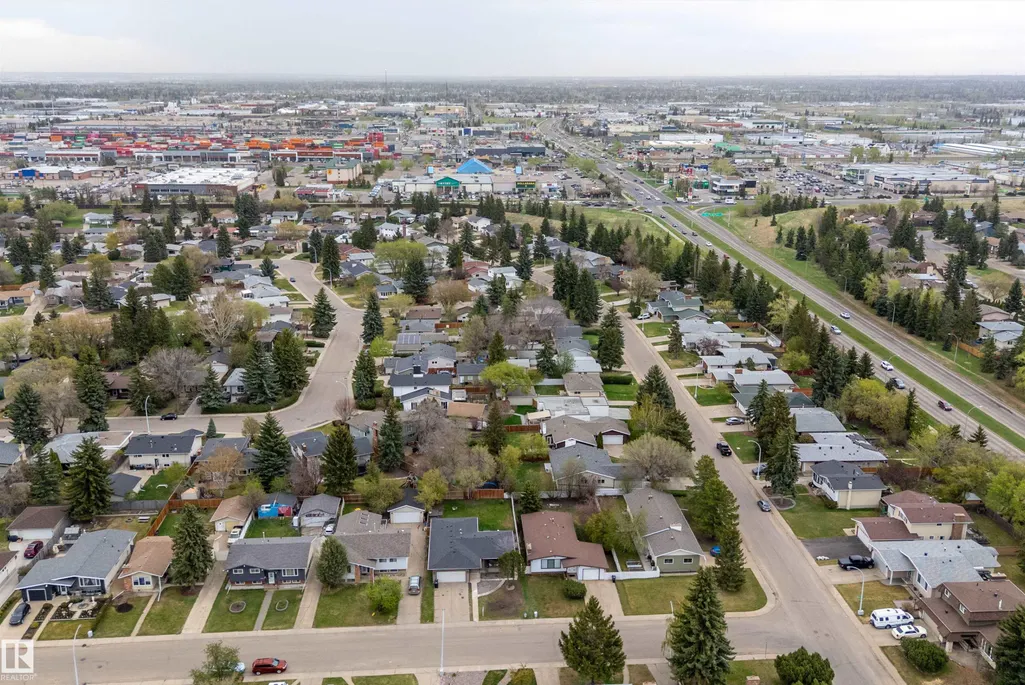
3515 105b St Nw, Edmonton, AB
Price
$ 524,900
Property Attributes
- ID#E4506032
- TypeSingle Family
- Listing Status Pending
- CityEdmonton
- AreaEdmonton
- NeighbourhoodDuggan
- Postal CodeT6H 2K9
- StyleBungalow
- Year Built1972
- Price$ 524,900
- Bedrooms5
- Full Bathrooms3
- Half Bathrooms0
- Sqr Footage1332
Data Source:
REALTORS® Association Of Edmonton - RAE
Property Description
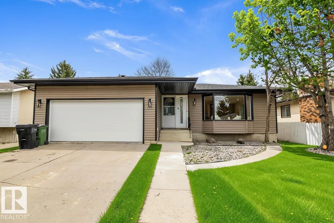
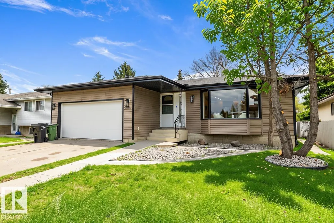
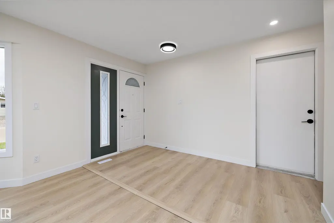
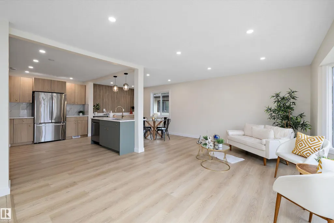
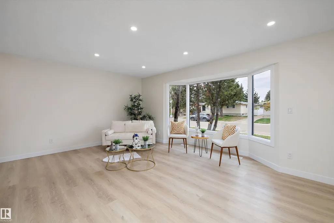
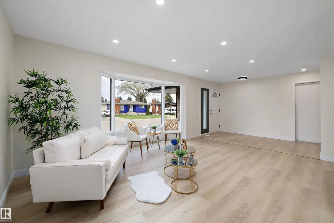
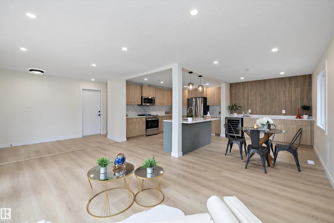
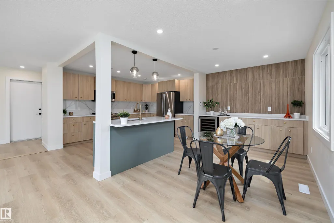
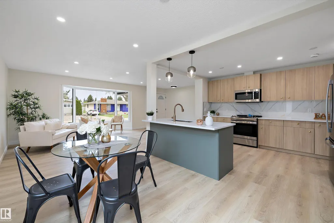
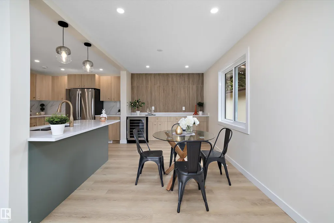
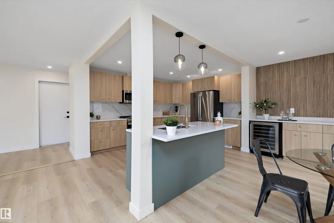
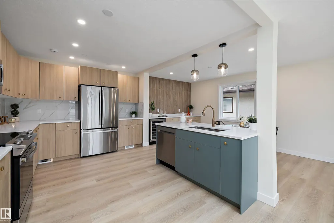
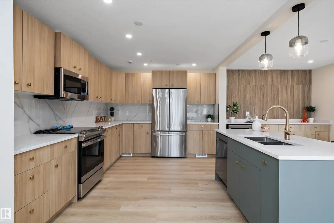
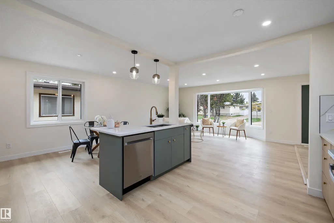
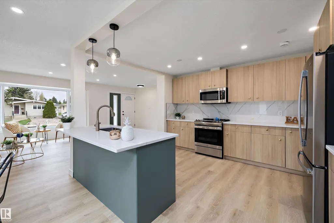
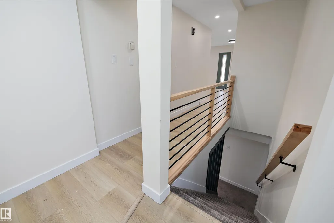
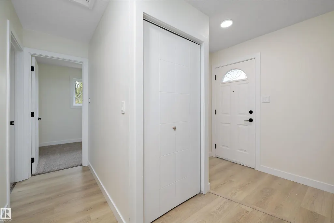
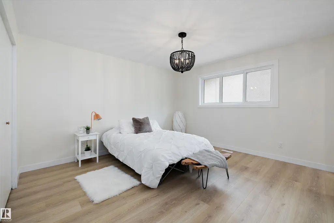
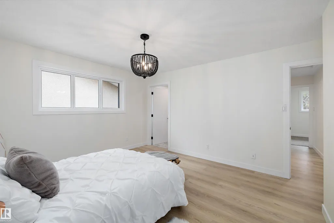
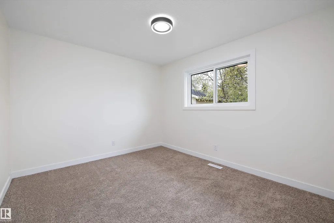
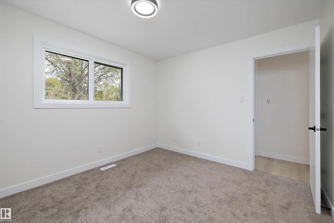
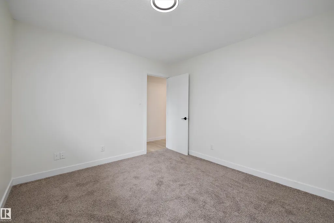
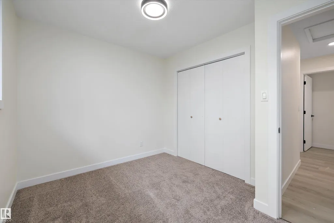
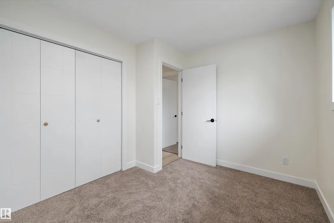
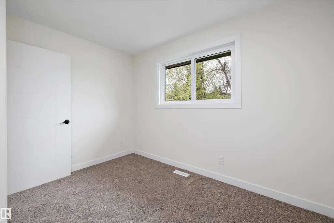
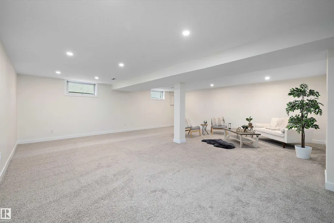
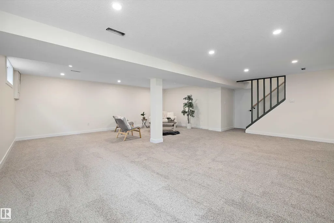
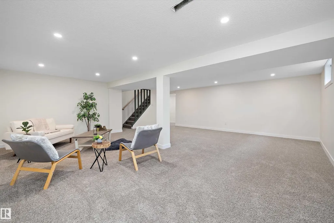
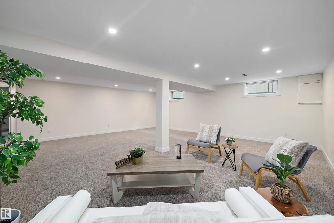
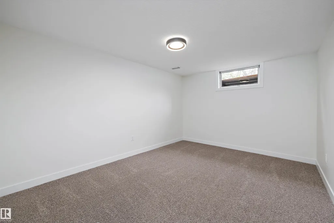
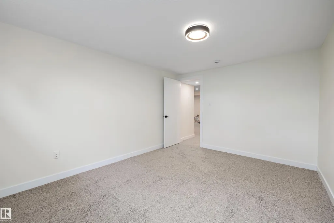
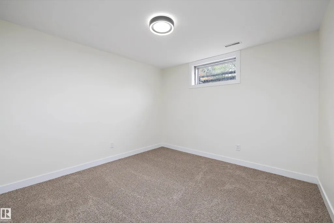
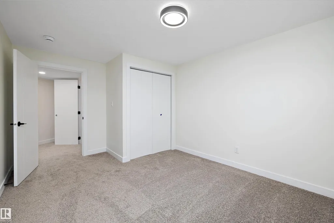
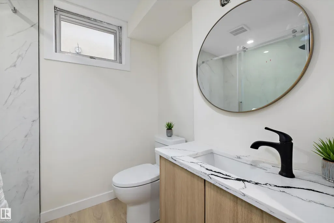
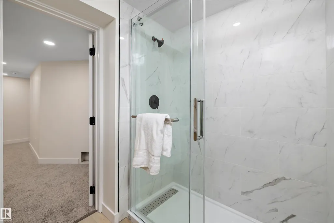
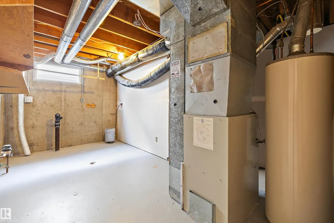
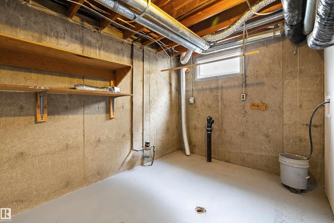
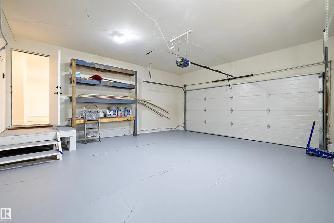
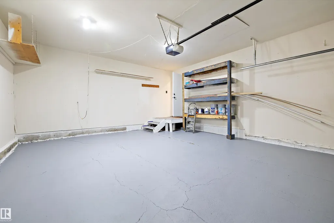
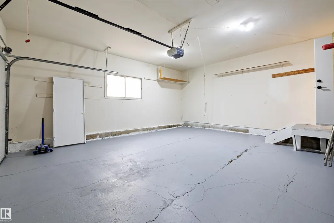
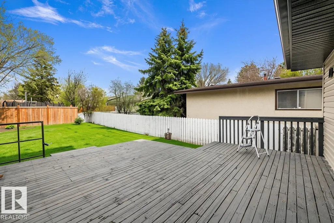
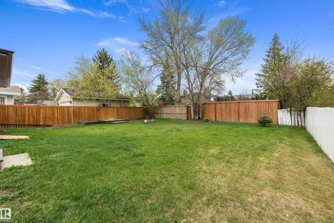
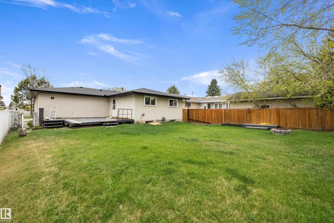
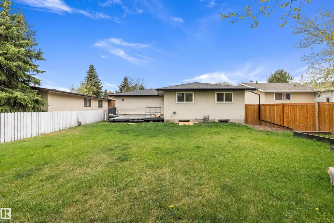
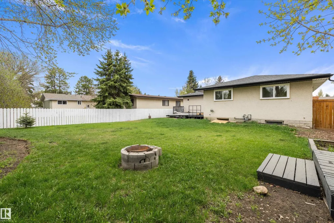
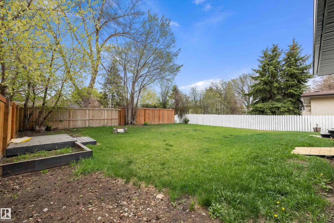
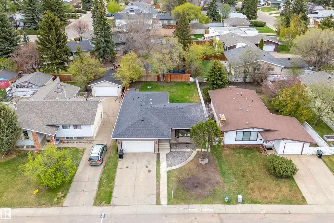
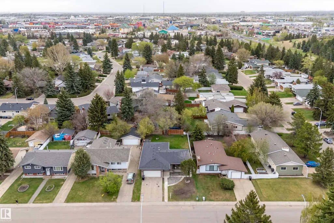
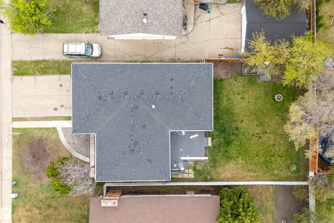
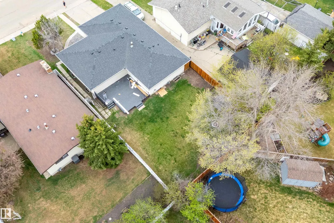
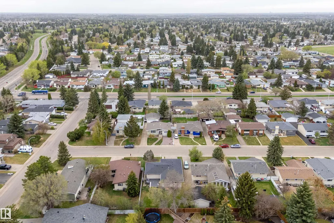
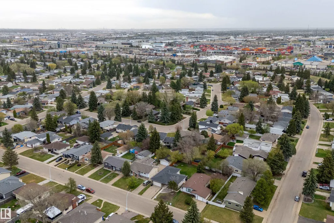
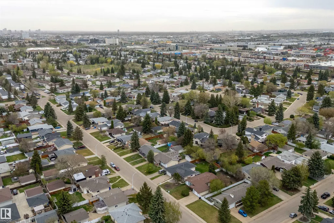
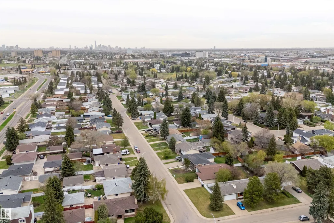
Step into this updated home, where modern elegance meets comfort. The inviting warmth of vinyl floors pairs beautifully with soft white walls to create a bright, airy atmosphere. At the heart of the home, the family-style kitchen is a culinary enthusiast’s, featuring brand-new appliances, generous cabinetry, and beautiful quartz countertops. A central island provides ample space for meal preparation and doubles as the perfect gathering spot for family and friends. Adjacent to the kitchen, a dedicated coffee and drink bar enhances your family and entertaining experience. The basement offers a versatile area ideal as a playroom or additional family room for entertaining and family gatherings, along with spacious 4th and 5th bedrooms and a full bathroom. The double attached garage ensures convenience during the winter months, while the expansive, tree-lined backyard offers a serene retreat. This home is in a great location with quick access to Whitemud and Anthony Henday.
| Elementary School | Middle School | High School |
|---|---|---|
| Duggan Elementry Elementary School | D.S Mackenzie Jr Middle School | Harry Ainley HS High School |
General Features
| Living Area | 1332.48 |
|---|---|
| Heating | Forced Air-1,Natural Gas |
| Roof | Asphalt Shingles |
| Appliances | Dishwasher-Built-In,Microwave Hood Fan,Refrigerator,Stove-Electric,Wine/Beverage Cooler |
| Zoning | Zone 16 |
| Architectural Style | Bungalow |
| Construction Materials | Wood,Vinyl |
| Year Built | 1972 |
| Levels | 2 |
| Property Subtype | Detached Single Family |
| Ownership | Private |
| Parcel Number | 0011439255 |
| Community Features | See Remarks |
| Property Type | Residential |
| Facing Direction | West |
| Garage Y/N | true |
| Full Baths | 3 |
| Status | Pending |
| High School | Harry Ainley HS |
| City | Edmonton |
| MLS Area | Duggan |
| Elementary School | Duggan Elementry |
| Middle/Junior High School | D.S Mackenzie Jr |
| Living Area Units | Square Feet |
| Standard Status | Pending |
| Virtual Tour | https://www.dropbox.com/scl/fi/4kbygg4qcft4xzj4akvjw/3515_105B_sT.mp4?rlkey=cvtcqh4nzj7hh3qx7hd4jb4kx&st=evafbrb0&dl=0 |
| Lot Shape | Rectangular |
| Restrictions | None Known |
| Primary Property Type | Single Family |
| Legal Block | 16 |
| Title to Land | Fee Simple |
Interior Features
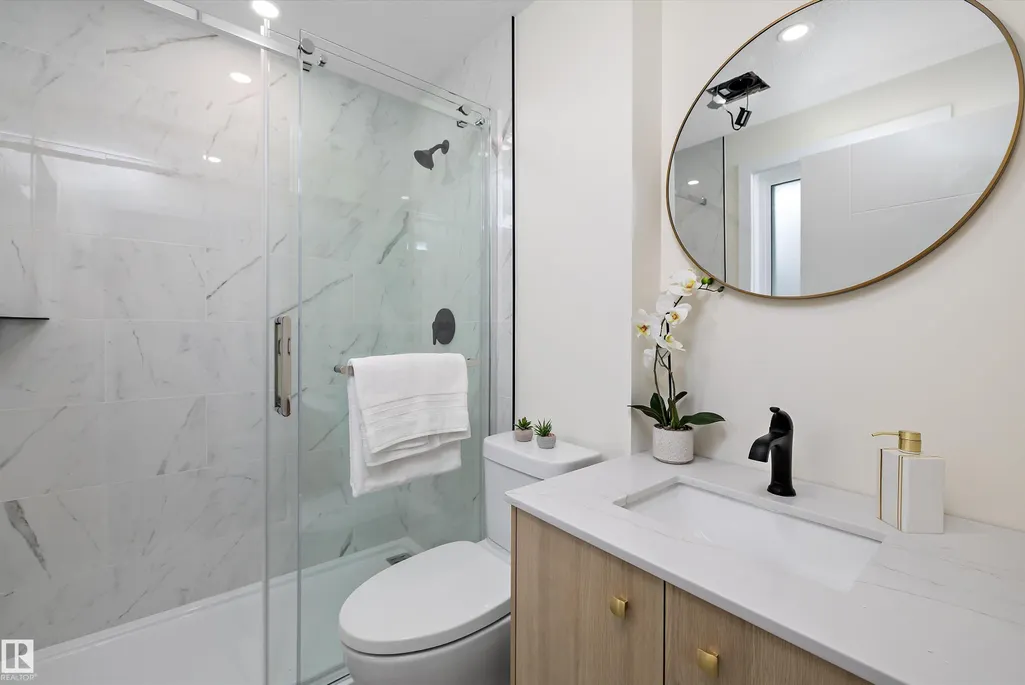
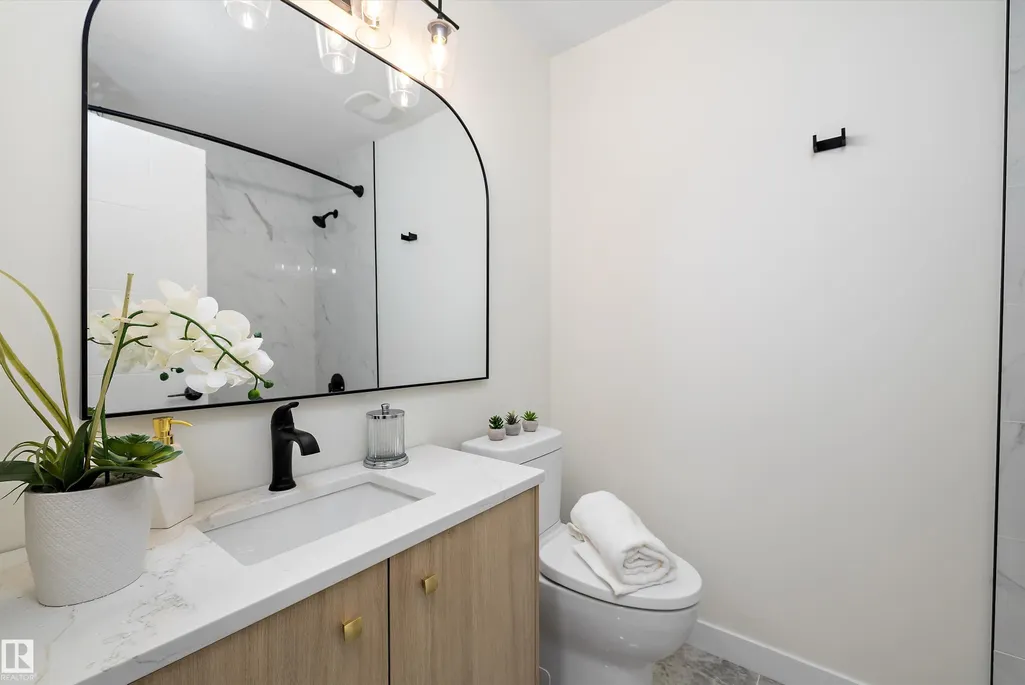
| Interior Amenities | ensuite bathroom |
|---|---|
| Basement | Full,Partially Finished |
| Flooring | Carpet,Vinyl Plank |
| Kitchen Level | Main |
| Heating Y/N | true |
| Total Bedrooms | 5 |
| Grade Level Entry Y/N | No |
| Living Room Level | Main |
| Room Type | LivingRoom,DiningRoom,Kitchen,FamilyRoom,MasterBedroom,Bedroom2,Bedroom3,Bedroom4,OtherRoom1,OtherRoom2 |
| Dining Room Dimensions | 13.3x8.8 |
| Kitchen Dimensions | 14.0x11.7 |
| Living Room Dimensions | 13.6x17.4 |
| Bedroom 4 Dimensions | 13.8x10.5 |
| Bedroom 3 Dimensions | 8.7x10.9 |
| Bedroom 2 Dimensions | 10.3x11.4 |
| Family Room Level | Basement |
| Dining Room Level | Main |
| RoomFamilyRoomDimensions | 23.8x23.2 |
| RoomMasterBedroomDimensions | 12.4x15.7 |
Exterior Features
| Exterior Amenities | Airport Nearby,Treed Lot,See Remarks |
|---|---|
| Parking Features | Double Garage Attached |
| Foundation Details | Concrete Perimeter |
Amenities
- Views
- New Construction
- Adult 55+
- Lease To Own
- No Strata Fees
- Furnished
- Primary On Main
- Air Conditioning
- Seller Finance
- Green
- Fixer Upper
- Horse
- Golf
- Fireplace
- Deck
- Garage
- Basement
- Pool
Property vs Single Family Average in T6H 2K9
Statistics provided by Inside Real Estate
Price
Year Built
In The Neighbourhood
Primary On Main
Edmonton
$ 475,000
- Type
- Single Family
 Listed by Deanna L Jacobson of Royal LePage Prestige Realty
Primary On Main
Edmonton
$ 485,000
- Type
- Single Family
Listed by Larry W Willes of NOW Real Estate Group
Primary On Main
Edmonton
$ 443,000
- Type
- Single Family
Listed by Nateeva Sewell of Sterling Real Estate
Primary On Main
Edmonton
$ 575,000
- Type
- Single Family
Listed by Susan E Horon of Royal LePage Noralta Real Estate
Golf Course
Edmonton
$ 485,000
- Type
- Single Family
Listed by Timothy L Oliver of Royal LePage Noralta Real Estate