
Golf Course
Address
10726 128 St Nw, Edmonton, AB
Price
$ 829,900
Property Attributes
- ID#E4506180
- TypeSingle Family
- Listing Status Active
- CityEdmonton
- AreaEdmonton
- NeighbourhoodWestmount
- Postal CodeT5M 0V9
- Style1 and Half Storey
- Year Built1948
- Price$ 829,900
- Bedrooms3
- Full Bathrooms2
- Half Bathrooms0
- Sqr Footage1774
Data Source:
REALTORS® Association Of Edmonton - RAE
Property Description
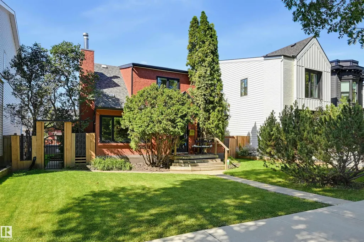
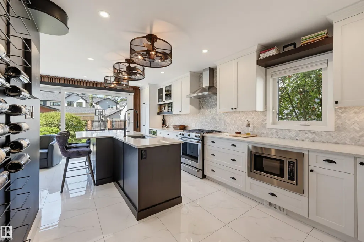
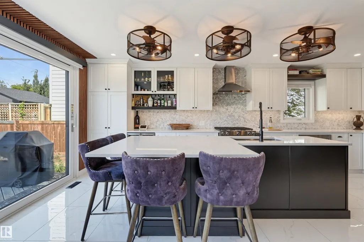
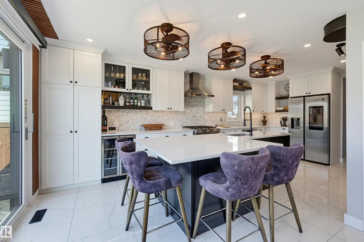
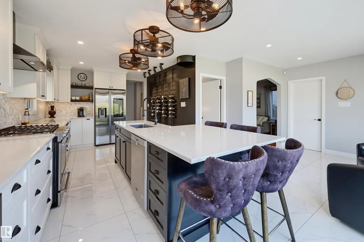
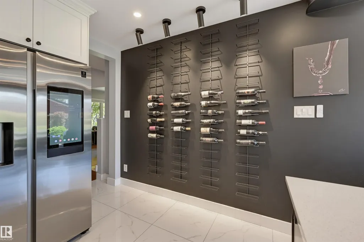
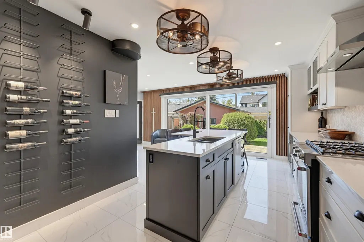
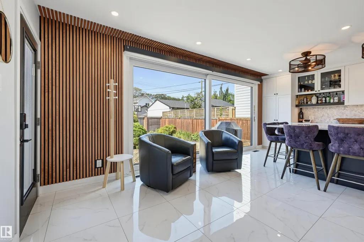
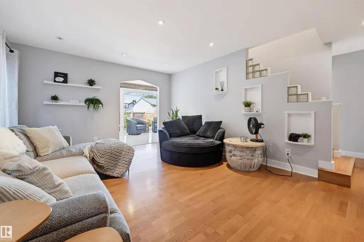
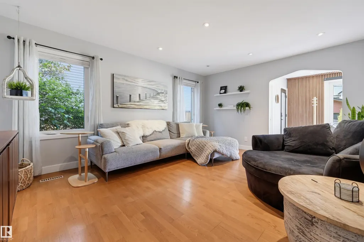
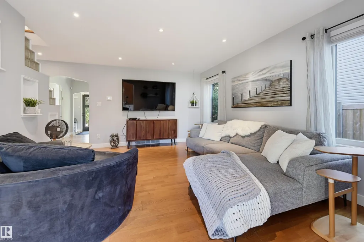
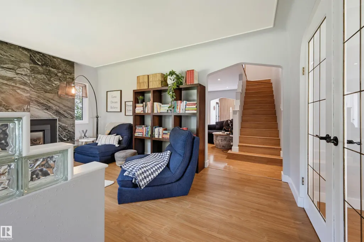
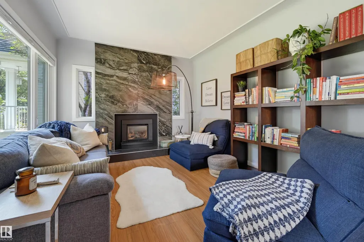
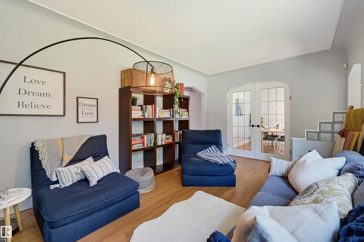
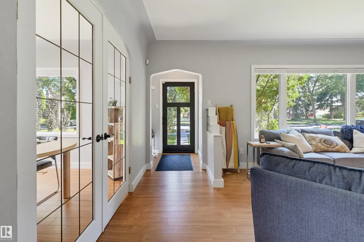
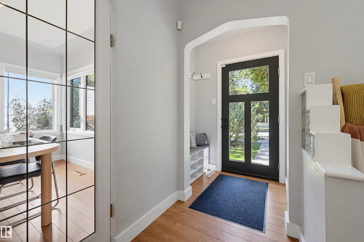
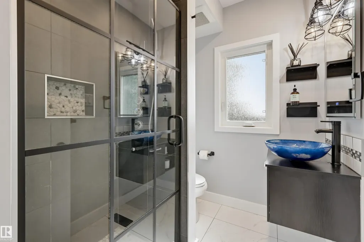
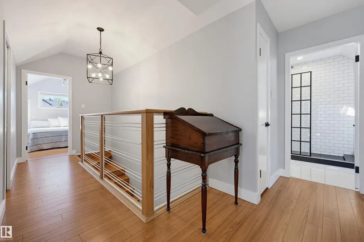
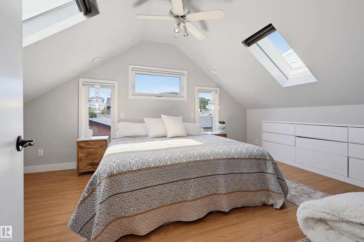
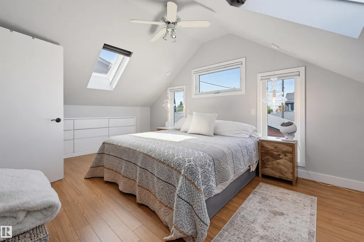
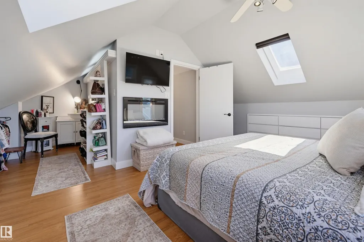
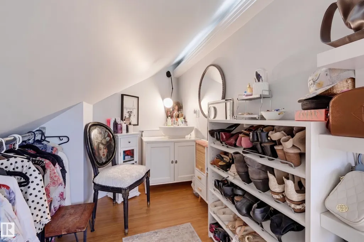
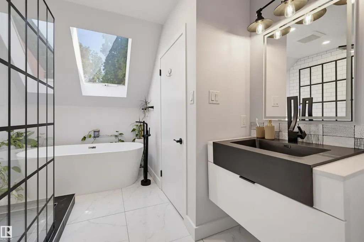
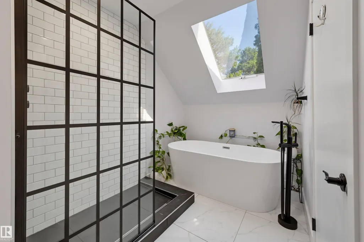
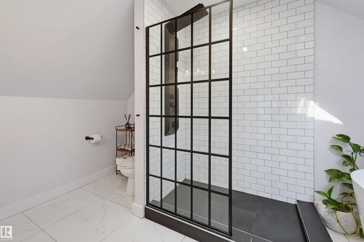
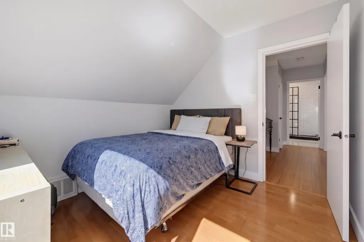
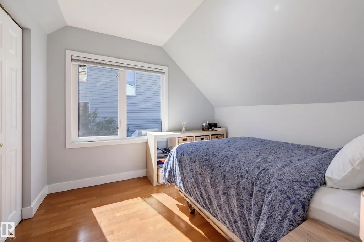
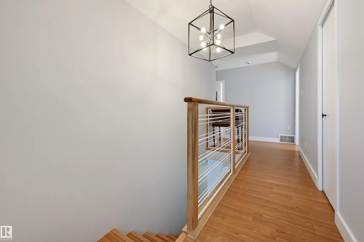
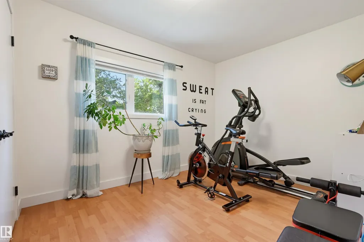
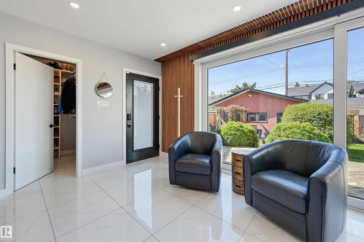
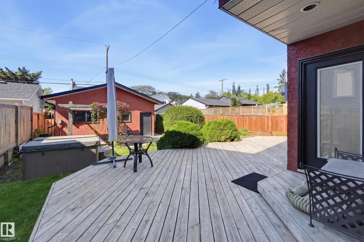
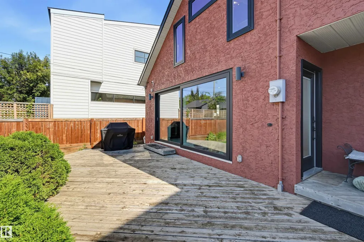
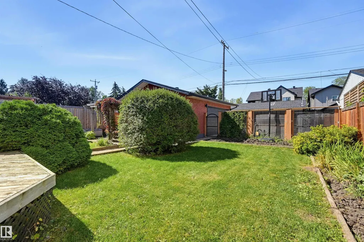
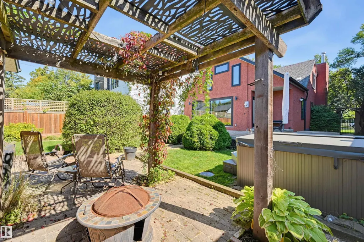
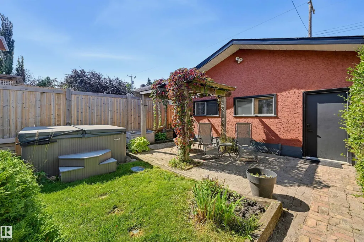
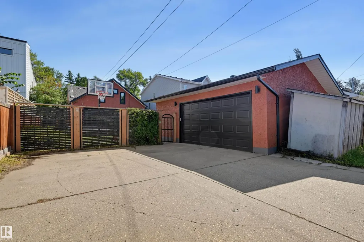
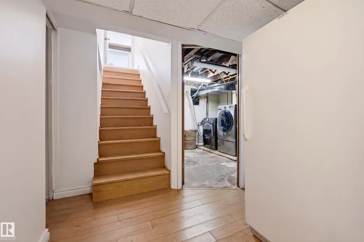
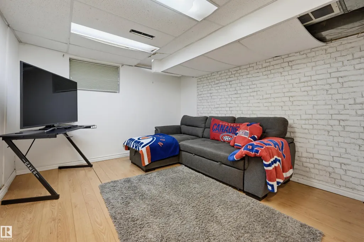
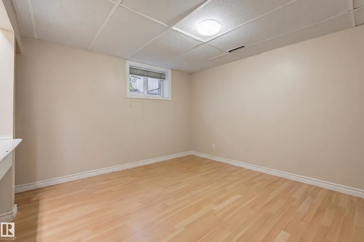
Nestled in the heart of coveted Westmount, this updated 1,775 sq ft gem blends high-end comfort with timeless style. The main floor flows effortlessly for entertaining, anchored by a cozy gas fireplace and scenescape patio doors for seamless indoor-outdoor living. At the center of the home is a gourmet kitchen with a stainless gas range, marble herringbone backsplash, quartz counters, feature wine wall, and a breakfast nook for your morning coffee. Upstairs, the primary suite serves as a private sanctuary complete with a dedicated dressing area and makeup vanity. The spa-inspired bathrooms feature a skylit ensuite with a freestanding soaking tub and glass walk-in shower. Downstairs, the fully developed basement adds a rec room and extra bedroom space. Outside, the lush yard boasts perennial gardens, a hot tub, and a double garage with a parking pad. Located directly across from Westglen School field and steps from 124th Street’s vibrant shops and dining.
| Elementary School | Middle School | High School |
|---|---|---|
| Westglen School Elementary School | Westmount School Middle School | Ross Sheppard School High School |
General Features
| Living Area | 1774.98 |
|---|---|
| Heating | Forced Air-1,Natural Gas |
| Roof | Asphalt Shingles |
| Appliances | Dishwasher-Built-In,Dryer,Garage Control,Garage Opener,Hood Fan,Refrigerator,Stove-Gas,Washer,Window Coverings,Garage Heater,Hot Tub |
| Zoning | Zone 07 |
| Architectural Style | 1 and Half Storey |
| Construction Materials | Wood,Stucco |
| Year Built | 1948 |
| Levels | 3 |
| Property Subtype | Detached Single Family |
| Ownership | Private |
| Parcel Number | 0011109105 |
| Community Features | Off Street Parking,On Street Parking,Deck,Fire Pit,Hot Tub,Hot Water Natural Gas,No Smoking Home,Vinyl Windows,See Remarks |
| Property Type | Residential |
| Facing Direction | East |
| Garage Y/N | true |
| Full Baths | 2 |
| Status | Active |
| High School | Ross Sheppard School |
| City | Edmonton |
| MLS Area | Westmount |
| Elementary School | Westglen School |
| Middle/Junior High School | Westmount School |
| Living Area Units | Square Feet |
| Standard Status | Active |
| Lot Shape | Rectangular |
| Restrictions | None Known |
| Primary Property Type | Single Family |
| Legal Block | 26 |
| Title to Land | Fee Simple |
Interior Features
| Basement | Full,Finished |
|---|---|
| Flooring | Ceramic Tile,Hardwood |
| Fireplace Features | Tile Surround |
| Kitchen Level | Main |
| Heating Y/N | true |
| Fireplace Y/N | true |
| Total Bedrooms | 3 |
| Grade Level Entry Y/N | No |
| Living Room Level | Main |
| Room Type | LivingRoom,DiningRoom,Kitchen,FamilyRoom,Den,MasterBedroom,Bedroom2,Bedroom3,OtherRoom1,OtherRoom2 |
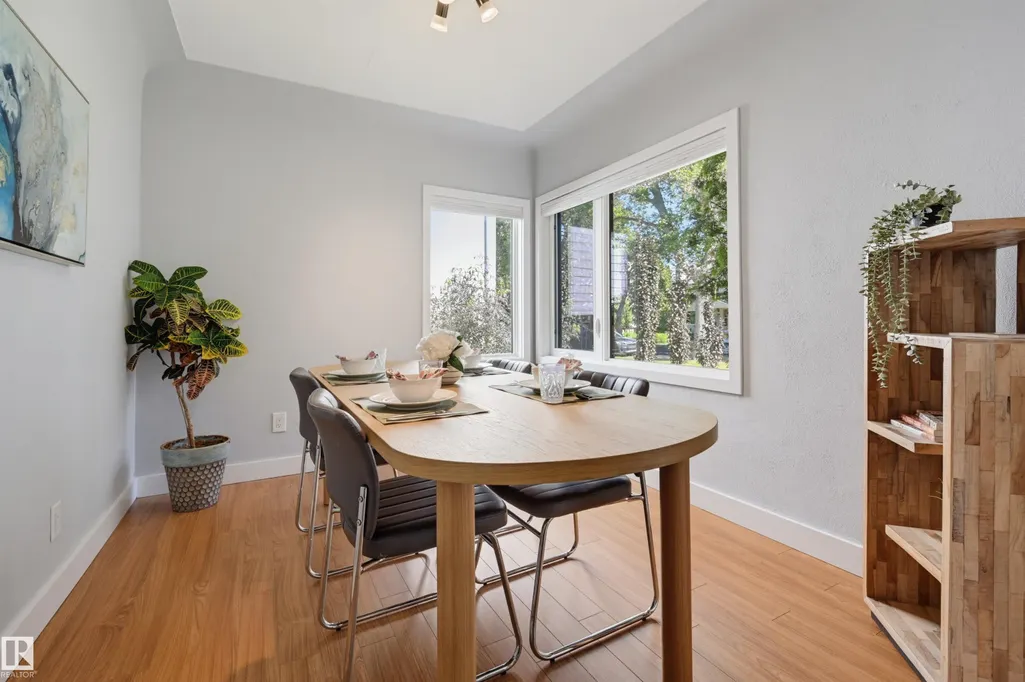
| Dining Room Dimensions | 10.4x8.9 |
| Kitchen Dimensions | 22.1x10.1 |
| Living Room Dimensions | 13.1x10.6 |
| Den Dimensions | 11.0x10.1 |
| Bedroom 3 Dimensions | 11.3x8.8 |
| Bedroom 2 Dimensions | 9.7x9.6 |
| Family Room Level | Main |
| Dining Room Level | Main |
| RoomFamilyRoomDimensions | 16.7x13.1 |
| RoomMasterBedroomDimensions | 16.0x10.9 |
Exterior Features
| Exterior Amenities | Back Lane,Fenced,Golf Nearby,Landscaped,Paved Lane,Playground Nearby,Public Swimming Pool,Public Transportation,Schools,Shopping Nearby |
|---|---|
| Parking Features | Double Garage Detached |
| Total Parking | 4 |
| Lot Size Area | 650.49 |
| Foundation Details | Concrete Perimeter |
Amenities
- Views
- New Construction
- Adult 55+
- Lease To Own
- No Strata Fees
- Furnished
- Primary On Main
- Air Conditioning
- Seller Finance
- Green
- Fixer Upper
- Horse
- Golf
- Fireplace
- Deck
- Garage
- Basement
- Pool
Property vs Single Family Average in T5M 0V9
Statistics provided by Inside Real Estate
Price
Year Built
