
Views - Primary on Main
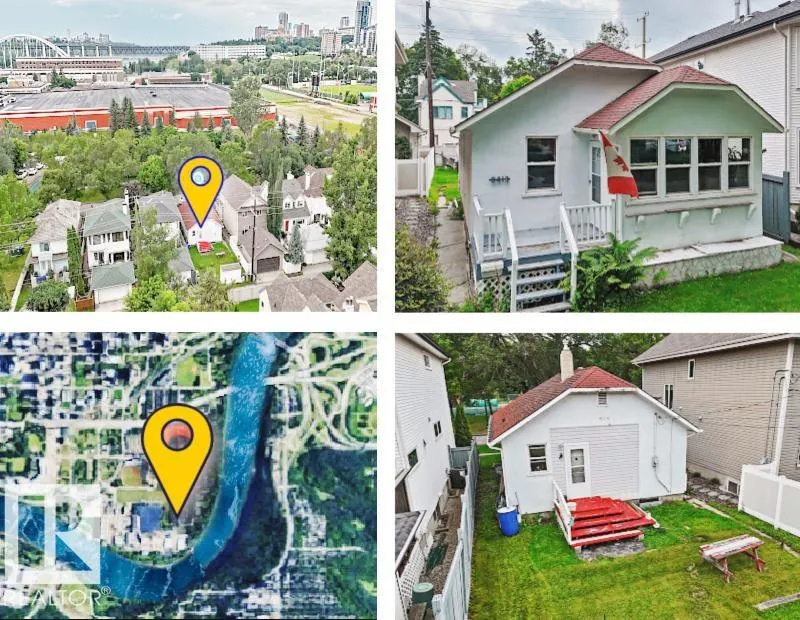
Address
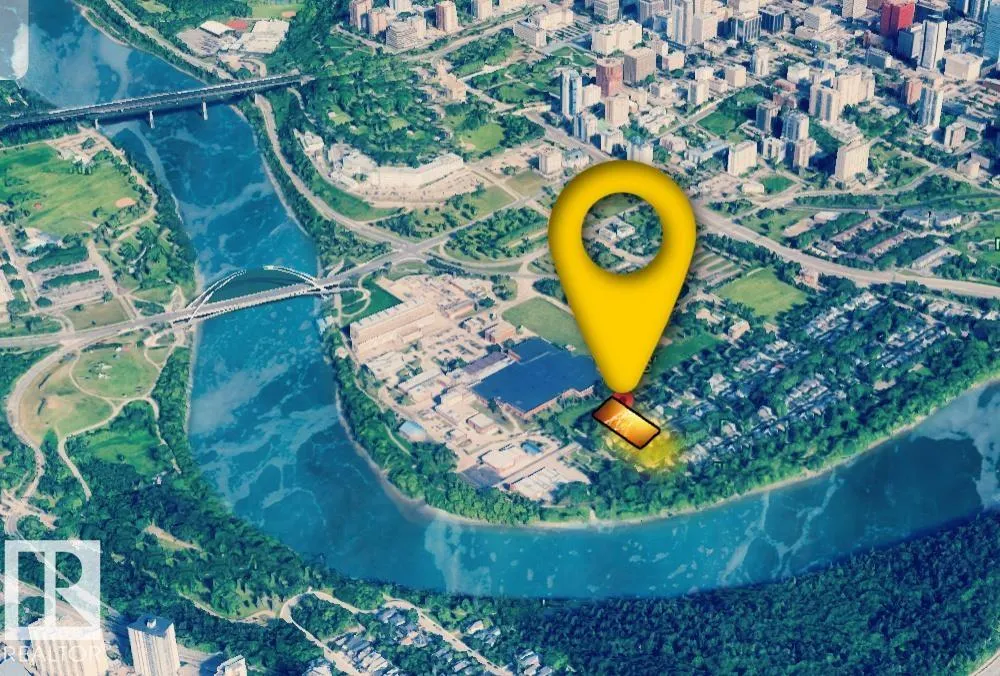
9413 101 St Nw, Edmonton, AB
Price
$ 379,900
Property Attributes
- ID#E4506676
- TypeSingle Family
- Listing Status Active
- CityEdmonton
- AreaEdmonton
- NeighbourhoodRossdale
- Postal CodeT5K 0W5
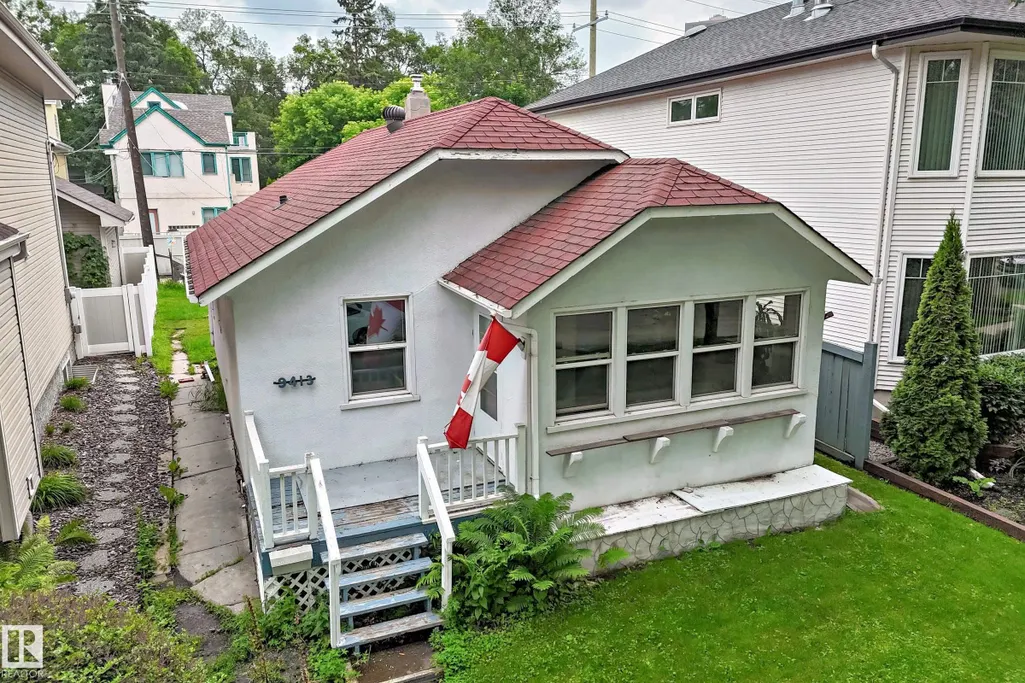
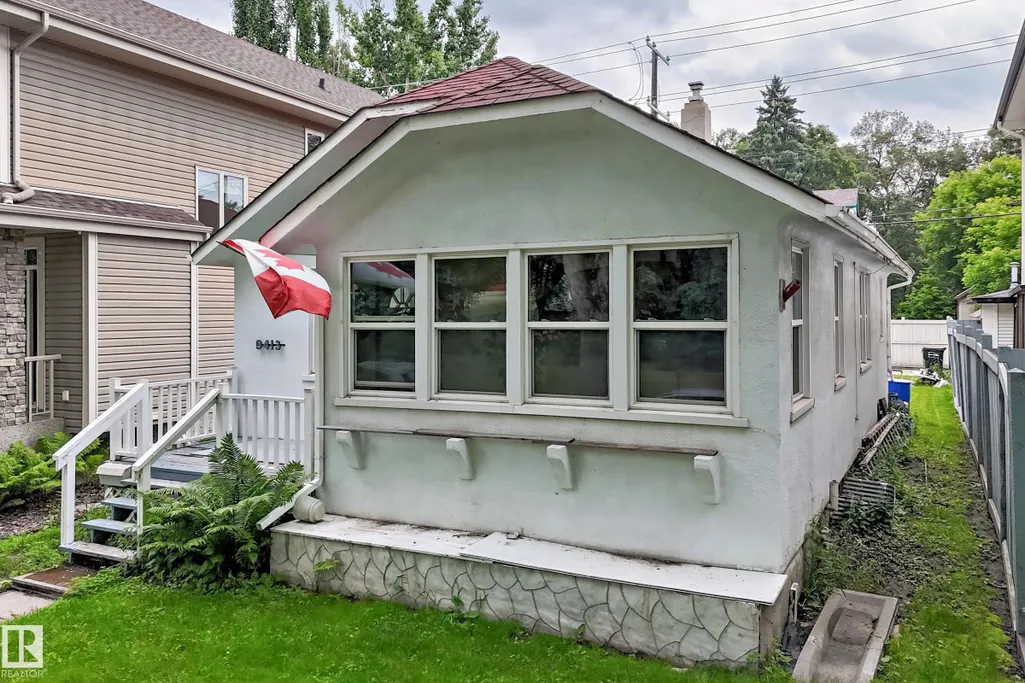
- StyleBungalow
- Year Built1939
- Price$ 379,900
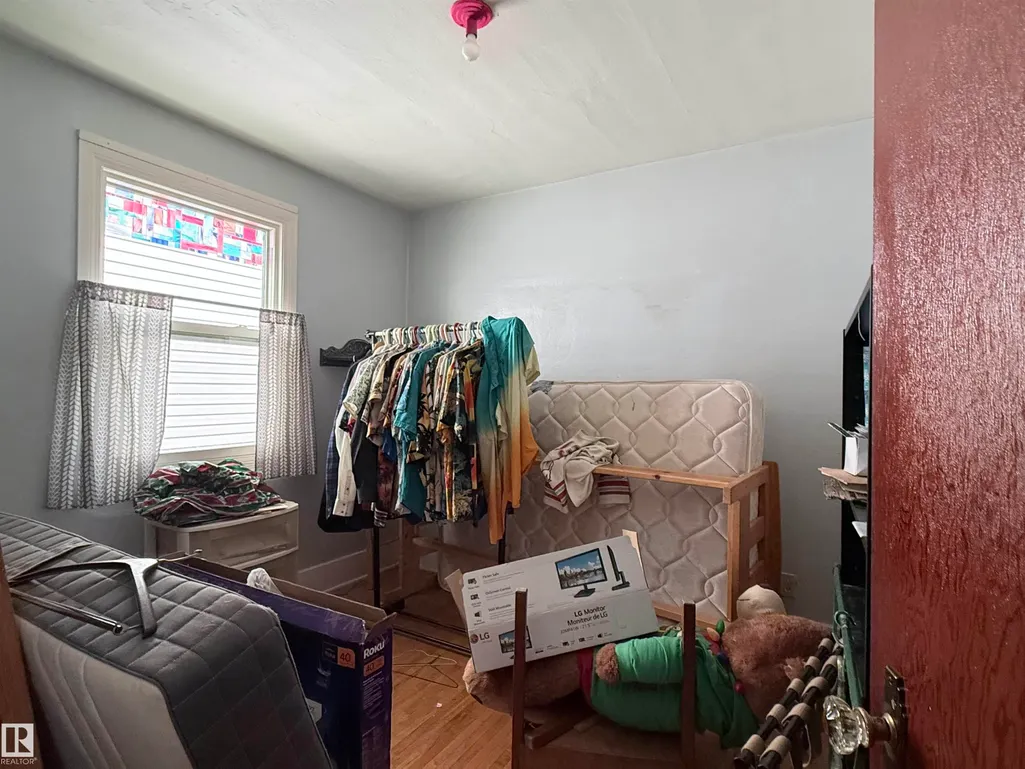
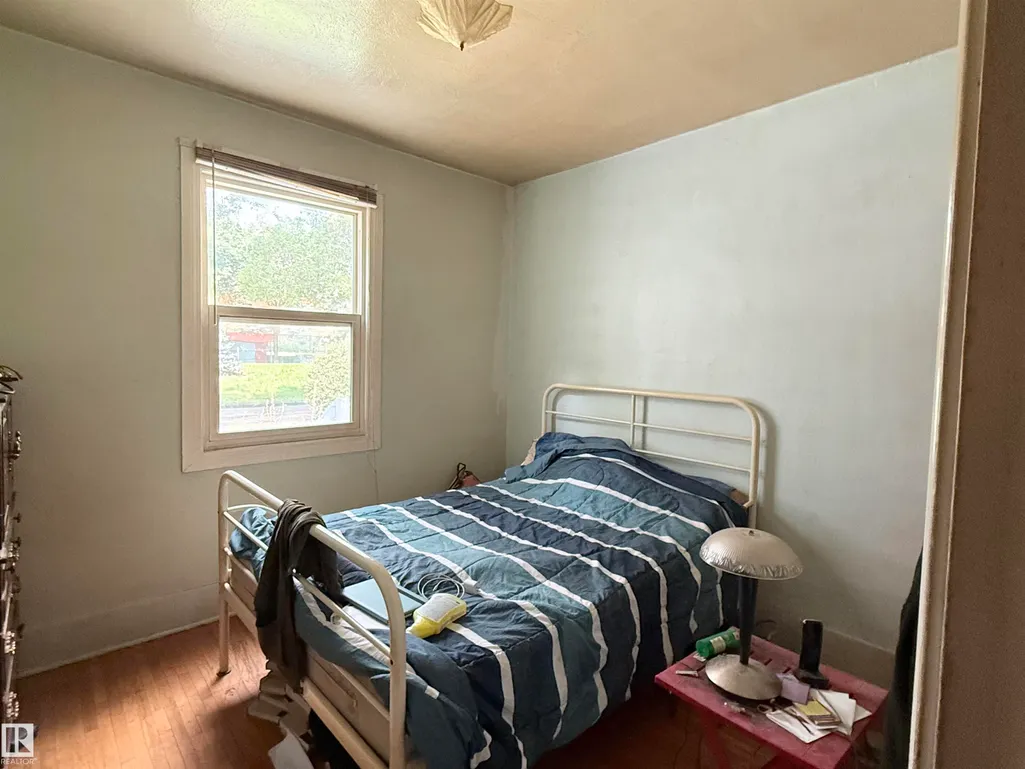
- Bedrooms2
- Full Bathrooms1
- Half Bathrooms0
- Sqr Footage941
Data Source:
REALTORS® Association Of Edmonton - RAE
Property Description
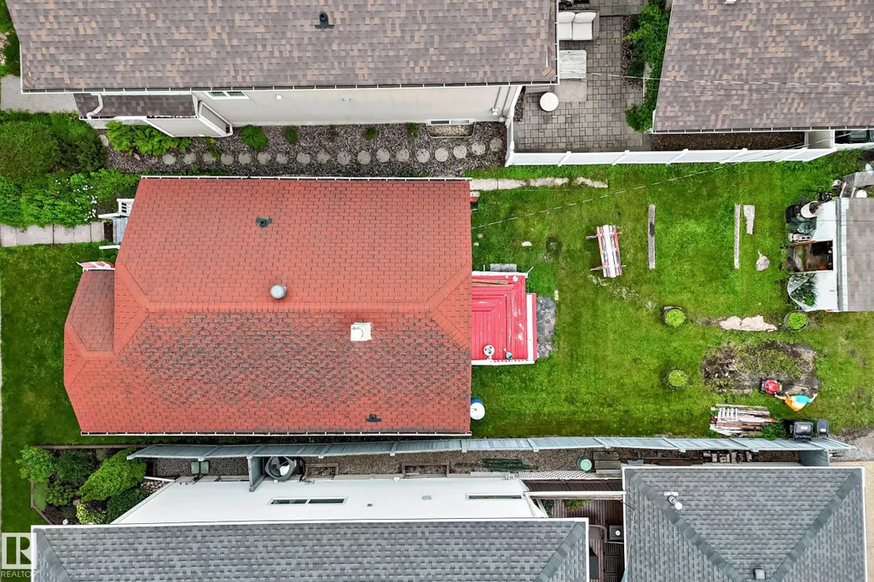
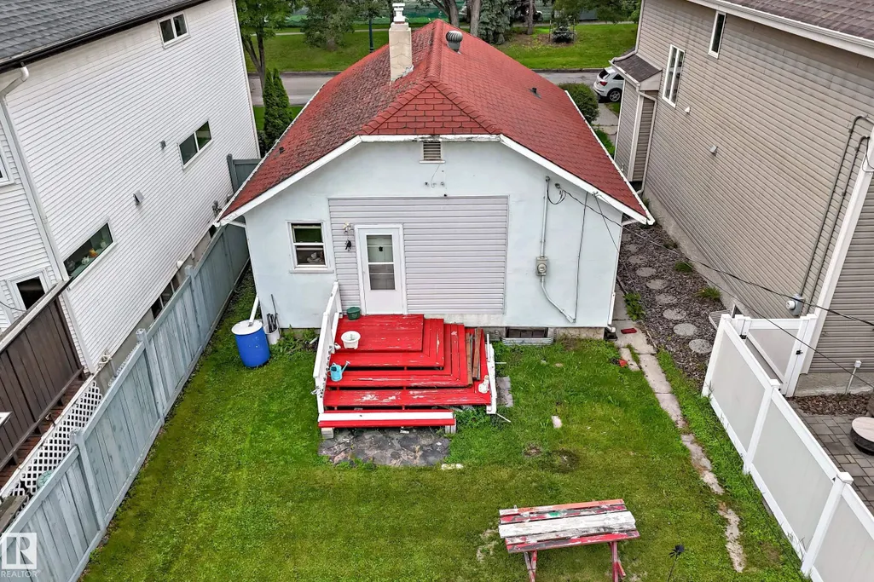
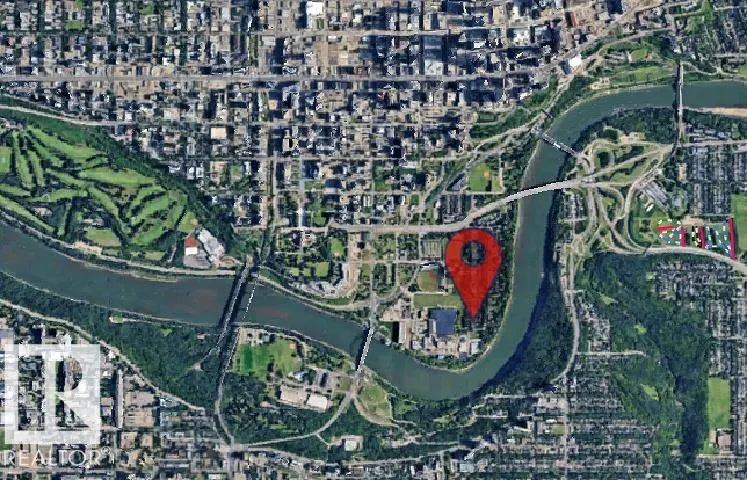
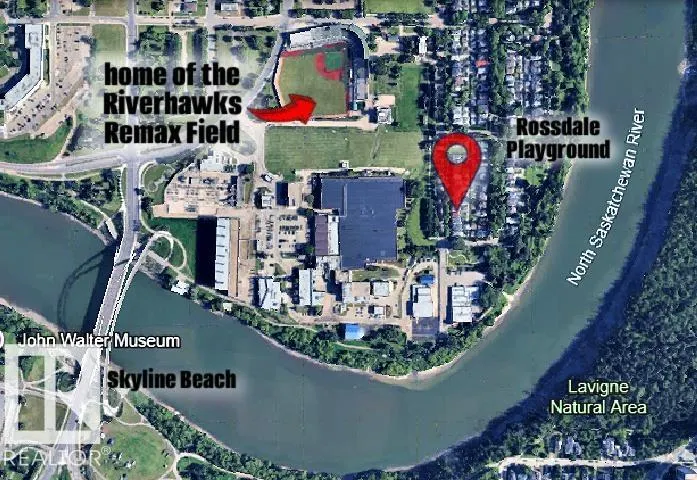
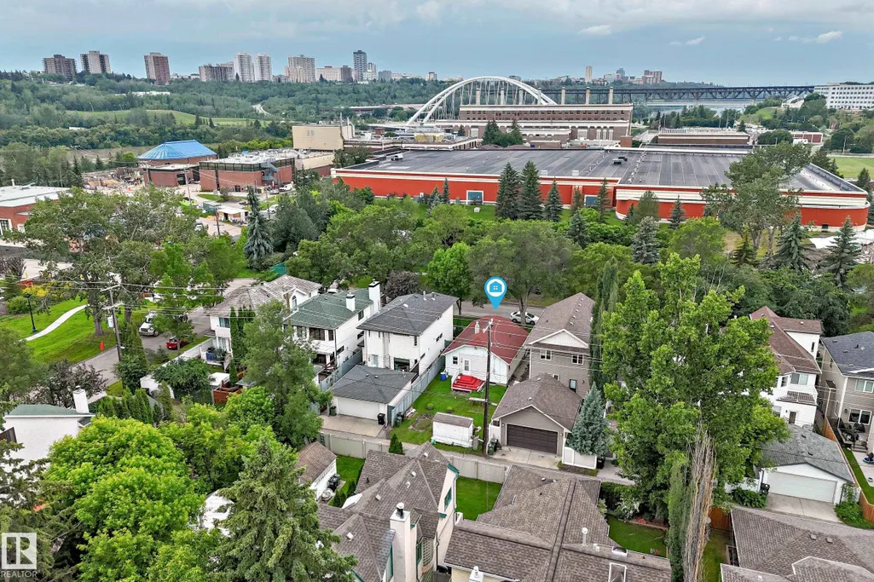
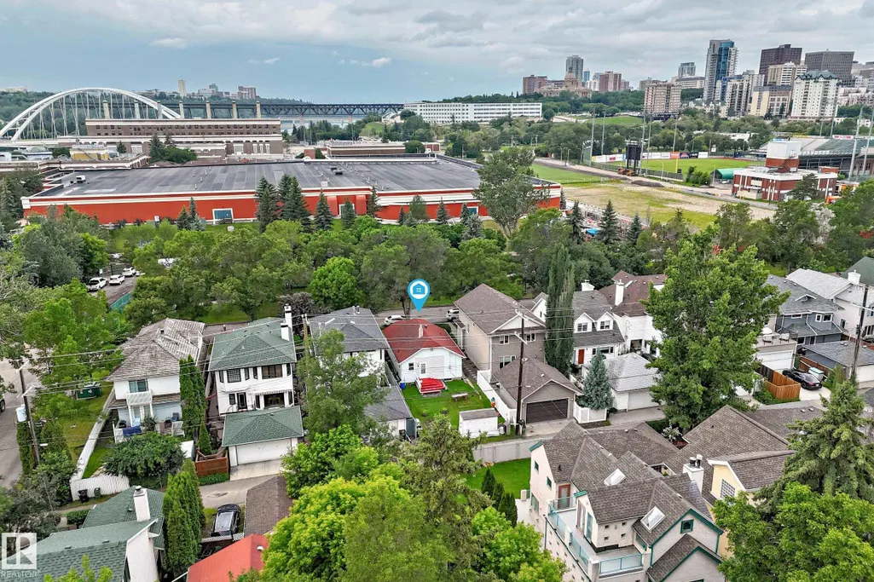
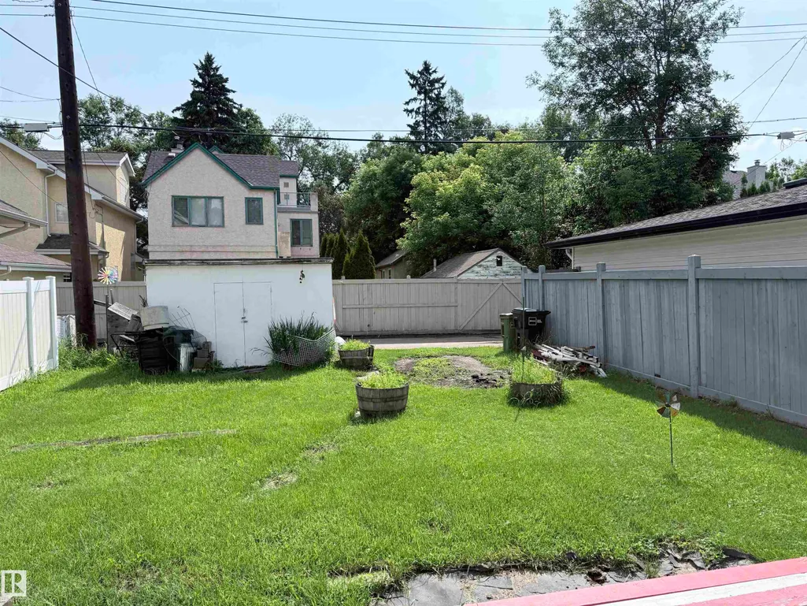
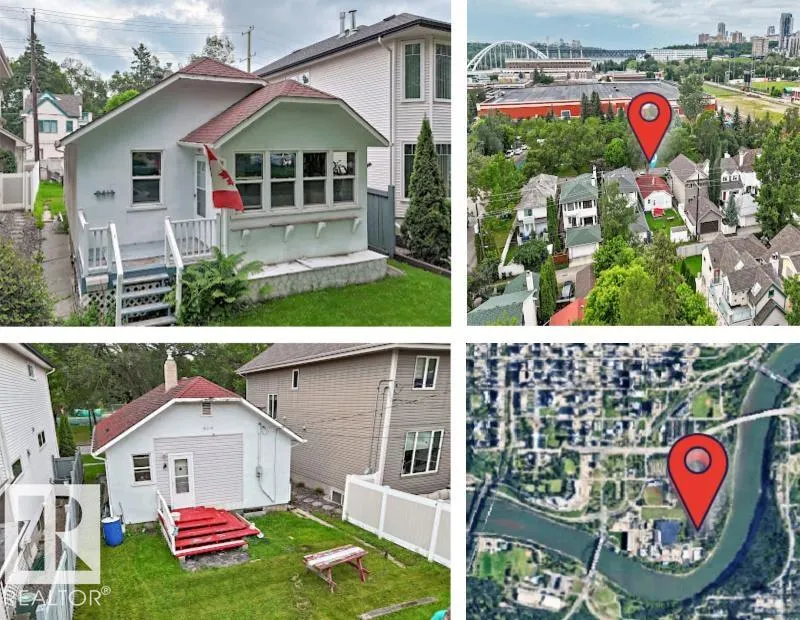
Welcome to ROSSDALE, one of Edmonton’s most treasured RIVER VALLEY communities. ZONED RS (Small Scale Residential - allows a variety of residential; detached homes, semi-detached, duplex, small scale multi-family and more). This rare opportunity offers a 33’ x 100’ lot in the heart of the city, surrounded by mature trees, the scenic North Saskatchewan River, and endless walking and cycling trails. No neighbours across the street, and plenty of street parking. Build the custom home you’ve always envisioned in this highly sought-after neighbourhood, where nature and urban living meet. As an added bonus, the property was removed from the floodplain map in 1997, resulting in reduced property taxes. Don’t miss your chance to create something truly special in one of Edmonton’s most desirable locations!
General Features
| Living Area | 941.85 |
|---|---|
| Heating | Forced Air-1,Natural Gas |
| Roof | Asphalt Shingles |
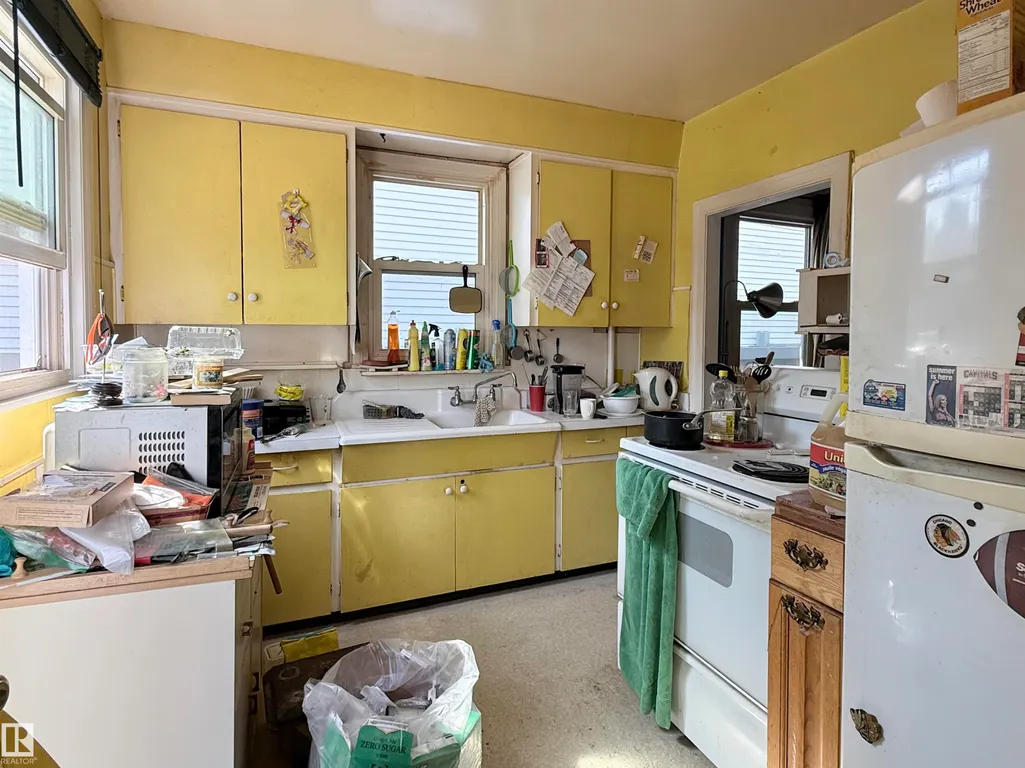
| Appliances | Dryer,Refrigerator,Stove-Electric,Washer |
| Zoning | Zone 12 |
| Architectural Style | Bungalow |
| Construction Materials | Wood,Stucco |
| Year Built | 1939 |
| Levels | 1 |
| Property Subtype | Detached Single Family |
| Ownership | Private |
| Parcel Number | 0015597653 |
| Community Features | On Street Parking,Deck |
| Property Type | Residential |
| Facing Direction | West |
| Garage Y/N | false |
| Full Baths | 1 |
| Status | Active |
| City | Edmonton |
| MLS Area | Rossdale |
| Living Area Units | Square Feet |
| Standard Status | Active |
| Lot Shape | Rectangular |
| Restrictions | None Known |
| Primary Property Type | Single Family |
| Separate Entrance | false |
| Legal Block | 2 |
| Title to Land | Fee Simple |
Interior Features
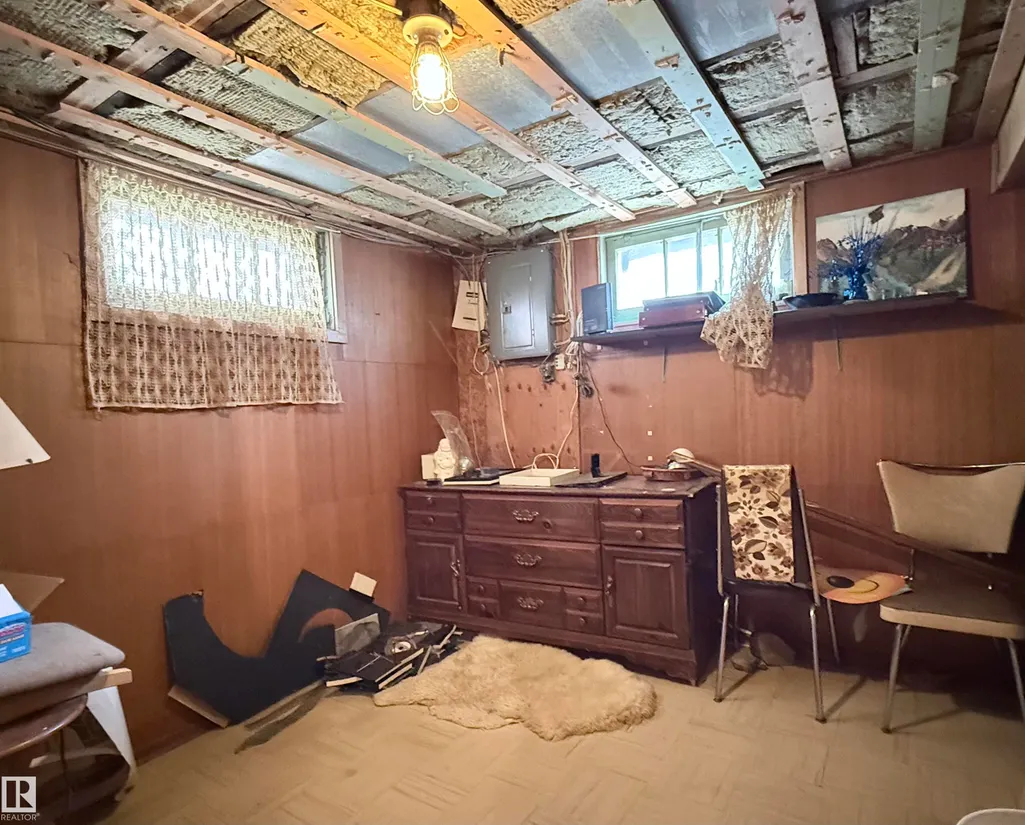
| Basement | Full,Partially Finished |
|---|---|
| Flooring | Hardwood,Linoleum |
| Kitchen Level | Main |
| Heating Y/N | true |
| Total Bedrooms | 2 |
| Grade Level Entry Y/N | No |
| Living Room Level | Main |
| Room Type | LivingRoom,DiningRoom,Kitchen |
| Dining Room Level | Main |
Exterior Features
| Exterior Amenities | Back Lane,Fenced,Fruit Trees/Shrubs,Playground Nearby,Public Transportation,Ravine View,Recreation Use,River Valley View,Schools,Shopping Nearby,View City,View Downtown |
|---|---|
| Parking Features | No Garage |
| Foundation Details | Concrete Perimeter |
Amenities
- Views
- New Construction
- Adult 55+
- Lease To Own
- No Strata Fees
- Furnished
- Primary On Main
- Air Conditioning
- Seller Finance
- Green
- Fixer Upper
- Horse
- Golf
- Fireplace
- Deck
- Garage
- Basement
- Pool
Property vs Single Family Average in T5K 0W5
Statistics provided by Inside Real Estate
Price
Year Built
In The Neighbourhood
Water Views
Edmonton
$ 2,695,000
- Type
- Single Family
 Listed by Ryan B Debler of Sotheby's International Realty Canada