
Address
970 Rice Rd Nw, Edmonton, AB
Price
$ 888,000
Property Attributes
- ID#E4506985
- TypeSingle Family
- Listing Status Active
- CityEdmonton
- AreaEdmonton
- NeighbourhoodRhatigan Ridge
- Postal CodeT6R 1A1
- Style2 Storey
- Year Built1981
- Price$ 888,000
- Bedrooms5
- Full Bathrooms3
- Half Bathrooms1
- Sqr Footage2304
Data Source:
REALTORS® Association Of Edmonton - RAE
Property Description
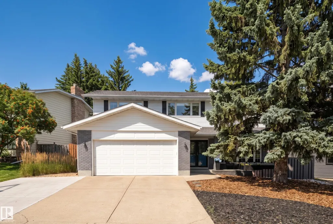
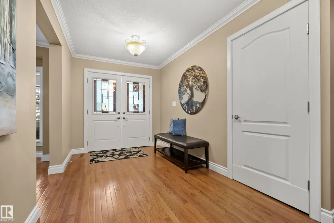
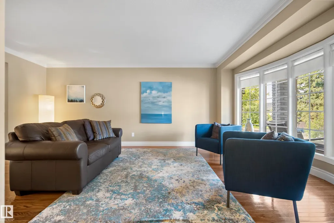
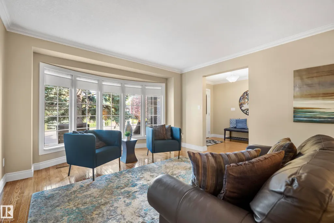
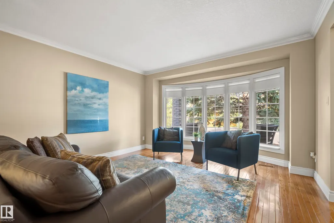
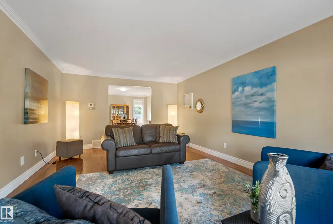
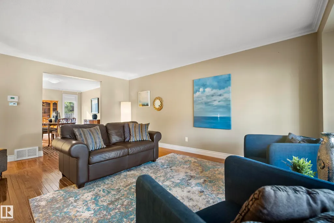
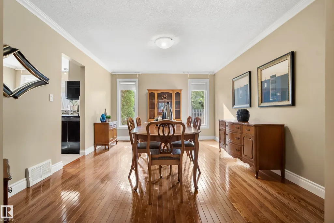
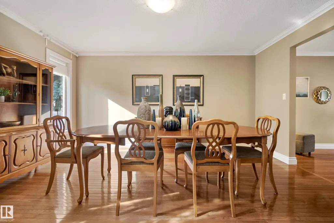
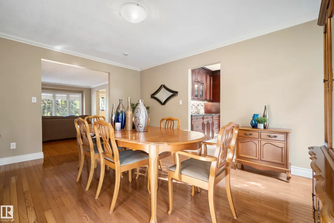
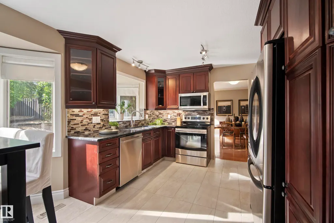
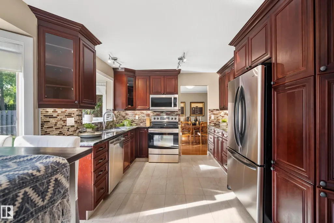
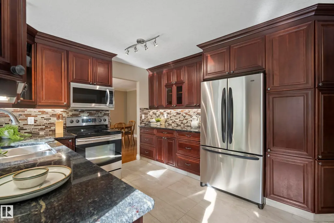
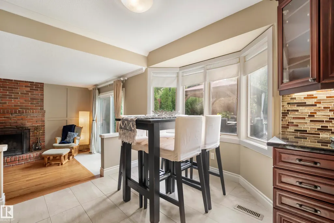
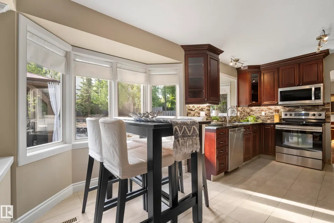
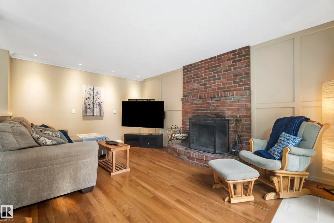
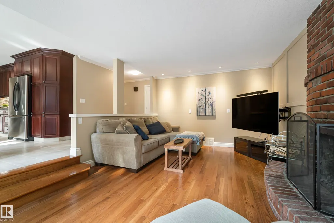
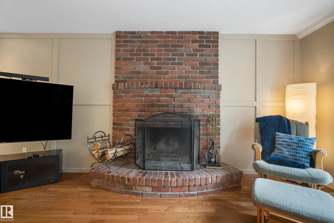
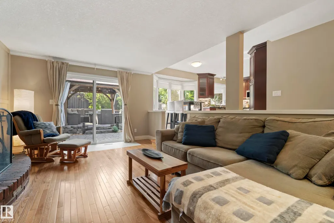
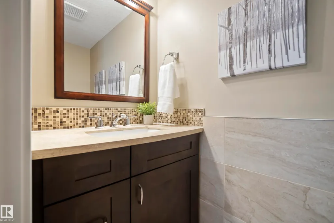
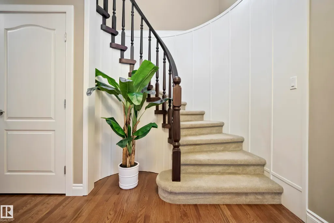
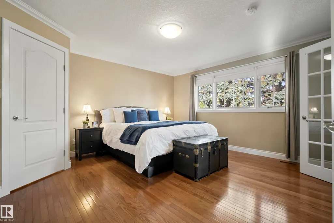
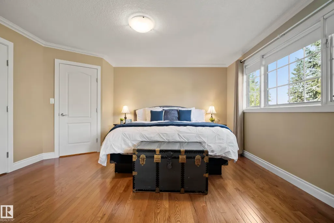
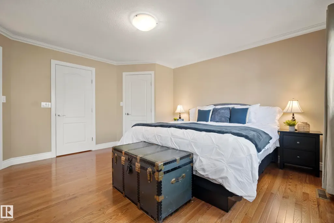
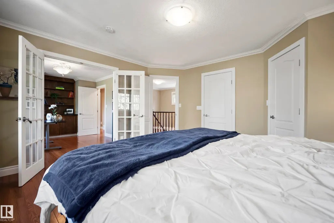
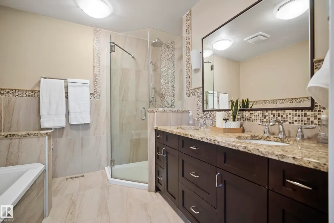
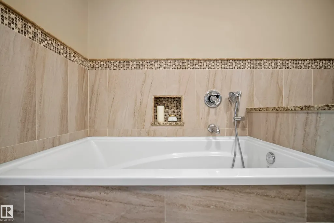
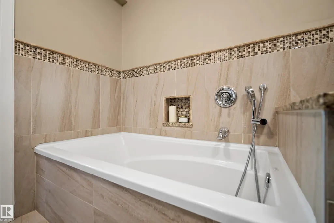
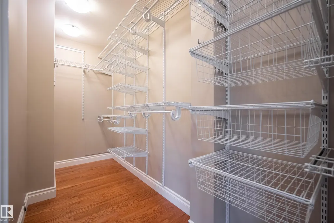
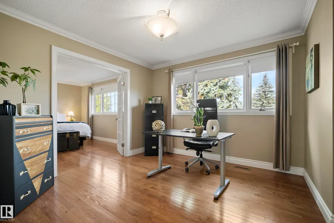
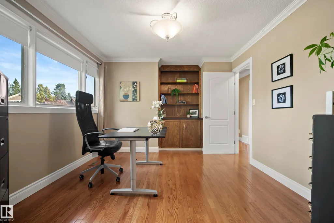
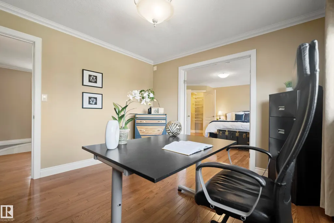
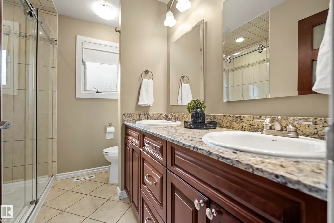
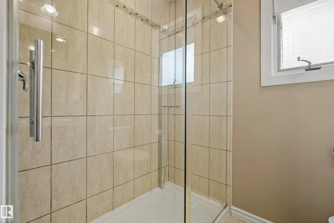
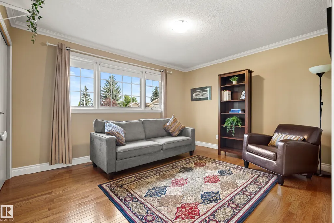
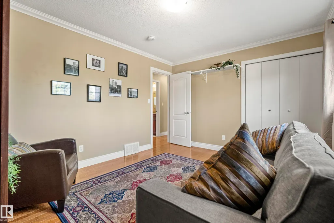
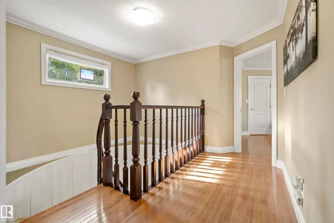
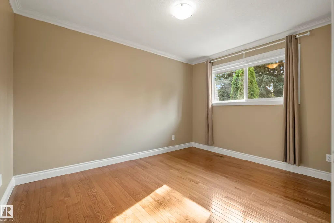
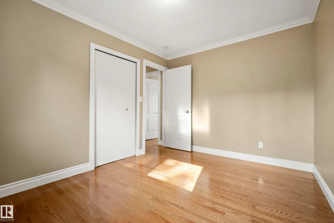
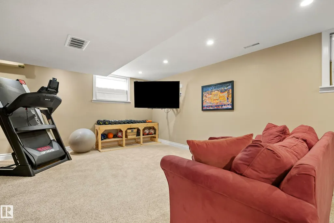
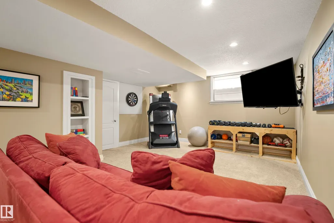
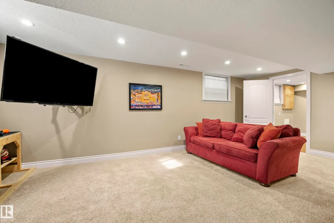
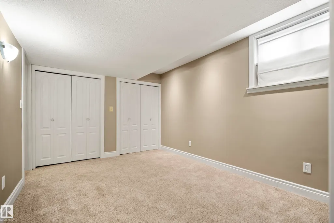
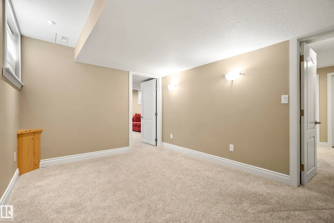
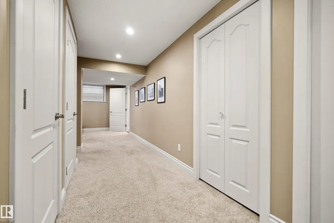
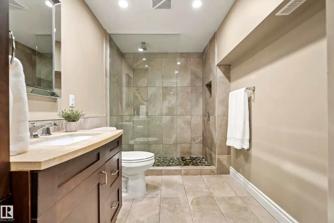
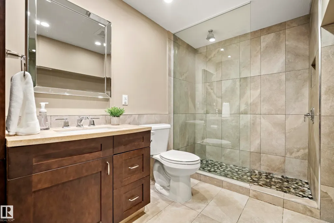
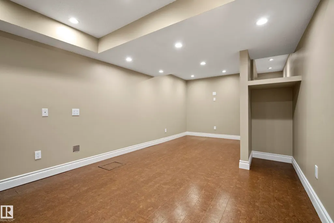
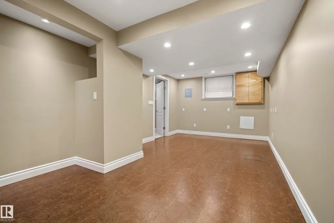
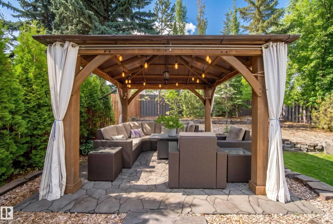
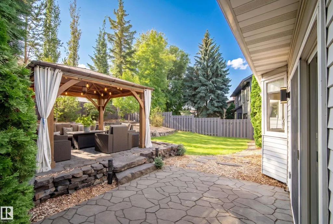
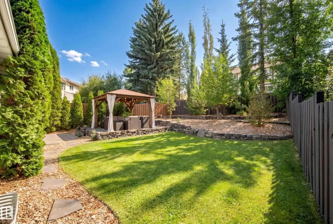
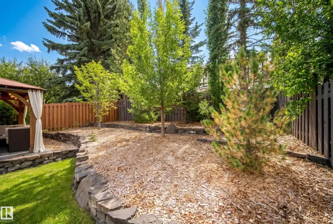
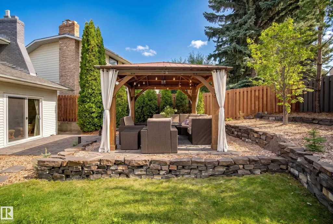
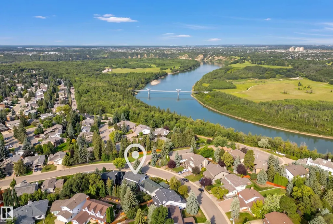
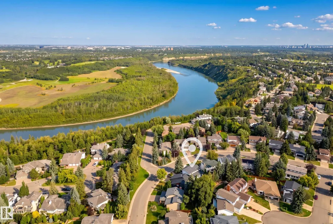
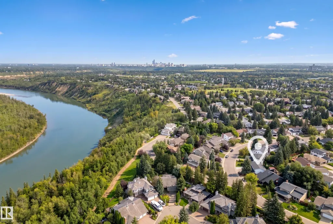
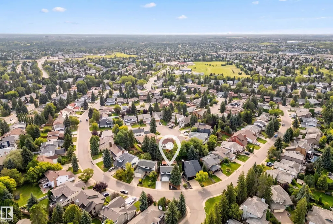
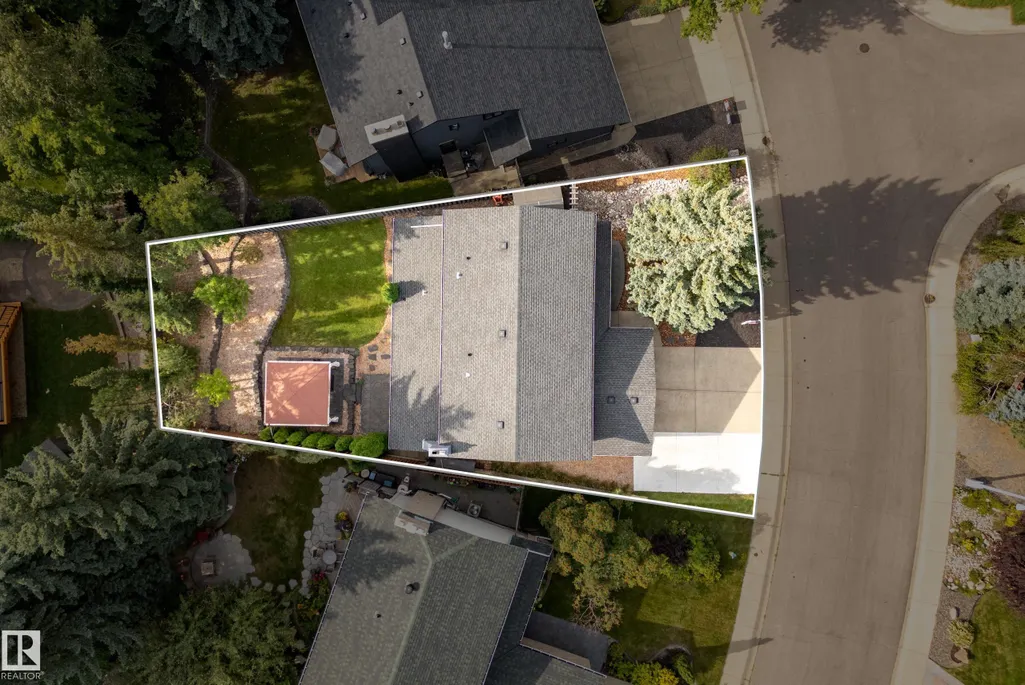
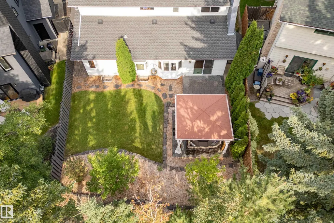
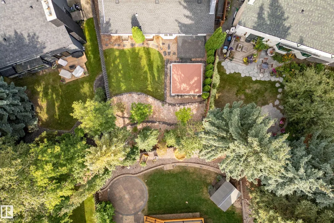
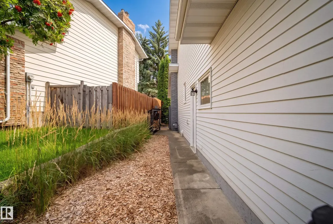
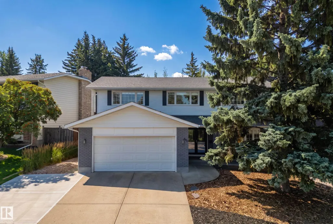
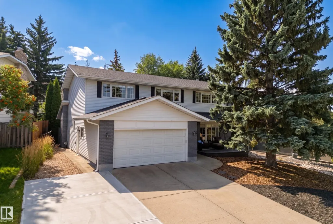
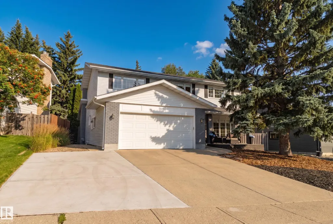
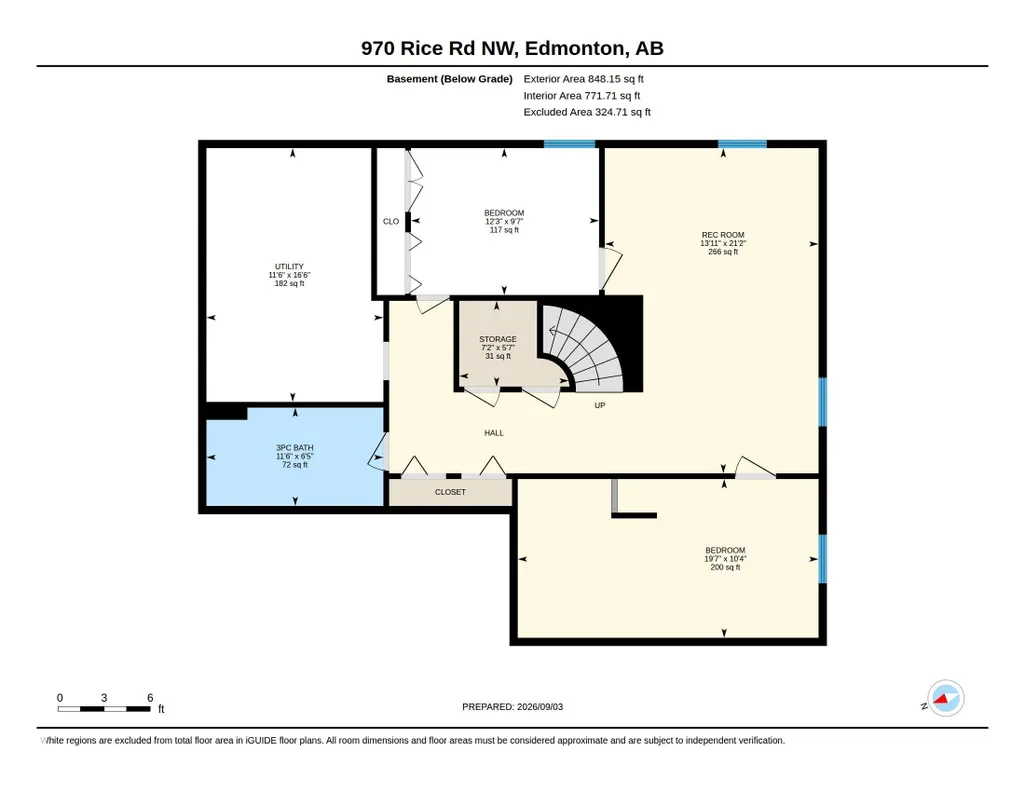
PRESTIGIOUS RIVER VALLEY NEIGHBORHOOD! This INCREDIBLE 2-storey home offers an impressive 3150+ square feet of total living space, with 3 bedrooms + DEN upstairs and 2 additional bdrms in the FULLY DEVELOPED BASEMENT. Beautiful HARDWOOD FLOORING spans the main and upper levels, complemented by a spacious family room with WOOD-BURNING FIREPLACE. Extensive updates include a RENOVATED PRIMARY ENSUITE, updated basement bathroom, 2 HIGH-EFFICIENCY FURNACES + HWT, and A/C. The developed basement offers exceptional FLEXIBILITY with 2 bedrooms, full bath, generous living space, and ABUNDANT STORAGE. Step outside to your own PRIVATE MOUNTAIN-STYLE OASIS! Professionally landscaped, with a unique DRY-RIVER ROCK FEATURE, TIERED STONE PATIOS, and impressive GAZEBO. A fully fenced yard, NATURAL GAS BBQ HOOKUP, DOUBLE ATTACHED GARAGE + TRIPLE DRIVEWAY complete this exceptional property. AN UNBEATABLE LOCATION with access to River Valley Trails, TOP SCHOOLS and abundant recreational opportunities.
| Elementary School | Middle School |
|---|---|
| Earl Buxton Elementary Elementary School | Riverbend Junior High Middle School |
General Features
| Living Area | 2304.36 |
|---|---|
| Heating | Forced Air-2,Natural Gas |
| Roof | Asphalt Shingles |
| Appliances | Air Conditioning-Central,Dishwasher-Built-In,Dryer,Garage Control,Garage Opener,Microwave Hood Fan,Refrigerator,Storage Shed,Stove-Electric,Washer,Window Coverings,See Remarks |
| Zoning | Zone 14 |
| Architectural Style | 2 Storey |
| Construction Materials | Wood,Brick |
| Year Built | 1981 |
| Levels | 3 |
| Property Subtype | Detached Single Family |
| Ownership | Private |
| Parcel Number | 0011997921 |
| Community Features | Air Conditioner,Deck,Detectors Smoke,Gazebo,No Smoking Home,Parking-Plug-Ins,Natural Gas BBQ Hookup |
| Property Type | Residential |
| Facing Direction | Northwest |
| Garage Y/N | true |
| Full Baths | 3 |
| Status | Active |
| City | Edmonton |
| MLS Area | Rhatigan Ridge |
| Elementary School | Earl Buxton Elementary |
| Middle/Junior High School | Riverbend Junior High |
| Living Area Units | Square Feet |
| Standard Status | Active |
| Virtual Tour | https://unbranded.youriguide.com/970_rice_rd_nw_edmonton_ab/ |
| Lot Shape | Rectangular |
| Restrictions | None Known |
| Primary Property Type | Single Family |
| Separate Entrance | false |
| Legal Block | 52 |
| Title to Land | Fee Simple |
Interior Features
| Interior Amenities | ensuite bathroom |
|---|---|
| Basement | Full,Finished |
| Flooring | Carpet,Hardwood |
| Fireplace Features | Brick Facing |
| Kitchen Level | Main |
| Heating Y/N | true |
| Fireplace Y/N | true |
| Half Baths | 1 |
| Total Bedrooms | 5 |
| Below Grade Finished Area | 78.8 |
| Grade Level Entry Y/N | No |
| Living Room Level | Main |
| Room Type | LivingRoom,DiningRoom,Kitchen,FamilyRoom,Den,BonusRoom,MasterBedroom,Bedroom2,Bedroom3,Bedroom4,OtherRoom1,OtherRoom2,OtherRoom3 |
| Below Grade Finished Area Unit Type | Square Meters |
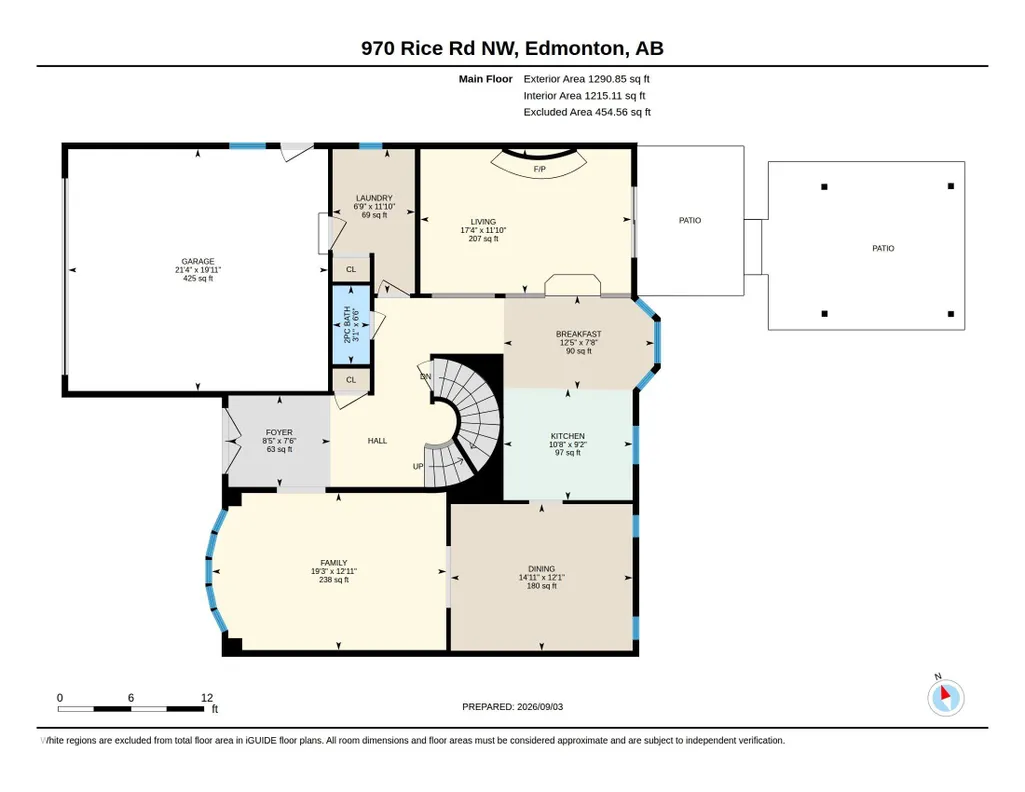
| Dining Room Dimensions | 12.1x15.0 |
| Kitchen Dimensions | 9.2x10.6 |
| Living Room Dimensions | 11.9x6.8 |
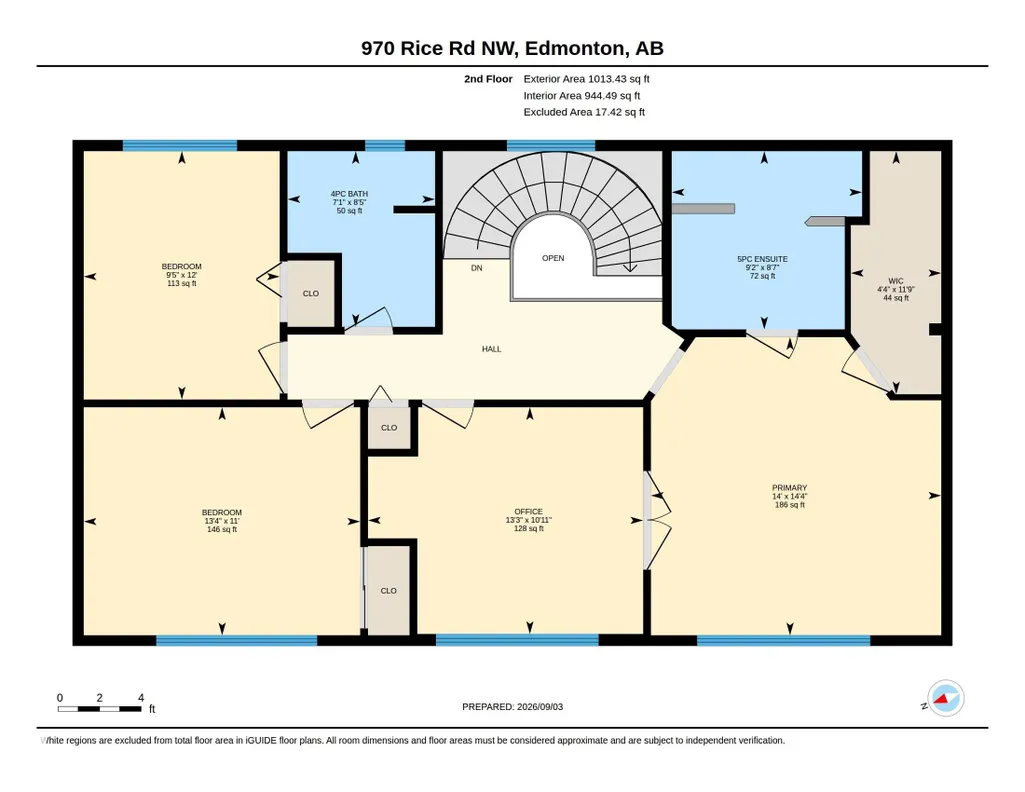
| Den Dimensions | 13.3x10.9 |
| Bonus Room Dimensions | 13.9x21.2 |
| Bedroom 4 Dimensions | 12.2x9.6 |
| Bedroom 3 Dimensions | 9.4x12.0 |
| Bedroom 2 Dimensions | 13.3x11.0 |
| Family Room Level | Main |
| Dining Room Level | Main |
| RoomFamilyRoomDimensions | 12.9x19.3 |
| RoomMasterBedroomDimensions | 14.0x14.4 |
Exterior Features
| Exterior Amenities | Fenced,Public Transportation,Schools,Shopping Nearby |
|---|---|
| Parking Features | Double Garage Attached |
| Lot Size Area | 600.64 |
| Foundation Details | Concrete Perimeter |
Amenities
- Views
- New Construction
- Adult 55+
- Lease To Own
- No Strata Fees
- Furnished
- Primary On Main
- Air Conditioning
- Seller Finance
- Green
- Fixer Upper
- Horse
- Golf
- Fireplace
- Deck
- Garage
- Basement
- Pool
Property vs Single Family Average in T6R 1A1
Statistics provided by Inside Real Estate
Price
Year Built
