
Golf Course
Address
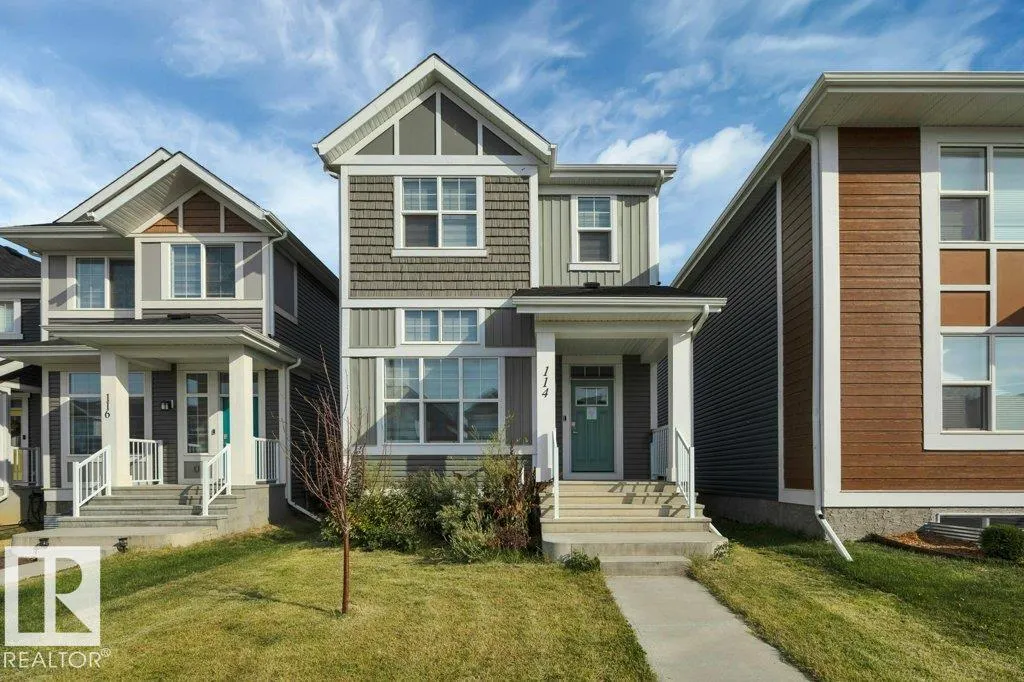
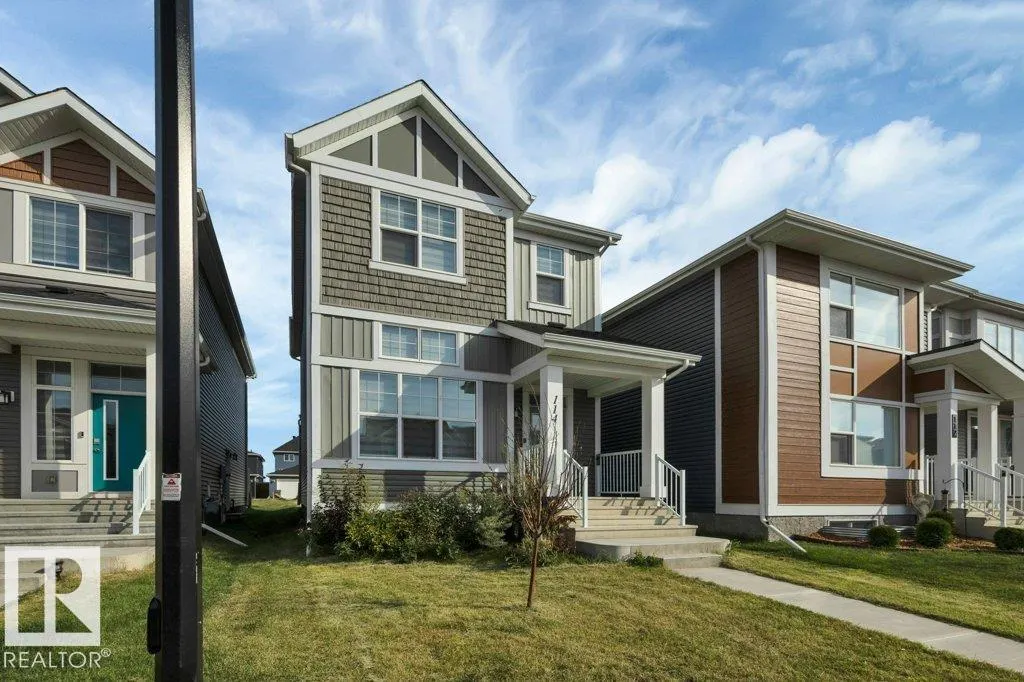
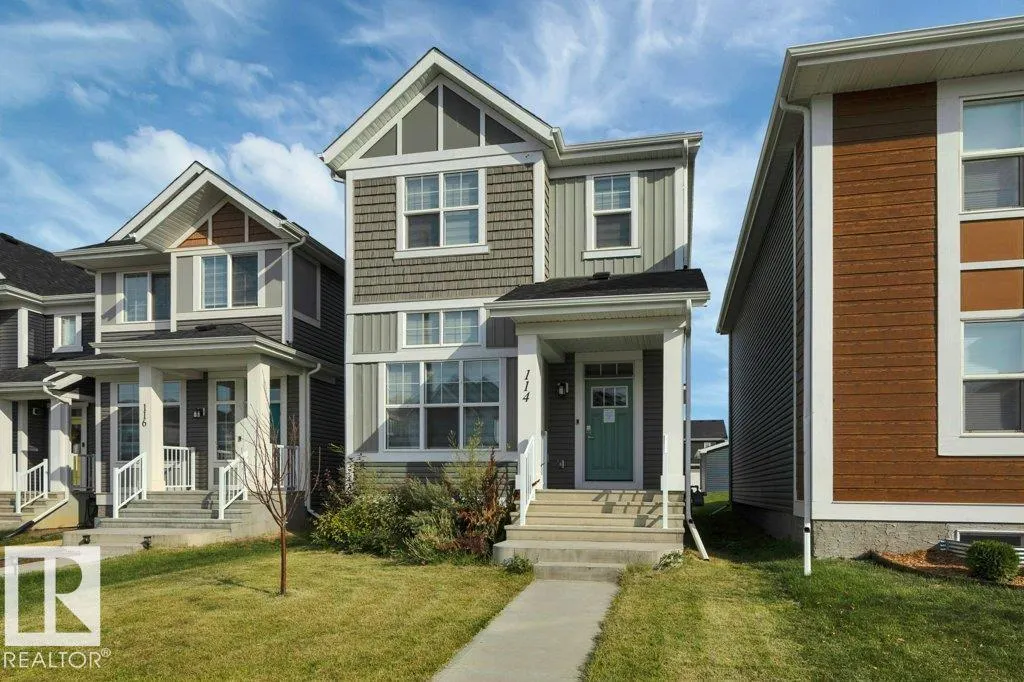
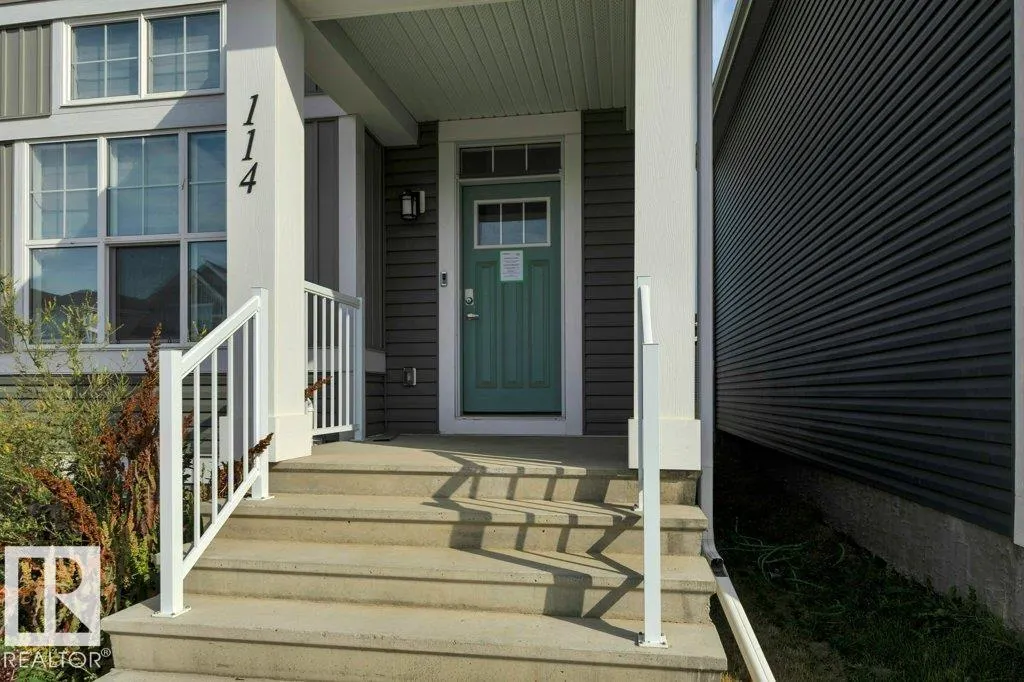
114 Stonehouse Wy, Leduc, AB
Price
$ 455,000
Property Attributes
- ID#E4507051
- TypeSingle Family
- Listing Status Active
- CityLeduc
- AreaLeduc
- NeighbourhoodSouthfork
- Postal CodeT9E 1R1
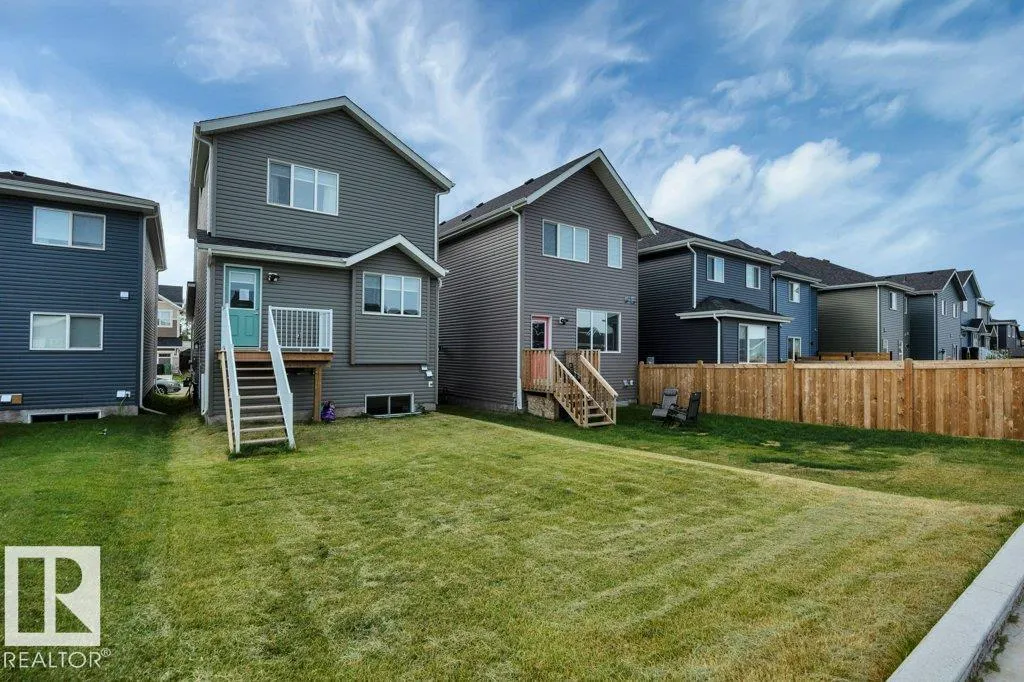
- Style2 Storey
- Year Built2024
- Price$ 455,000
- Bedrooms3
- Full Bathrooms2
- Half Bathrooms1
- Sqr Footage1652
Data Source:
REALTORS® Association Of Edmonton - RAE
Property Description
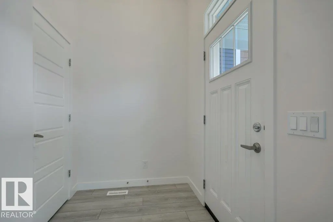
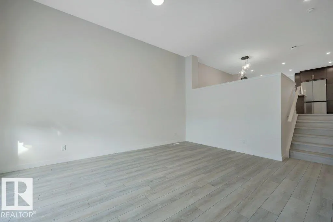
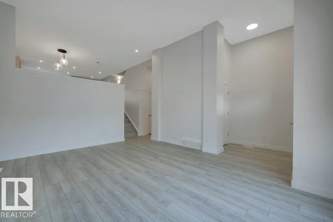
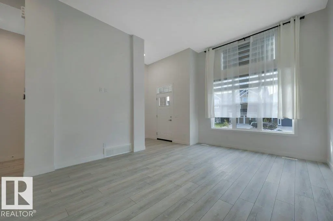
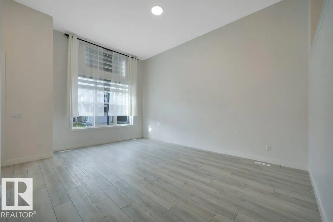
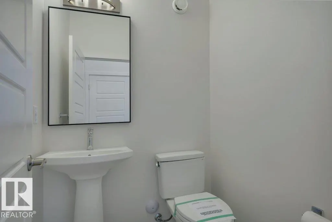
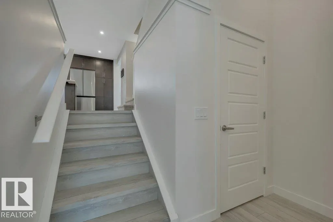
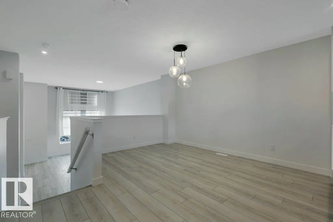
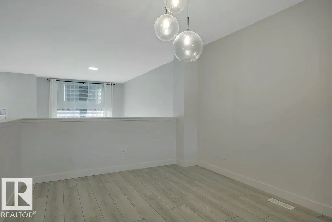
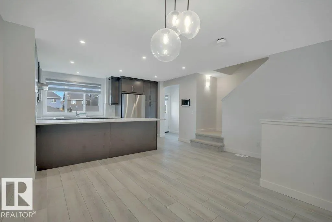
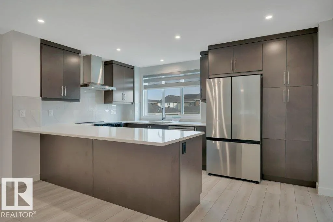
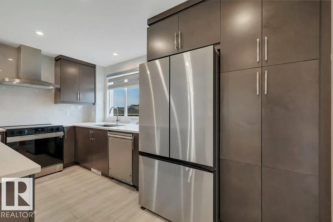
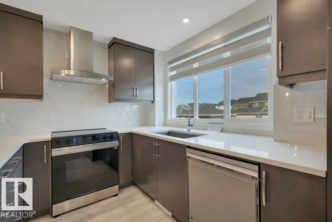
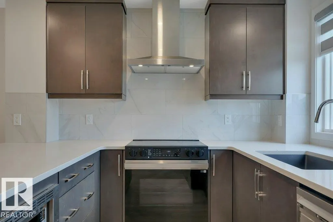
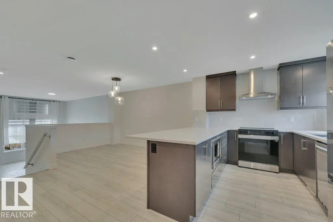
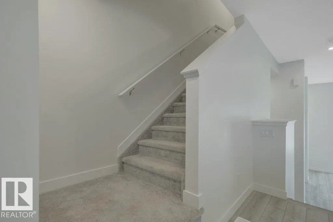
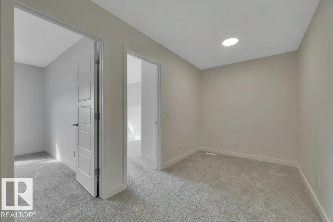
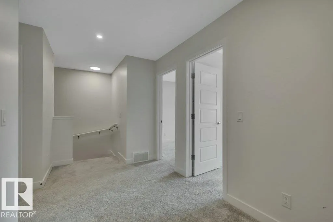
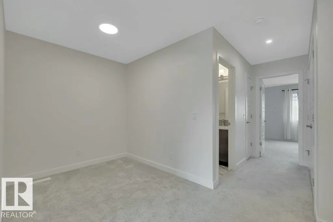
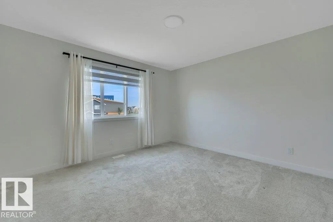
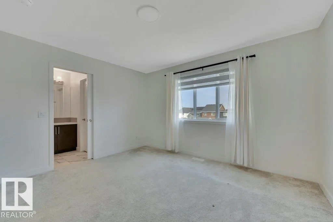
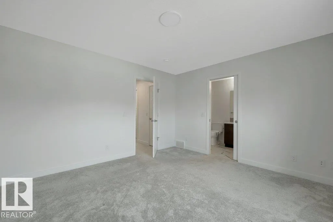
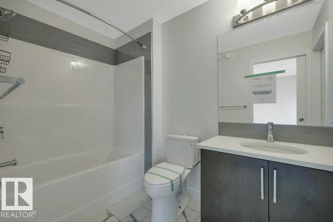
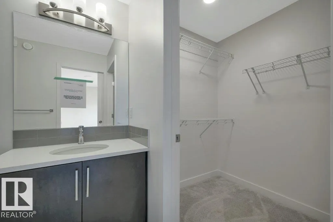
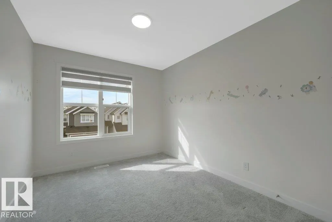
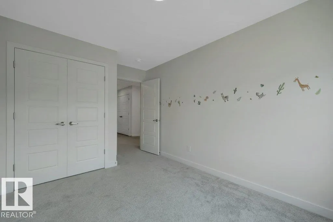
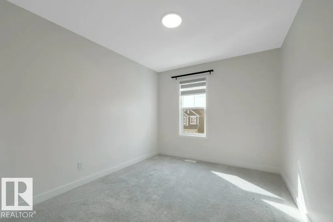
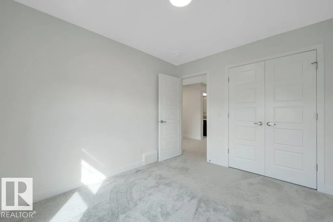
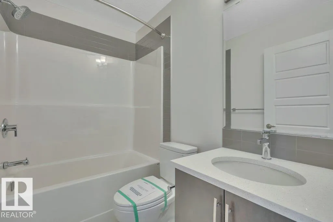
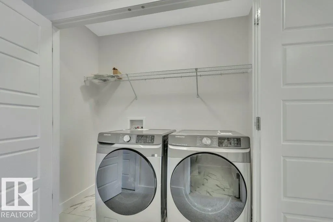
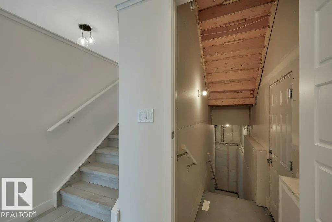
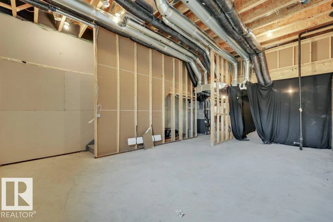
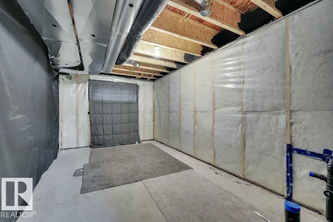
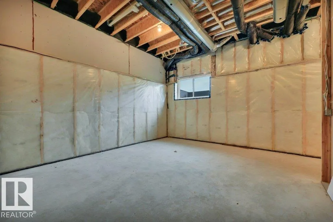
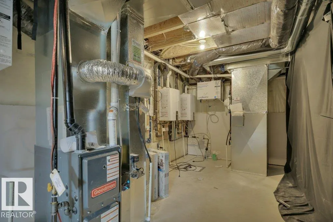
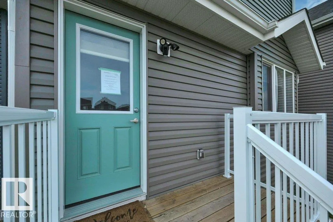
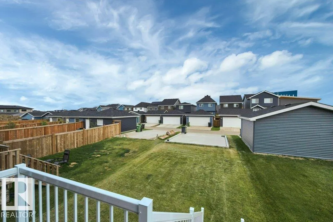
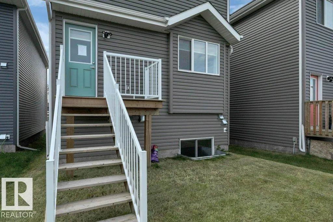
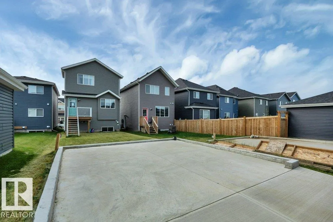
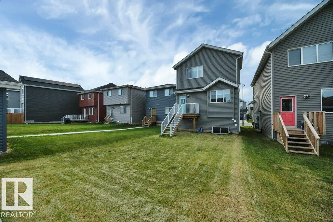
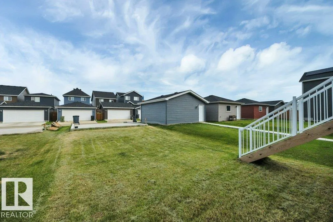
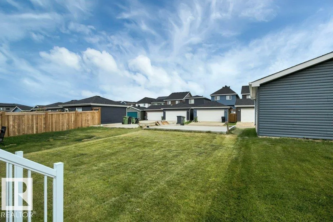
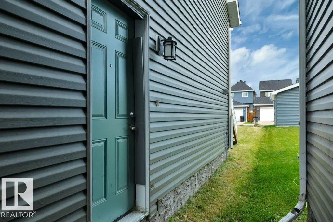
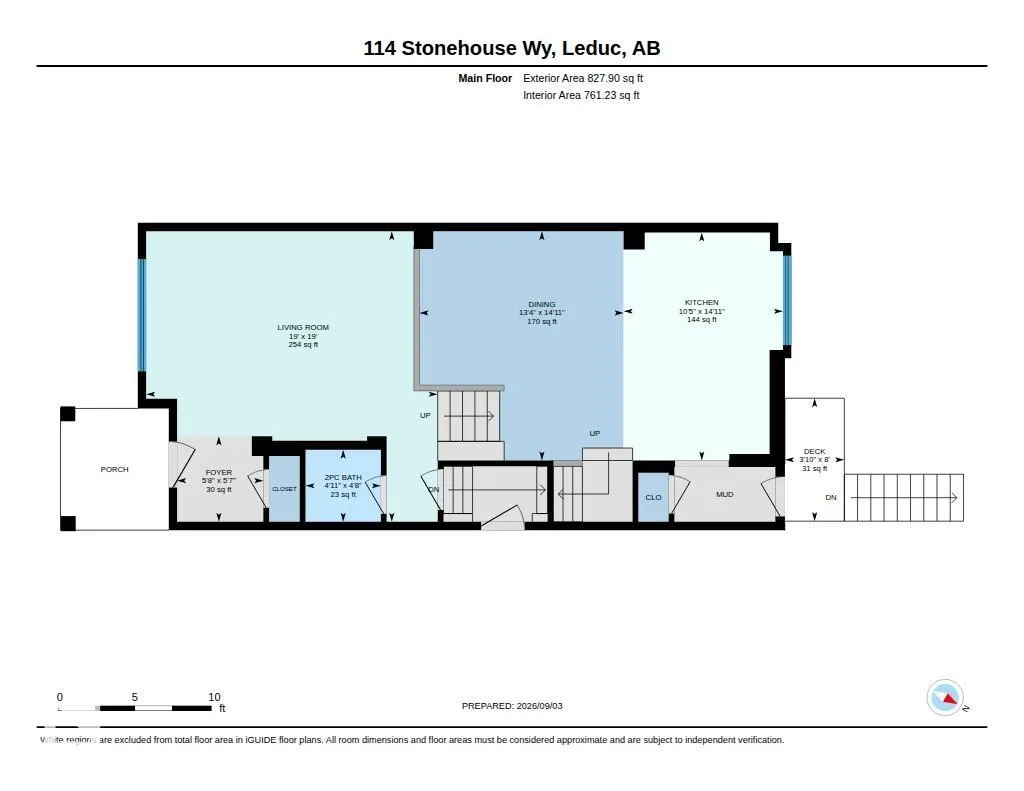
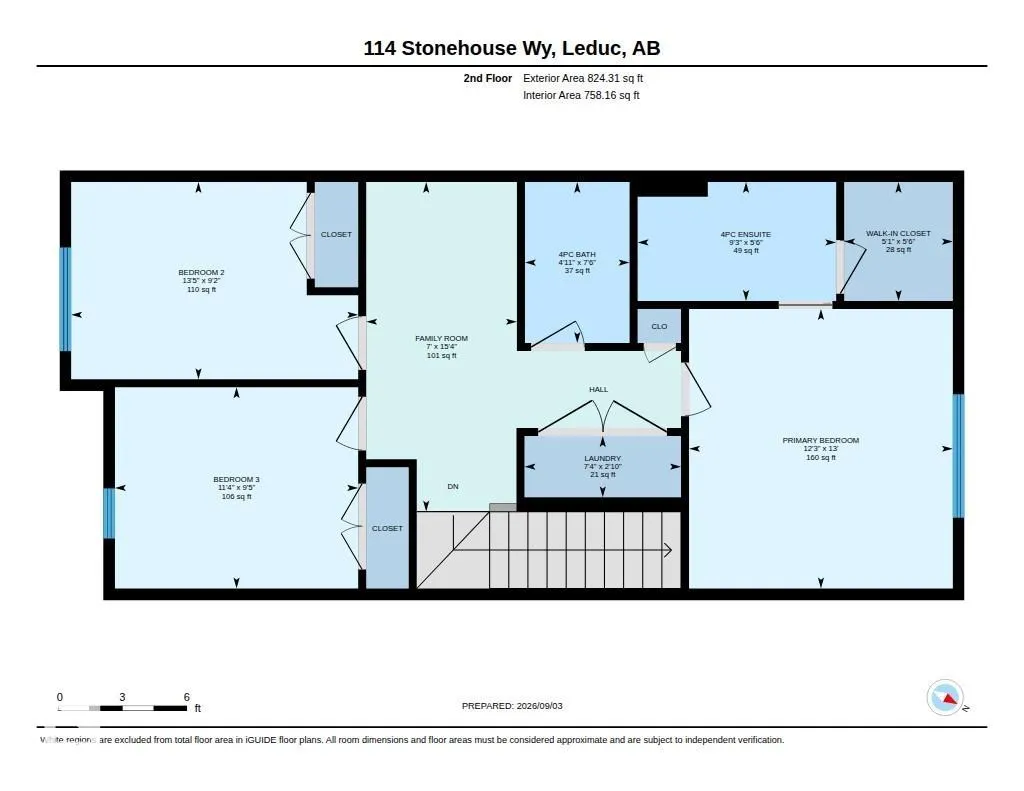
CUL-DE-SAC LOCATION in Southfork, One block to Father Leduc School, 1652 sq ft 2 storey in excellent conditon with 3 bedrooms, 2.5 bathrooms, triple pane windows, zebra blinds, quartz counter tops in kitchen & all 3 bathrooms. HIGH VAULTED CEILING in living room greets you as you enter. 2 pc bath off the living room. Up a few steps to dining room and Kitchen with beautiful dark cabinetry. Upstairs there is a small bonus room area that could be used as entertainment or home office, laundry closet, 4 pc main bath and 3 bedrooms including primary with 4 pc ensuite and walk in closet. Already in place for developing a basement suite is 2nd furnace, 2nd instant hot water, 2nd HRV unit, laundry hook ups and roughed in plumbing for bathroom and kitchen. Cement parking/garage pad for 2. Solar panels. Sold AS IS
General Features
| Living Area | 1652.27 |
|---|---|
| Heating | Forced Air-2,Natural Gas |
| Roof | Asphalt Shingles |
| Appliances | See Remarks |
| Zoning | Zone 81 |
| Architectural Style | 2 Storey |
| Construction Materials | Wood,Vinyl |
| Year Built | 2024 |
| Levels | 2 |
| Property Subtype | Detached Single Family |
| Ownership | Bank/Fin Institut Owned,In Foreclosure |
| Parcel Number | 0039346366 |
| Community Features | Hot Water Tankless,Vaulted Ceiling,HRV System |
| Property Type | Residential |
| Facing Direction | South |
| Garage Y/N | false |
| Full Baths | 2 |
| Status | Active |
| City | Leduc |
| MLS Area | Southfork |
| Living Area Units | Square Feet |
| Standard Status | Active |
| Virtual Tour | https://youriguide.com/72h99_114_stonehouse_wy_leduc_ab/ |
| Lot Shape | Rectangular |
| Restrictions | Easement Reg. On Title,Utility Right Of Way |
| Primary Property Type | Single Family |
| Separate Entrance | true |
| Legal Block | 22 |
| Title to Land | Fee Simple |
Interior Features
| Interior Amenities | ensuite bathroom |
|---|---|
| Basement | Full,Unfinished |
| Flooring | Carpet,Vinyl Plank |
| Kitchen Level | Main |
| Heating Y/N | true |
| Half Baths | 1 |
| Total Bedrooms | 3 |
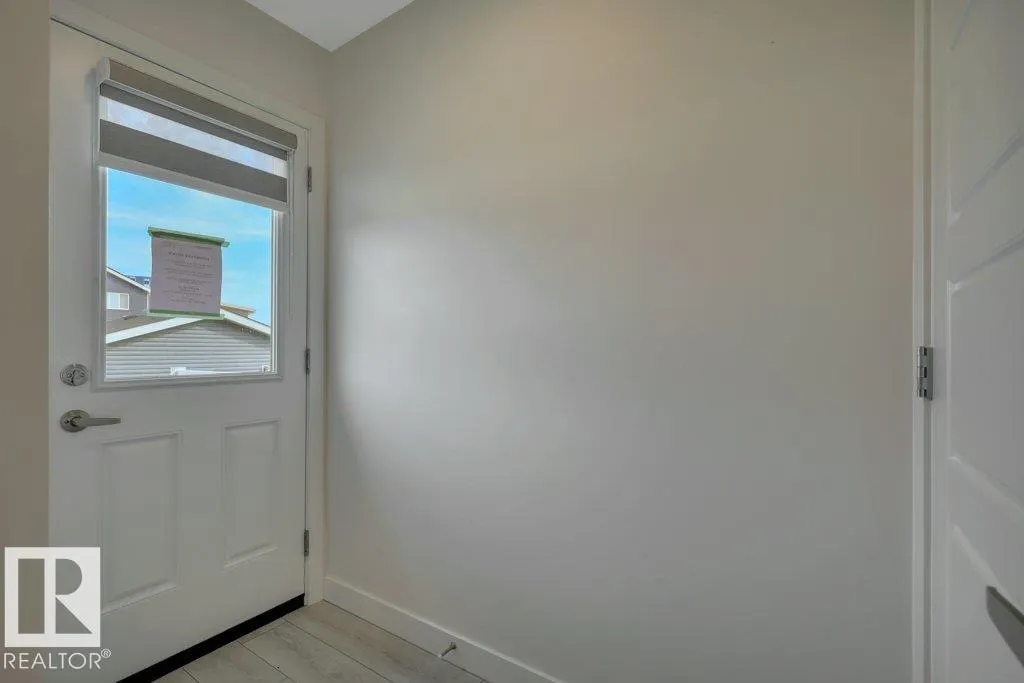
| Grade Level Entry Y/N | Yes |
| Living Room Level | Main |
| Room Type | LivingRoom,DiningRoom,Kitchen |
| Dining Room Level | Main |
Exterior Features
| Exterior Amenities | Airport Nearby,Back Lane,Cul-De-Sac,Golf Nearby,Landscaped,Playground Nearby,Public Transportation,Schools,Shopping Nearby |
|---|---|
| Parking Features | Front/Rear Drive Access,Parking Pad Cement/Paved |
| Total Parking | 2 |
| Lot Size Area | 318.19 |
| Foundation Details | Concrete Perimeter |
Amenities
- Views
- New Construction
- Adult 55+
- Lease To Own
- No Strata Fees
- Furnished
- Primary On Main
- Air Conditioning
- Seller Finance
- Green
- Fixer Upper
- Horse
- Golf
- Fireplace
- Deck
- Garage
- Basement
- Pool
Property vs Single Family Average in T9E 1R1
Statistics provided by Inside Real Estate
Price
Year Built
In The Neighbourhood
Golf Course
Leduc
$ 525,000
- Type
- Single Family
 Listed by Heather Billington of Professional Realty Group