
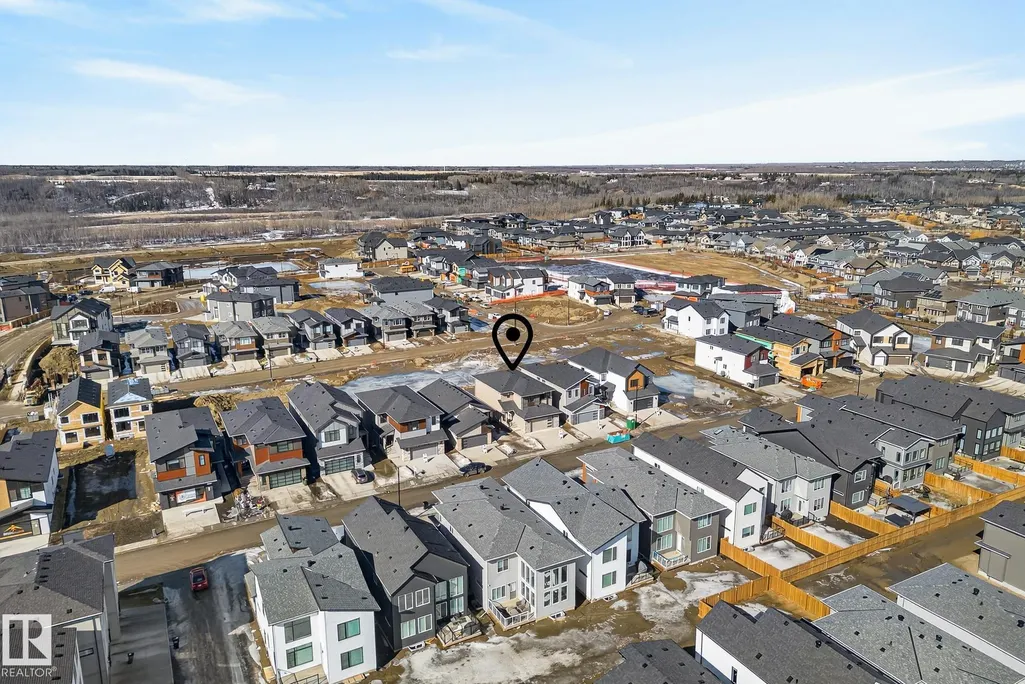
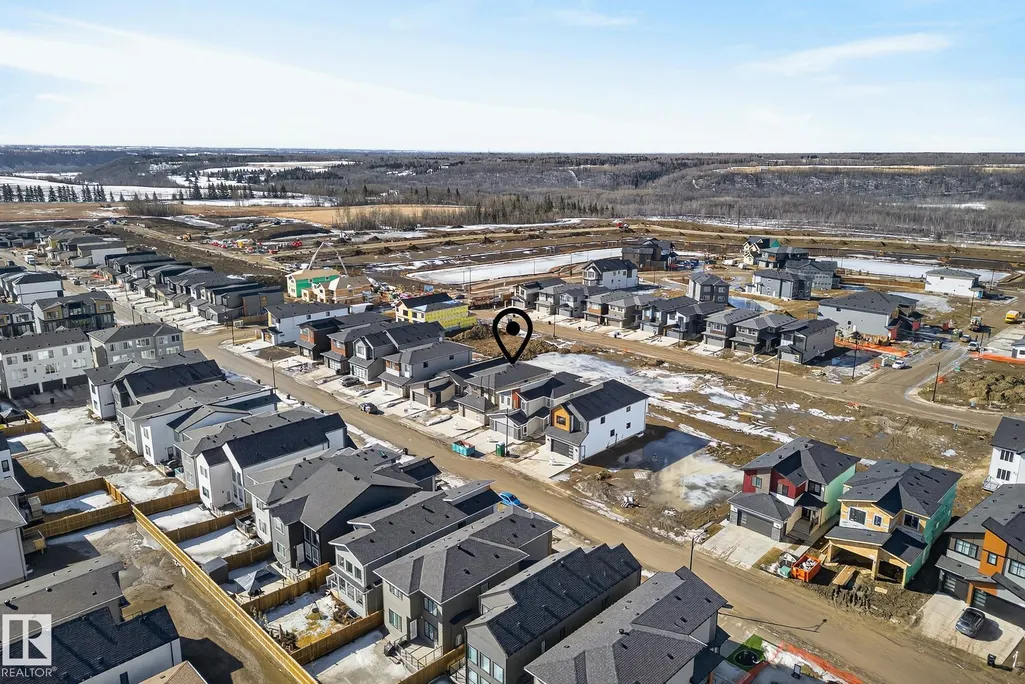
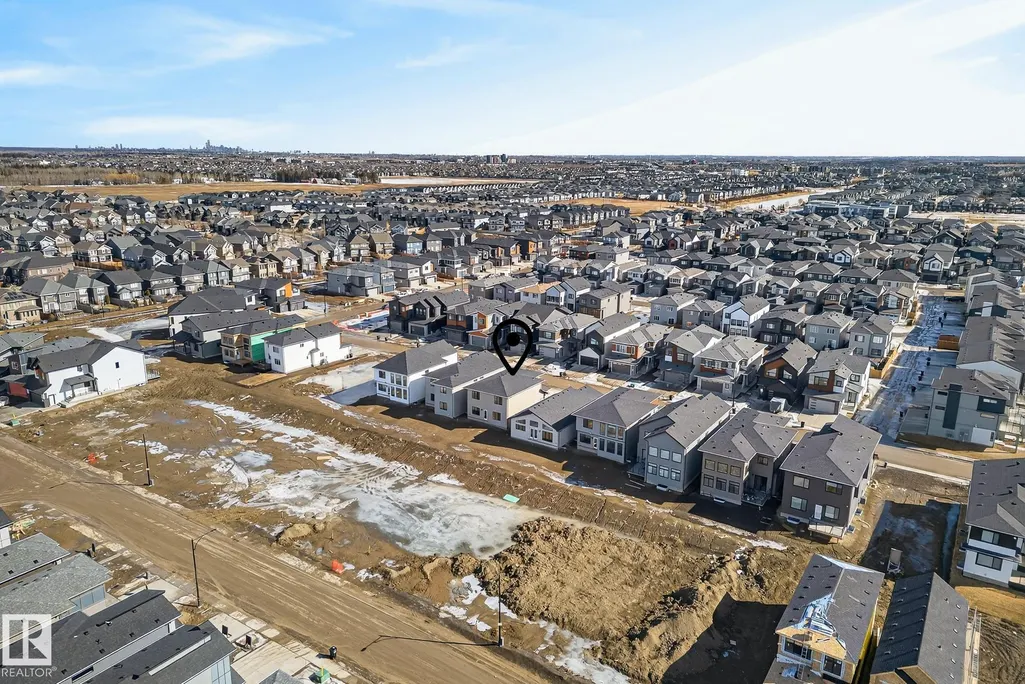
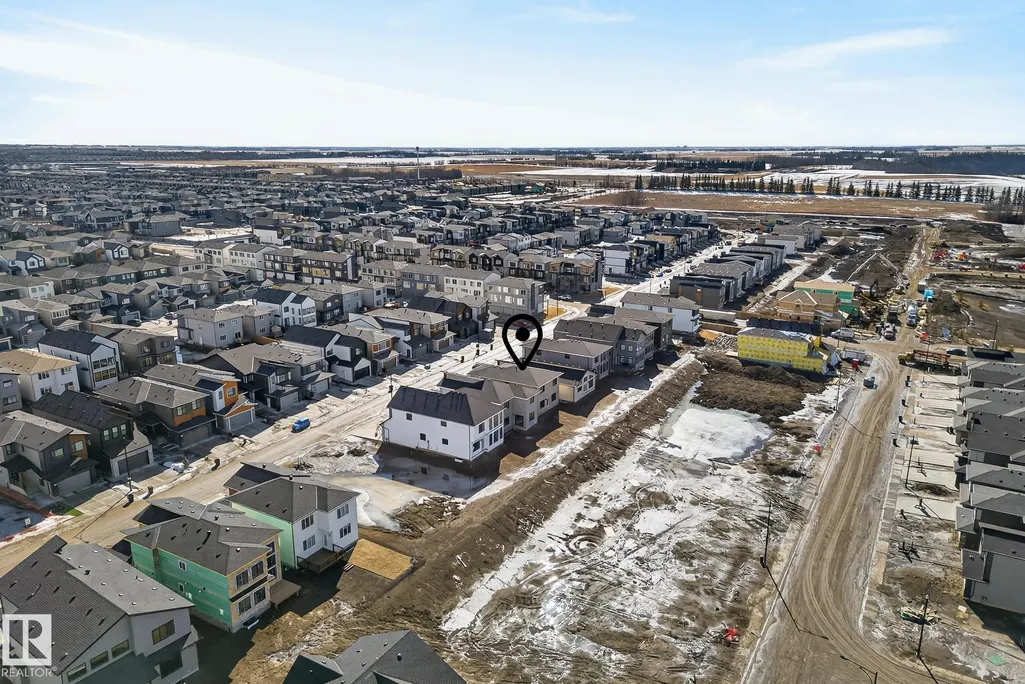
Address
7091 Kiviaq Cr Sw, Edmonton, AB
Price
$ 799,000
Property Attributes
- ID#E4507057
- TypeSingle Family
- Listing Status Active
- CityEdmonton
- AreaEdmonton
- NeighbourhoodKeswick
- Postal CodeT6W 5N7
- Style2 Storey
- Year Built2025
- Price$ 799,000
- Bedrooms3
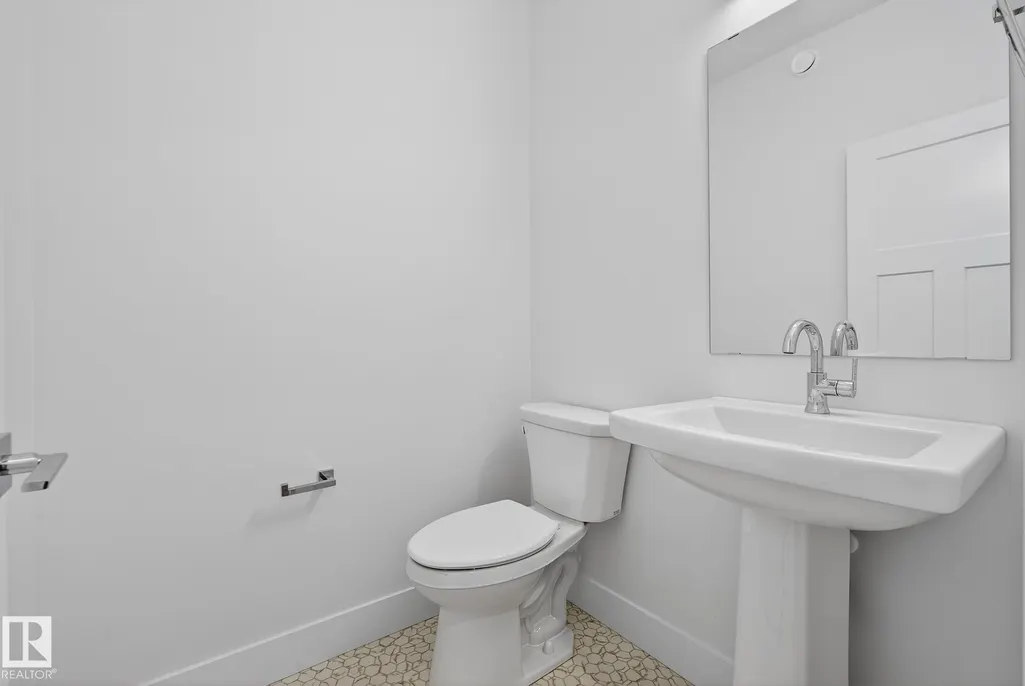
- Full Bathrooms2
- Half Bathrooms1
- Sqr Footage2588
Data Source:
REALTORS® Association Of Edmonton - RAE
Property Description
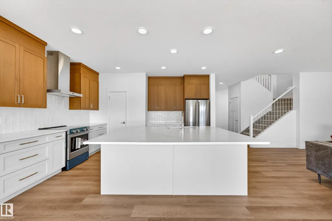
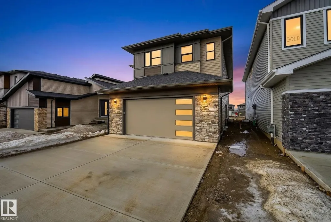
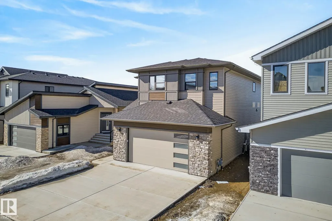
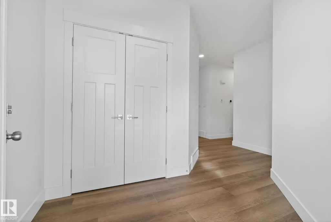
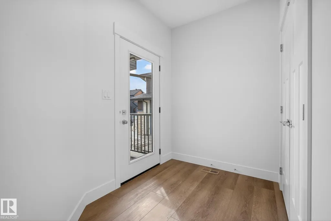
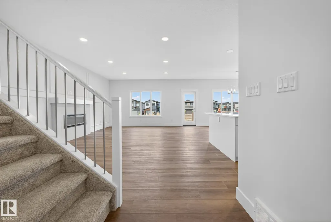
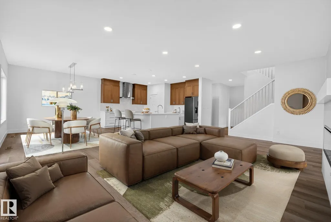
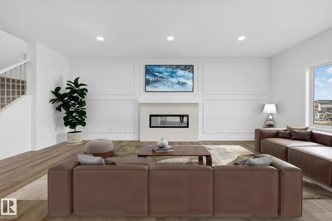
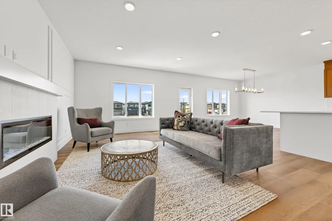
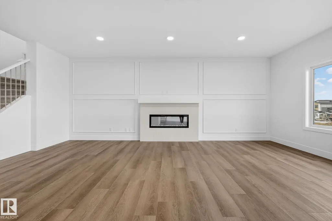
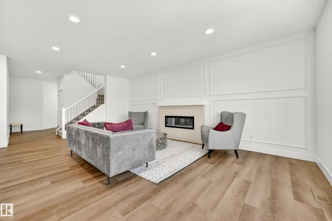
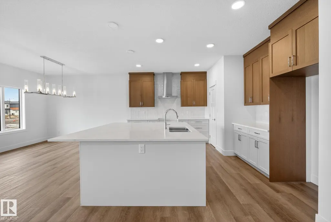
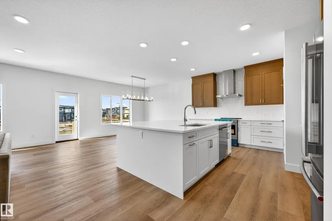
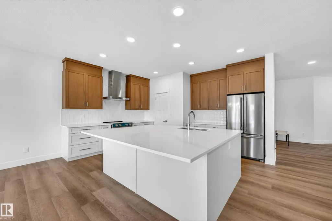
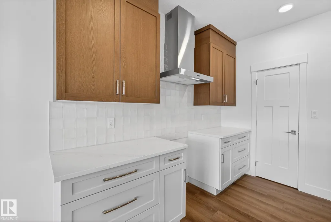
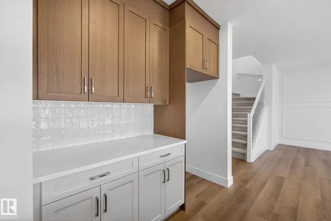
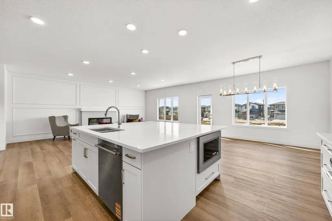
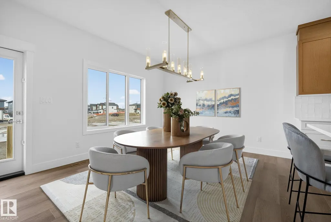
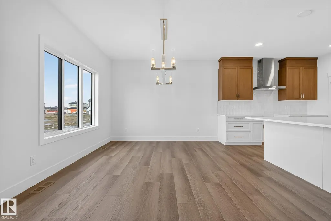
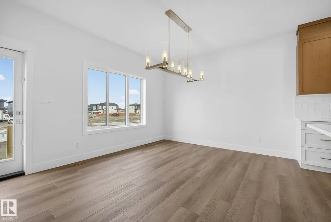
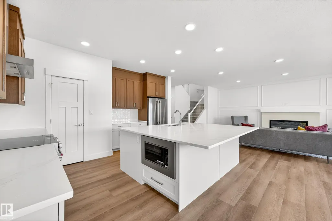
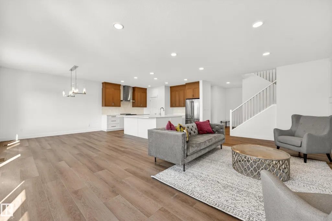
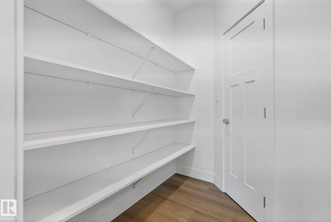
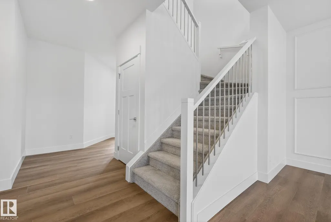
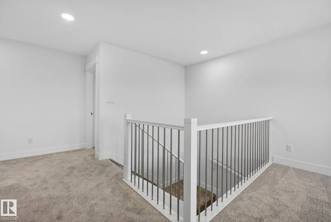
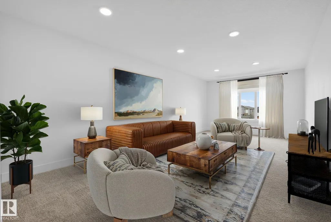
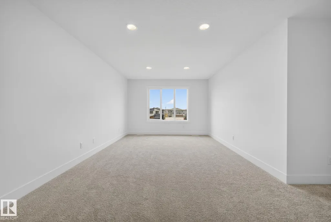
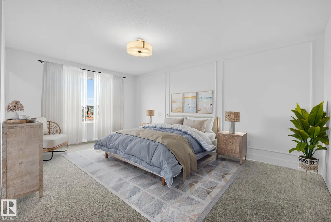
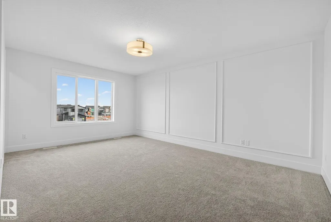
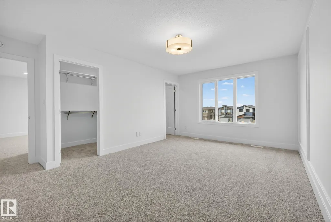
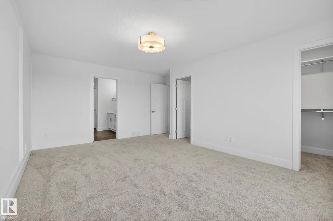
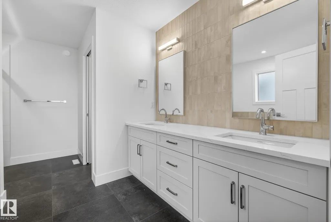
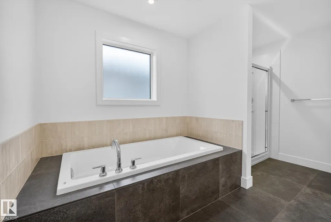
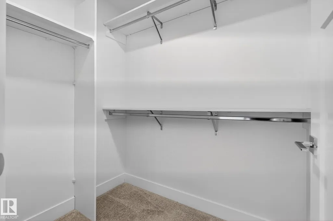
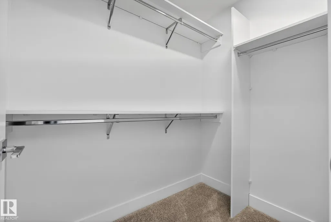
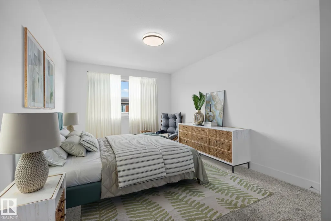
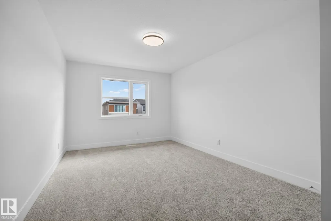
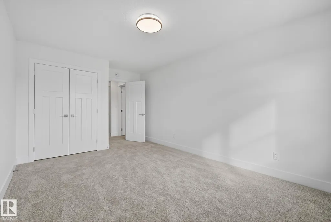
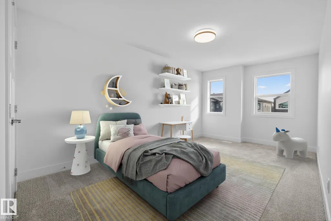
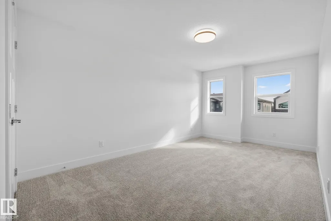
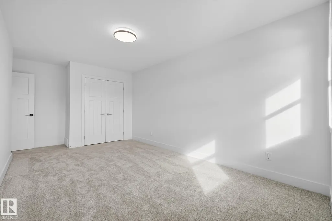
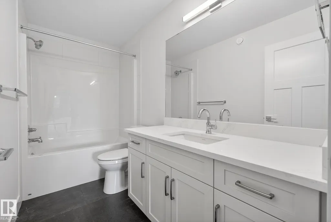
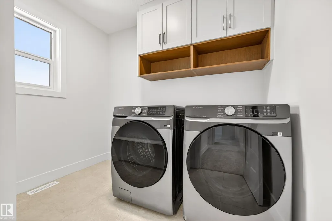
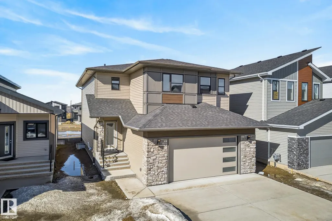
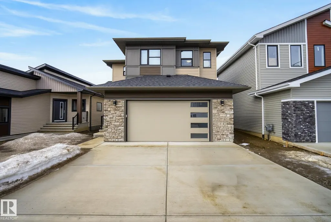
Welcome to this beautifully crafted new home in Riverstead at Keswick by Cameron Homes, offering a fresh design and elevated finishes throughout. The main floor showcases a chef’s dream kitchen with an expansive island, perfect for entertaining, along with a convenient walk-through pantry for added storage and function. The inviting living room features a stunning decorative wainscotting feature wall, adding warmth and character to the space. Upstairs, you’ll find a spacious bonus room ideal for relaxing or family time, along with convenient upper laundry. The luxurious primary suite is a true retreat, complete with his and hers closets, a decorative feature wall, and a serene ensuite. Two additional bedrooms and another full bathroom complete the upper level. Thoughtfully designed with style and functionality in mind, this home is perfect for modern family living in one of Edmonton’s most desirable communities. All appliances included, just move and start loving your brand new home!
| Elementary School | Middle School | High School |
|---|---|---|
| JOEY MOSS SCHOOL Elementary School | JOEY MOSS SCHOOL Middle School | HARRY AINLAY HIGH SCHOOL High School |
General Features
| Living Area | 2588.63 |
|---|---|
| Heating | Forced Air-1,Natural Gas |
| Roof | Asphalt Shingles |
| Appliances | Dishwasher - Energy Star,Dryer,Hood Fan,Oven-Microwave,Refrigerator-Energy Star,Stove-Electric,Washer |
| Zoning | Zone 56 |
| Architectural Style | 2 Storey |
| Construction Materials | Wood,Stone,Vinyl |
| Year Built | 2025 |
| Levels | 2 |
| Property Subtype | Detached Single Family |
| Ownership | Private |
| Parcel Number | 0039692009 |
| Community Features | Closet Organizers,Detectors Smoke,No Animal Home,No Smoking Home,HRV System |
| Property Type | Residential |
| Facing Direction | East |
| Garage Y/N | true |
| Full Baths | 2 |
| Status | Active |
| High School | HARRY AINLAY HIGH SCHOOL |
| City | Edmonton |
| MLS Area | Keswick |
| Elementary School | JOEY MOSS SCHOOL |
| Middle/Junior High School | JOEY MOSS SCHOOL |
| Living Area Units | Square Feet |
| Standard Status | Active |
| Virtual Tour | https://youtube.com/shorts/4SaHQUd67pI |
| Lot Shape | Rectangular |
| Restrictions | None Known |
| Primary Property Type | Single Family |
| Legal Block | 5 |
| Title to Land | Fee Simple |
Interior Features
| Interior Amenities | ensuite bathroom |
|---|---|
| Basement | Full,Unfinished |
| Flooring | Carpet,Ceramic Tile,Vinyl Plank |
| Fireplace Features | Mantel |
| Kitchen Level | Main |
| Heating Y/N | true |
| Fireplace Y/N | true |
| Half Baths | 1 |
| Total Bedrooms | 3 |
| Grade Level Entry Y/N | No |
| Living Room Level | Main |
| Room Type | LivingRoom,DiningRoom,Kitchen,BonusRoom,MasterBedroom,Bedroom2,Bedroom3,OtherRoom1 |
| Dining Room Dimensions | 14.8x11.4 |
| Kitchen Dimensions | 14.8x13.8 |
| Living Room Dimensions | 14.2x22.9 |
| Bonus Room Dimensions | 14.6x22.6 |
| Bedroom 3 Dimensions | 10.6x16.9 |
| Bedroom 2 Dimensions | 11.4x19.4 |
| Dining Room Level | Main |
| RoomMasterBedroomDimensions | 14.1x17.5 |
Exterior Features
| Exterior Amenities | Playground Nearby,Schools,Shopping Nearby |
|---|---|
| Parking Features | Double Garage Attached |
| Foundation Details | Concrete Perimeter |
Amenities
- Views
- New Construction
- Adult 55+
- Lease To Own
- No Strata Fees
- Furnished
- Primary On Main
- Air Conditioning
- Seller Finance
- Green
- Fixer Upper
- Horse
- Golf
- Fireplace
- Deck
- Garage
- Basement
- Pool
Property vs Single Family Average in T6W 5N7
Statistics provided by Inside Real Estate
Price
Year Built
In The Neighbourhood
Golf Course
Edmonton
$ 655,000
- Type
- Single Family
 Listed by Mary Rose Catindig of MaxWell Challenge Realty
Edmonton
$ 739,900
- Type
- Single Family
Listed by Michael D Melnychuk of Century 21 All Stars Realty Ltd
Golf Course
Edmonton
$ 684,900
- Type
- Single Family
Listed by Bruno F Schiavon of The Foundry Real Estate Company Ltd