
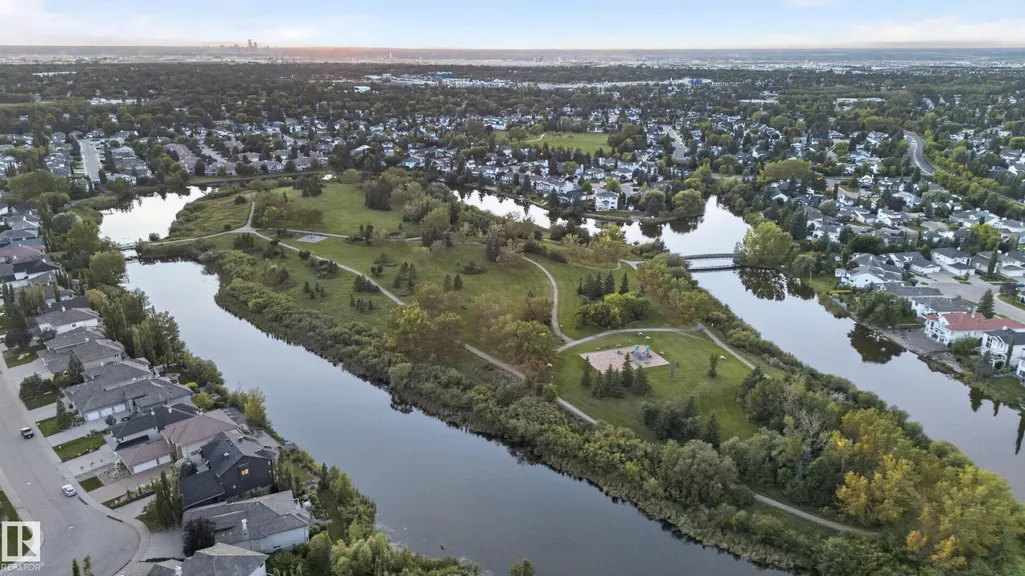
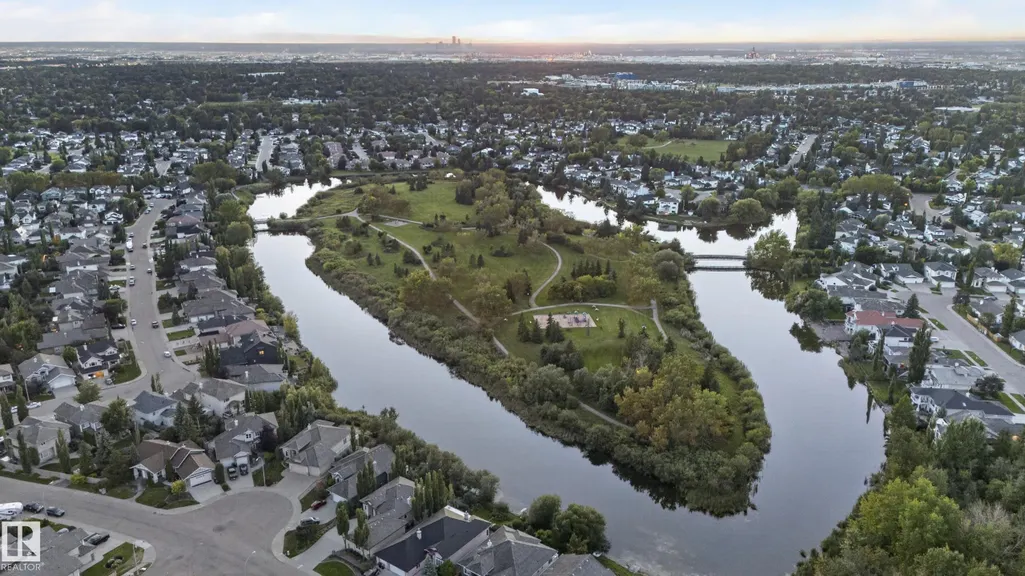
Water Views

Address
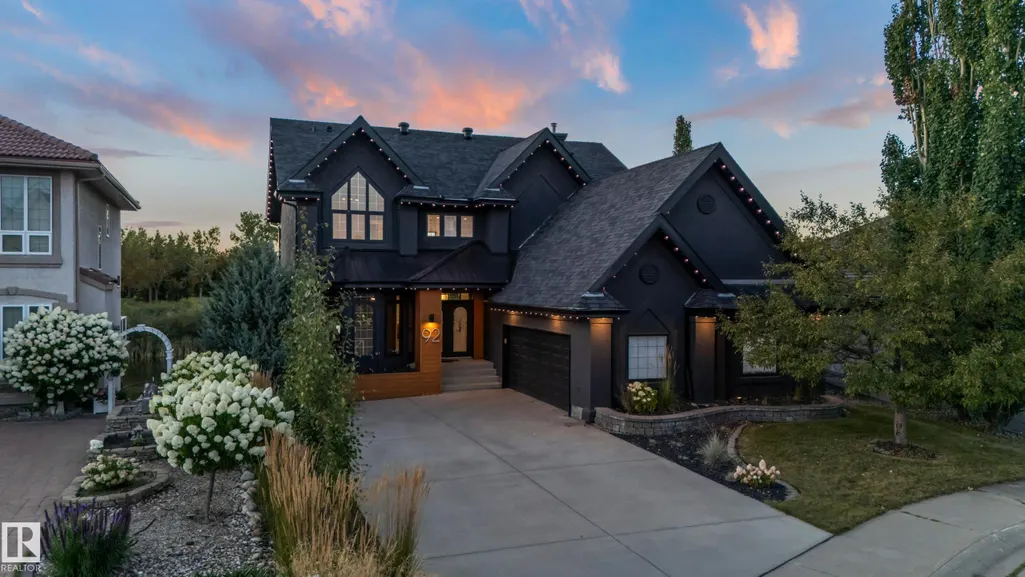
92 Nottingham Harbour, Sherwood Park, AB
Price
$ 1,495,000
Property Attributes
- ID#E4507136
- TypeSingle Family
- Listing Status Active
- CitySherwood Park
- AreaStrathcona
- NeighbourhoodNottingham
- Postal CodeT8A 6G2
- Style2 Storey
- Year Built2002
- Price$ 1,495,000
- Bedrooms4
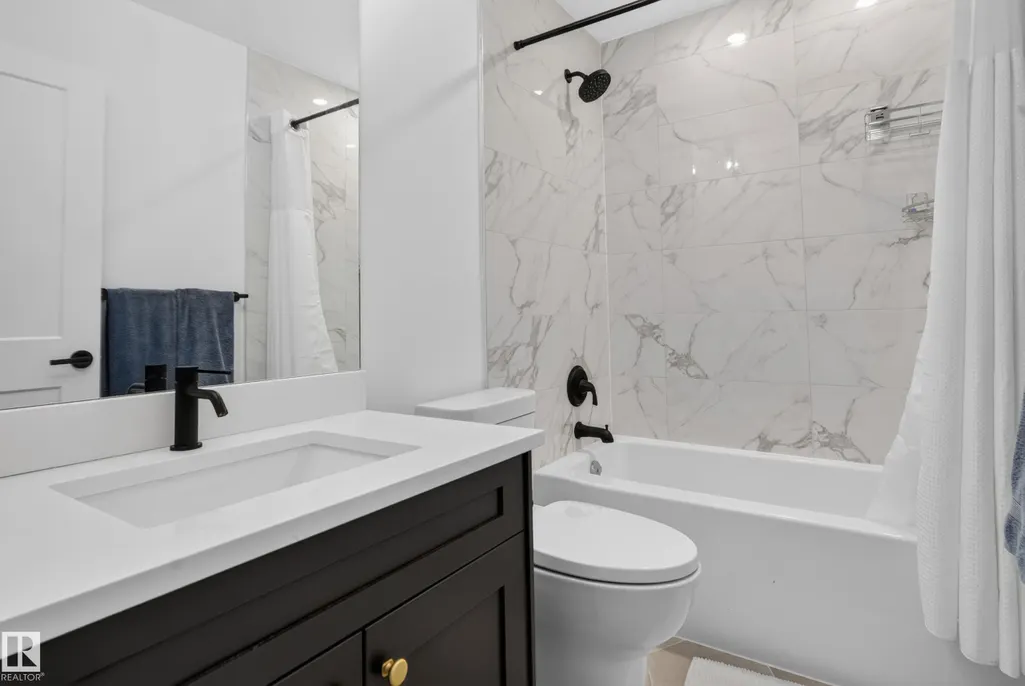
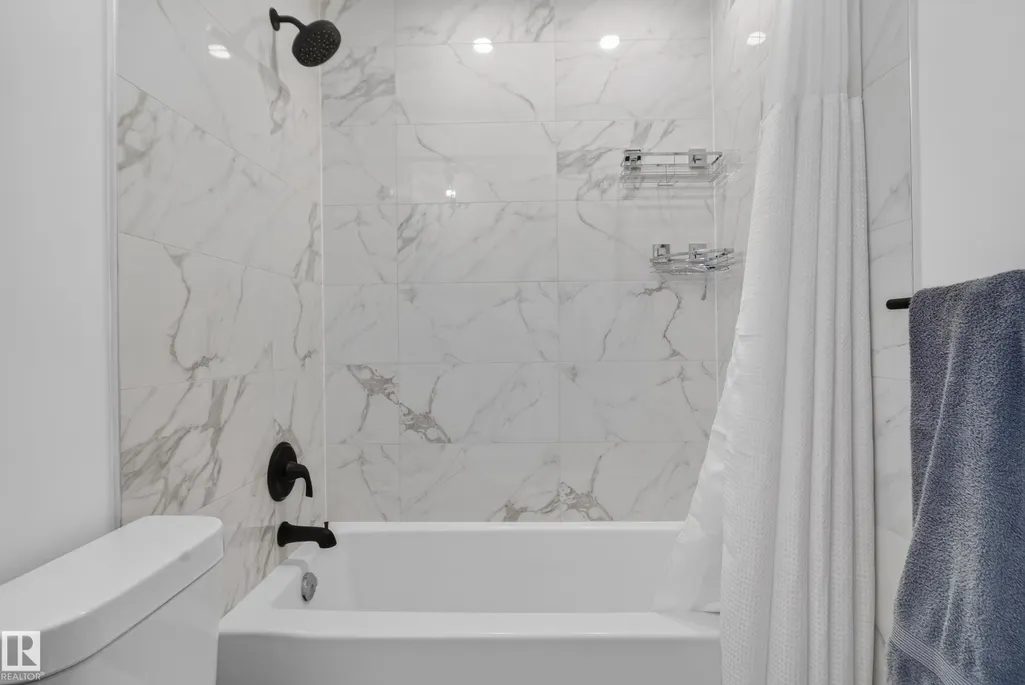
- Full Bathrooms3
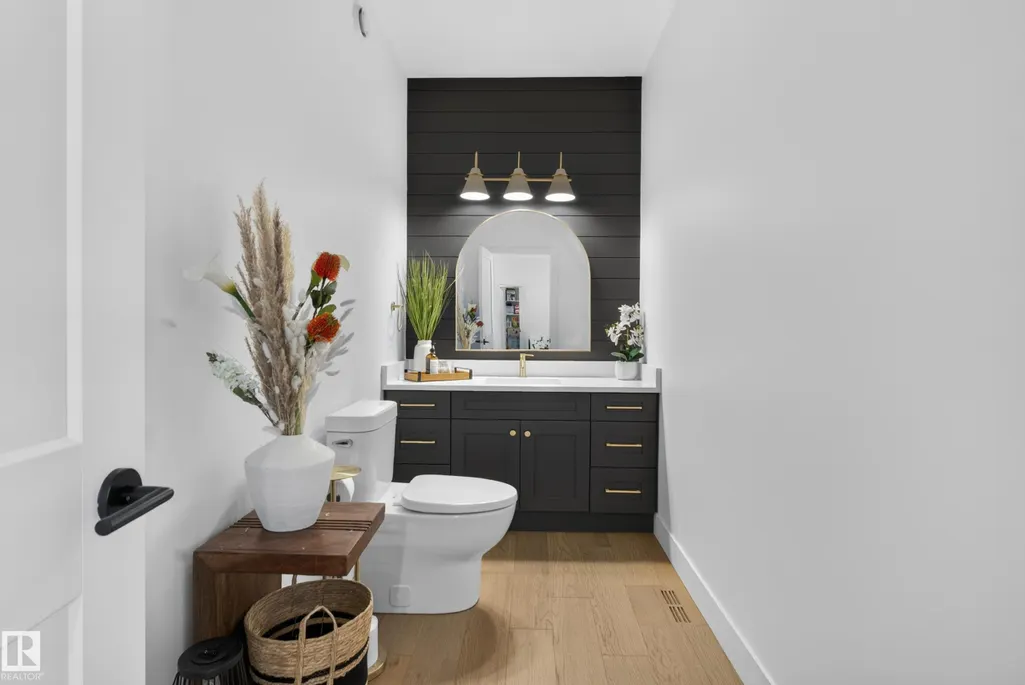
- Half Bathrooms1
- Sqr Footage2947
Data Source:
REALTORS® Association Of Edmonton - RAE
Property Description
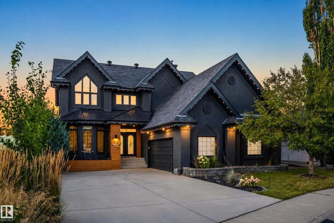
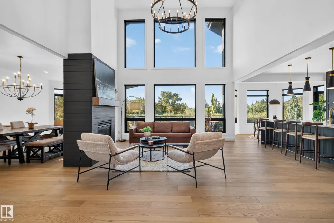
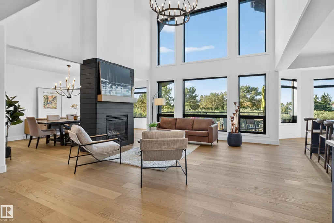
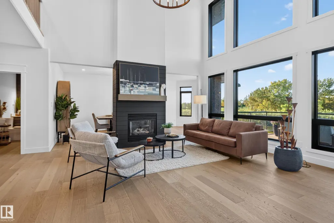
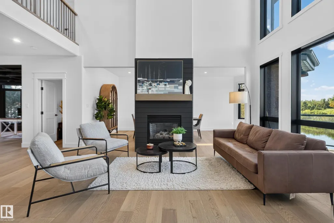
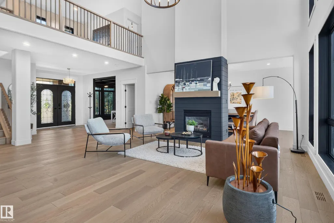
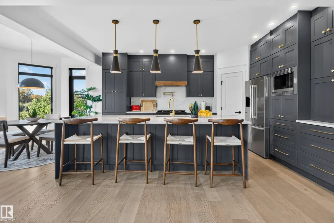
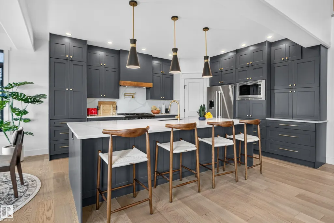
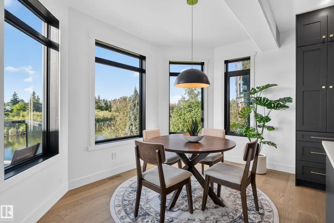
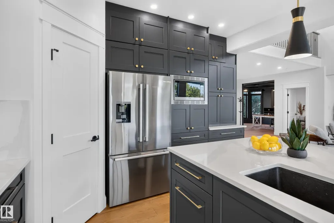
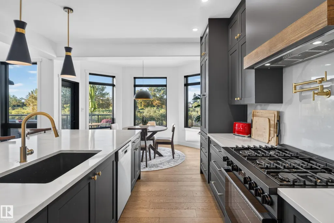
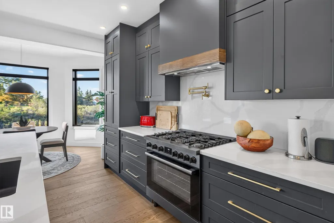
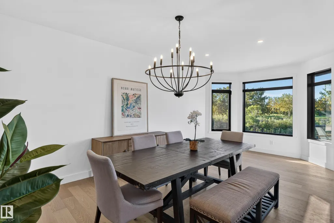
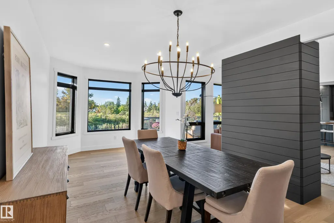
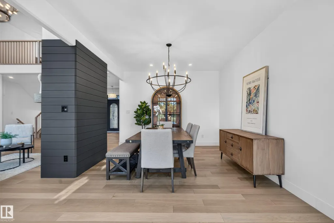
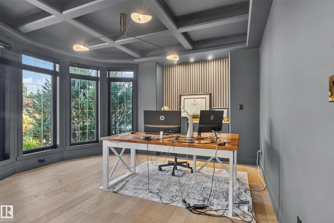
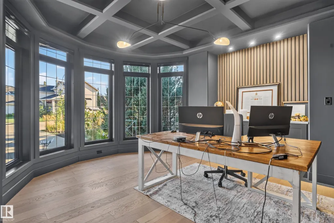
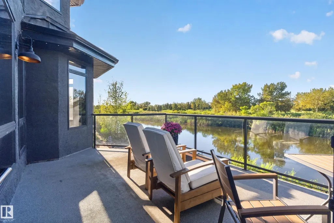
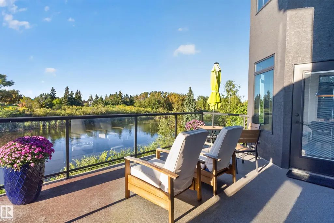
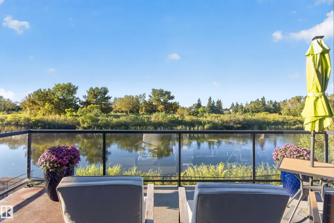
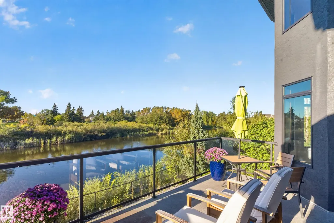
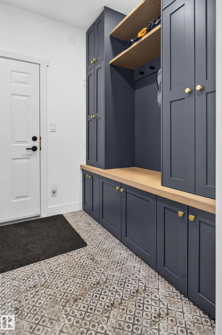
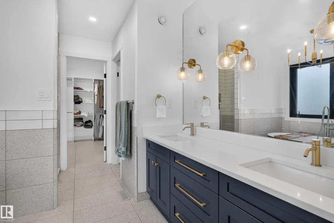
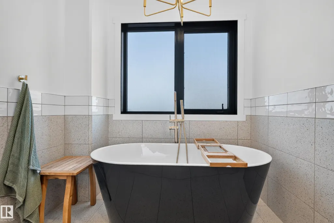
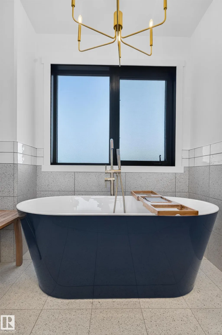
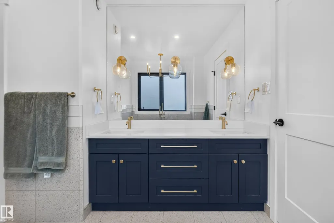
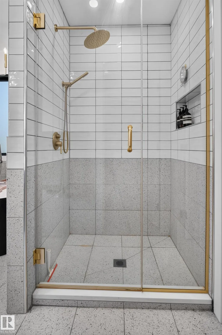
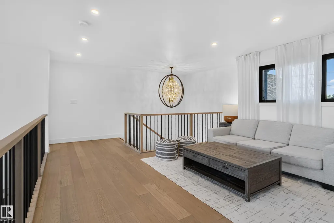
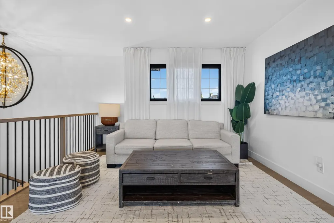
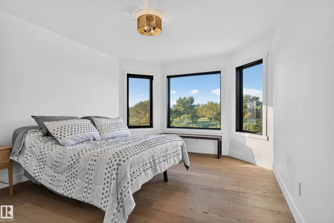
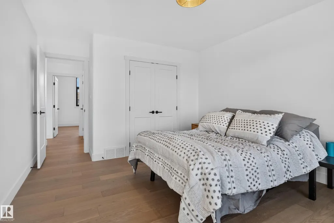
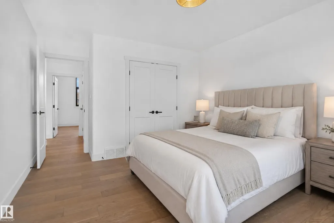
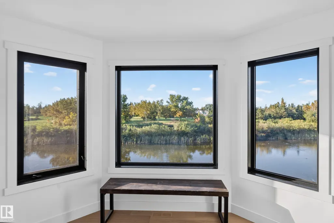
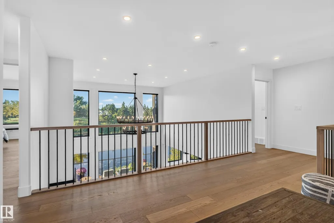
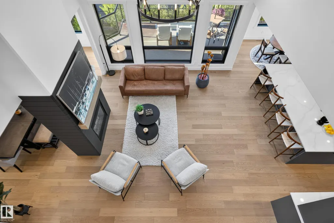
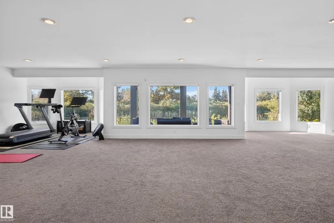
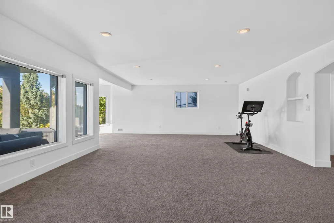
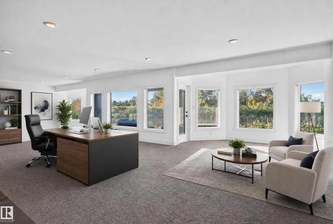
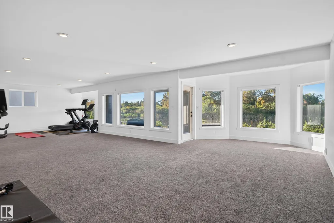
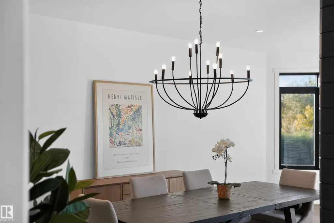
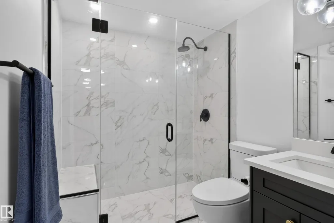
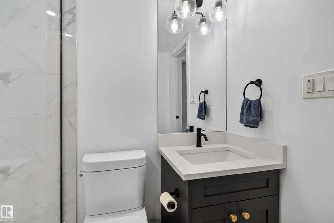
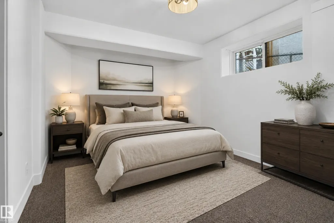
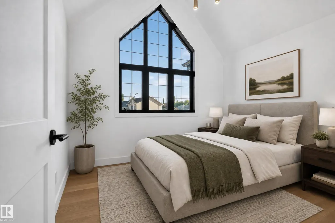
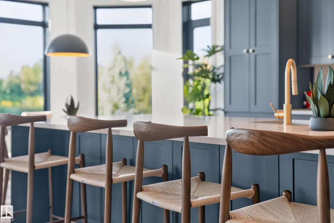
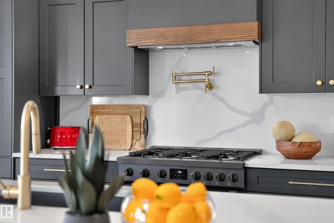
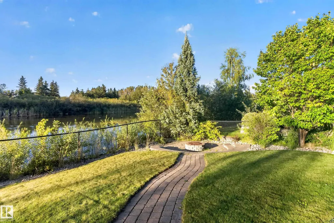
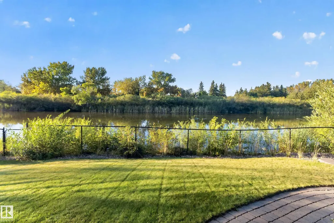
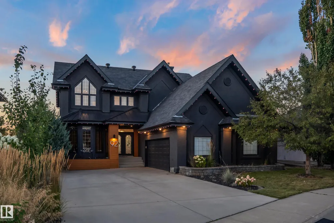
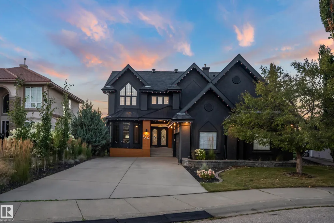
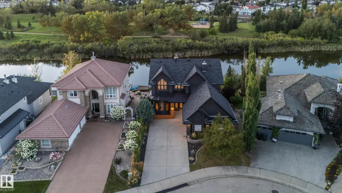
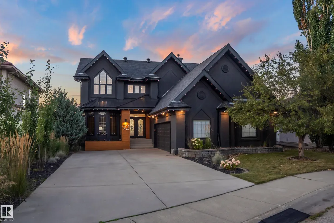
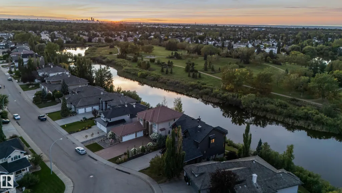
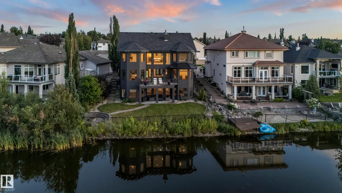
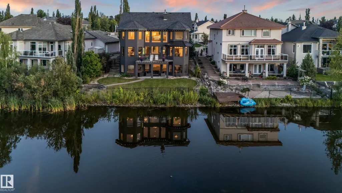
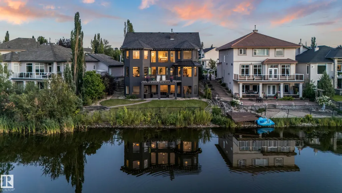
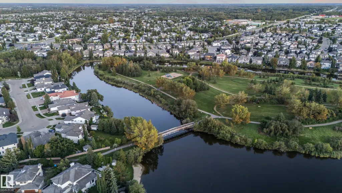
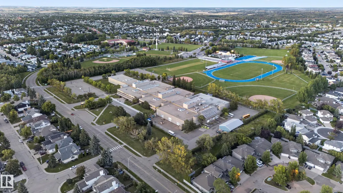
A rare lakefront setting meets exceptional design in this beautifully renovated Nottingham residence. Backing Ball Lake and the park, this remarkable home offers a peaceful setting paired with thoughtfully curated interiors. A grand foyer welcomes you into the stunning great room, where soaring ceilings, custom detailing, warm finishes, and tranquil views create an inviting space to gather and entertain. The chef-inspired kitchen features custom cabinetry, generous workspace, and seamless flow into the main living areas. A beautifully appointed office/flex room adds versatility, while upstairs offers a spacious family room, serene primary retreat, and two additional generous bedrooms. The fully finished basement opens directly to the lake and park, creating an effortless connection to the outdoors. With an oversized garage, 50-year asphalt/metal roof, and extensive updates, this exceptional residence delivers a refined lakefront lifestyle designed for unforgettable family memories.
| Elementary School | Middle School | High School |
|---|---|---|
| Wes Hosford Elementary Elementary School | F.R. Haythorne Junior High Middle School | Bev Facey Community High High School |
General Features
| Living Area | 2947.29 |
|---|---|
| Heating | Forced Air-1,Natural Gas |
| Roof | Asphalt Shingles,Metal |
| Appliances | Air Conditioning-Central,Dishwasher-Built-In,Dryer,Hood Fan,Refrigerator,Stove-Gas,Washer,Garage Heater |
| Zoning | Zone 25 |
| Architectural Style | 2 Storey |
| Construction Materials | Wood,Stucco |
| Year Built | 2002 |
| Levels | 3 |
| Property Subtype | Detached Single Family |
| Ownership | Private |
| Parcel Number | 0028482289 |
| Community Features | Air Conditioner,Ceiling 9 ft.,Lake Privileges,Walk-up Basement,See Remarks |
| Property Type | Residential |
| Facing Direction | Southeast |
| Garage Y/N | true |
| Full Baths | 3 |
| Status | Active |
| Directions | East on Highway 16 to Sherwood Park. Take Broadmoor Boulevard, then turn onto Nottingham Harbour. Property will be on the right hand side. |
| High School | Bev Facey Community High |
| City | Sherwood Park |
| MLS Area | Nottingham |
| Elementary School | Wes Hosford Elementary |
| Middle/Junior High School | F.R. Haythorne Junior High |
| Living Area Units | Square Feet |
| Standard Status | Active |
| Virtual Tour | https://youriguide.com/92_nottingham_harbour_sherwood_park_ab/ |
| Lot Shape | Pie Shaped |
| Restrictions | Utility Right Of Way |
| Primary Property Type | Single Family |
| Legal Block | 211 |
| Title to Land | Fee Simple |
Interior Features
| Interior Amenities | ensuite bathroom |
|---|---|
| Basement | Full,Finished |
| Flooring | Carpet,Hardwood |
| Fireplace Features | Tile Surround |
| Kitchen Level | Main |
| Heating Y/N | true |
| Fireplace Y/N | true |
| Half Baths | 1 |
| Total Bedrooms | 4 |
| Below Grade Finished Area | 145.28 |
| Grade Level Entry Y/N | Yes |
| Living Room Level | Main |
| Room Type | LivingRoom,DiningRoom,Kitchen,FamilyRoom,MasterBedroom,Bedroom2,Bedroom3,Bedroom4,OtherRoom1,OtherRoom2,OtherRoom3,OtherRoom4,OtherRoom5 |
| Below Grade Finished Area Unit Type | Square Meters |
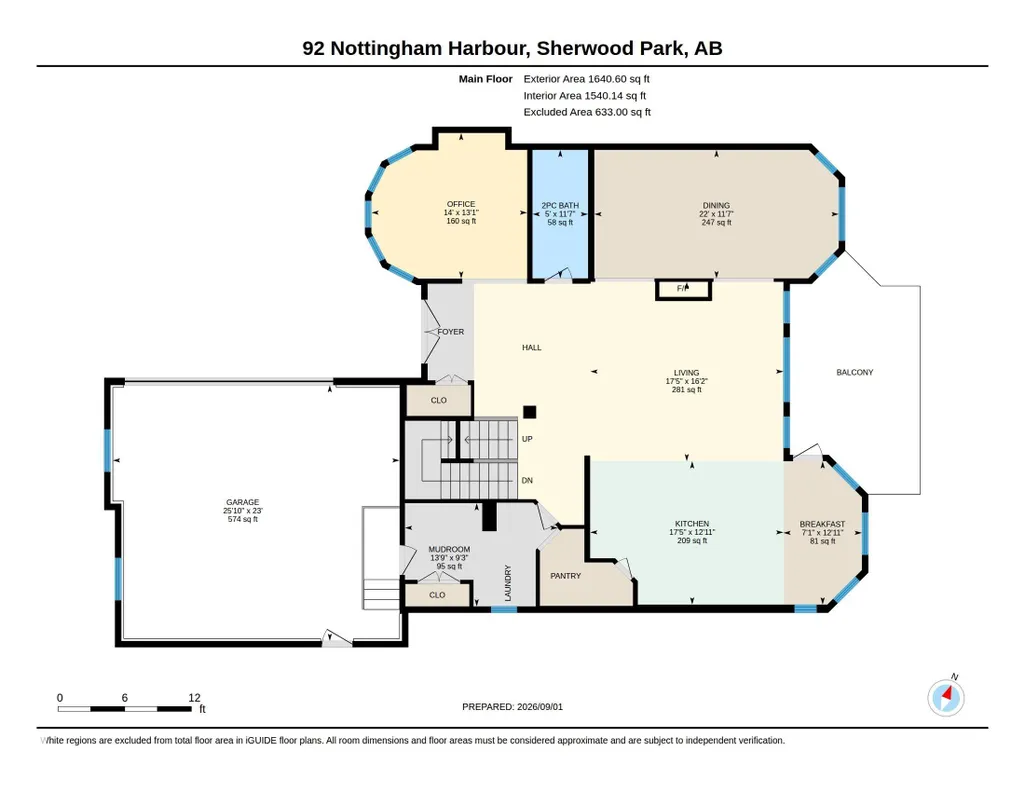
| Dining Room Dimensions | 11.5x22.0 |
| Kitchen Dimensions | 12.9x17.4 |
| Living Room Dimensions | 16.1x17.4 |
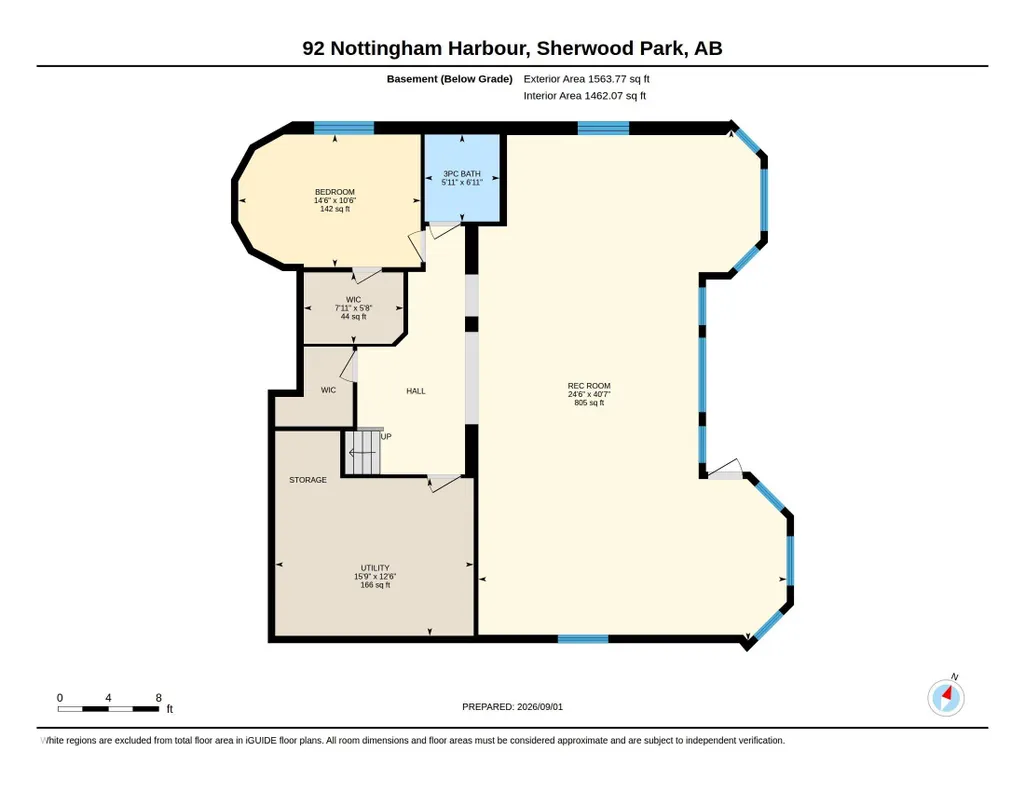
| Bedroom 4 Dimensions | 10.5x14.5 |
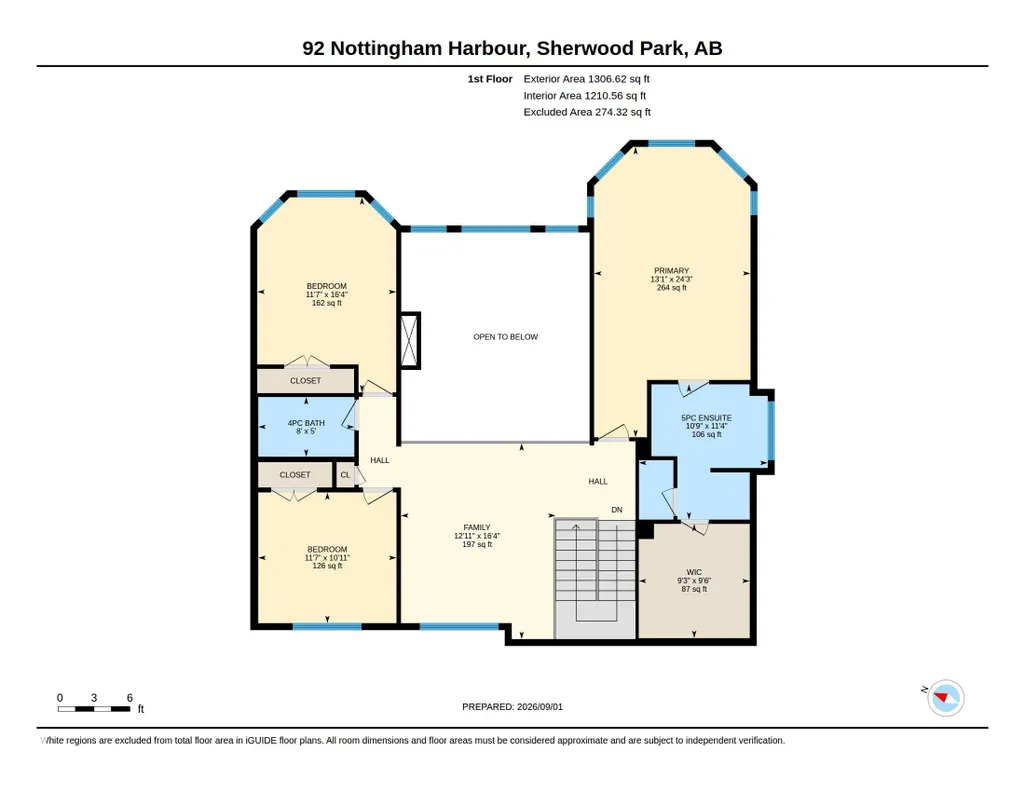
| Bedroom 3 Dimensions | 11.6x16.3 |
| Bedroom 2 Dimensions | 11.5x10.9 |
| Family Room Level | Upper |
| Dining Room Level | Main |
| RoomFamilyRoomDimensions | 12.9x16.4 |
| RoomMasterBedroomDimensions | 13.1x24.2 |
Exterior Features
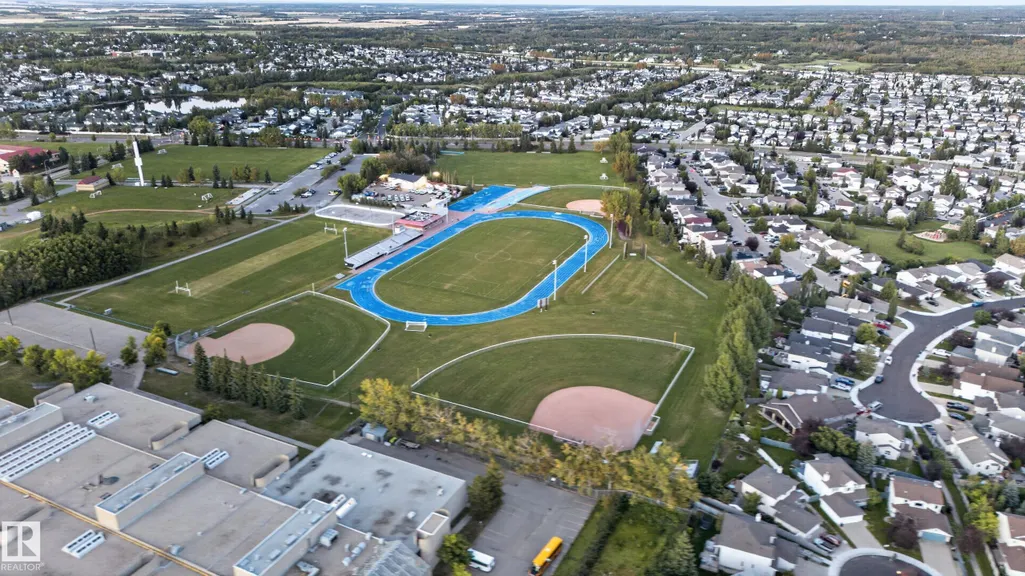
| Exterior Amenities | Backs Onto Lake,Backs Onto Park/Trees,Fenced,Lake Access Property,Landscaped,Playground Nearby,Public Transportation,Schools,Shopping Nearby,View Lake |
|---|---|
| Parking Features | Double Garage Attached,Heated,Over Sized |
| Foundation Details | Concrete Perimeter |
Amenities
- Views
- New Construction
- Adult 55+
- Lease To Own
- No Strata Fees
- Furnished
- Primary On Main
- Air Conditioning
- Seller Finance
- Green
- Fixer Upper
- Horse
- Golf
- Fireplace
- Deck
- Garage
- Basement
- Pool
Property vs Single Family Average in T8A 6G2
Statistics provided by Inside Real Estate
Price
Year Built
In The Neighbourhood
Golf Course
Sherwood Park
$ 614,900
- Type
- Single Family
 Listed by Gillian R Kirkland of NOW Real Estate Group
Golf Course
Sherwood Park
$ 1,185,000
- Type
- Single Family
Listed by Jaclyn Baillie of Century 21 Masters