



















Address
87 Lamplight Dr, Spruce Grove, AB
Price
$ 635,000
Property Attributes
- ID#E4507140
- TypeSingle Family
- Listing Status Active
- CitySpruce Grove
- AreaSpruce Grove
- NeighbourhoodLegacy Park
- Postal CodeT7X 0G8
- Style2 Storey
- Year Built2010
- Price$ 635,000
- Bedrooms4
- Full Bathrooms3
- Half Bathrooms1
- Sqr Footage2204
Data Source:
REALTORS® Association Of Edmonton - RAE
Property Description
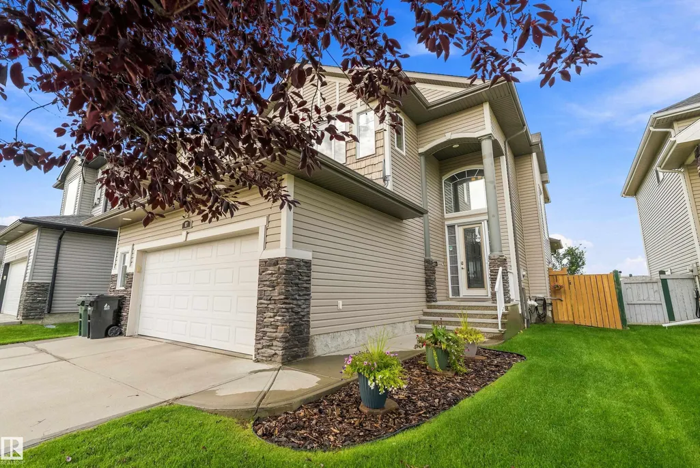
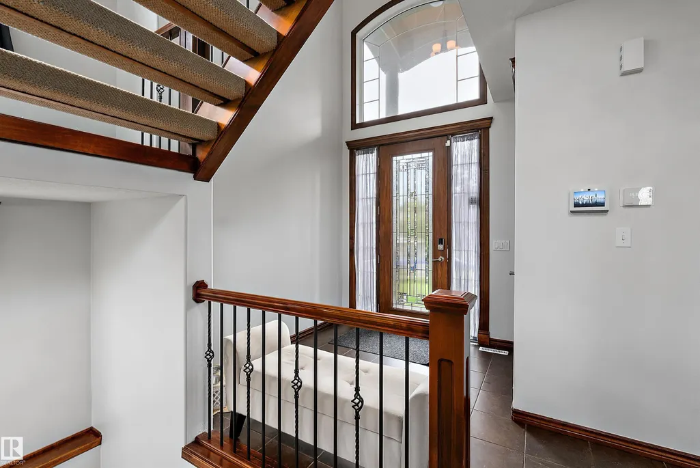
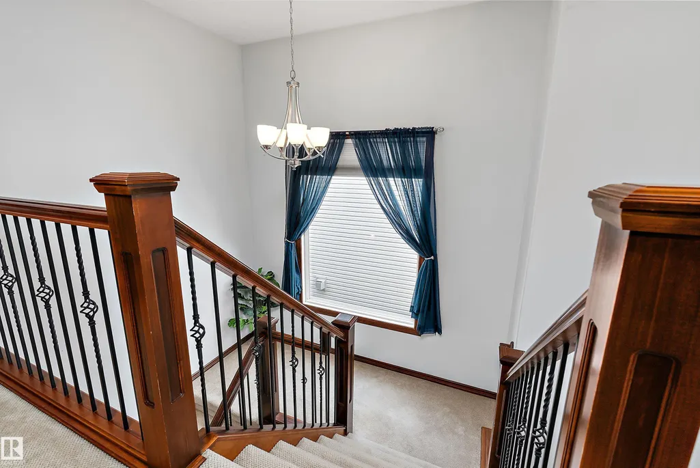
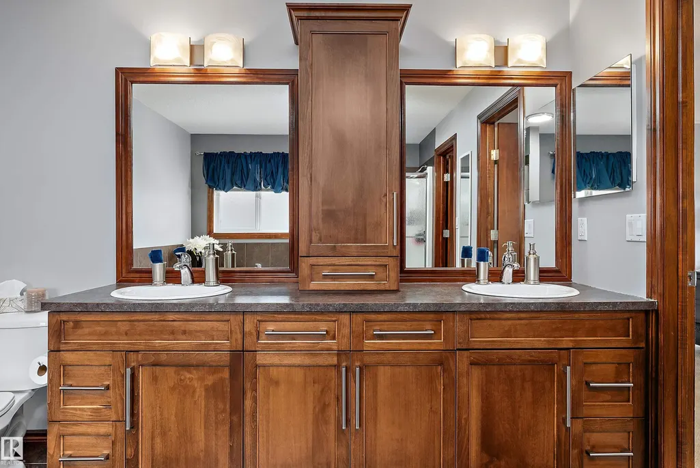
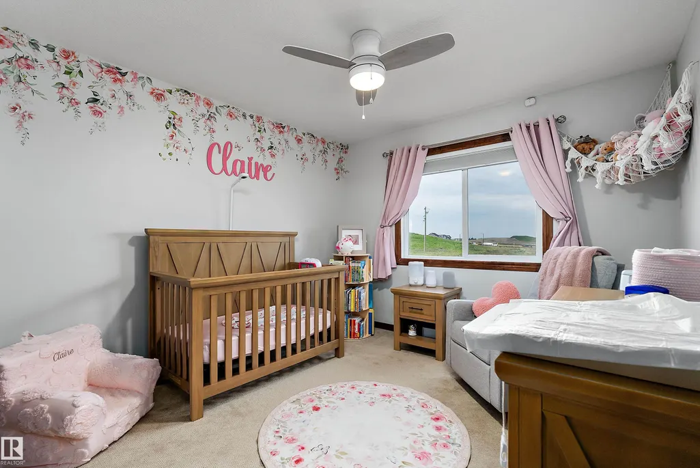
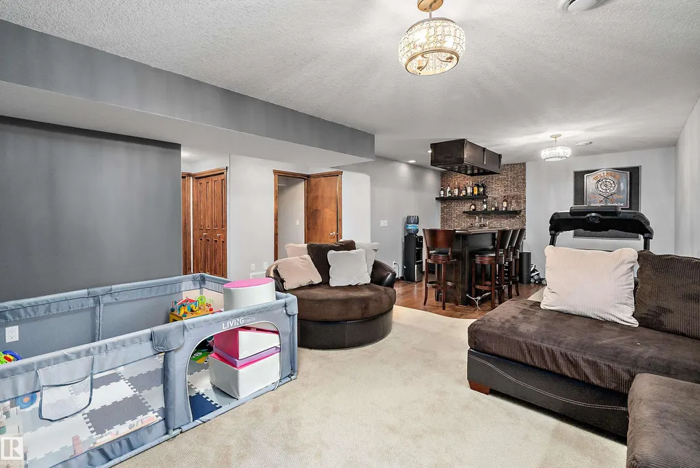
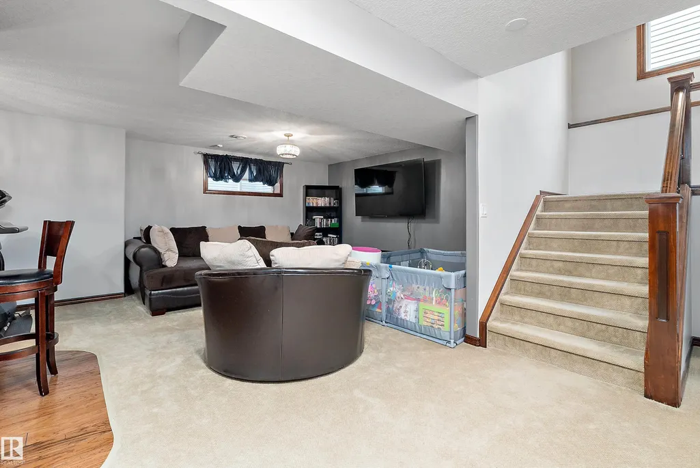
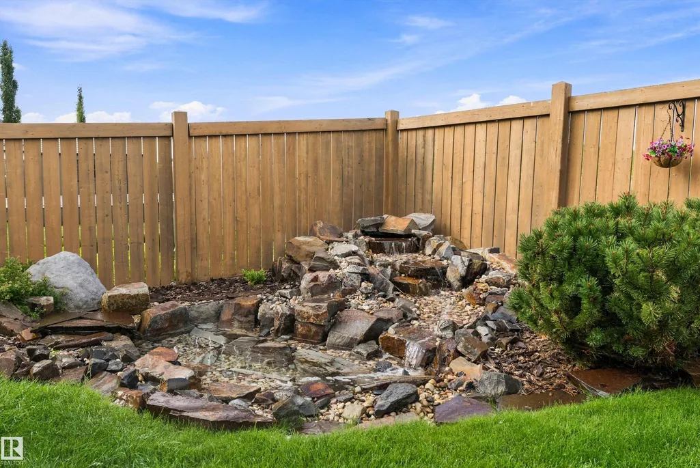
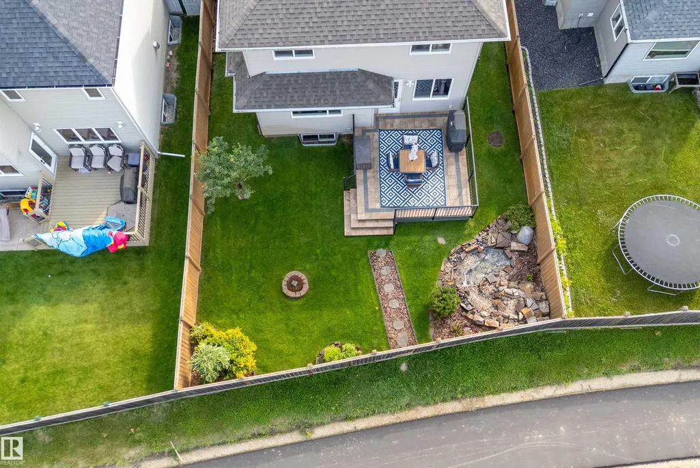
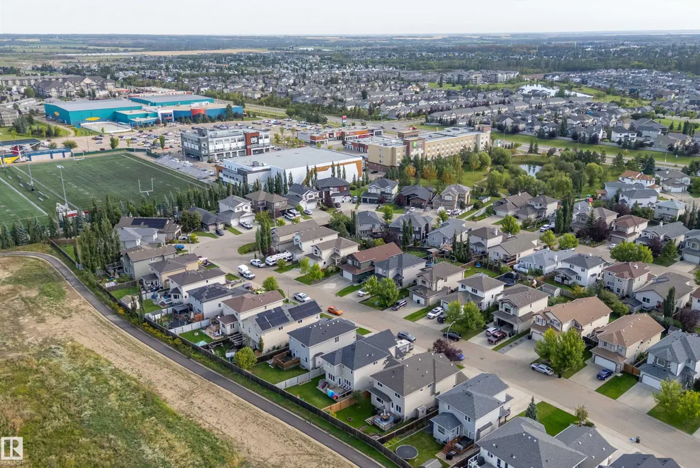
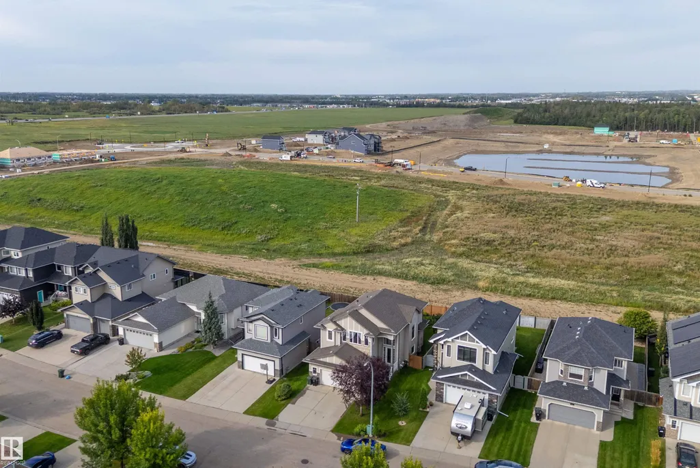
Beautifully cared for inside & out, this exceptional 2,204 sq ft home offers space, style & an incredible location! Situated overlooking future greenspace, a community pond & brand-new walking trails right outside your gate, this home has it all. The grand entrance welcomes you with open ceilings, an open staircase, stunning wood finishes & an abundance of natural light. The kitchen features granite counters, new fridge/updated appliances, walk-through pantry & plenty of storage. Upstairs features a spacious lounge, 3 generous bedrooms & convenient laundry with new washer & dryer. The stunning primary includes a 5-pc ensuite & massive custom walk-in closet. The fully finished basement is perfect for entertaining, with a built in wet bar, moveable counterspace, large guest room & full bathroom. This home also includes new blinds (2024), HWT & furnace (2026). Outside, enjoy a new irrigation system, pond & water feature, new stone deck & oversized heated garage. A truly special home in a fantastic location!!
| Elementary School | Middle School | High School |
|---|---|---|
| Copperhaven School K-9 Elementary School | Woodhaven Middle School Middle School | Spruce Grove Composite High School |
General Features
| Living Area | 2204.68 |
|---|---|
| Heating | Forced Air-1,Natural Gas |
| Roof | Asphalt Shingles |
| Appliances | Air Conditioning-Central,Dishwasher-Built-In,Dryer,Garage Control,Garage Opener,Microwave Hood Fan,Refrigerator,Stove-Electric,Vacuum System Attachments,Vacuum Systems,Washer,Window Coverings,TV Wall Mount,Garage Heater,Wet Bar |
| Zoning | Zone 91 |
| Architectural Style | 2 Storey |
| Construction Materials | Wood,Stone,Vinyl |
| Year Built | 2010 |
| Levels | 3 |
| Property Subtype | Detached Single Family |
| Ownership | Private |
| Parcel Number | 0032055544 |
| Community Features | Air Conditioner,Deck,Hot Water Natural Gas,No Smoking Home,Sprinkler Sys-Underground,Wet Bar,Natural Gas BBQ Hookup |
| Property Type | Residential |
| Facing Direction | East |
| Garage Y/N | true |
| Full Baths | 3 |
| Status | Active |
| High School | Spruce Grove Composite |
| City | Spruce Grove |
| MLS Area | Legacy Park |
| Elementary School | Copperhaven School K-9 |
| Middle/Junior High School | Woodhaven Middle School |
| Living Area Units | Square Feet |
| Standard Status | Active |
| Virtual Tour | https://youtube.com/shorts/zqgOpS2leqg?feature=share |
| Lot Shape | Rectangular |
| Restrictions | None Known |
| Primary Property Type | Single Family |
| Separate Entrance | false |
| Legal Block | 1 |
| Title to Land | Fee Simple |
Interior Features
| Interior Amenities | ensuite bathroom |
|---|---|
| Basement | Full,Finished |
| Flooring | Carpet,Ceramic Tile,Hardwood |
| Fireplace Features | Mantel,Stone Facing |
| Kitchen Level | Main |
| Heating Y/N | true |
| Fireplace Y/N | true |
| Half Baths | 1 |
| Total Bedrooms | 4 |
| Below Grade Finished Area | 77.99 |
| Grade Level Entry Y/N | No |
| Living Room Level | Main |
| Room Type | LivingRoom,DiningRoom,Kitchen,MasterBedroom,Bedroom2,Bedroom3,Bedroom4,OtherRoom1,OtherRoom2 |
| Below Grade Finished Area Unit Type | Square Meters |
| Dining Room Dimensions | 12.4x10.8 |
| Kitchen Dimensions | 10.4x12.3 |
| Living Room Dimensions | 15.0x14.4 |
| Bedroom 4 Dimensions | 11.3x11.7 |
| Bedroom 3 Dimensions | 13.4x10.6 |
| Bedroom 2 Dimensions | 13.4x10.5 |
| Dining Room Level | Main |
| RoomMasterBedroomDimensions | 13.8x13.7 |
Exterior Features
| Exterior Amenities | Backs Onto Park/Trees,Fenced,Landscaped,Schools,Shopping Nearby,Stream/Pond,See Remarks |
|---|---|
| Parking Features | Double Garage Attached,Over Sized |
| Total Parking | 4 |
| Lot Size Area | 452.16 |
| Foundation Details | Concrete Perimeter |
Amenities
- Views
- New Construction
- Adult 55+
- Lease To Own
- No Strata Fees
- Furnished
- Primary On Main
- Air Conditioning
- Seller Finance
- Green
- Fixer Upper
- Horse
- Golf
- Fireplace
- Deck
- Garage
- Basement
- Pool
Property vs Single Family Average in T7X 0G8
Statistics provided by Inside Real Estate
Price
Year Built
In The Neighbourhood
Golf Course
Spruce Grove
$ 449,681
- Type
- Single Family
 Listed by Wally Karout of Royal Lepage Arteam Realty
Golf Course
Spruce Grove
$ 449,681
- Type
- Single Family
Listed by Wally Karout of Royal Lepage Arteam Realty
Golf Course
Spruce Grove
$ 427,978
- Type
- Single Family
Listed by Wally Karout of Royal Lepage Arteam Realty
Golf Course
Spruce Grove
$ 427,978
- Type
- Single Family
Listed by Wally Karout of Royal Lepage Arteam Realty
Golf Course
Spruce Grove
$ 449,681
- Type
- Single Family
Listed by Wally Karout of Royal Lepage Arteam Realty
Golf Course
Spruce Grove
$ 524,998
- Type
- Single Family
Listed by Wally Karout of Royal Lepage Arteam Realty
Water Views
Spruce Grove
$ 524,998
- Type
- Single Family
Listed by Wally Karout of Royal Lepage Arteam Realty
Water Views
Spruce Grove
$ 479,998
- Type
- Single Family
Listed by Wally Karout of Royal Lepage Arteam Realty