
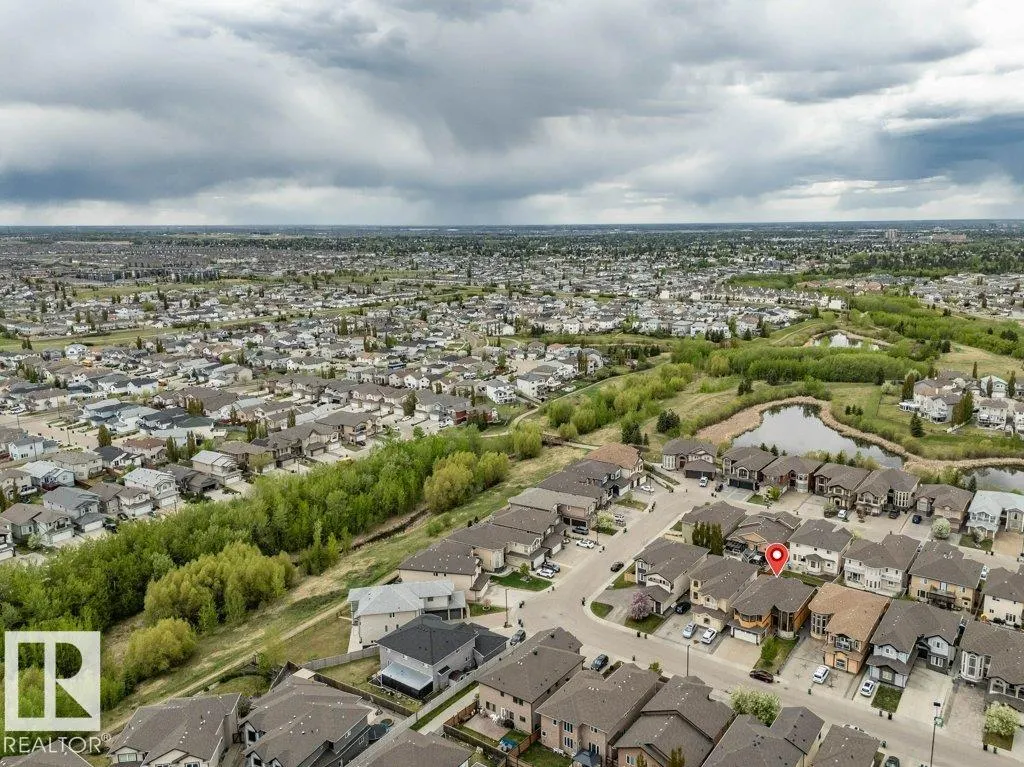
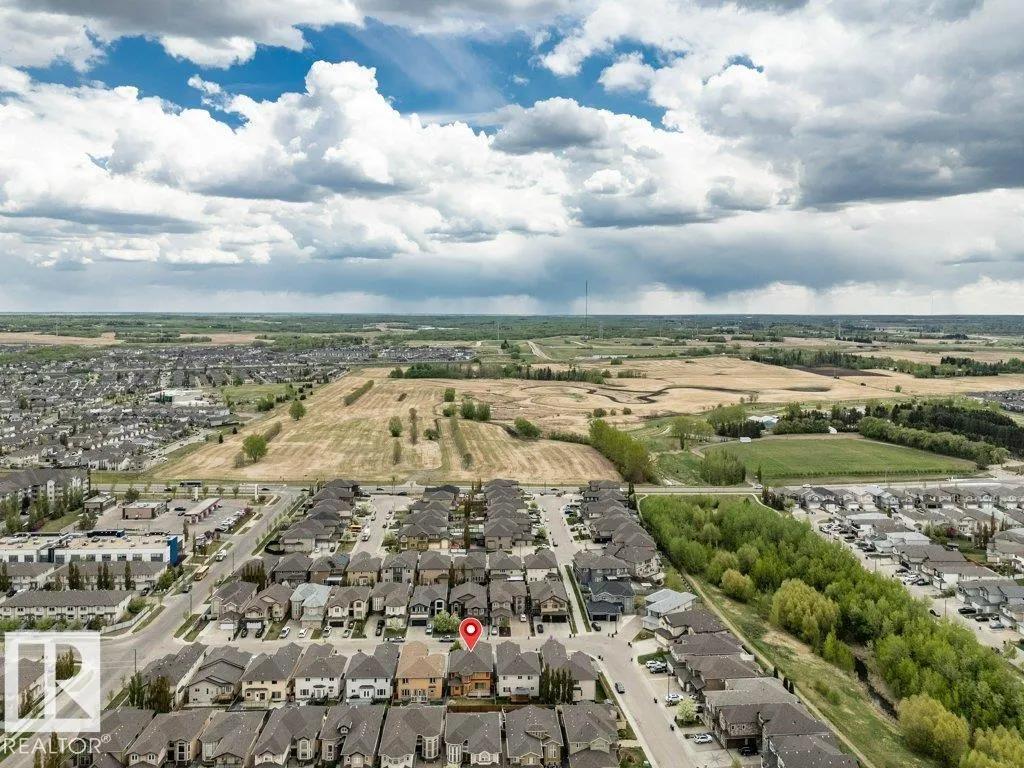
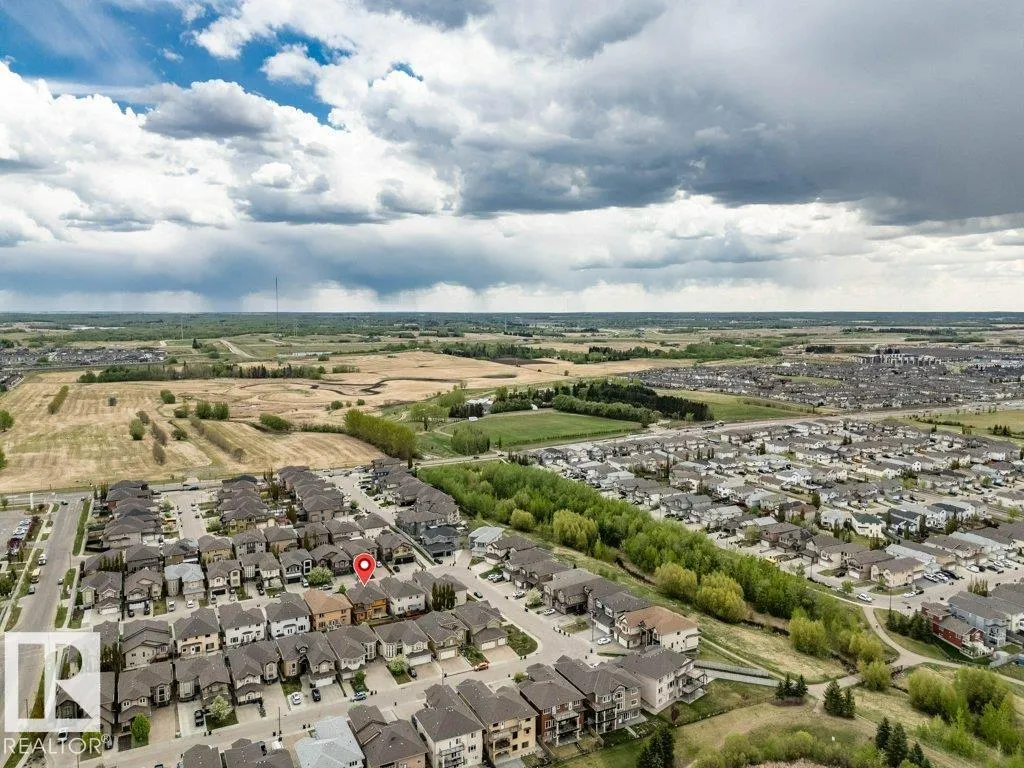
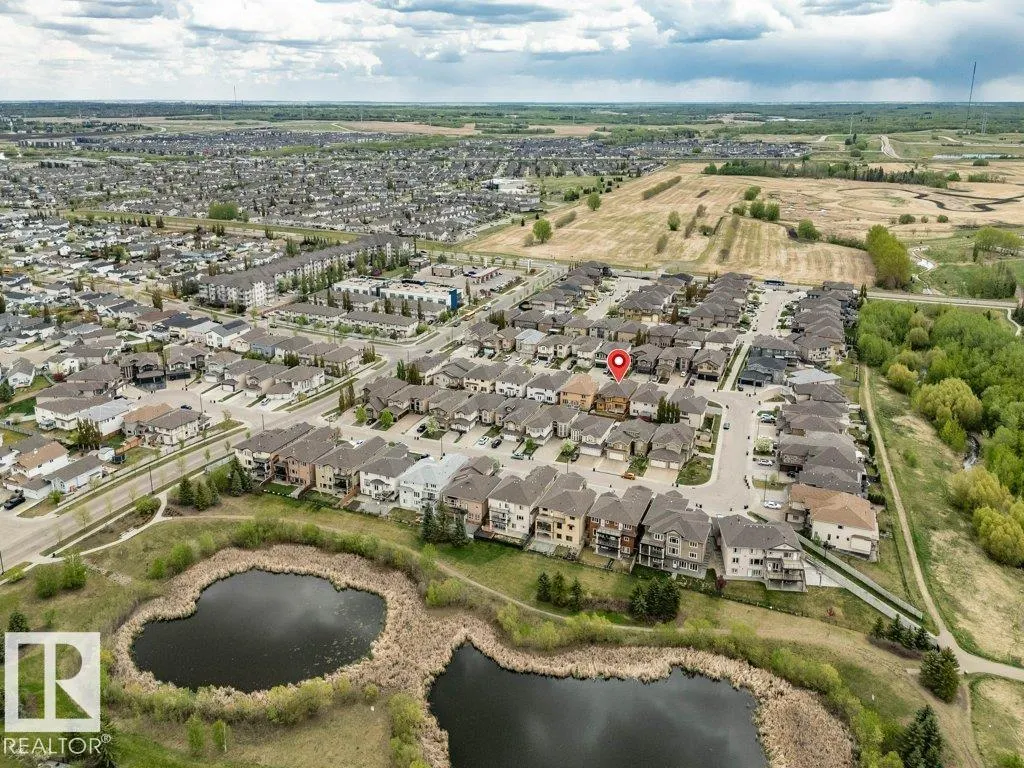
Address
816 Wildwood Cr Nw, Edmonton, AB
Price
$ 829,800
Property Attributes
- ID#E4507355
- TypeSingle Family
- Listing Status Active
- CityEdmonton
- AreaEdmonton
- NeighbourhoodWild Rose
- Postal CodeT6T 0M2
- Style2 Storey
- Year Built2010
- Price$ 829,800
- Bedrooms7
- Full Bathrooms5
- Half Bathrooms1
- Sqr Footage3051
Data Source:
REALTORS® Association Of Edmonton - RAE
Property Description
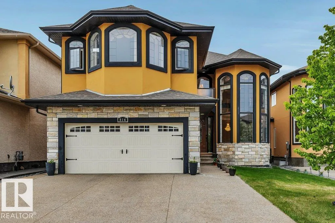
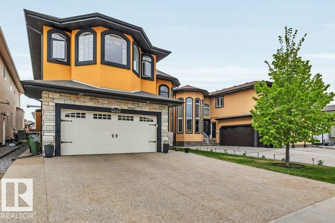
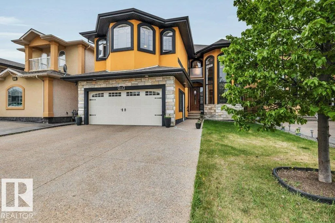
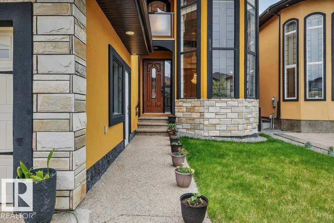
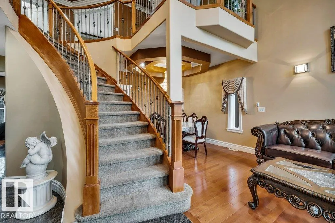
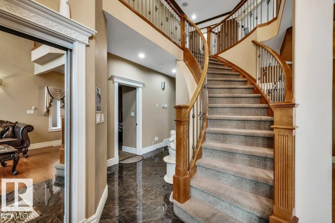
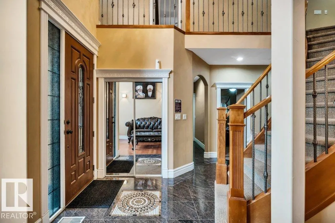
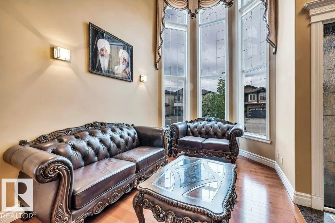
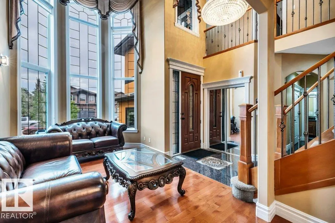
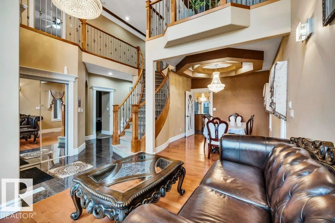
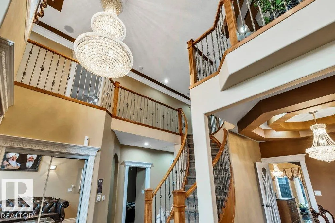
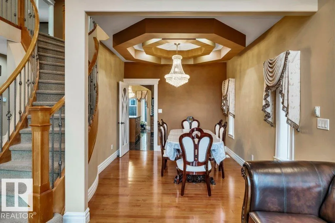
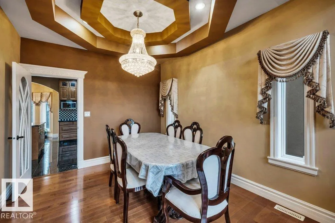
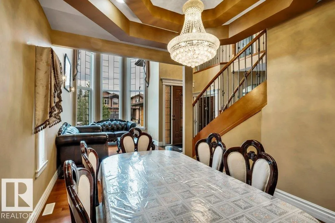
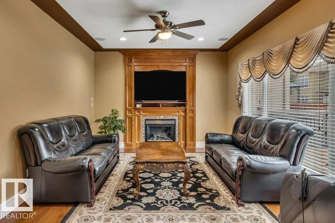
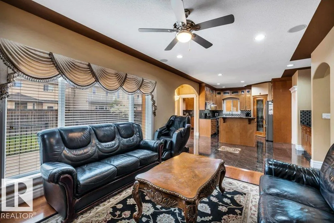
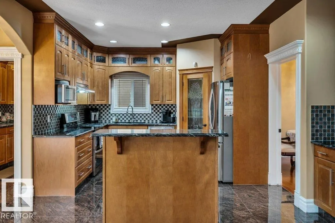
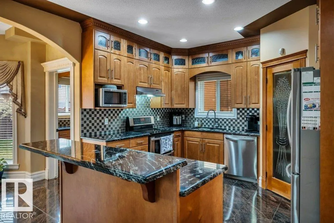
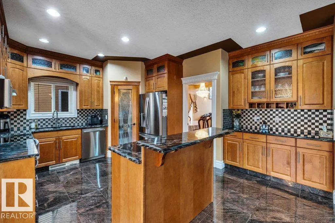
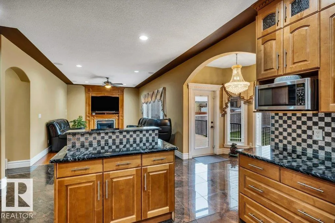
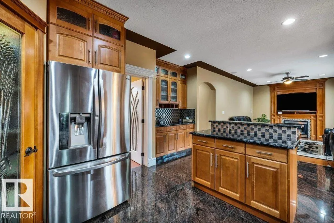
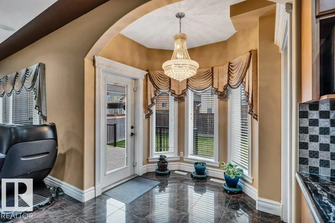
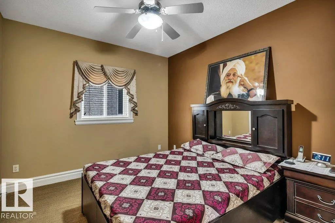
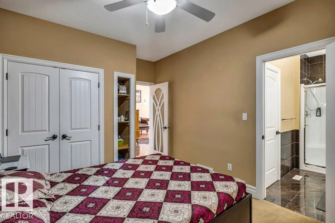
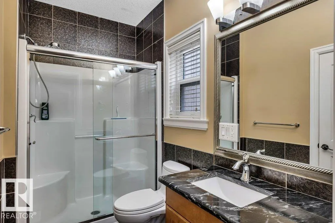
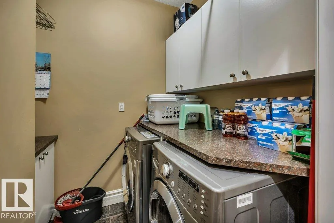
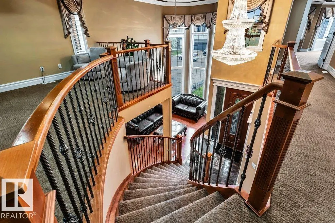
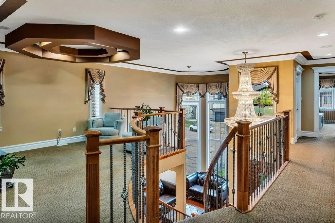
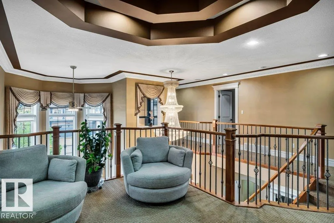
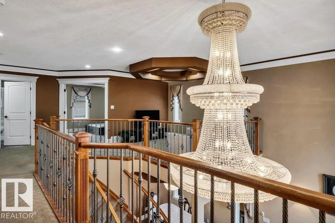
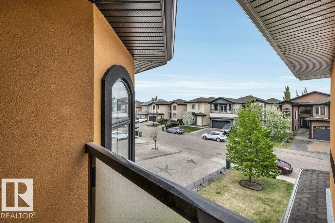
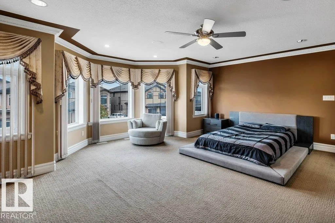
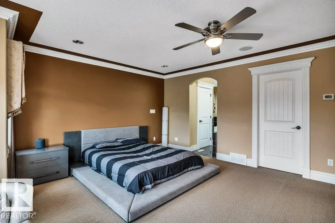
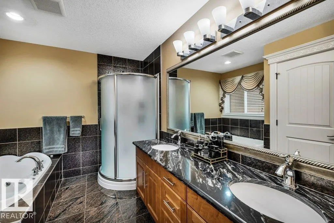
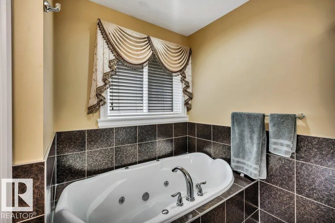
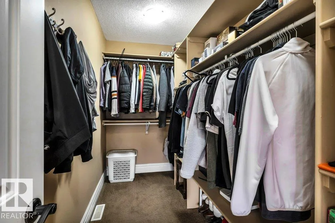
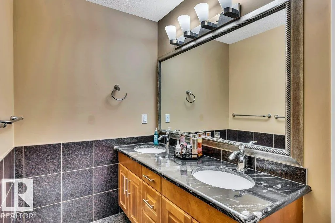
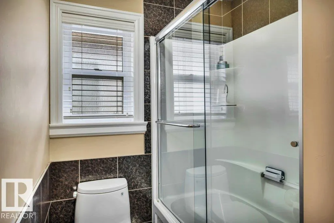
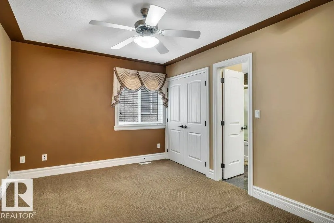
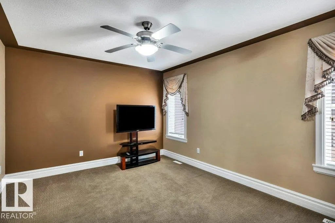
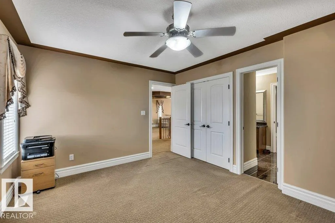
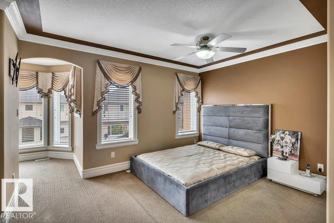
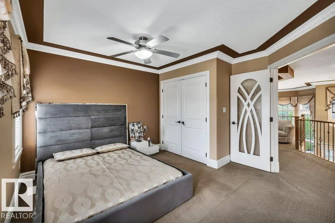
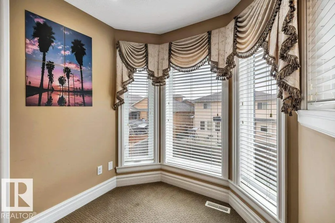
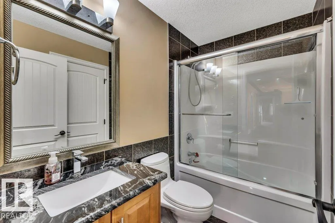
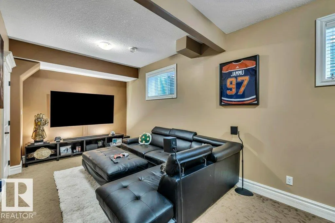
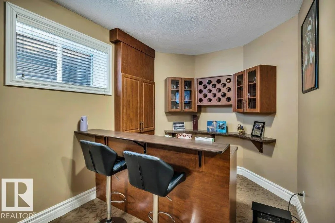
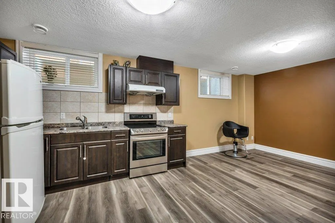
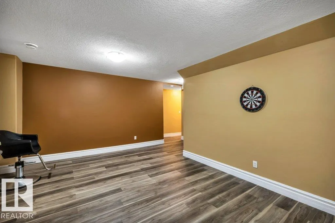
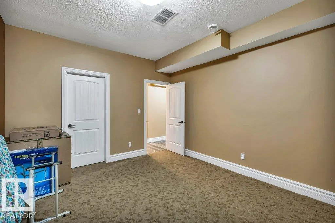
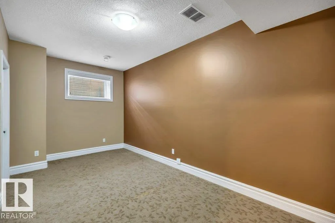
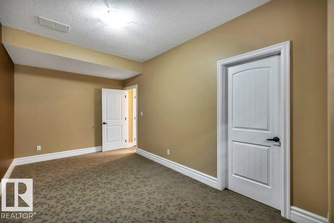
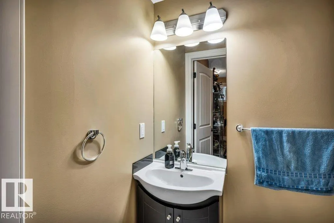
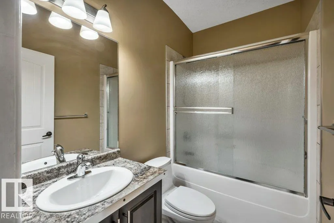
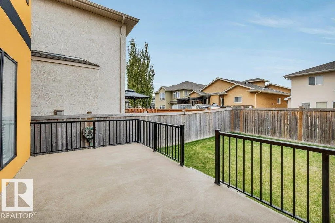
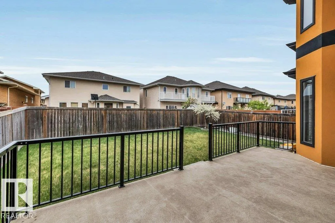
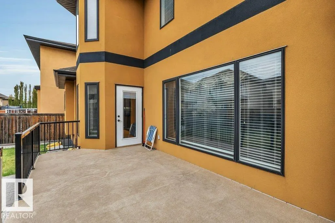
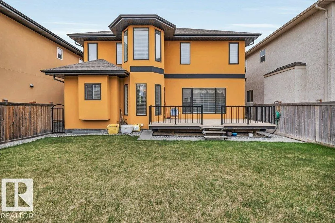
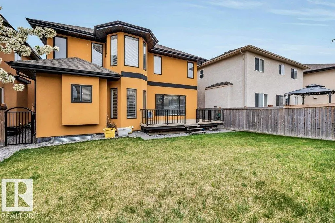
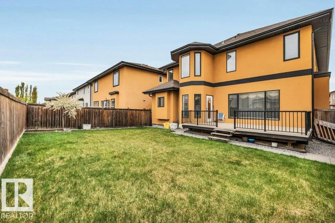
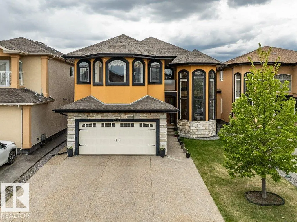
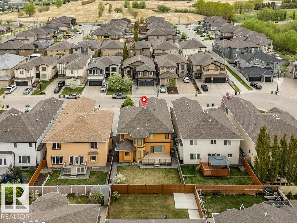
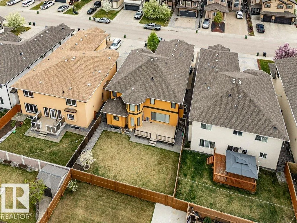
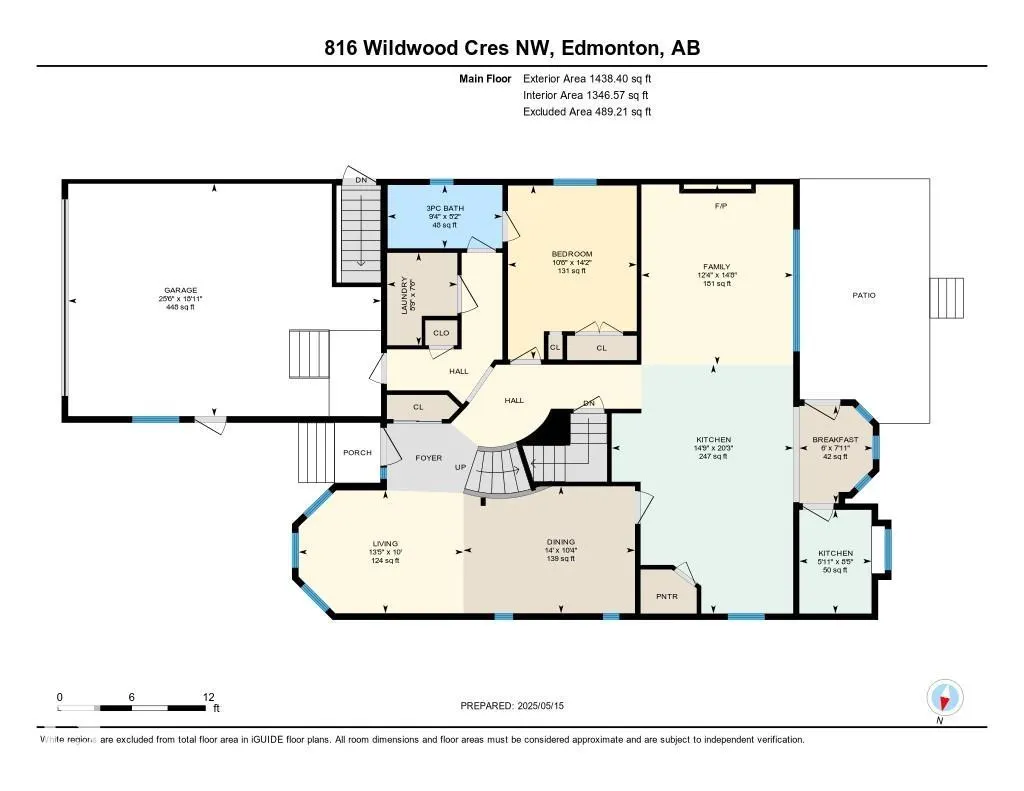
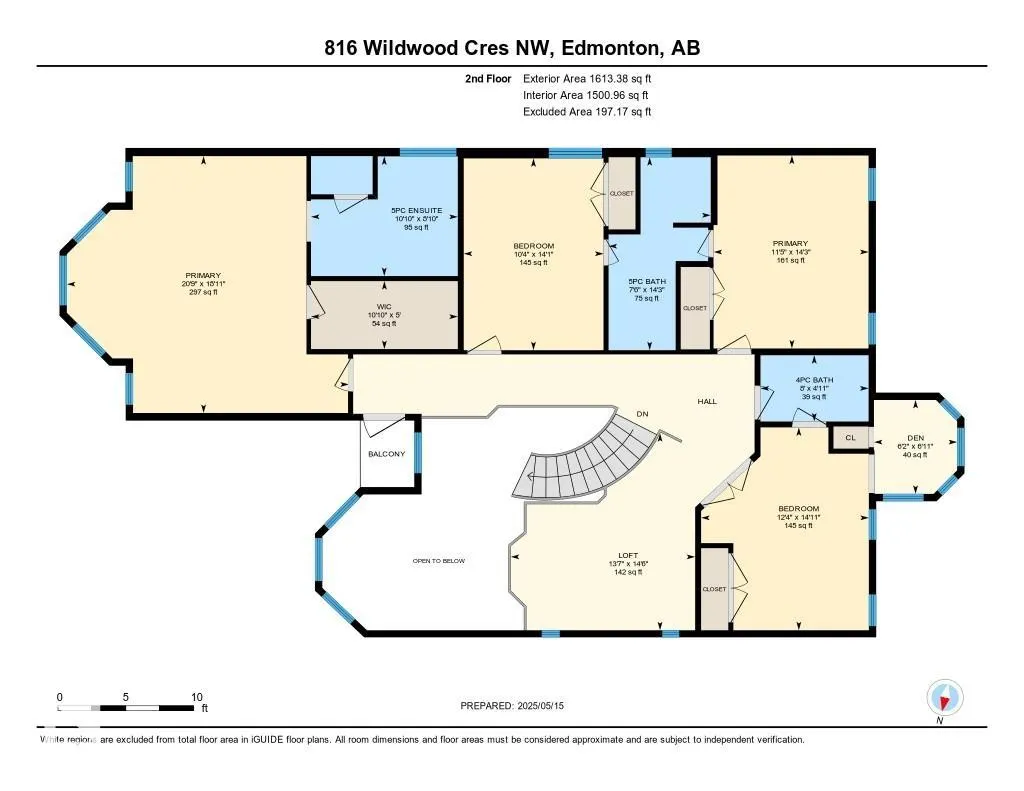
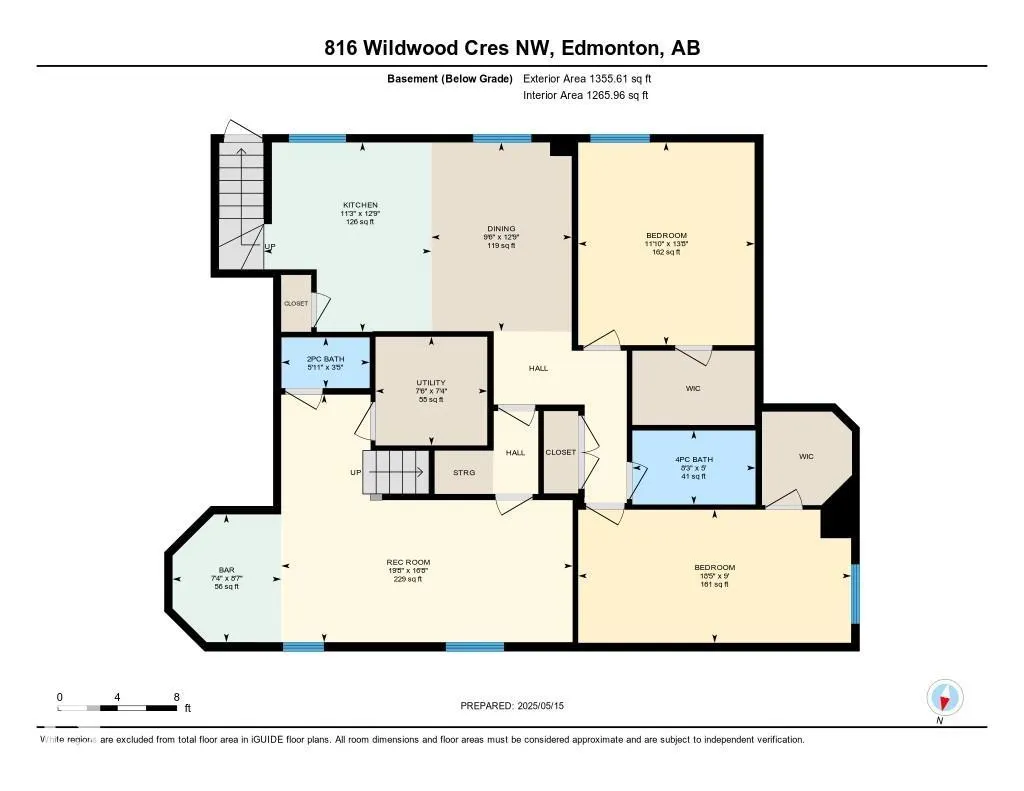
Welcome to Wild Rose! This stunning 2-storey MANSION boasts a total of 4,406+ sqft, w/ 7 bedrooms, 5 1/2 baths, SECOND KITCHEN, SECOND DINING RM & SECOND PRIMARY BDRM! You are welcomed into a life of elegance highlighted by soaring 18ft CEILINGS & vast windows, CUSTOM-MADE LIGHT FIXTURES in the living room, leading you to the formal dining room featuring CUSTOM-DESIGNED TRAY CEILING! Enjoy family time in the Bonus Room offering a FEATURE WALL FIREPLACE w/ SOLID WOOD CABINETRY!The chef's dream kitchen is equipped w/ SOLID WOOD CABINETRY, GRANITE COUNTERTOPS, SS appliances & BREAKFAST NOOK leading to the DECK!. The main level includes a bedroom, laundry room & a full bath. Upstairs, the Bonus Room overlooks the main floor, while the luxurious primary suite boasts a 5-piece SPA ENSUITE, WALK-IN CLOSET, & A PRIVATE BALCONY! 4 more bedrooms on the upper flr. offers luxury for multi-generational living! The FF Bsmt.w/ SIDE ENTRANCE features SECOND KITCHEN & SECOND DINING ROOM + 2 add. bedrooms!
| Elementary School | Middle School | High School |
|---|---|---|
| Velma E. Baker School Elementary School | Thelma Chalifoux School Middle School | Dr. Francis Whiskey Jack High School |
General Features
| Living Area | 3051.81 |
|---|---|
| Heating | Forced Air-2,Natural Gas |
| Roof | Asphalt Shingles |
| Appliances | Air Conditioning-Central,Dishwasher-Built-In,Dryer,Garage Control,Hood Fan,Humidifier-Power(Furnace),Vacuum System Attachments,Washer,Window Coverings,Refrigerators-Two,Stoves-Two |
| Zoning | Zone 30 |
| Architectural Style | 2 Storey |
| Construction Materials | Wood,Stone,Stucco |
| Year Built | 2010 |
| Levels | 3 |
| Property Subtype | Detached Single Family |
| Ownership | Private |
| Parcel Number | 0034019992 |
| Community Features | Air Conditioner,Ceiling 10 ft.,Closet Organizers,Deck |
| Property Type | Residential |
| Facing Direction | East |
| Garage Y/N | true |
| Full Baths | 5 |
| Status | Active |
| Directions | Go on AB-2 S Take AB-216 E to 17 St NW. Take exit 68 from AB-216 E Follow 17 St NW to Wildwood Cres NW |
| High School | Dr. Francis Whiskey Jack |
| City | Edmonton |
| MLS Area | Wild Rose |
| Elementary School | Velma E. Baker School |
| Middle/Junior High School | Thelma Chalifoux School |
| Living Area Units | Square Feet |
| Standard Status | Active |
| Virtual Tour | https://youriguide.com/816_wildwood_cres_nw_edmonton_ab/ |
| Lot Shape | Rectangular |
| Restrictions | None Known |
| Primary Property Type | Single Family |
| Separate Entrance | true |
| Legal Block | 61 |
| Title to Land | Fee Simple |
Interior Features
| Interior Amenities | ensuite bathroom |
|---|---|
| Basement | Full,Finished |
| Flooring | Carpet,Ceramic Tile,Hardwood |
| Fireplace Features | Tile Surround |
| Kitchen Level | Main |
| Heating Y/N | true |
| Fireplace Y/N | true |
| Half Baths | 1 |
| Total Bedrooms | 7 |
| Below Grade Finished Area | 125.94 |
| Grade Level Entry Y/N | No |
| Living Room Level | Main |
| Room Type | LivingRoom,DiningRoom,Kitchen,FamilyRoom,Den,BonusRoom,MasterBedroom,Bedroom2,Bedroom3,Bedroom4,OtherRoom1,OtherRoom2,OtherRoom3,OtherRoom4,OtherRoom5,OtherRoom6 |
| Below Grade Finished Area Unit Type | Square Meters |
| Dining Room Dimensions | 10.3x14.0 |
| Kitchen Dimensions | 20.2x14.8 |
| Living Room Dimensions | 10.0x13.4 |
| Den Dimensions | 6.9x6.1 |
| Bonus Room Dimensions | 14.5x13.6 |
| Bedroom 4 Dimensions | 14.1x10.3 |
| Bedroom 3 Dimensions | 14.9x12.4 |
| Bedroom 2 Dimensions | 14.2x11.4 |
| Family Room Level | Main |
| Dining Room Level | Main |
| RoomFamilyRoomDimensions | 14.7x12.4 |
| RoomMasterBedroomDimensions | 18.9x20.8 |
Exterior Features
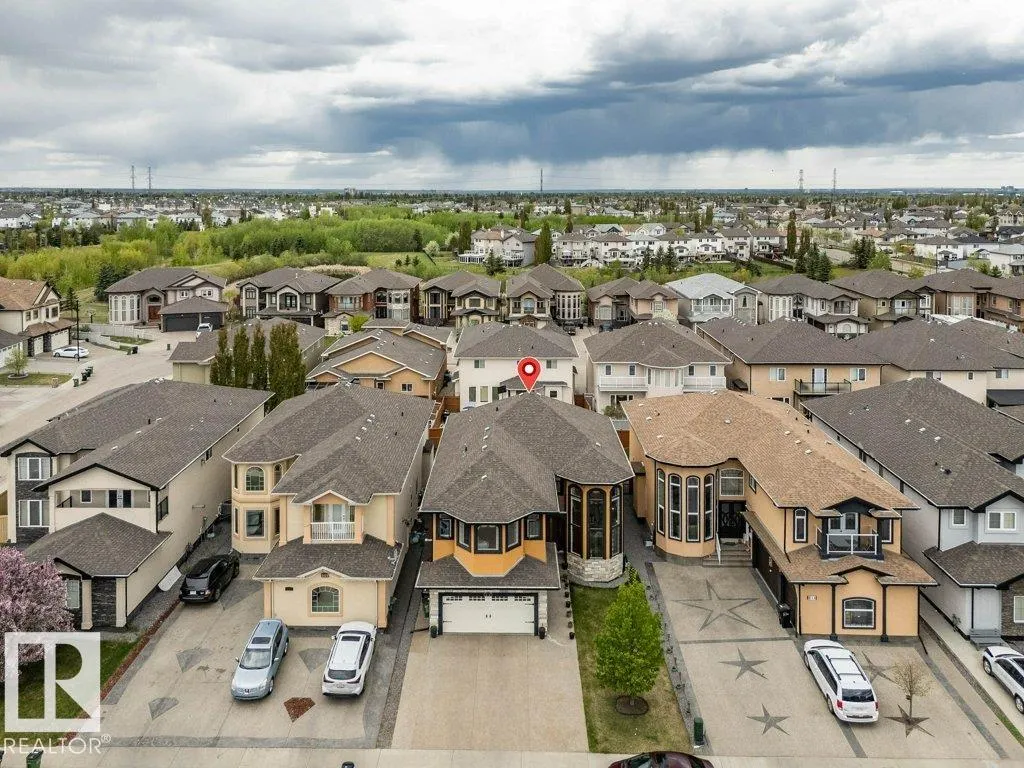
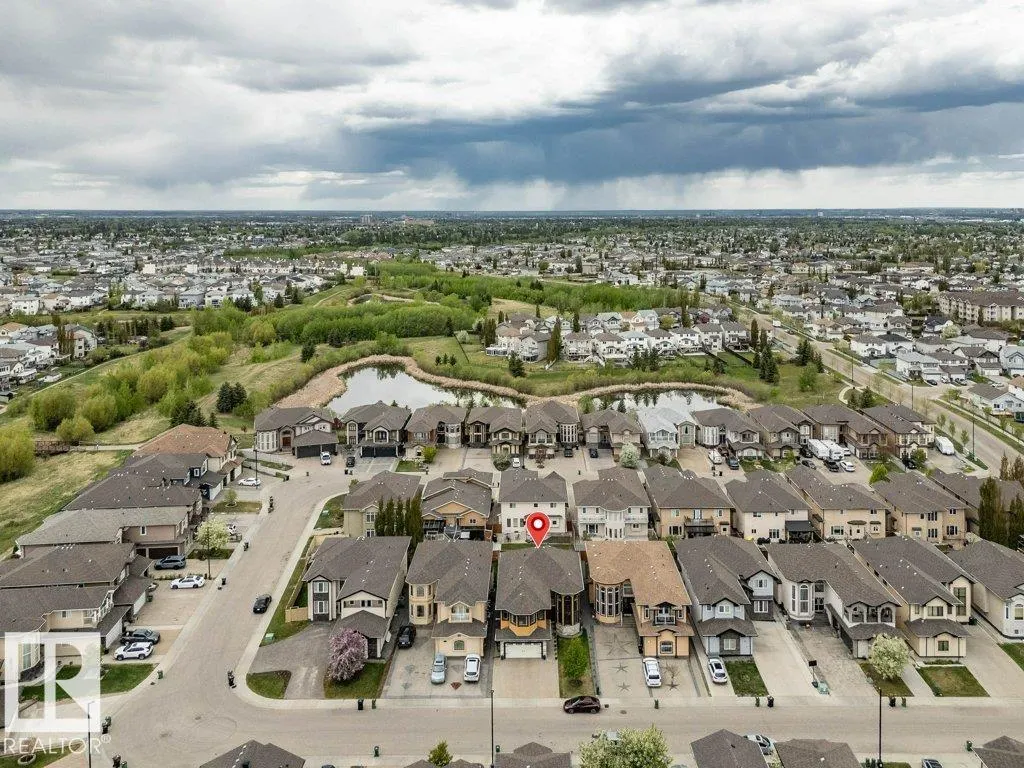
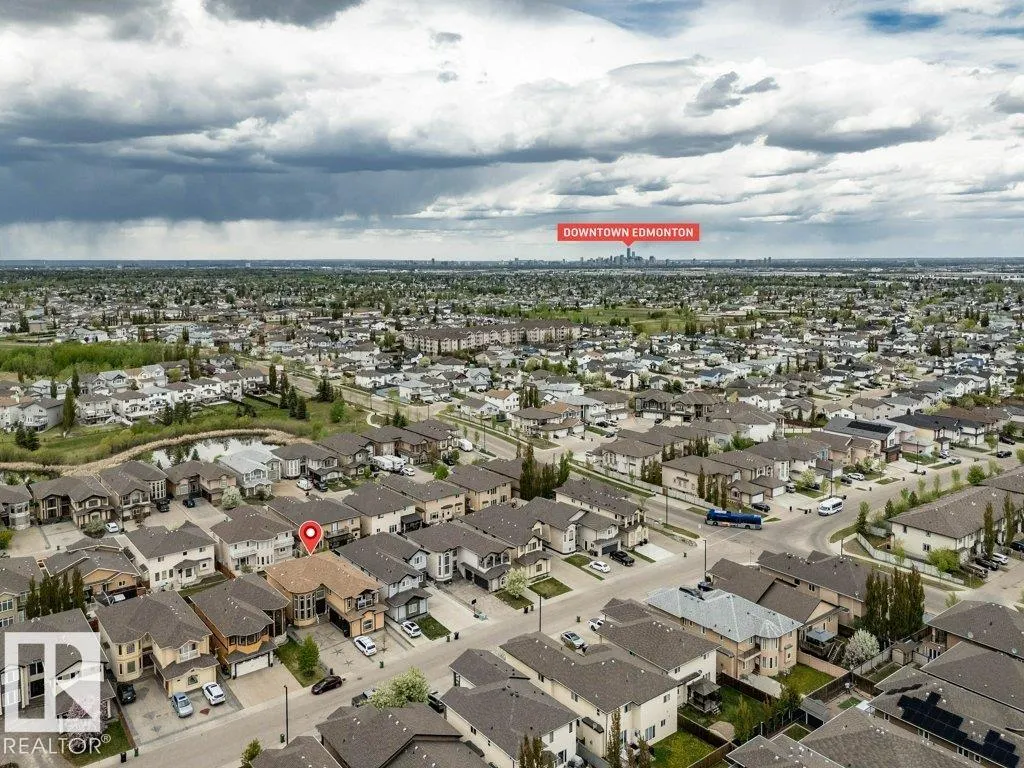
| Exterior Amenities | Fenced,Low Maintenance Landscape,No Back Lane,Park/Reserve,Playground Nearby,Public Transportation,Schools,Shopping Nearby,See Remarks |
|---|---|
| Parking Features | Double Garage Attached |
| Total Parking | 5 |
| Foundation Details | Concrete Perimeter |
Amenities
- Views
- New Construction
- Adult 55+
- Lease To Own
- No Strata Fees
- Furnished
- Primary On Main
- Air Conditioning
- Seller Finance
- Green
- Fixer Upper
- Horse
- Golf
- Fireplace
- Deck
- Garage
- Basement
- Pool
Property vs Single Family Average in T6T 0M2
Statistics provided by Inside Real Estate
Price
Year Built
