
Primary on Main
Address
10205 92 St Nw, Edmonton, AB
Price
$ 399,000
Property Attributes
- ID#E4507413
- TypeSingle Family
- Listing Status Active
- CityEdmonton
- AreaEdmonton
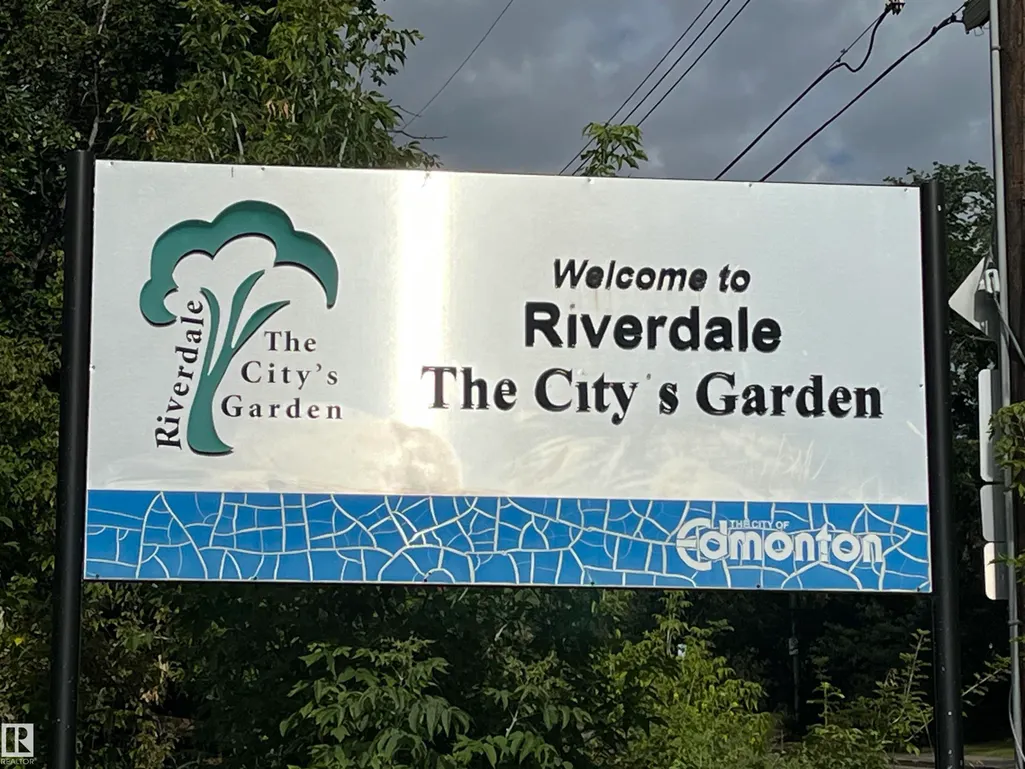
- NeighbourhoodRiverdale
- Postal CodeT5H 1T2
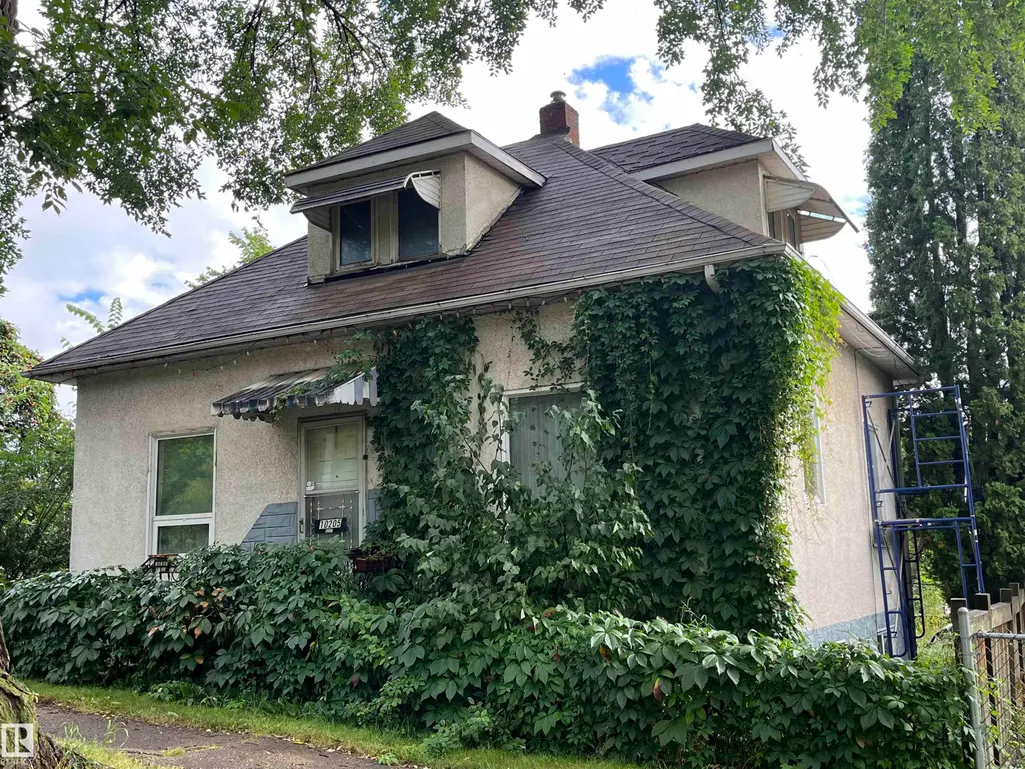
- Style1 and Half Storey
- Year Built1912
- Price$ 399,000
- Bedrooms1
- Full Bathrooms2
- Half Bathrooms1
- Sqr Footage1083
Data Source:
REALTORS® Association Of Edmonton - RAE
Property Description
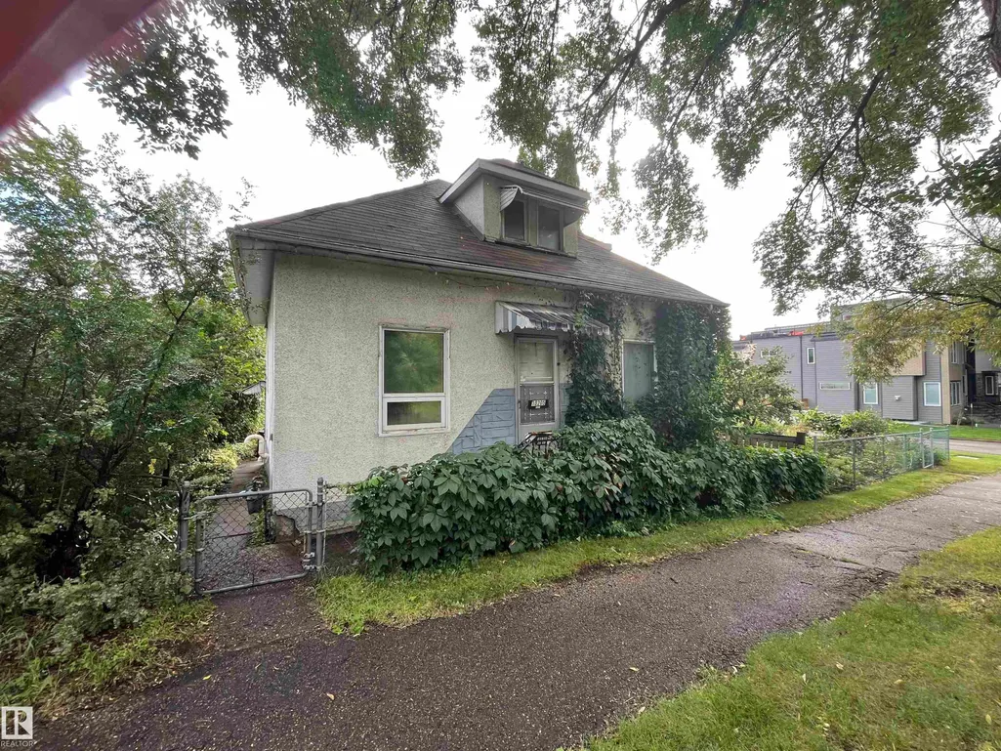
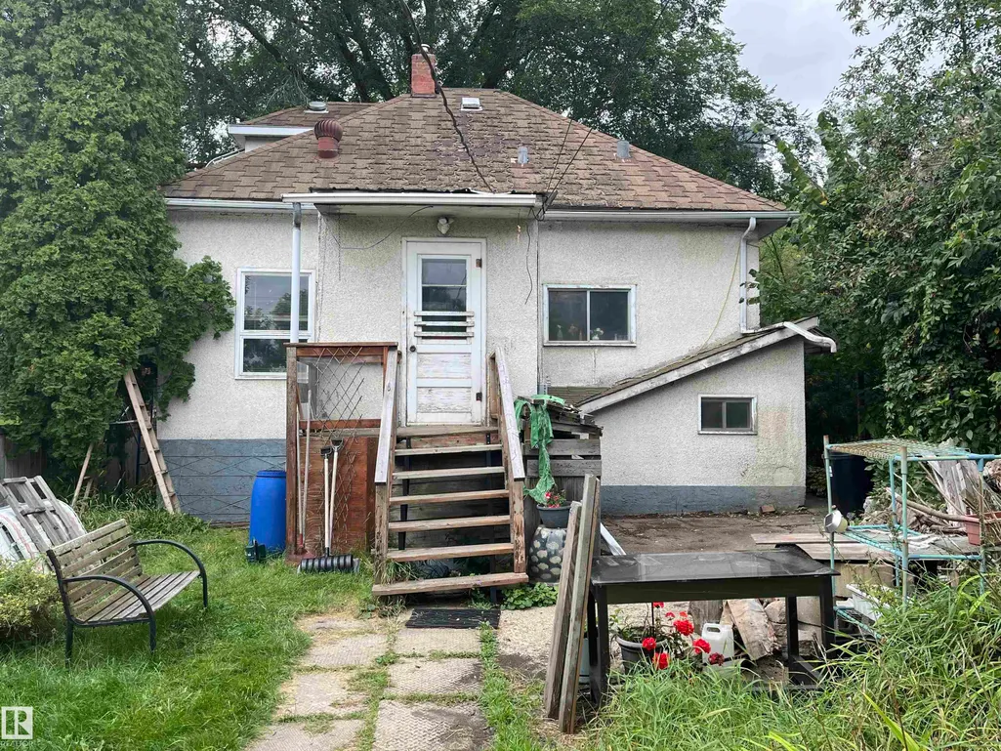
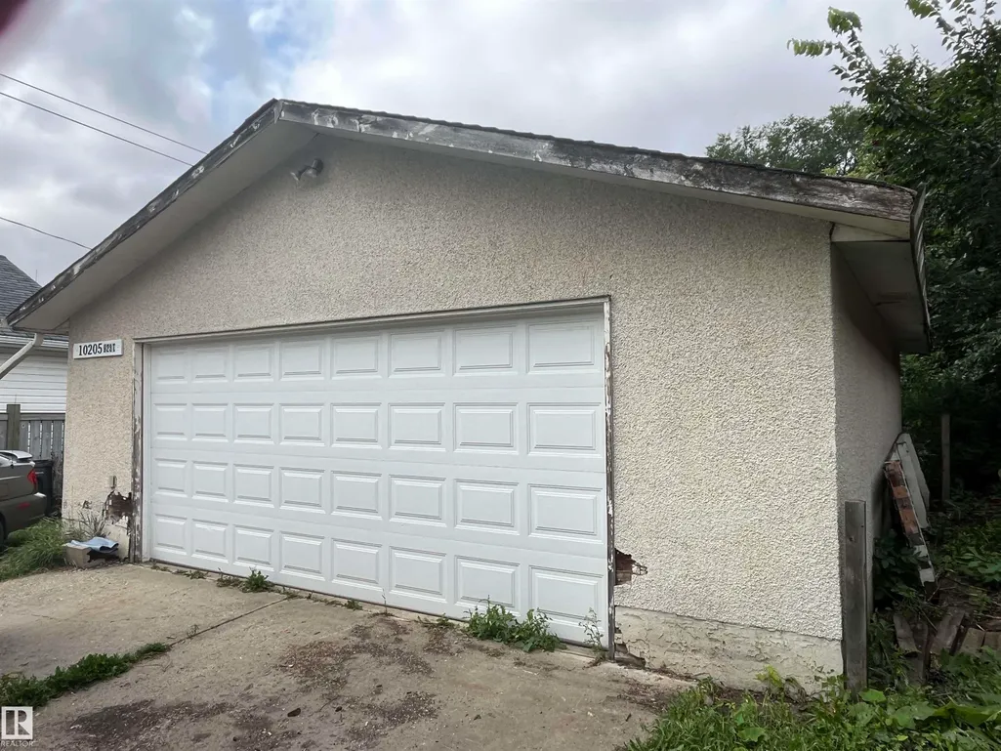
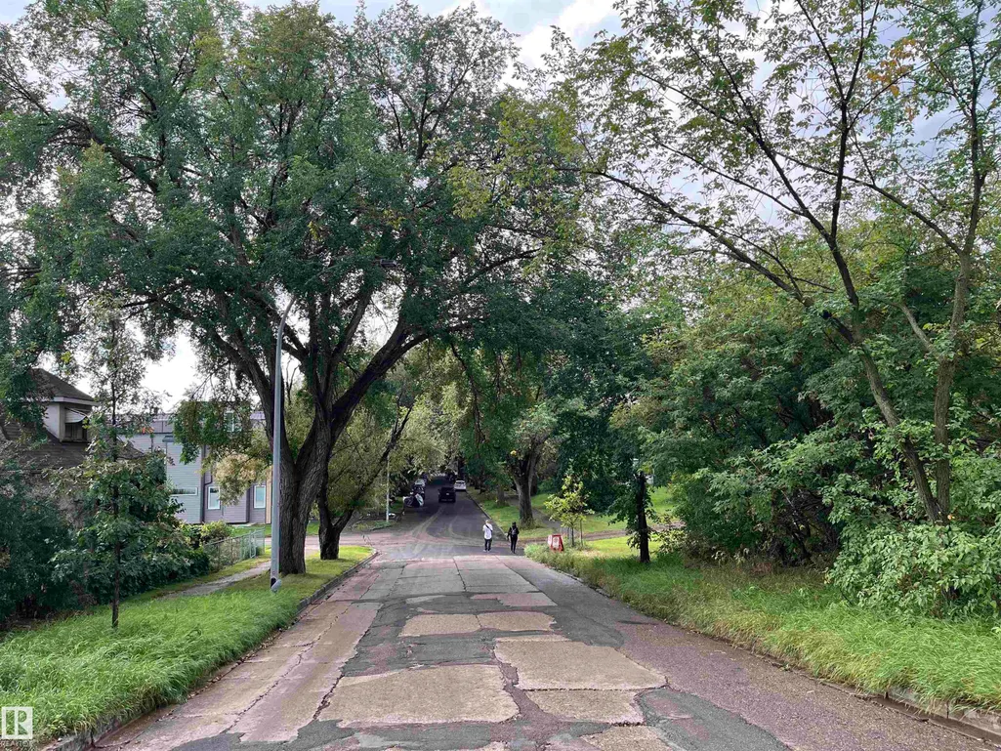
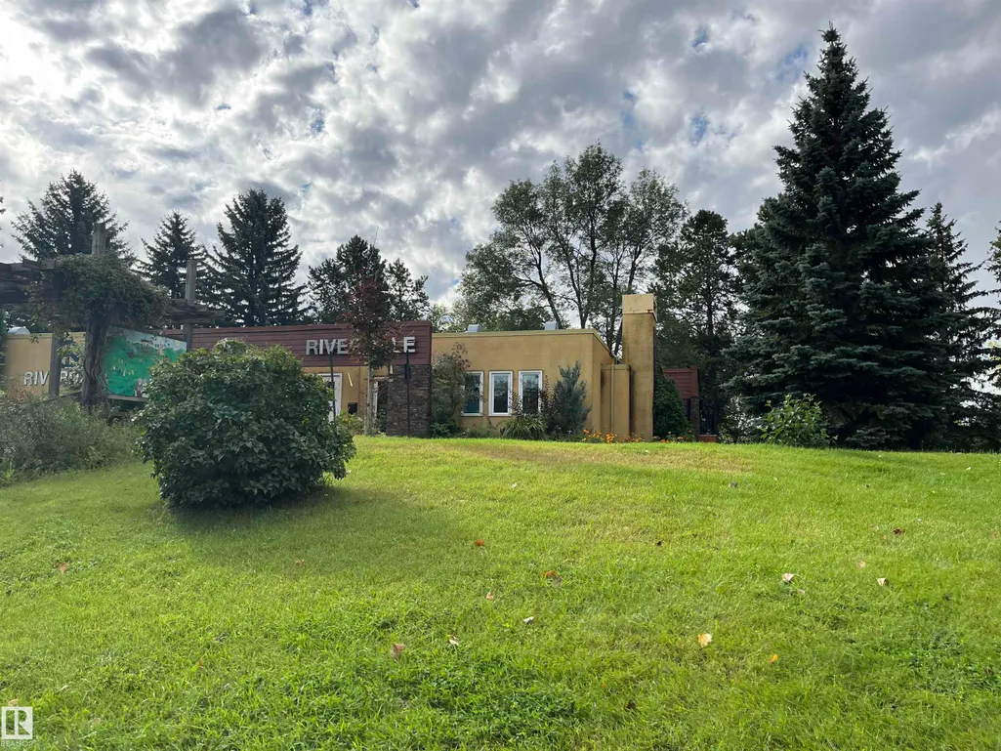
OPPORTUNTIES KNOCK. The current house is a handyman special. Located on the south edge of sought-after Riverdale lies an exceptional opportunity for builders, developers, and visionary homeowners alike. Whether you’re dreaming of crafting a custom home or exploring future redevelopment potential, the possibilities here are compelling. Positioned within a secondary corridor, the property presents exciting upside, with potential for up-zoning, making it particularly attractive for forward-thinking investors and developers looking to capitalize on Edmonton’s evolving urban planning initiatives. Surrounded by tree-lined streets, established homes, and a strong sense of community, this location blends long-term stability with future growth potential.
| Elementary School | Middle School | High School |
|---|---|---|
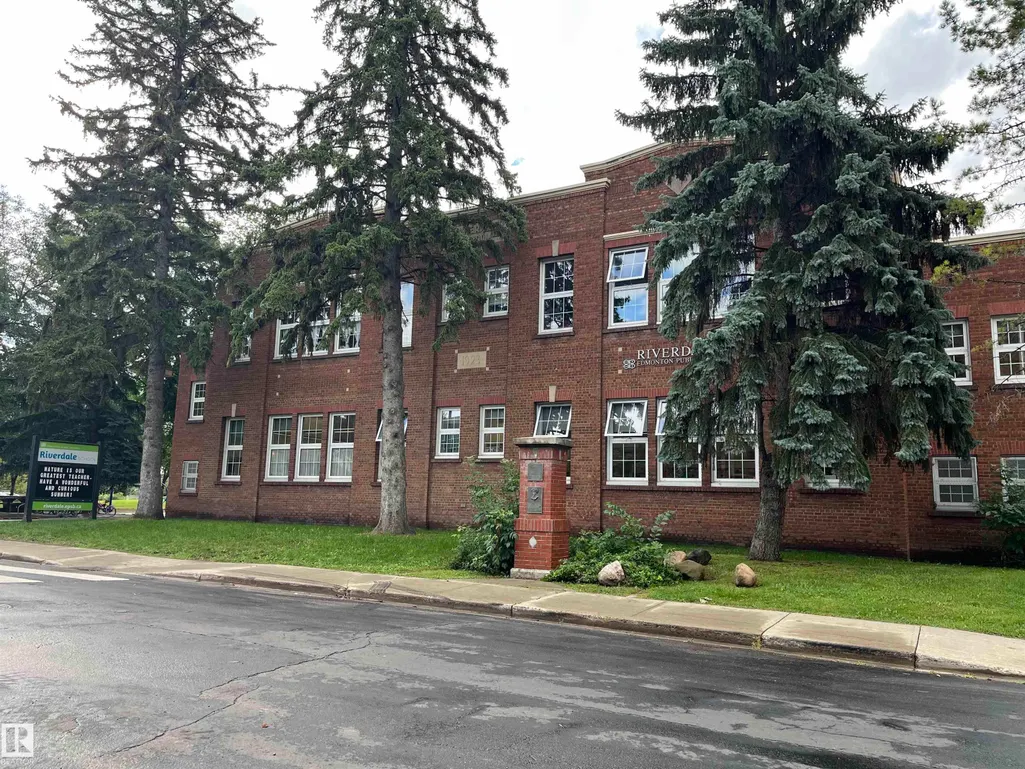
| Riverdale Elementary School | Hardisty Junior Middle School | McNally Composite High School |
General Features
| Living Area | 1083.07 |
|---|---|
| Heating | Forced Air-1,Natural Gas |
| Roof | Asphalt Shingles |
| Appliances | Dishwasher-Built-In,Dryer,Freezer,Stove-Electric,Washer |
| Zoning | Zone 13 |
| Architectural Style | 1 and Half Storey |
| Construction Materials | Wood,Asphalt |
| Year Built | 1912 |
| Levels | 3 |
| Property Subtype | Detached Single Family |
| Ownership | Private |
| Parcel Number | 0010603942 |
| Community Features | Off Street Parking |
| Property Type | Residential |
| Facing Direction | West |
| Garage Y/N | true |
| Full Baths | 2 |
| Status | Active |
| High School | McNally Composite |
| City | Edmonton |
| MLS Area | Riverdale |
| Elementary School | Riverdale |
| Middle/Junior High School | Hardisty Junior |
| Living Area Units | Square Feet |
| Standard Status | Active |
| Major Business Type | No |
| Minor Business Type | No |
| Lot Shape | Rectangular |
| Restrictions | None Known |
| Primary Property Type | Single Family |
| Separate Entrance | true |
| Legal Block | 1 |
| Title to Land | Fee Simple |
Interior Features
| Interior Amenities | ensuite bathroom |
|---|---|
| Basement | Full,Partially Finished |
| Flooring | Carpet,Linoleum |
| Kitchen Level | Main |
| Heating Y/N | true |
| Fireplace Y/N | false |
| Above Grade Finished Area | 806.55 |
| Half Baths | 1 |
| Total Bedrooms | 1 |
| Grade Level Entry Y/N | No |
| Living Room Level | Main |
| Room Type | LivingRoom,DiningRoom,Kitchen,MasterBedroom |
| Dining Room Dimensions | 11.2x10.2 |
| Kitchen Dimensions | 16.9x9.0 |
| Living Room Dimensions | 10.8x10.2 |
| Above Grade Finished Area Unit Type | Square Feet |
| Dining Room Level | Main |
| RoomMasterBedroomDimensions | 9.7x10.9 |
Exterior Features
| Exterior Amenities | Corner Lot,Flat Site,Landscaped,Playground Nearby,Public Transportation,Schools |
|---|---|
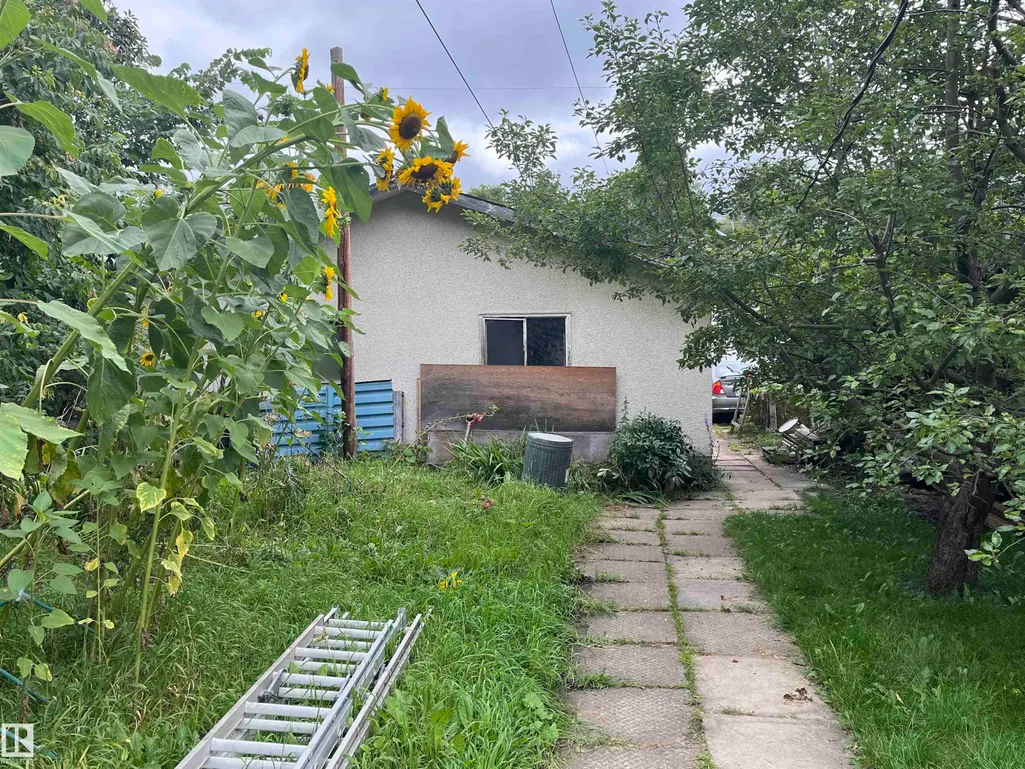
| Parking Features | Double Garage Detached |
| Total Parking | 4 |
| Lot Size Area | 556.32 |
| Foundation Details | Block |
Amenities
- Views
- New Construction
- Adult 55+
- Lease To Own
- No Strata Fees
- Furnished
- Primary On Main
- Air Conditioning
- Seller Finance
- Green
- Fixer Upper
- Horse
- Golf
- Fireplace
- Deck
- Garage
- Basement
- Pool
Property vs Single Family Average in T5H 1T2
Statistics provided by Inside Real Estate
Price
Year Built
In The Neighbourhood
Golf Course
Edmonton
$ 649,800
- Type
- Single Family
 Listed by Danny Bonko of Sutton Premiere Real Estate