
Water Views
Address
3741 Cameron Heights Pl Nw, Edmonton, AB
Price
$ 4,995,000
Property Attributes
- ID#E4507485
- TypeSingle Family
- Listing Status Active
- CityEdmonton
- AreaEdmonton
- NeighbourhoodCameron Heights (Edmonton)
- Postal CodeT6M 0R1
- Style2 Storey
- Year Built2016
- Price$ 4,995,000
- Bedrooms5
- Full Bathrooms4
- Half Bathrooms2
- Sqr Footage7817
Data Source:
REALTORS® Association Of Edmonton - RAE
Property Description
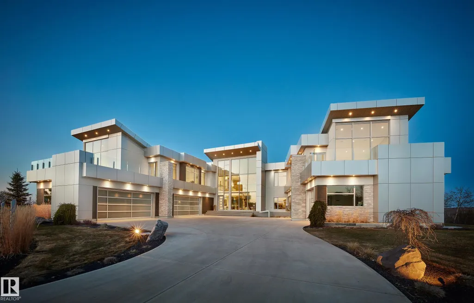
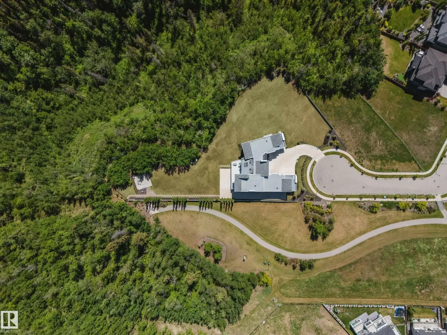
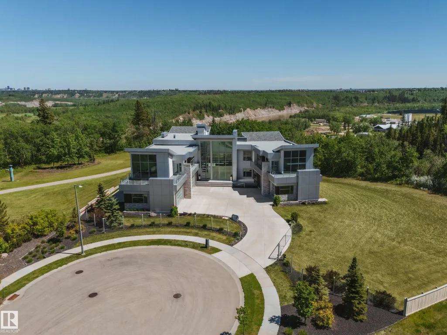
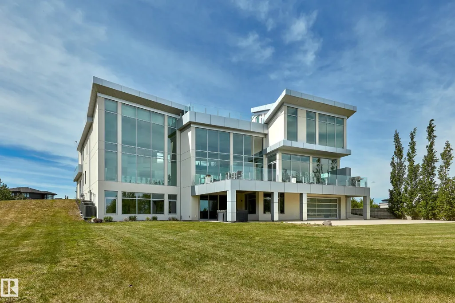
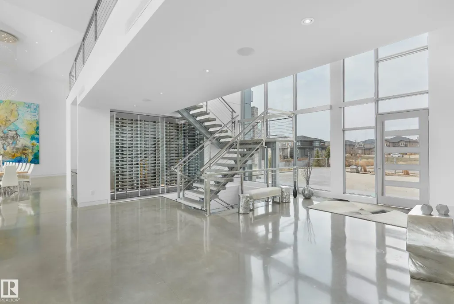
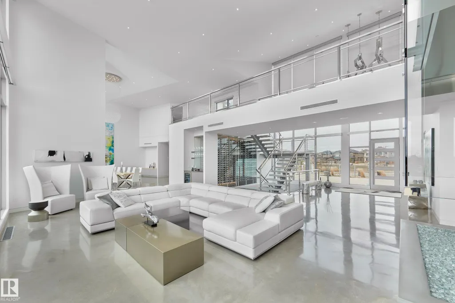
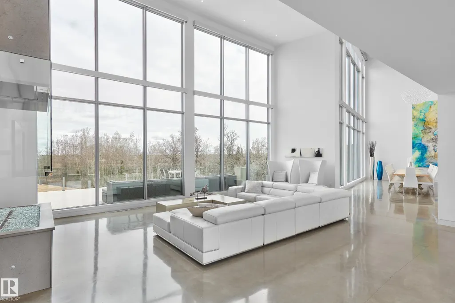
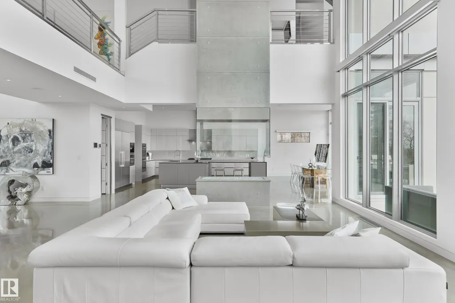
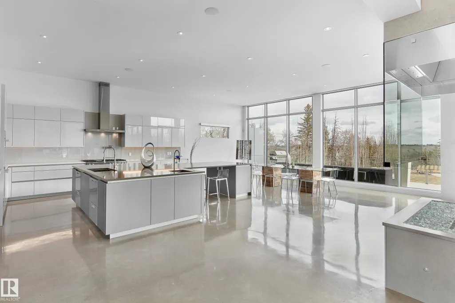
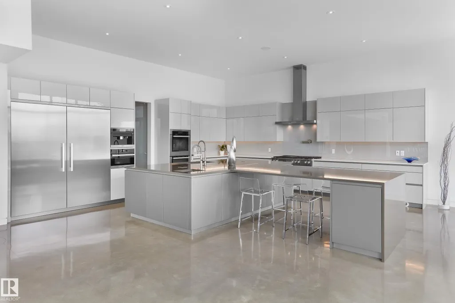
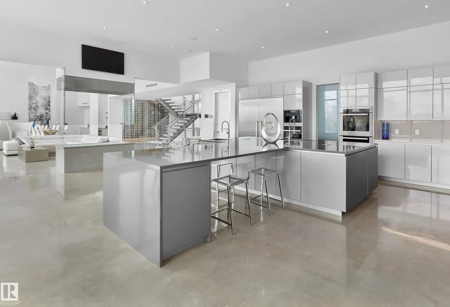
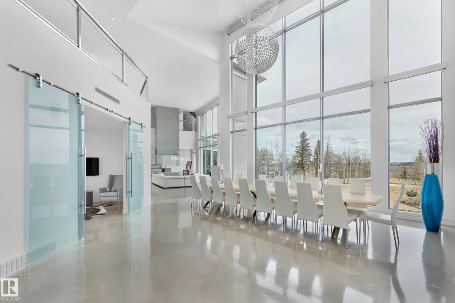
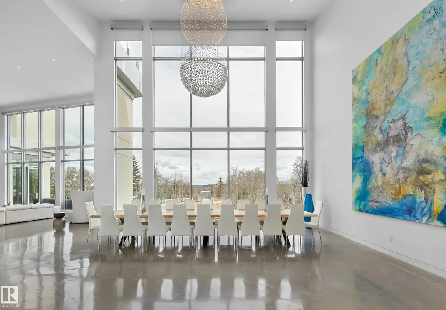
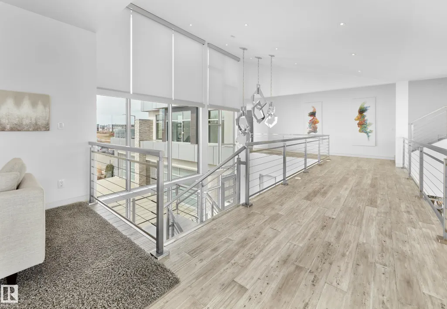
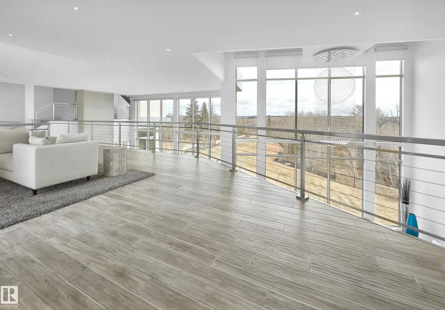
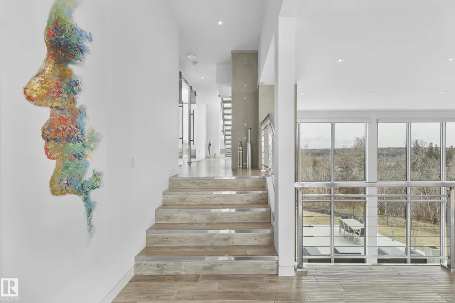
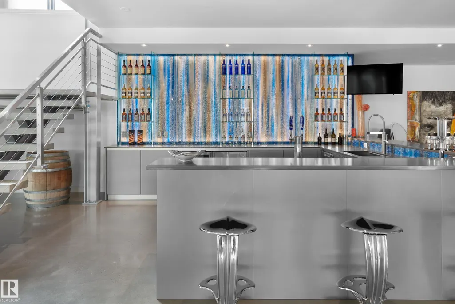
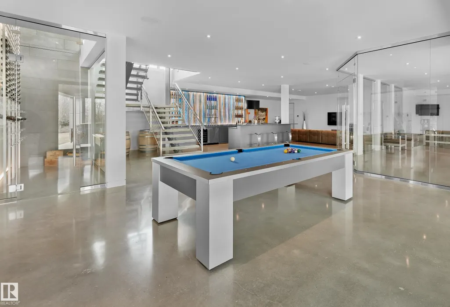
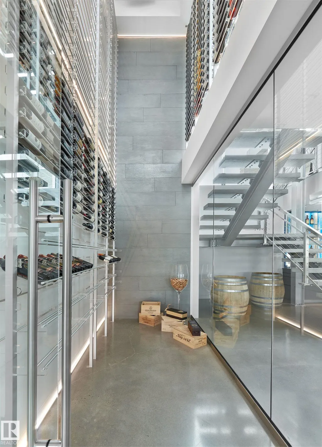
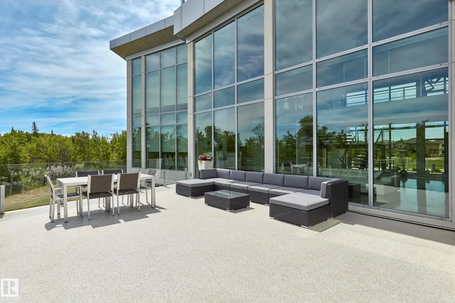
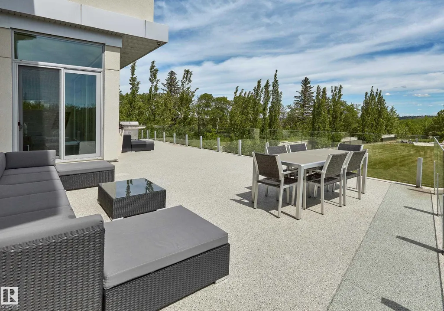
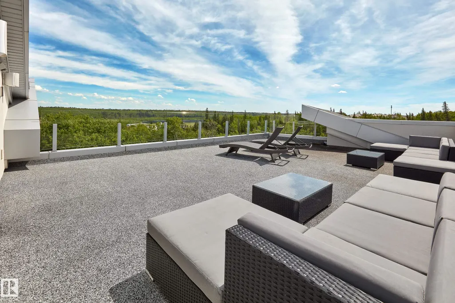
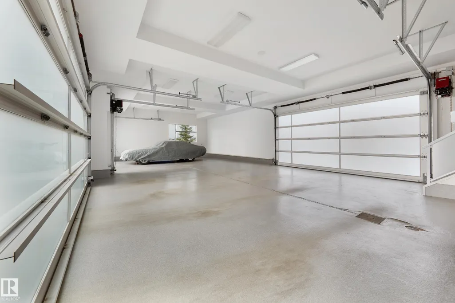
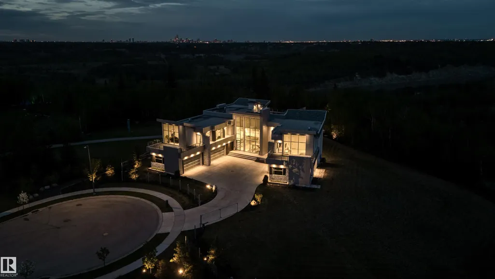
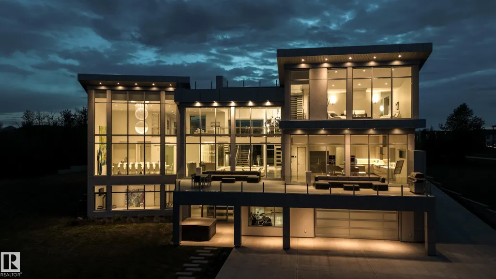
Nestled on a 60,041sqft lot (1.4acres) - a natural setting & attention to detail provide the perfect fusion between structural strength & architectural form in this Modern architecture home with 360-degree views of the river valley & downtown. Encompassing over 7818sqft plus a finished 3997sqft walkout basement (11,814sqft) - 5 beds, 6 baths & 9 car-garage. This home is constructed with superior commercial grade craftmanship & captured the graceful perceptions of the beauty of nature & contemporary elegance with this home's clean lines & organized living. The interiors are characterized by their understated beauty & fluid interpretation of space. The main floor has bountiful natural light streaming in from the numerous windows throughout with 20ft ceilings, modern elegance & style, gourmet kitchen, butler kitchen, multi-level wine room & views of the river valley from every level. From the outside meticulously landscaped 1.4 acres to the construction & interior - this home is a true entertainer's dream!
| Elementary School | Middle School | High School |
|---|---|---|
| Michael A Kostek School Elementary School | S Bruce Smith School Middle School | Jasper Place School High School |
General Features
| Living Area | 7817.36 |
|---|---|
| Heating | Fan Coil,In Floor Heat System,Natural Gas |
| Roof | Asphalt Shingles,Flat |
| Appliances | Air Conditioning-Central,Dishwasher-Built-In,Dryer,Garage Control,Garage Opener,Hood Fan,Oven-Microwave,Stove-Countertop Gas,Washer,Wine/Beverage Cooler,See Remarks,Refrigerators-Two,Oven Built-In-Two |
| Zoning | Zone 20 |
| HOA Fee | 240 |
| Association Fee Includes | Amenities w/HOA |
| Architectural Style | 2 Storey |
| Construction Materials | Wood,Stone,See Remarks,Stucco |
| Year Built | 2016 |
| Levels | 3 |
| Property Subtype | Detached Single Family |
| Ownership | Private |
| Parcel Number | 0037003688 |
| Community Features | Air Conditioner,Ceiling 10 ft.,Closet Organizers,Deck,Detectors Smoke,Insulation-Upgraded,Smart/Program. Thermostat,Vaulted Ceiling,Walkout Basement,Wet Bar,See Remarks,HRV System,Rooftop Deck/Patio |
| Assoc Fee Paid Per | Annually |
| Property Type | Residential |
| Facing Direction | Northwest |
| Garage Y/N | true |
| Full Baths | 4 |
| Status | Active |
| High School | Jasper Place School |
| City | Edmonton |
| MLS Area | Cameron Heights (Edmonton) |
| Elementary School | Michael A Kostek School |
| Middle/Junior High School | S Bruce Smith School |
| Living Area Units | Square Feet |
| Standard Status | Active |
| Virtual Tour | https://vimeo.com/1121018950 |
| Lot Shape | Irregular |
| Restrictions | None Known |
| Primary Property Type | Single Family |
| Legal Block | 14 |
| Title to Land | Fee Simple |
Interior Features
| Interior Amenities | ensuite bathroom |
|---|---|
| Basement | Full,Finished |
| Flooring | Concrete,Hardwood |
| Fireplace Features | Direct Vent,Freestanding |
| Kitchen Level | Main |
| Heating Y/N | true |
| Fireplace Y/N | true |
| Half Baths | 2 |
| Total Bedrooms | 5 |
| Below Grade Finished Area | 371.31 |
| Grade Level Entry Y/N | Yes |
| Living Room Level | Main |
| Room Type | LivingRoom,DiningRoom,Kitchen,FamilyRoom,MasterBedroom,Bedroom2,Bedroom3,Bedroom4,OtherRoom1,OtherRoom2,OtherRoom3,OtherRoom4,OtherRoom5,OtherRoom6 |
| Below Grade Finished Area Unit Type | Square Meters |
| Dining Room Dimensions | 25.5x23.9 |
| Kitchen Dimensions | 20.6x19.8 |
| Living Room Dimensions | 29.5x19.5 |
| Bedroom 4 Dimensions | 14.3x11.5 |
| Bedroom 3 Dimensions | 17.0x16.7 |
| Bedroom 2 Dimensions | 18.9x16.7 |
| Family Room Level | Basement |
| Dining Room Level | Main |
| RoomFamilyRoomDimensions | 27.3x15.4 |
| RoomMasterBedroomDimensions | 19.6x18.8 |
Exterior Features
| Exterior Amenities | Backs Onto Park/Trees,Environmental Reserve,Landscaped,Park/Reserve,Playground Nearby,Ravine View,River Valley View,River View,Schools,Shopping Nearby,Treed Lot,View City,View Downtown |
|---|---|
| Parking Features | Heated,Quad or More Attached,See Remarks |
| Total Parking | 20 |
| Lot Size Area | 5577.59 |
| Foundation Details | Concrete Perimeter |
Amenities
- Views
- New Construction
- Adult 55+
- Lease To Own
- No Strata Fees
- Furnished
- Primary On Main
- Air Conditioning
- Seller Finance
- Green
- Fixer Upper
- Horse
- Golf
- Fireplace
- Deck
- Garage
- Basement
- Pool
Property vs Single Family Average in T6M 0R1
Statistics provided by Inside Real Estate
Price
Year Built
In The Neighbourhood
Open House
Edmonton
$ 1,699,900
- Type
- Single Family
 Listed by Linda L Holubitsky of RE/MAX Excellence
Views
Edmonton
$ 1,189,000
- Type
- Single Family
Listed by Nirmal S Bains of Homes & Gardens Real Estate Limited